Save
Ask
Tour
Hide
Share
$429,900
New Listing

42781 Sadie Lane
Van Buren Charter Township, MI 48111
For Sale|Single Family Residence|Active
4
Beds
3
Total Baths
2
Full Baths
1
Partial Bath
2,457
SqFt
$175
/SqFt
2003
Built
Subdivision:
HOMESTEAD
County:
Wayne
Call Now: 888-825-1420
Is this the listing for you? We can help make it yours.
888-825-1420
Upcoming Open Houses
Sun, Nov 22, 1:00 PM - 2:30 PM
42781 Sadie Lane42781 Sadie Lane42781 Sadie Lane42781 Sadie Lane
Save
Ask
Tour
Hide
Share

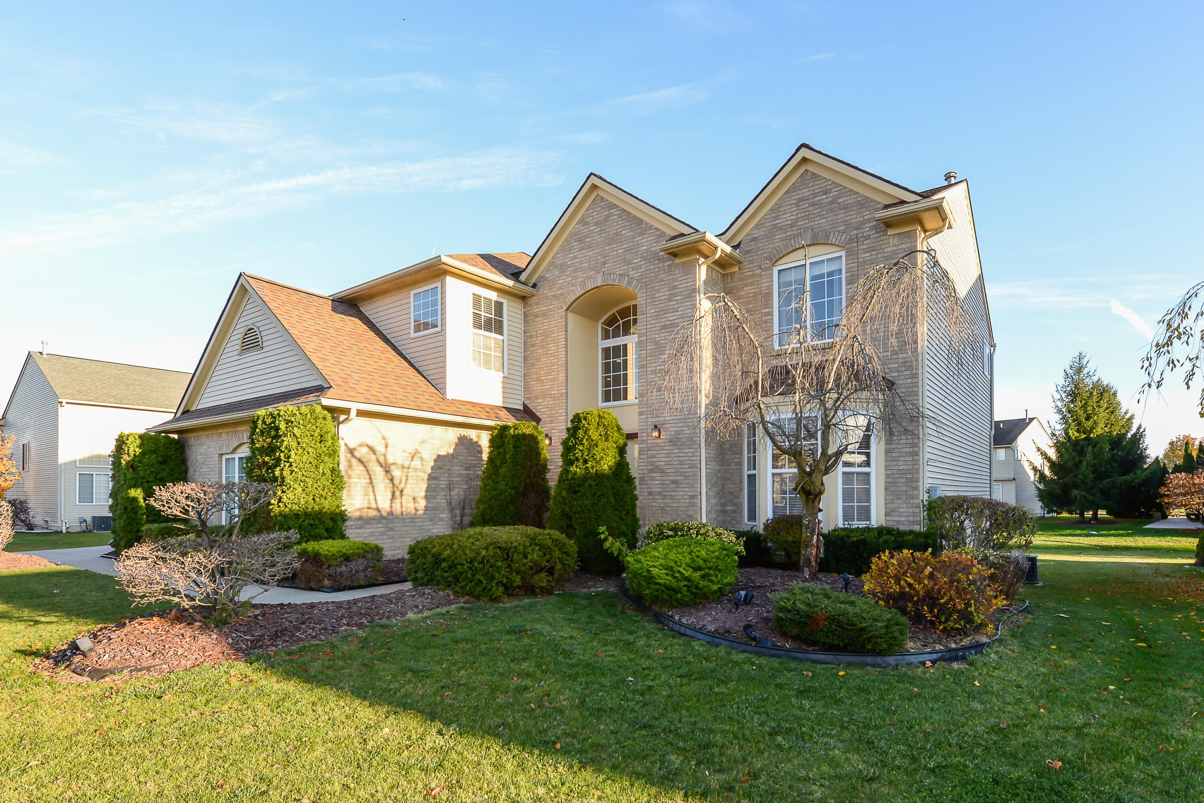
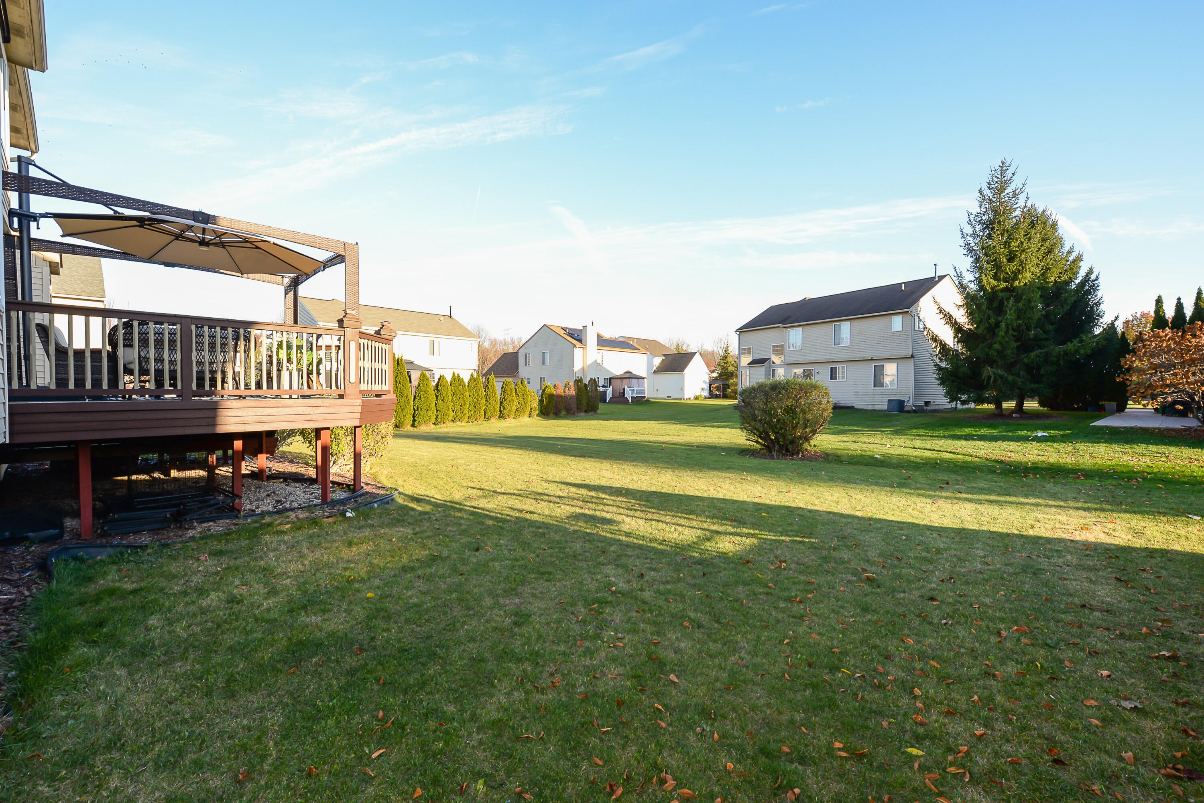
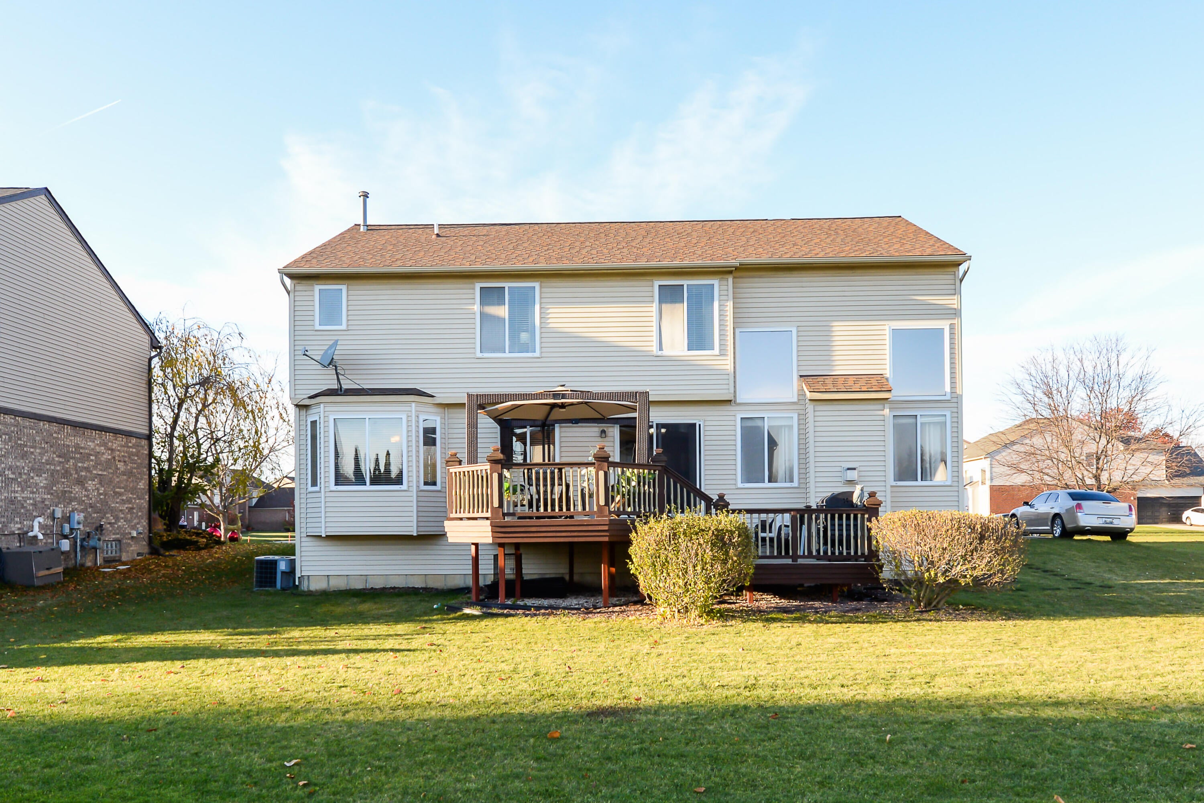
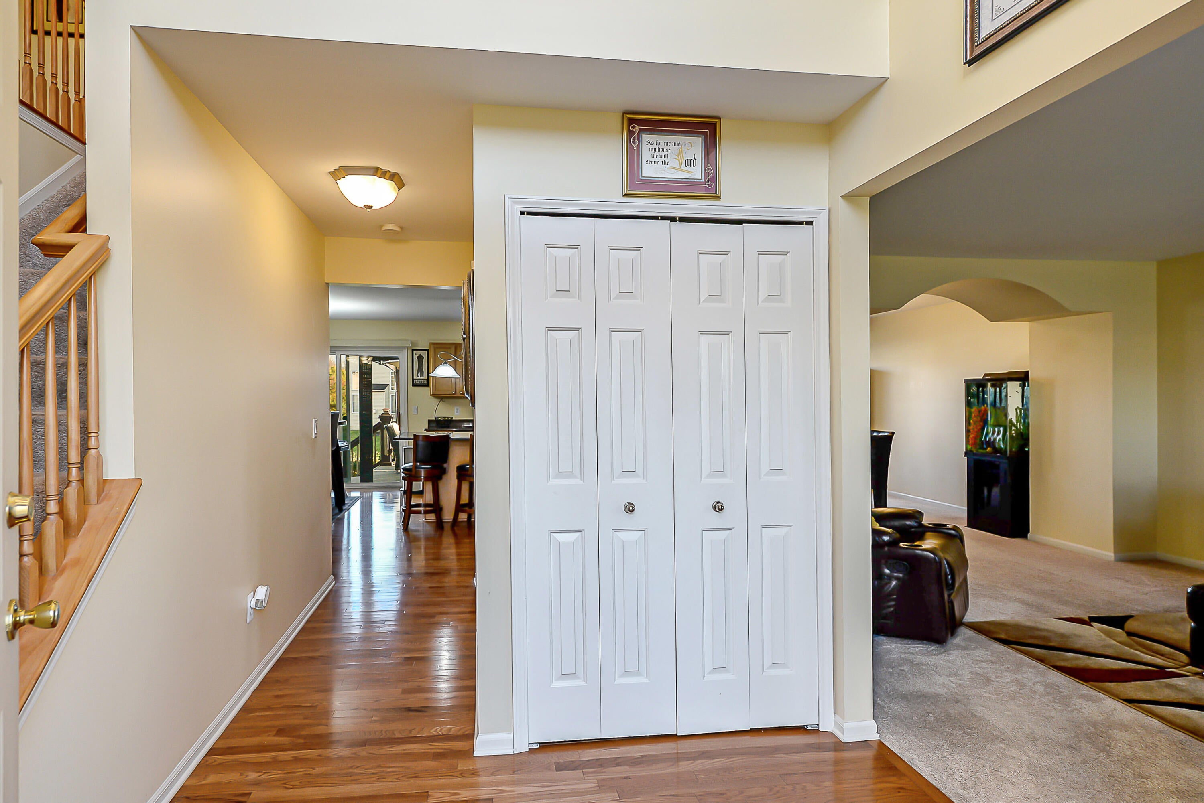
Gorgeous, well-maintained 4-bedroom, 2.5-bath brick home in Van Buren Township's Homestead subdivision offers spacious living areas and a thoughtfully designed floor plan. Updates include a new roof (2019) & hot water heater (2022). A grand two-story foyer leads to a stunning two-story great room with vaulted ceiling and gas fireplace. The kitchen features granite countertops, maple cabinets, stainless steel appliances, center island, walk-in pantry, and adjoining breakfast room. A separate living room and formal dining room provide additional space for entertaining. The spacious primary suite features a vaulted ceiling, walk-in closet, and private bath with jetted tub and separate shower. Additional bedrooms offer generous closet space. Enjoy outdoor gatherings on the two-tier deck, while the unfinished basement with 9-foot walls and plumbing for a future bath offers excellent potential for additional living space. Conveniently located just 5 minutes from I-94 and close to shopping.Seller needs 30-60 occupancy post closing.

Save
Ask
Tour
Hide
Share
Listing Snapshot
Price 
$429,900
Days On Site 
0 Days
Bedrooms 
4
Inside Area (SqFt) 
2,457 sqft
Total Baths 
3
Full Baths 
2
Partial Baths 
1
Lot Size 
0.23 Acres
Year Built 
2003
MLS Number 
81026061203
Status 
Active
Property Tax 
$7,027.86
HOA/Condo/Coop Fees 
$35.42 monthly
Sq Ft Source 
Public Records
Friends & Family
Recent Activity
17 hours agoListing updated with changes from the MLS
19 hours agoListing first seen on site
General Features
Acres 
0.23
Attached Garage 
Yes
Cross Street 
Morton Taylor & Ecrose
Garage 
Yes
Garage Spaces 
2
Parking 
AttachedGarage Door OpenerPaved
Property Sub Type 
Single Family Residence
Sewer 
Public Sewer
Special Circumstances 
Standard
SqFt Above 
2457
SqFt Total 
3674
Style 
Traditional
Utilities 
Natural Gas Connected
Water Source 
Public
Interior Features
Appliances 
Gas Water HeaterDishwasherDisposalMicrowaveOvenRefrigerator
Basement 
Bath/StubbedFullSump Pump
Cooling 
Ceiling Fan(s)Central Air
Fireplace 
Yes
Fireplace Features 
Family Room
Fireplaces 
1
Flooring 
CarpetVinylWood
Heating 
Forced AirNatural Gas
Interior 
PantryVaulted Ceiling(s)
Laundry Features 
Gas Dryer HookupLaundry RoomMain LevelWasher Hookup
Spa 
Yes
Window Features 
Bay Window(s)Storm Window(s)
BathFull 
Level - Upper
BathLav 
Level - Main
Bedroom 2 
Level - Upper
Bedroom 3 
Level - Upper
Bedroom 4 
Level - Upper
Great Room 
Level - Main
Kitchen 
Level - Main
Living Room 
Level - Main
Master Bathroom 
Level - UpperDescription - Full
Master Bedroom 
Level - Upper
Other 
Level - Main
Save
Ask
Tour
Hide
Share
Exterior Features
Construction Details 
BrickVinyl Siding
Exterior 
Garden
Patio And Porch 
CoveredDeckPorch
Roof 
AsphaltShingle
Spa 
Yes
Windows/Doors 
Bay Window(s)Storm Window(s)
Community Features
Accessibility Features 
Therapeutic Whirlpool
Association Fee 
$425.0
Association Fee Frequency 
Annually
MLS Area 
Area05111VanBurenTwp
School District 
VanBuren
Financing Terms Available 
CashConventionalFHAUSDA LoanVA Loan
Roads 
Paved
Schools
School District
VanBuren
Elementary School
Unknown
Middle School
Unknown
High School
Unknown
Listing courtesy of The Charles Reinhart Company: [email protected]


IDX provided courtesy of Realcomp II Ltd. via GreaterMetropolitanAssociationofREALTORS. Copyright © 2026 Realcomp II Ltd. Shareholders.

IDX information is provided exclusively for consumers' personal, non-commercial use and may not be used for any purpose other than to identify prospective properties consumers may be interested in purchasing and that the data is deemed reliable but not guaranteed accurate by the MLS.

Neighborhood & Commute
Source: Walkscore
Save
Ask
Tour
Hide
Share