Save
Ask
Tour
Hide
Share
$549,000
New Listing

4254 W Highland Road
Highland Charter Township, MI 48357

For Sale|Single Family Residence|Active
3
Beds
5
Total Baths
3
Full Baths
2
Partial Baths
2,217
SqFt
$248
/SqFt
1996
Built
County:
Oakland
Call Now: 888-825-1420
Is this the listing for you? We can help make it yours.
888-825-1420
Upcoming Open Houses
Sat, Nov 21, 3:00 PM - 5:00 PM
4254 W Highland Road4254 W Highland Road4254 W Highland Road4254 W Highland Road
Save
Ask
Tour
Hide
Share

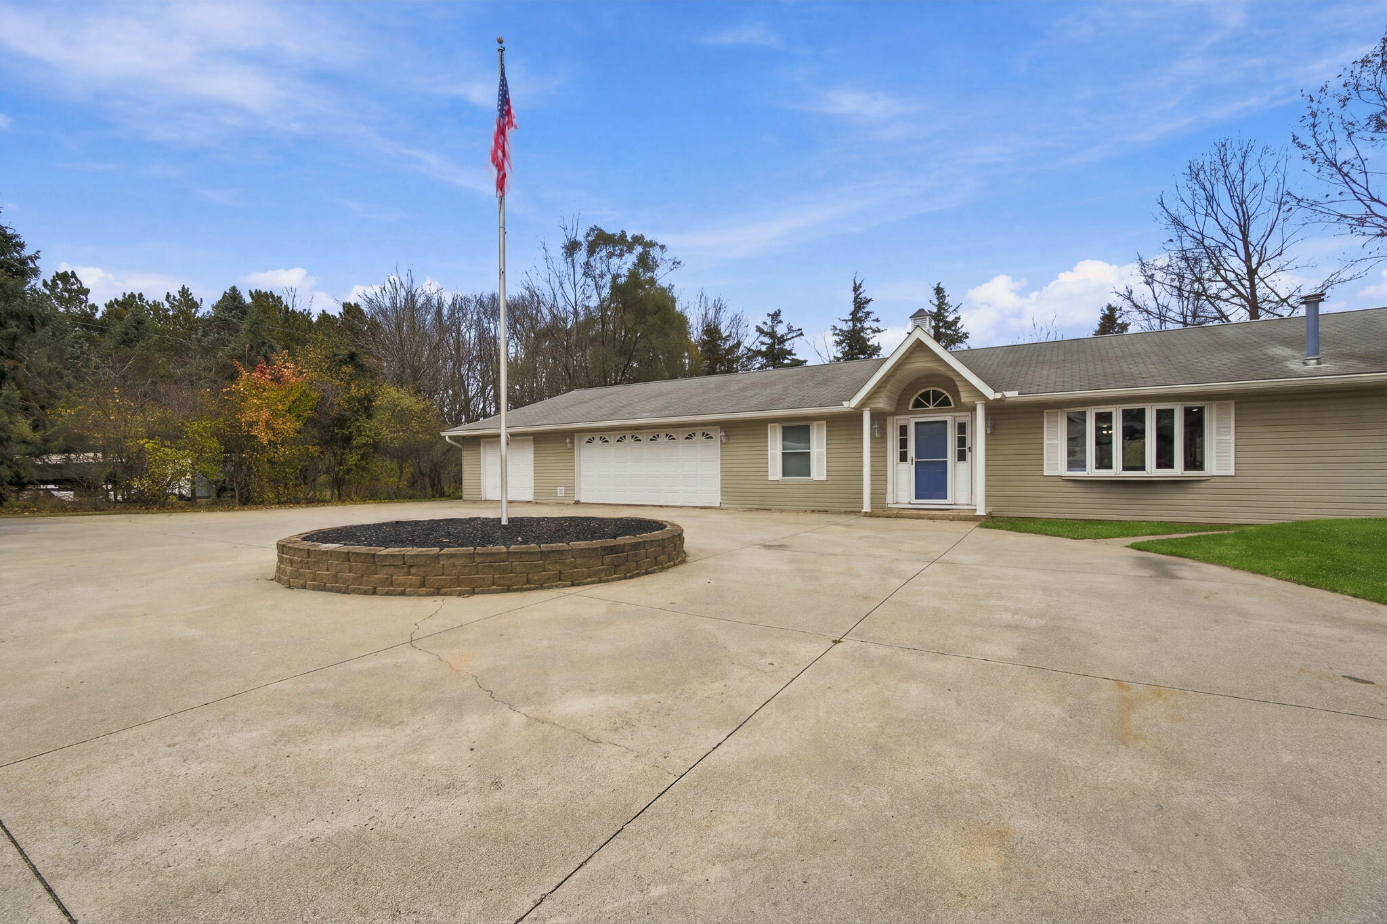
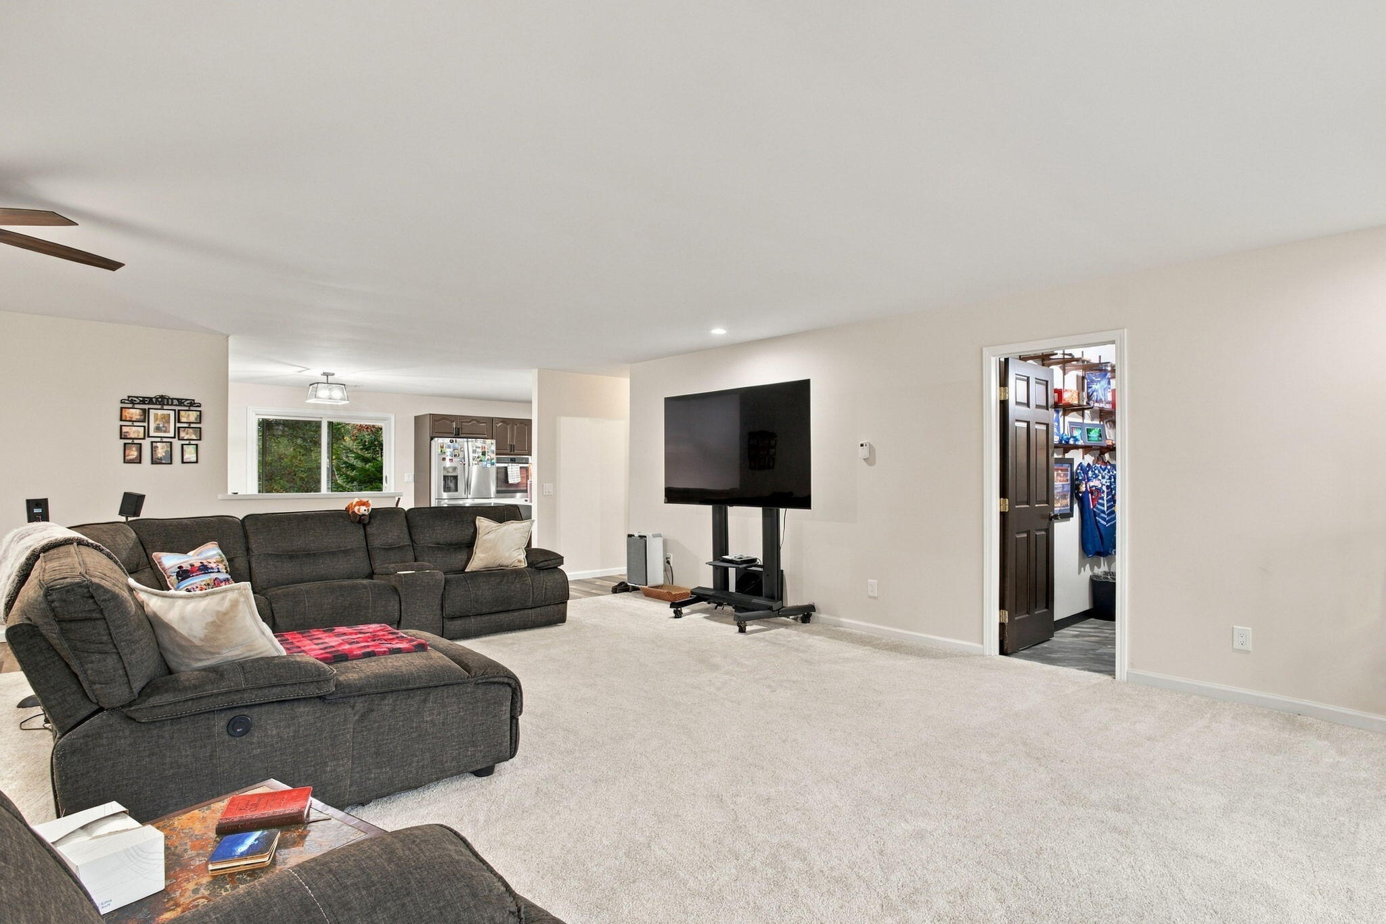
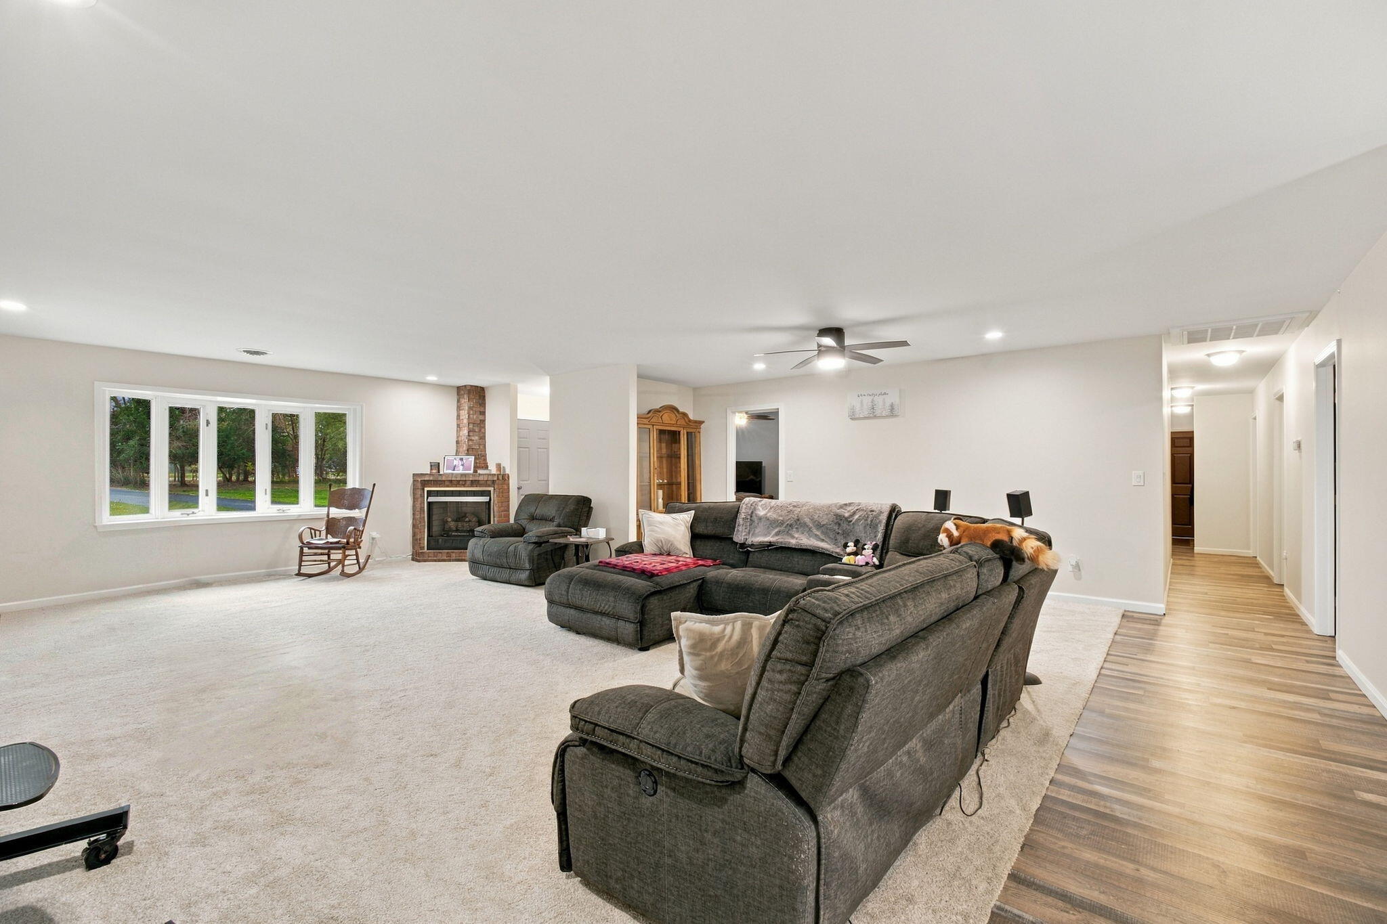
Dear family, thank you for buying the house everyone wants to visit! The grandkids can't stop talking about swimming in your indoor pool, and we're already planning our next family get-together! Who needs a Florida vacation when you've got a year-round heated inground pool with a retractable roof and heated floors throughout the house? And with that huge gathering room, there's plenty of space for family celebrations, holidays, and making memories together. We especially love that each of the three spacious bedrooms has its own private bathroom, so overnight guests feel like they're staying at a resort! There's even room for a fourth bedroom when the whole family comes to town. And with two oversized garages offering space for six or more vehicles, the RV, boat, and all your favorite toys, you've finally got room for everything! The beautifully renovated kitchen, updated bathrooms, fresh flooring, and modern finishes make the entire home feel welcoming and comfortable. I LOVE it!

Save
Ask
Tour
Hide
Share
Listing Snapshot
Price 
$549,000
Days On Site 
0 Days
Bedrooms 
3
Inside Area (SqFt) 
2,217 sqft
Total Baths 
5
Full Baths 
3
Partial Baths 
2
Lot Size 
1.48 Acres
Year Built 
1996
MLS Number 
81026061194
Status 
Active
Property Tax 
$8,376
HOA/Condo/Coop Fees 
N/A
Sq Ft Source 
Public Records
Friends & Family
Recent Activity
18 hours agoListing updated with changes from the MLS
20 hours agoListing first seen on site
General Features
Acres 
1.48
Attached Garage 
Yes
Cross Street 
23 Hwy & M-59
Foundation 
Slab
Garage 
Yes
Garage Spaces 
3
Parking 
AsphaltAttachedConcreteGarage Faces FrontGarage Door Opener
Property Sub Type 
Single Family Residence
Sewer 
Septic Tank
Special Circumstances 
Standard
SqFt Above 
2217
Style 
Ranch
Water Source 
PrivateWell
Interior Features
Appliances 
Gas Water HeaterBuilt-In Electric OvenDishwasherMicrowaveOvenRefrigeratorWater Softener Owned
Cooling 
Central Air
Heating 
Natural GasRadiant
Laundry Features 
Main Level
BathFull 
Level - Main
BathLav 
Level - Main
Bedroom 2 
Dimensions - 11.0 x 12.0Level - MainArea - 132
Bedroom 3 
Dimensions - 11.0 x 12.0Level - MainArea - 132
Bonus Room 
Dimensions - 11.0 x 13.0Level - MainArea - 143
Dining Room 
Dimensions - 10.0 x 12.0Level - MainArea - 120
Kitchen 
Dimensions - 12.0 x 12.0Level - MainArea - 144
Laundry 
Dimensions - 10.0 x 12.0Level - MainArea - 120
Living Room 
Dimensions - 23.0 x 30.0Level - MainArea - 690
Master Bathroom 
Dimensions - 11.0 x 6.0Level - MainArea - 66
Master Bedroom 
Dimensions - 12.0 x 20.0Level - MainArea - 240
Save
Ask
Tour
Hide
Share
Exterior Features
Construction Details 
Vinyl Siding
Lot Features 
Level
Patio And Porch 
Porch
Pool Features 
In GroundIndoor
Roof 
Asphalt
Community Features
MLS Area 
Area02111HighlandTwp
School District 
HuronValley
Financing Terms Available 
CashConventionalFHAVA Loan
Roads 
Paved
Schools
School District
HuronValley
Elementary School
Unknown
Middle School
Unknown
High School
Unknown
Listing courtesy of RE/MAX Platinum: [email protected]


IDX provided courtesy of Realcomp II Ltd. via GreaterMetropolitanAssociationofREALTORS. Copyright © 2026 Realcomp II Ltd. Shareholders.

IDX information is provided exclusively for consumers' personal, non-commercial use and may not be used for any purpose other than to identify prospective properties consumers may be interested in purchasing and that the data is deemed reliable but not guaranteed accurate by the MLS.

Neighborhood & Commute
Source: Walkscore
Save
Ask
Tour
Hide
Share