Save
Ask
Tour
Hide
Share
$407,900
New Listing

36580 Catalpa Lane
New Baltimore City, MI 48047

For Sale|Single Family Residence|Active
3
Beds
2
Total Baths
2
Full Baths
1,728
SqFt
$236
/SqFt
2000
Built
County:
Macomb
Call Now: 888-825-1420
Is this the listing for you? We can help make it yours.
888-825-1420
36580 Catalpa Lane36580 Catalpa Lane36580 Catalpa Lane36580 Catalpa Lane
Save
Ask
Tour
Hide
Share

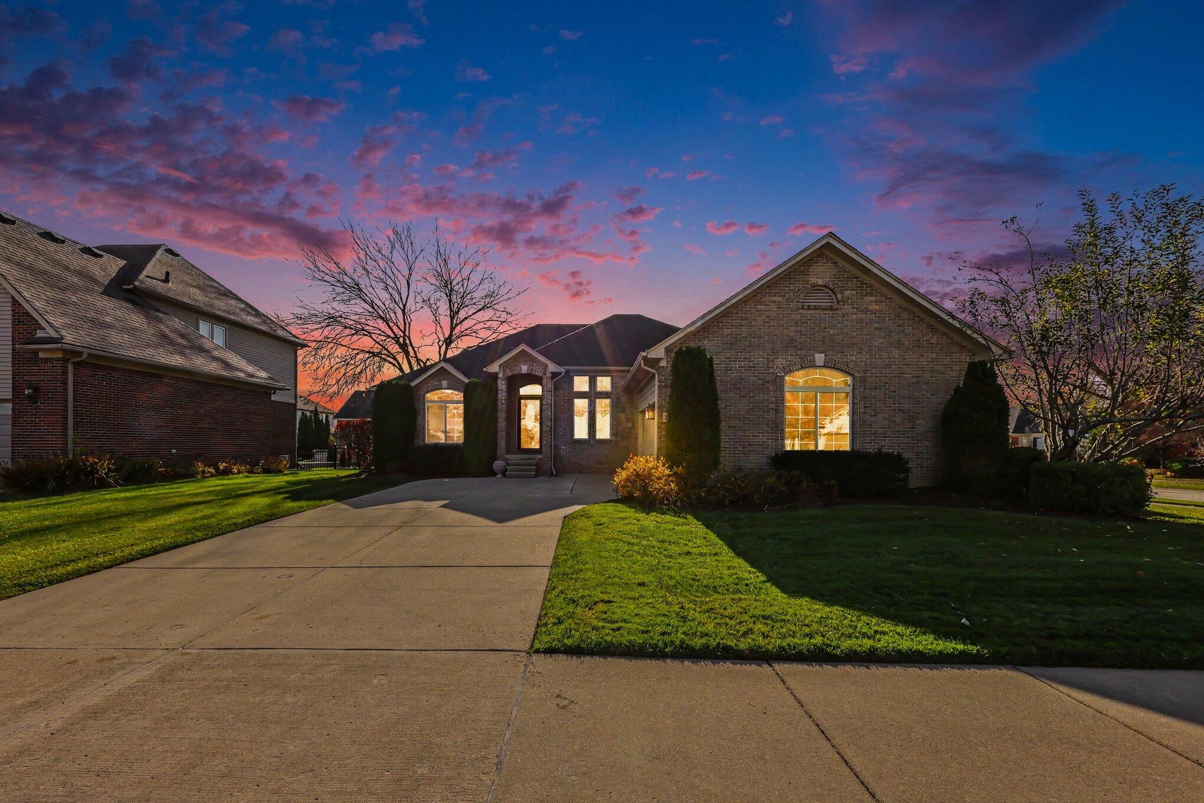
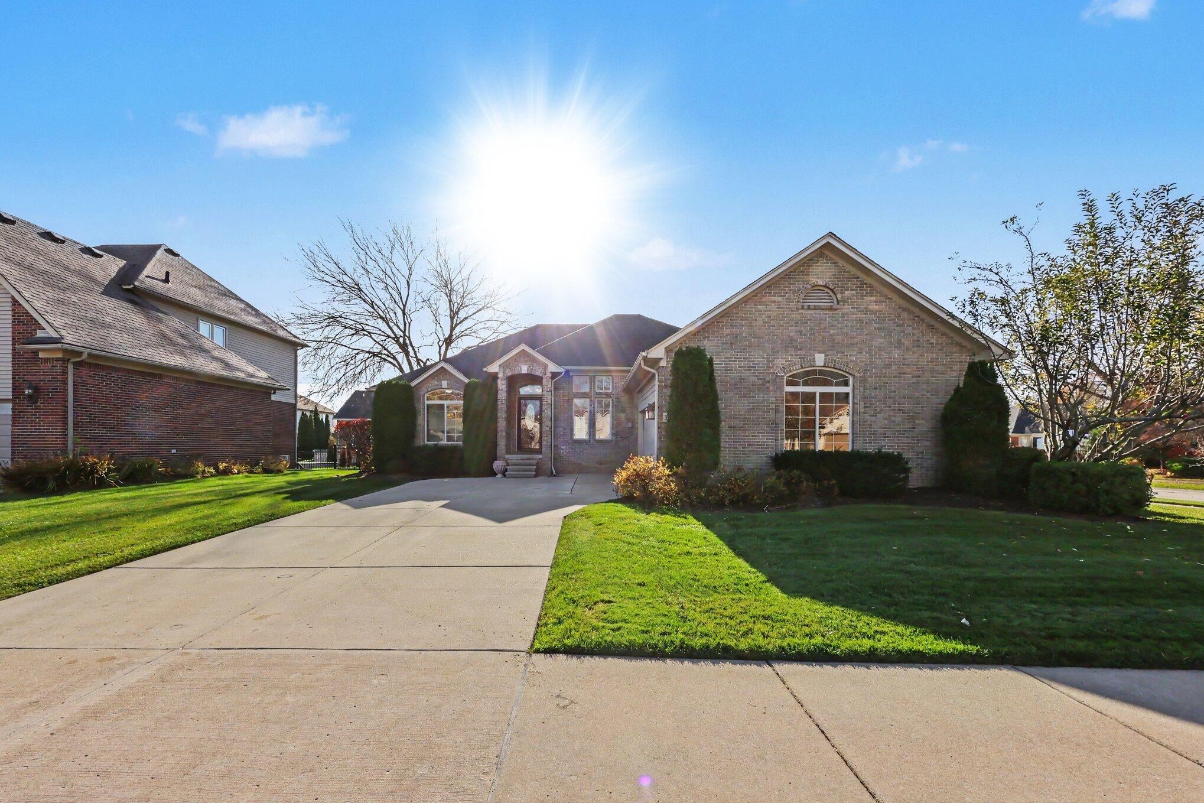
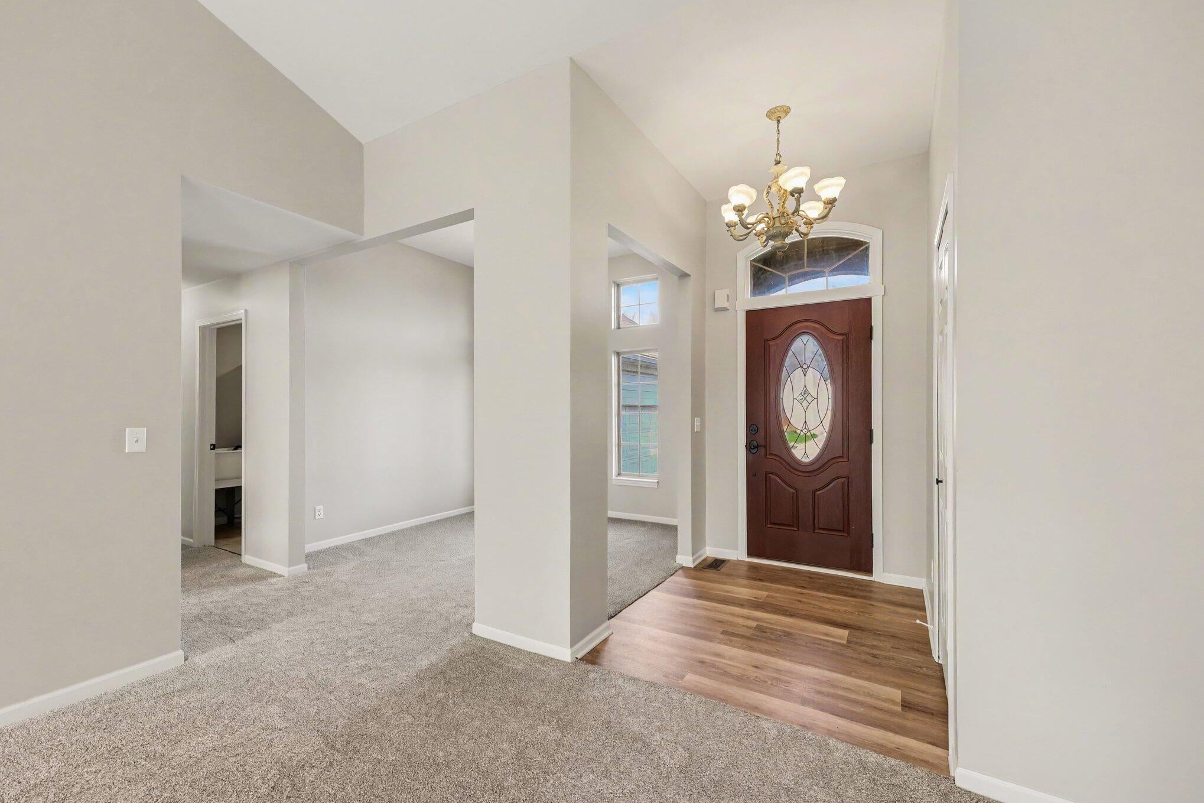
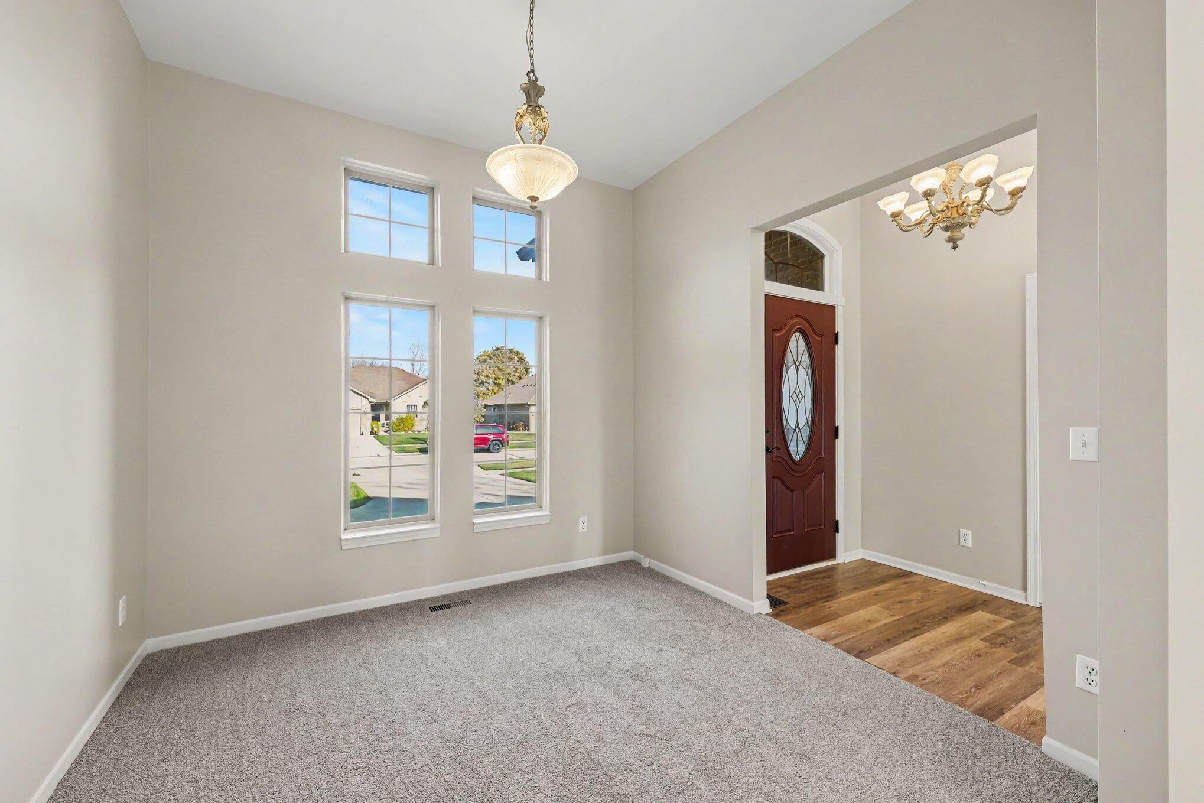
Welcome home to this beautifully maintained, move-in-ready 3-bedroom, 2-bath split ranch! Situated on a desirable corner lot in Maple Creek Estates, this home features a side-entry garage and a thoughtfully designed layout offering both comfort and privacy. Freshly painted in 2026 with new carpeting, luxury vinyl tile, and updated light fixtures in the kitchen, bedrooms, bathrooms, and laundry room, all you have to do is move in and enjoy! The inviting living room features a cozy natural fireplace, while the spacious primary suite offers a private bath with a relaxing soaking tub and separate walk-in shower. Enjoy the convenience of first-floor laundry and year-round comfort with an Ecobee smart thermostat. Out the door wall you can enjoy the patio, perfect for relaxing or entertaining.Ideally located in the coveted Anchor Bay Schools district, minutes from downtown New Baltimore, great parks, and Lake St. Clair. The expansive unfinished basement offers endless possibilities for additional living space, recreation, or storage (shelving stays). Don't miss this fantastic opportunity!

Save
Ask
Tour
Hide
Share
Listing Snapshot
Price 
$407,900
Days On Site 
0 Days
Bedrooms 
3
Inside Area (SqFt) 
1,728 sqft
Total Baths 
2
Full Baths 
2
Partial Baths 
N/A
Lot Size 
0.24 Acres
Year Built 
2000
MLS Number 
81026061174
Status 
Active
Property Tax 
$4,400
HOA/Condo/Coop Fees 
$18.75 monthly
Sq Ft Source 
Other
Friends & Family
Recent Activity
20 hours agoListing updated with changes from the MLS
21 hours agoListing first seen on site
General Features
Acres 
0.24
Attached Garage 
Yes
Cross Street 
County Line and 25 Mile Rd
Garage 
Yes
Garage Spaces 
3
Parking 
AttachedConcreteGarage Door OpenerPavedGarage Faces Side
Property Sub Type 
Single Family Residence
Sewer 
Public Sewer
Special Circumstances 
Standard
SqFt Above 
1728
Style 
Ranch
Utilities 
Natural Gas Connected
Water Source 
Public
Zoning 
Residential
Interior Features
Appliances 
Gas Water HeaterDryerHumidifierWasher
Basement 
Full
Cooling 
Ceiling Fan(s)Central Air
Fireplace 
Yes
Fireplace Features 
Living RoomWood Burning
Fireplaces 
1
Flooring 
CarpetCeramic TileVinyl
Heating 
Forced AirNatural Gas
Interior 
Vaulted Ceiling(s)
Laundry Features 
Laundry RoomMain LevelWasher Hookup
BathFull 
Level - Main
Bedroom 2 
Dimensions - 10.0 x 11.0Level - MainArea - 110
Bedroom 3 
Dimensions - 11.0 x 10.0Level - MainArea - 110
Kitchen 
Dimensions - 11.0 x 11.0Level - MainArea - 121
Laundry 
Dimensions - 6.0 x 10.0Level - MainArea - 60
Living Room 
Dimensions - 14.0 x 22.0Level - MainArea - 308
Master Bathroom 
Dimensions - 6.0 x 16.0Level - MainArea - 96
Master Bedroom 
Dimensions - 12.0 x 19.0Level - MainArea - 228
Other 
Dimensions - 48.0 x 36.0Level - BasementArea - 1728
Save
Ask
Tour
Hide
Share
Exterior Features
Construction Details 
BrickWood Siding
Lot Features 
Corner Lot
Patio And Porch 
PatioPorch
Roof 
Shingle
Community Features
Association Fee 
$225.0
Association Fee Frequency 
Annually
Community Features 
Sidewalks
MLS Area 
Area03201NewBaltimore
School District 
AnchorBay
Financing Terms Available 
CashConventionalFHAVA Loan
Roads 
Paved
Schools
School District
AnchorBay
Elementary School
Unknown
Middle School
Unknown
High School
Unknown
Listing courtesy of Redfin Corporation: [email protected]


IDX provided courtesy of Realcomp II Ltd. via GreaterMetropolitanAssociationofREALTORS. Copyright © 2026 Realcomp II Ltd. Shareholders.

IDX information is provided exclusively for consumers' personal, non-commercial use and may not be used for any purpose other than to identify prospective properties consumers may be interested in purchasing and that the data is deemed reliable but not guaranteed accurate by the MLS.

Neighborhood & Commute
Source: Walkscore
Save
Ask
Tour
Hide
Share