
Save
Ask
Tour
Hide
$359,900
New Listing
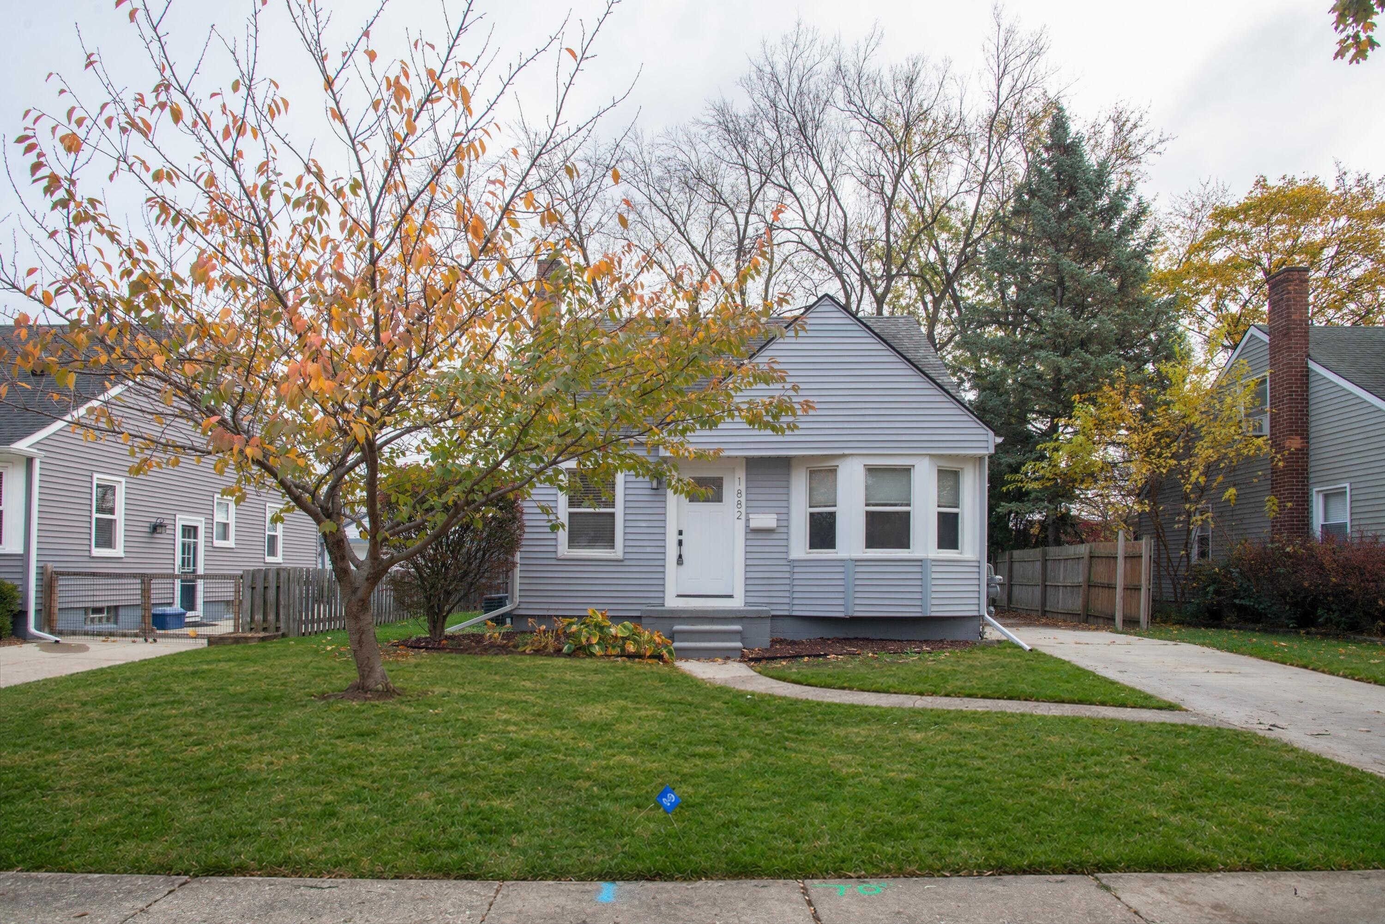
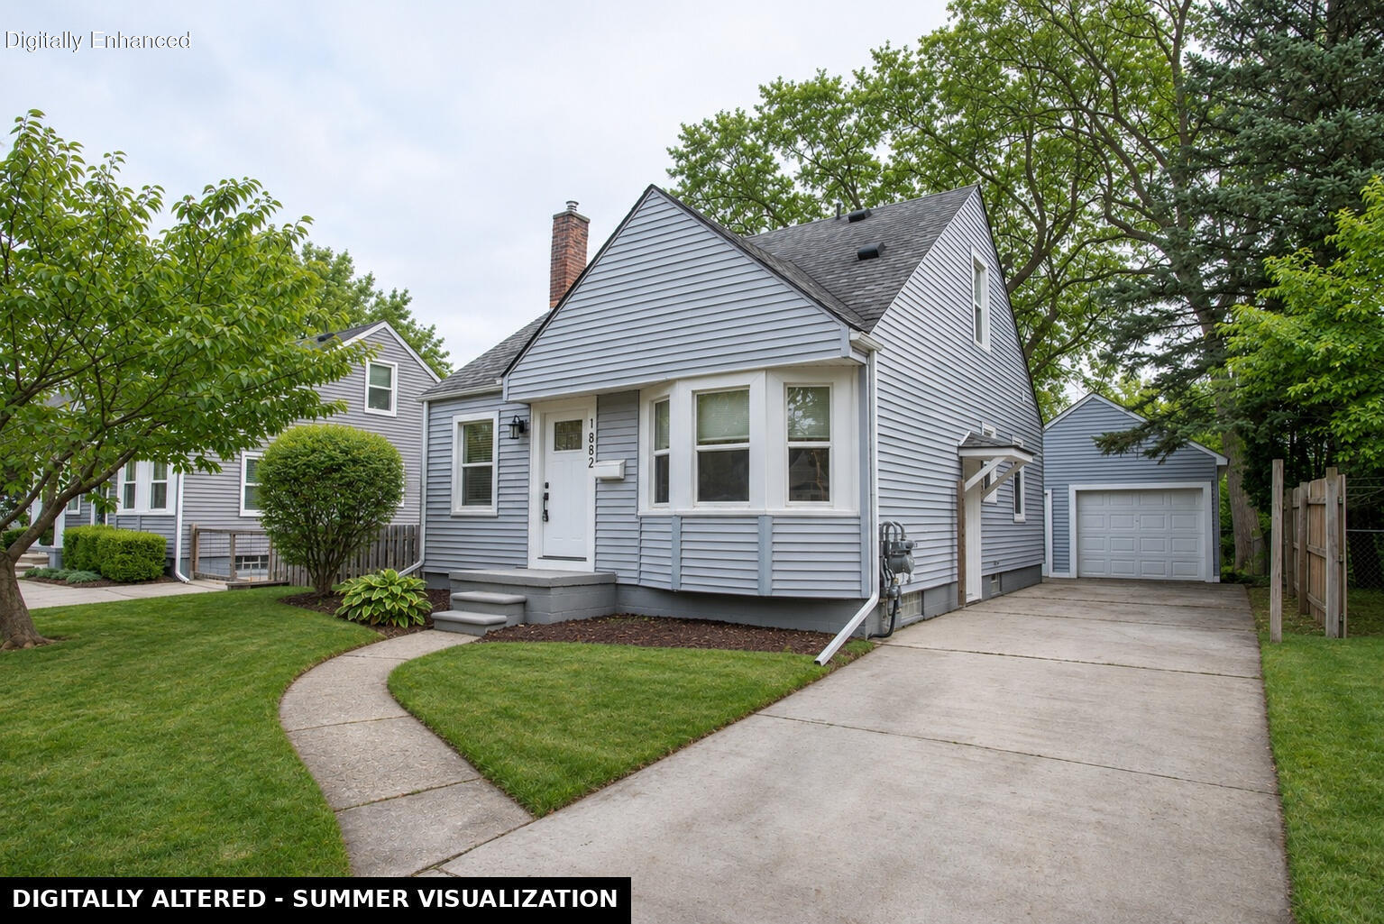
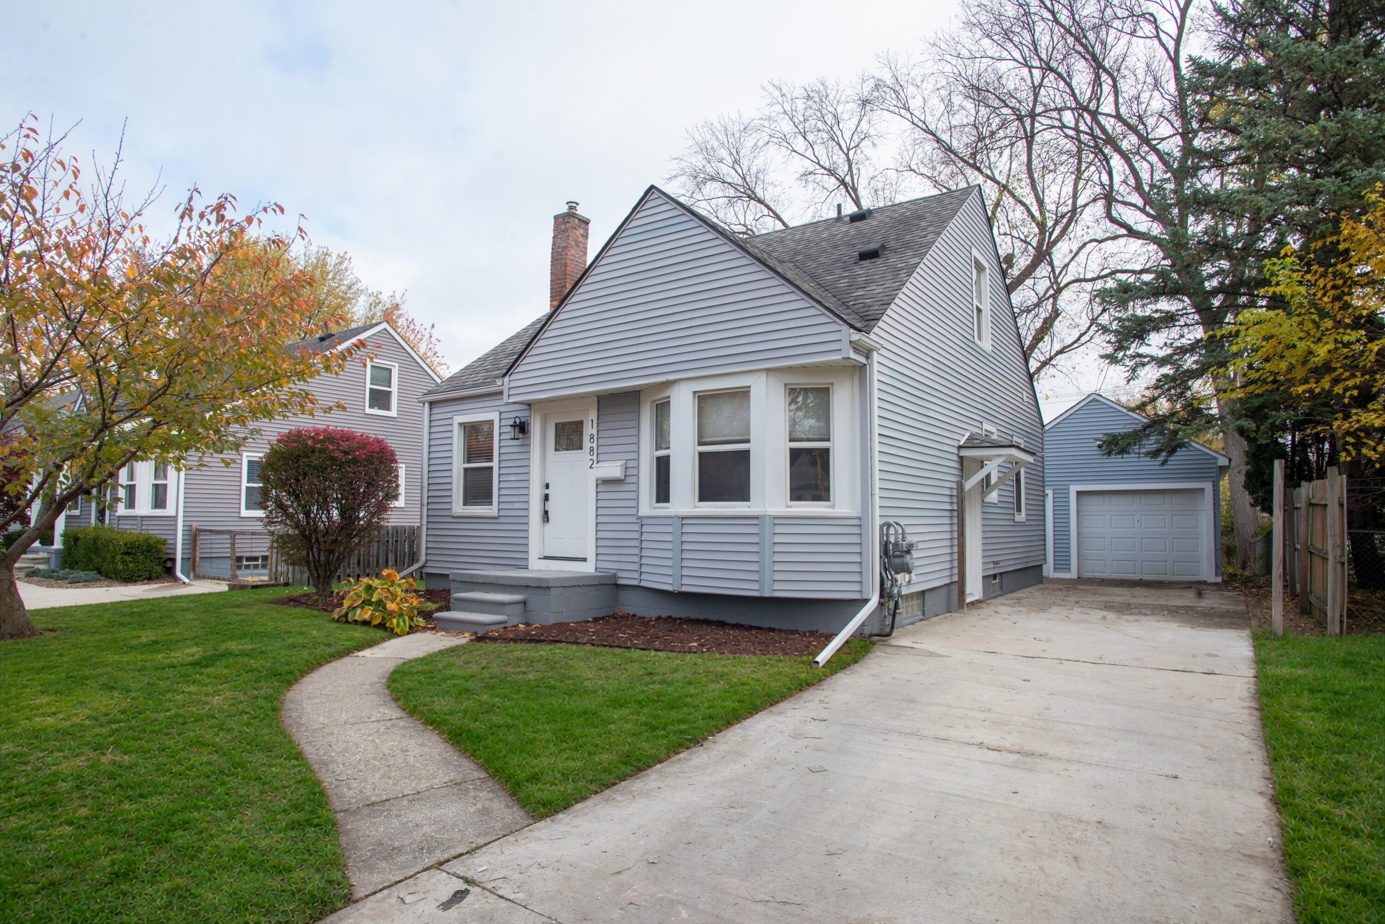
1882 Phillips AvenueBerkley City, MI 48072
For Sale|Single Family Residence|Active
3
Beds
2
Total Baths
2
Full Baths
1,886
SqFt
$191
/SqFt
1942
Built
Subdivision:
GLEN FORD PARK NO 1
County:
Oakland
Call Now: 888-825-1420
Is this the listing for you? We can help make it yours.
888-825-1420Upcoming Open Houses
Sun, Nov 22, 1:00 PM - 3:00 PM
Save
Ask
Tour
Hide
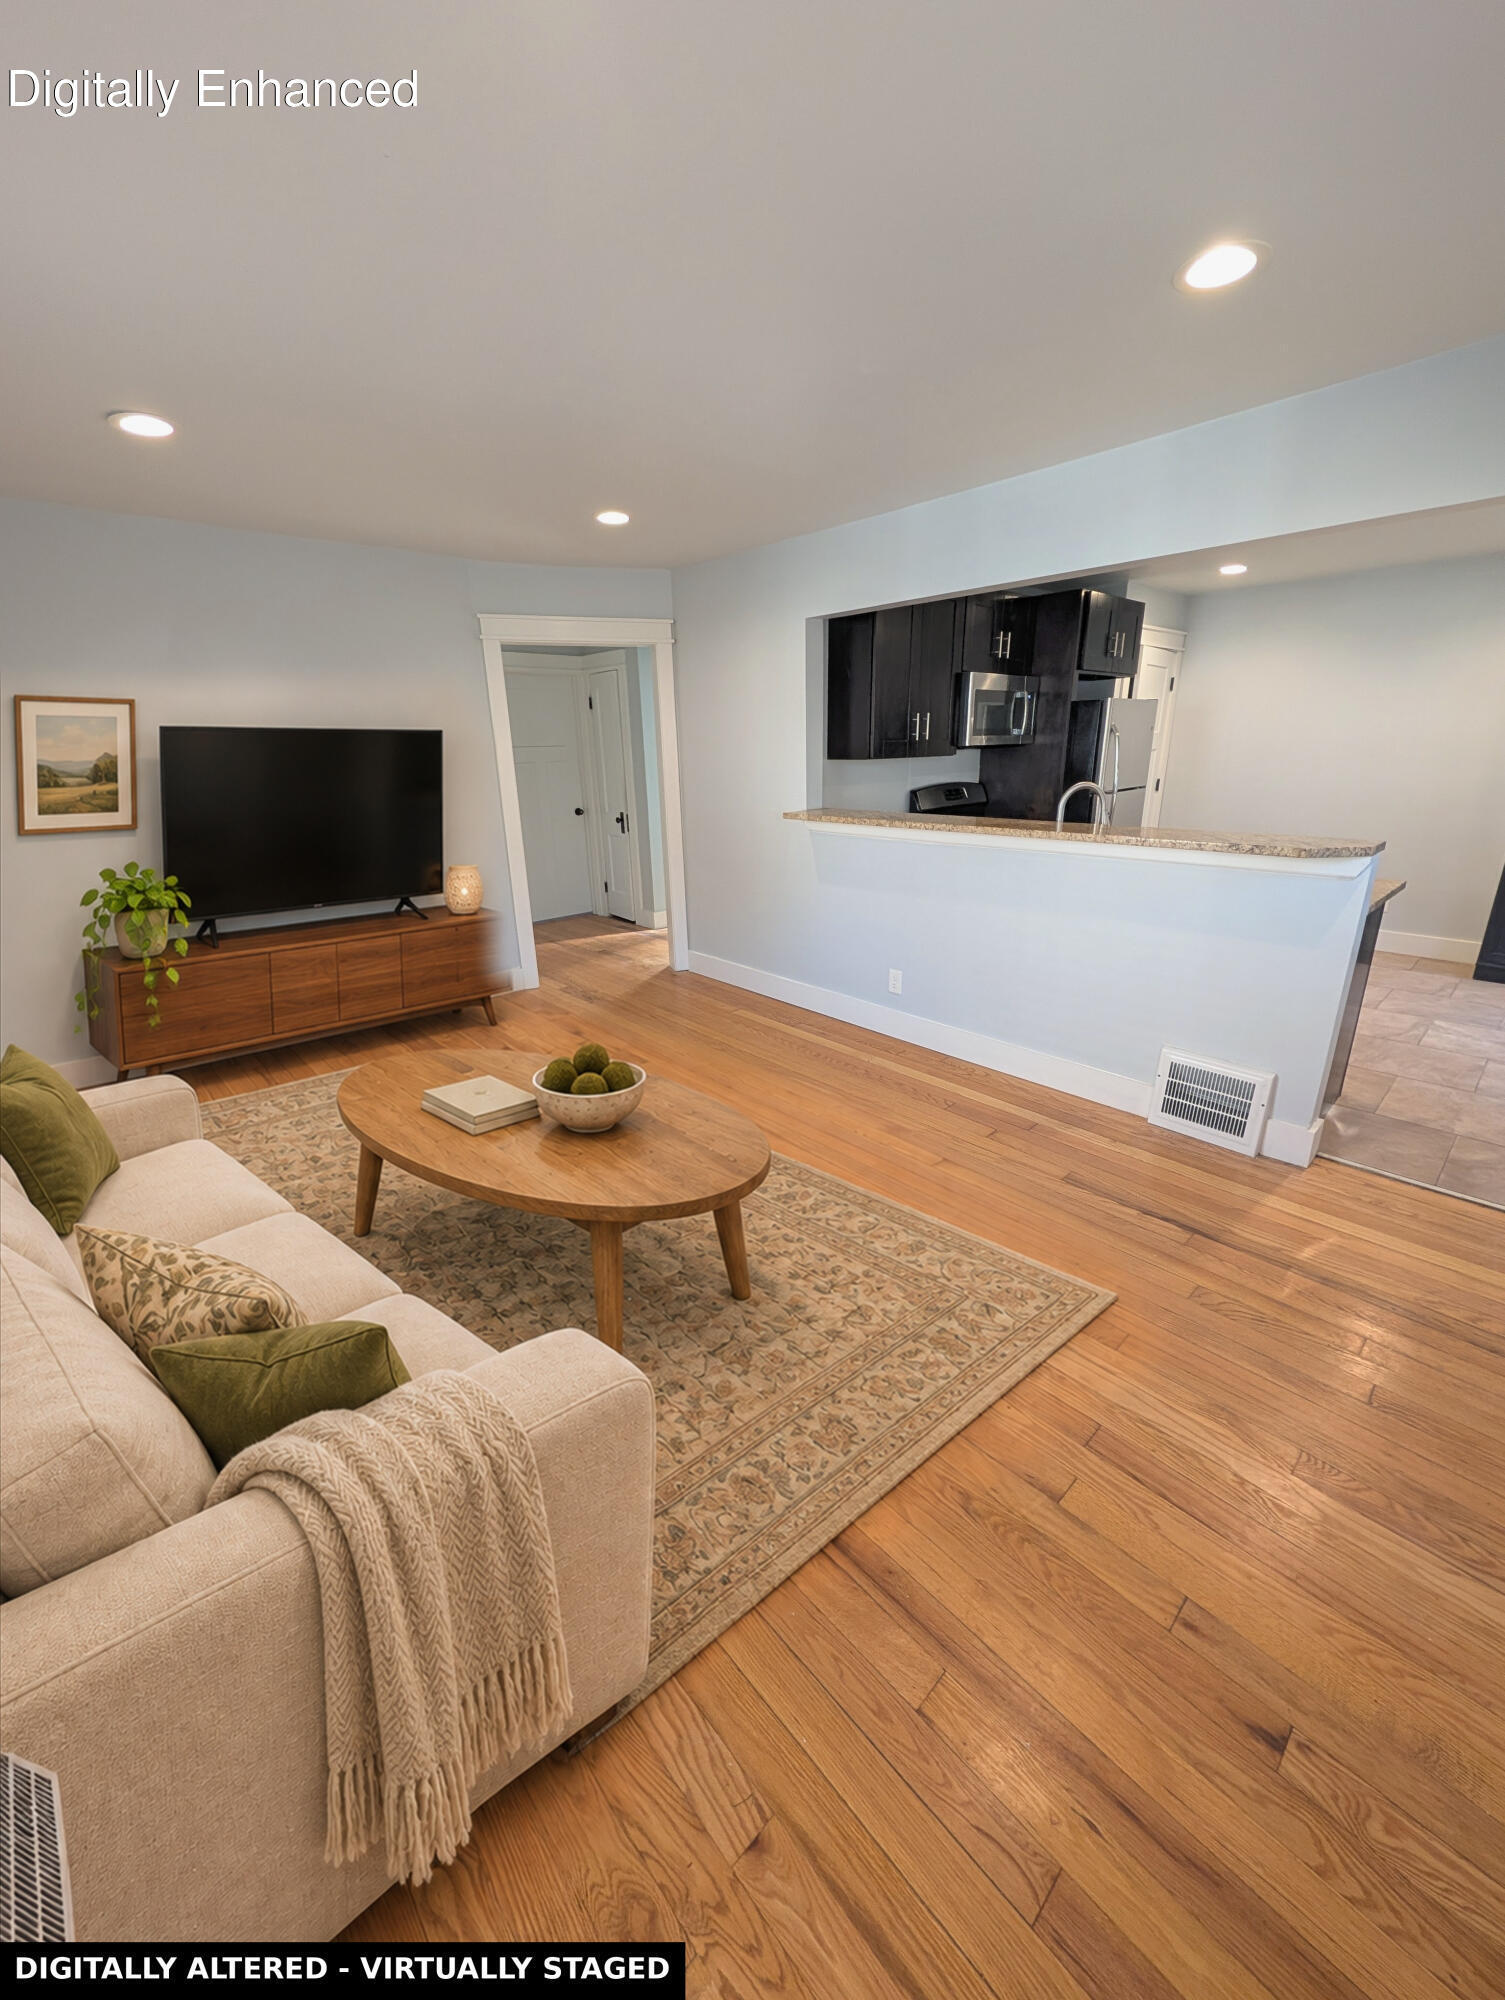
Discover the charm and convenience of this inviting 3-bedroom, 2-bath home in the heart of Berkley! Offering a comfortable living space with plenty of potential to make it your own, this home is ideal for those looking to settle into a desirable neighborhood. Enjoy the convenience of being near downtown Berkley, with easy access to local restaurants, shopping, parks, and entertainment. Whether you're a first-time buyer, looking to downsize, or searching for your next investment opportunity, this property offers a great opportunity to enjoy all that Berkley has to offer. Don't miss your chance to make it yours!
Save
Ask
Tour
Hide
Listing Snapshot
Price
$359,900
Days On Site
0 Days
Bedrooms
3
Inside Area (SqFt)
1,886 sqft
Total Baths
2
Full Baths
2
Partial Baths
N/A
Lot Size
0.15 Acres
Year Built
1942
MLS Number
81026061082
Status
Active
Property Tax
$3,884
HOA/Condo/Coop Fees
N/A
Sq Ft Source
N/A
Friends & Family
Recent Activity
| 8 hours ago | Listing updated with changes from the MLS | |
| 12 hours ago | Status changed to Active | |
| 17 hours ago | Listing first seen on site |
General Features
Acres
0.15
Cross Street
11 Mile Rd & Coolidge Hwy
Garage
Yes
Garage Spaces
1
Parking
DetachedPaved
Property Sub Type
Single Family Residence
Sewer
Public Sewer
Special Circumstances
Standard
SqFt Above
1115
SqFt Below
771
Style
Bungalow
Water Source
Public
Interior Features
Appliances
DishwasherMicrowaveRefrigeratorRange
Basement
Walk-Out AccessDaylightFinished
Cooling
Central Air
Flooring
Wood
Heating
Forced AirNatural Gas
Laundry Features
None
Window Features
Bay Window(s)
BathFull
Level - Main
Bedroom 2
Dimensions - 9.0 x 13.0Level - MainArea - 117
Bedroom 3
Dimensions - 10.0 x 12.0Level - MainArea - 120
Kitchen
Dimensions - 12.0 x 12.0Level - MainArea - 144
Living Room
Dimensions - 16.0 x 11.0Level - MainArea - 176
Master Bathroom
Dimensions - 6.0 x 9.0Level - UpperArea - 54
Master Bedroom
Dimensions - 17.0 x 11.0Level - UpperArea - 187
Save
Ask
Tour
Hide
Exterior Features
Construction Details
Vinyl Siding
Windows/Doors
Bay Window(s)
Community Features
MLS Area
Area02253Berkley
School District
Berkley
Financing Terms Available
CashConventional
Roads
Paved
Schools
School District
Berkley
Elementary School
Unknown
Middle School
Unknown
High School
Unknown
Listing courtesy of Glover Agency REALTORS: [email protected]

IDX provided courtesy of Realcomp II Ltd. via GreaterMetropolitanAssociationofREALTORS. Copyright © 2026 Realcomp II Ltd. Shareholders.
IDX information is provided exclusively for consumers' personal, non-commercial use and may not be used for any purpose other than to identify prospective properties consumers may be interested in purchasing and that the data is deemed reliable but not guaranteed accurate by the MLS.
IDX provided courtesy of Realcomp II Ltd. via GreaterMetropolitanAssociationofREALTORS. Copyright © 2026 Realcomp II Ltd. Shareholders.
IDX information is provided exclusively for consumers' personal, non-commercial use and may not be used for any purpose other than to identify prospective properties consumers may be interested in purchasing and that the data is deemed reliable but not guaranteed accurate by the MLS.
Neighborhood & Commute
Source: Walkscore
Save
Ask
Tour
Hide
Did you know? You can invite friends and family to your search. They can join your search, rate and discuss listings with you.