Save
Ask
Tour
Hide
Share
$374,900
New Listing

2715 Maple Forest Drive
Wixom City, MI 48393

For Sale|Condominium|Active
3
Beds
5
Total Baths
4
Full Baths
1
Partial Bath
3,075
SqFt
$122
/SqFt
1995
Built
Subdivision:
MAPLE FOREST CONDOMINIUMS
County:
Oakland
Call Now: 888-825-1420
Is this the listing for you? We can help make it yours.
888-825-1420
2715 Maple Forest Drive2715 Maple Forest Drive2715 Maple Forest Drive2715 Maple Forest Drive
Save
Ask
Tour
Hide
Share

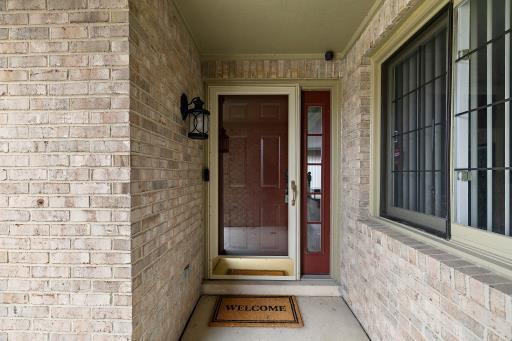
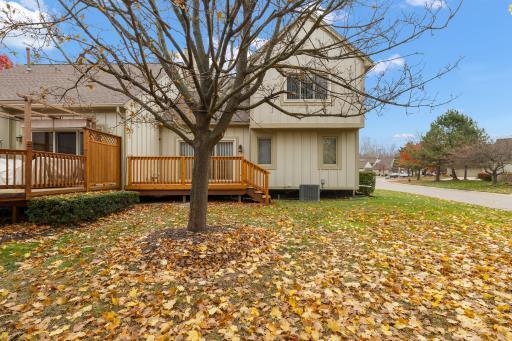
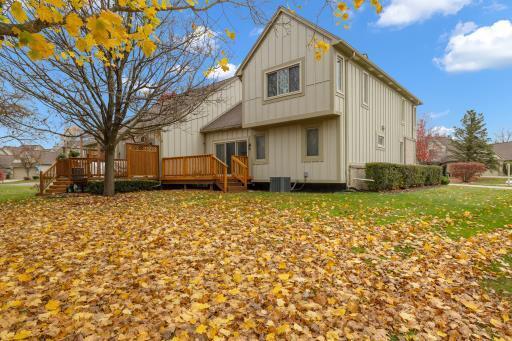
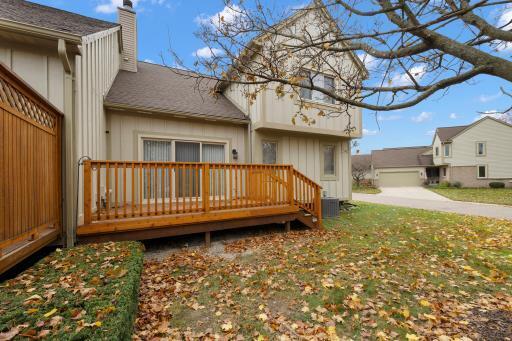
Main Level Primary Bedroom with ensuite. Additional 2 Bedrooms all with full ensuite bathrooms on 2nd level. Beautifully maintained. Great room features a fireplace accented with tile surround, Cathedral ceilings & a 9'-triple-pane door-wall out to a brand-new large private deck. Dining room off Great Room. Plan includes a Den/Flex room along with a main level powder bath. Kitchen has new quartz counters, new undermounted sink/faucet along with a full SS appliance package. Laundry space includes a brand-new stackable W/D. Majority of windows replaced, all new interior doors/hardware, Decora switches, recessed lights & ceiling fans included along with full window treatments. 2-car side entry attached deeper garage w/MQ opener. End/corner location. Partially finished basement with full bathroom. Great for entertaining. Plus, a large storage room. HVAC replaced within the last 8 years. Move-in Ready! All Furniture & Accessories available for purchase. Taxes to be verified at the City.

Save
Ask
Tour
Hide
Share
Listing Snapshot
Price 
$374,900
Days On Site 
0 Days
Bedrooms 
3
Inside Area (SqFt) 
3,075 sqft
Total Baths 
5
Full Baths 
4
Partial Baths 
1
Lot Size 
21.97 Acres
Year Built 
1995
MLS Number 
81026059056
Status 
Active
Property Tax 
N/A
HOA/Condo/Coop Fees 
$350 monthly
Sq Ft Source 
Public Records
Friends & Family
Recent Activity
18 hours agoListing updated with changes from the MLS
20 hours agoListing first seen on site
General Features
Acres 
21.97
Attached Garage 
Yes
Cross Street 
Off Maple btw Beck & Wixom
Garage 
Yes
Garage Spaces 
2
Parking 
AttachedConcreteGarage Door OpenerGarage Faces Side
Pets 
Yes
Property Sub Type 
Condominium
Security 
Smoke Detector(s)
Sewer 
Public Sewer
Special Circumstances 
Standard
SqFt Above 
1892
SqFt Below 
1123
Style 
CapeCodCommonEntryBuildingEndUnit
Water Source 
Public
Interior Features
Appliances 
Gas Water HeaterDishwasherDisposalDryerFreezerHumidifierMicrowaveRefrigeratorRangeWasher
Basement 
FullPartially FinishedSump Pump
Cooling 
Ceiling Fan(s)Central Air
Fireplace 
Yes
Fireplace Features 
Wood Burning
Fireplaces 
1
Heating 
Forced AirNatural Gas
Interior 
Vaulted Ceiling(s)
Laundry Features 
Laundry RoomMain Level
Window Features 
ScreensWindow Treatments
BathFull 
Level - Basement
BathLav 
Level - Main
Bedroom 2 
Dimensions - 14.0 x 12.0Level - UpperArea - 168Description - Carpet
Bedroom 3 
Dimensions - 15.0 x 11.0Level - UpperArea - 165Description - Carpet
Den 
Dimensions - 10.0 x 11.0Level - MainArea - 110Description - Carpet
Dining Room 
Dimensions - 15.0 x 10.0Level - MainArea - 150Description - Carpet
Game Room 
Level - BasementDescription - Carpet
Great Room 
Dimensions - 15.0 x 14.0Level - MainArea - 210Description - Carpet
Kitchen 
Dimensions - 11.0 x 10.0Level - MainArea - 110Description - Ceramic Tile Wood
Laundry 
Level - MainDescription - Ceramic Tile Wood
Master Bathroom 
Level - MainDescription - LVT
Master Bedroom 
Dimensions - 14.0 x 12.0Level - MainArea - 168Description - Carpet
Office 
Level - BasementDescription - Carpet
Other 
Dimensions - 8.0 x 11.0Level - MainArea - 88Description - Ceramic Tile Wood Eat-in Kitchen area
Save
Ask
Tour
Hide
Share
Exterior Features
Construction Details 
BrickWood Siding
Lot Features 
Corner Lot
Patio And Porch 
DeckPorch
Roof 
AsphaltShingle
Windows/Doors 
ScreensWindow Treatments
Community Features
Association Fee 
$350.0
Association Fee Frequency 
Monthly
MLS Area 
Area02172Wixom
School District 
WalledLake
Financing Terms Available 
CashConventional
Roads 
Paved
Schools
School District
WalledLake
Elementary School
Unknown
Middle School
Unknown
High School
Unknown
Listing courtesy of Kensington Real Estate: [email protected]


IDX provided courtesy of Realcomp II Ltd. via GreaterMetropolitanAssociationofREALTORS. Copyright © 2026 Realcomp II Ltd. Shareholders.

IDX information is provided exclusively for consumers' personal, non-commercial use and may not be used for any purpose other than to identify prospective properties consumers may be interested in purchasing and that the data is deemed reliable but not guaranteed accurate by the MLS.

Neighborhood & Commute
Source: Walkscore
Save
Ask
Tour
Hide
Share