Save
Ask
Tour
Hide
Share
$539,900
-1 Days On Site

3700 Palisades Boulevard
Pittsfield Charter Township, MI 48197
Single Family Residence|Coming Soon
3
Beds
4
Total Baths
3
Full Baths
1
Partial Bath
2,352
SqFt
$230
/SqFt
2000
Built
Subdivision:
UNIVERSITY PALISADES
County:
Washtenaw
Call Now: 888-825-1420
Is this the listing for you? We can help make it yours.
888-825-1420
Upcoming Open Houses
Sun, Nov 8, 2:00 PM - 4:00 PM
3700 Palisades Boulevard3700 Palisades Boulevard3700 Palisades Boulevard3700 Palisades Boulevard
Save
Ask
Tour
Hide
Share

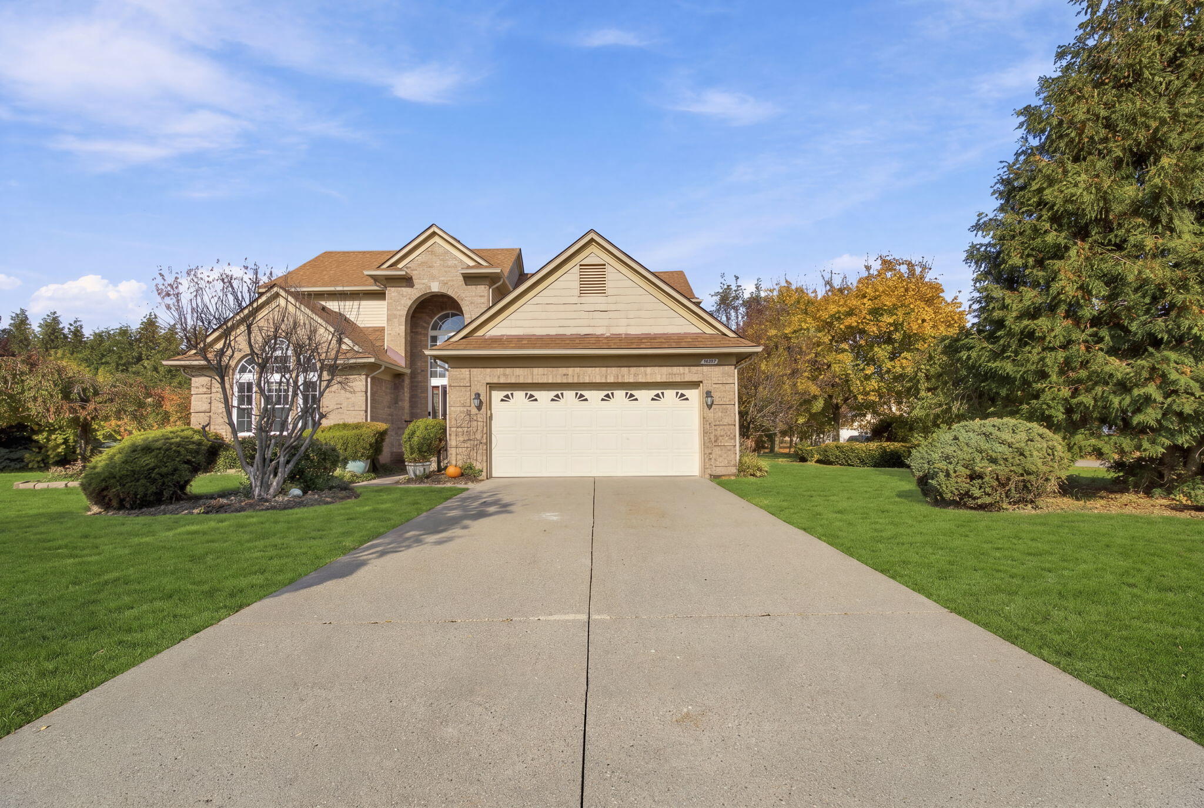
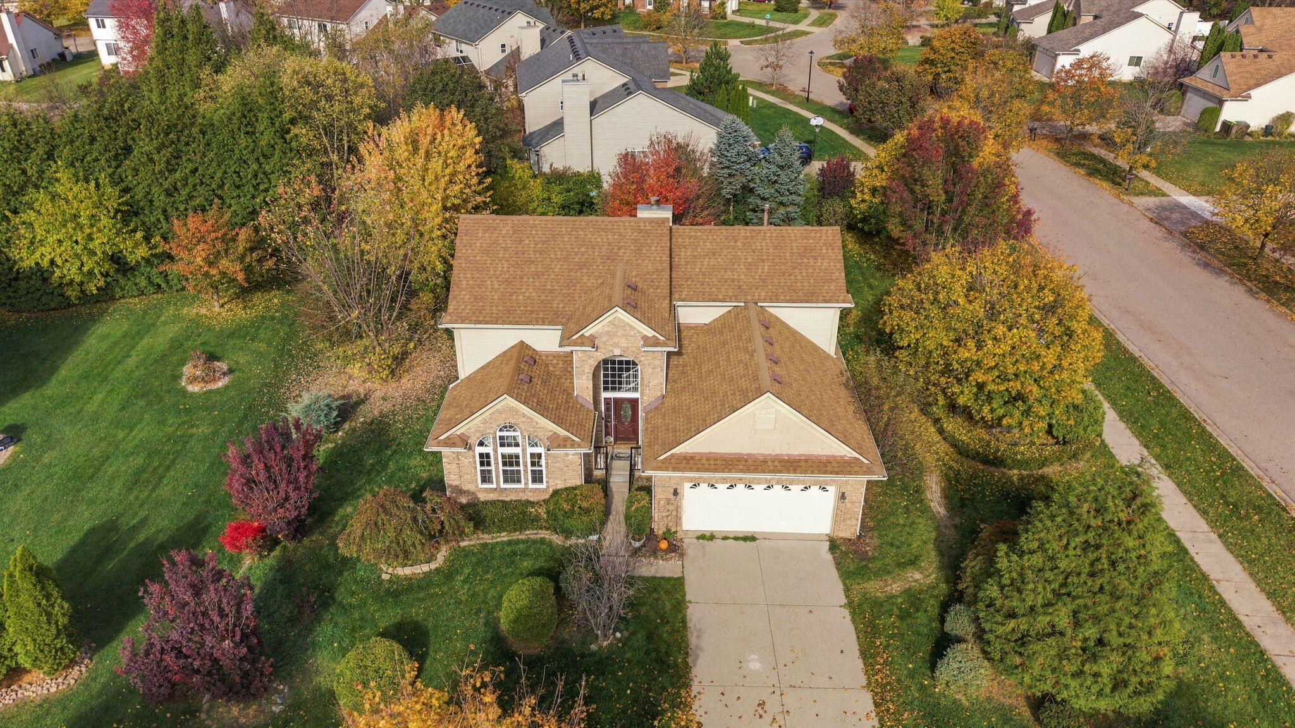
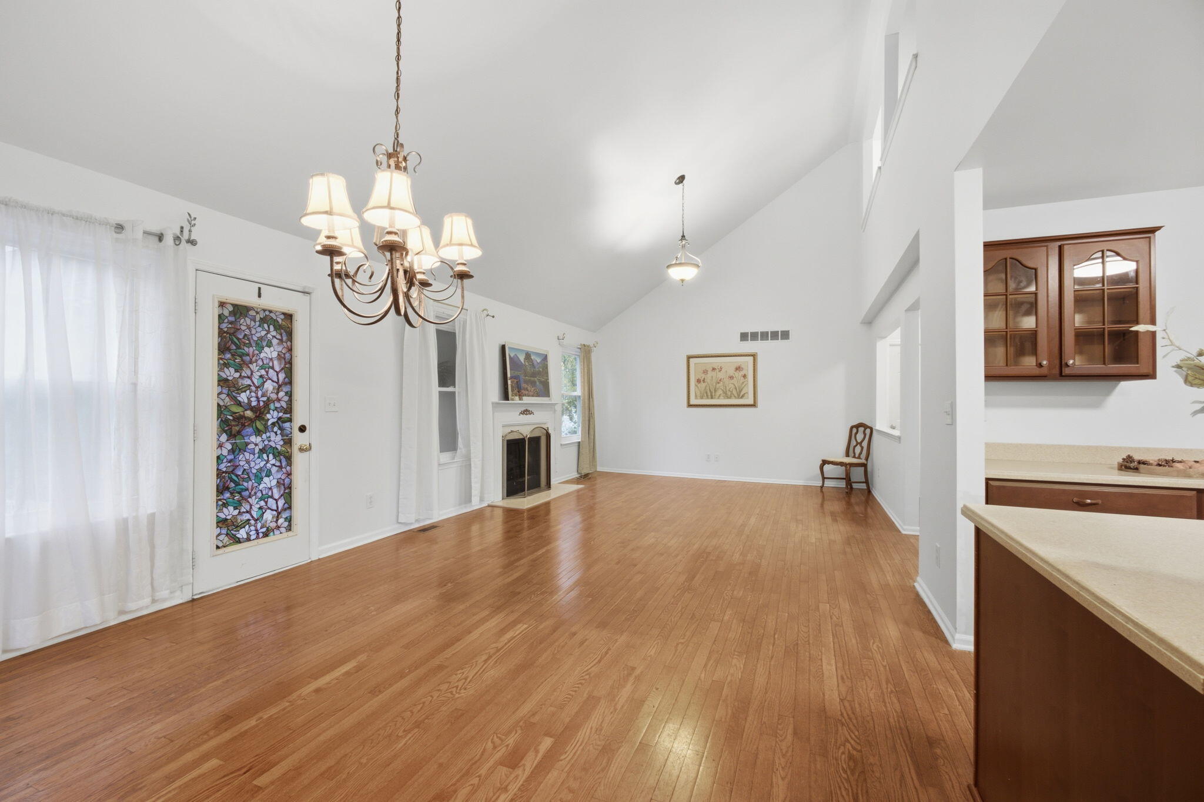
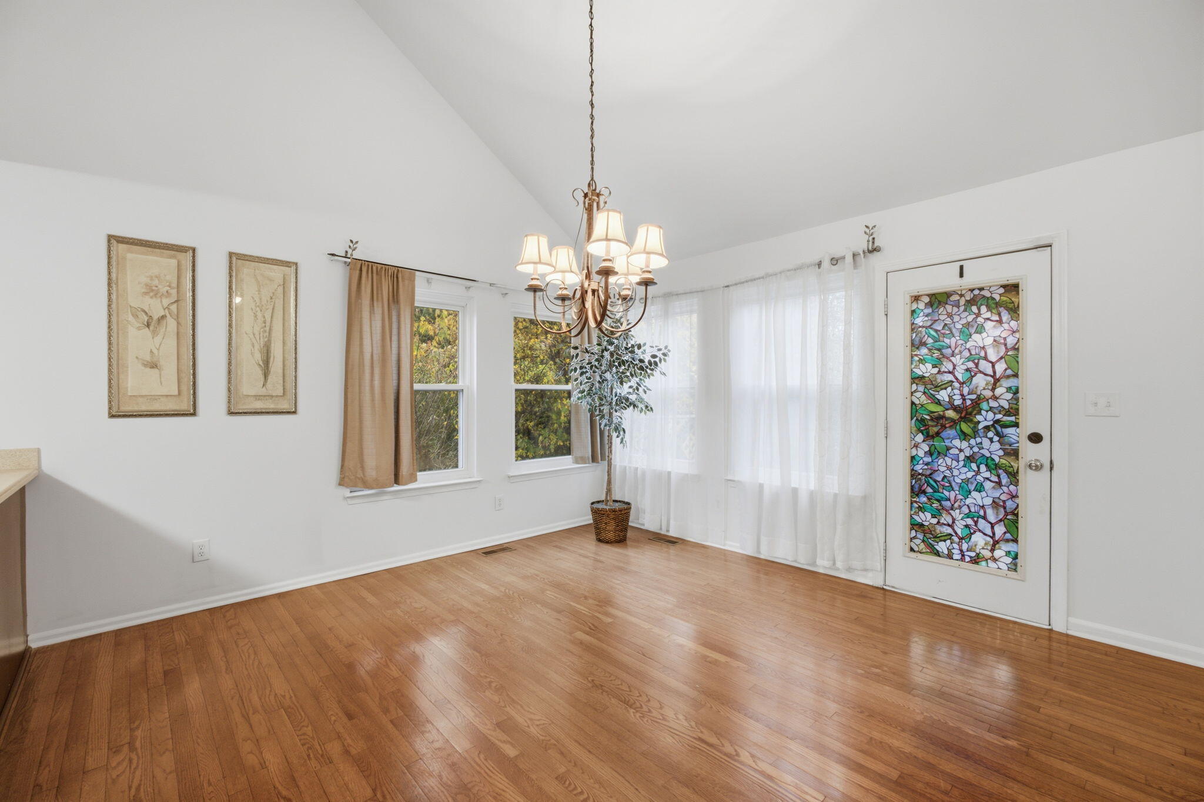
Stunning 3BR, 3.5BA home in Pittsfield Township's desirable University Palisades! Boasting 3,352 sq ft of beautiful living space above grade on a private 14,810 sq ft lot. The open main level features vaulted ceilings and a cozy fireplace anchoring the living room. Cook and entertain in the kitchen equipped with wood cabinetry, stainless steel appliances, solid-surface countertops, and a peninsula connecting to the dining area. Relax in the enclosed sunroom with sliding glass doors opening to a wooden deck overlooking a lush, private backyard. Upstairs, a versatile loft overlooks the main level--perfect for a home office or overnight guests. Enjoy even more room to spread out in the 1,500 sq ft partially finished basement, complete with a recreation room and a full bathroom. Exceptional curb appeal with a brick-and-siding exterior, unique arched window detailing, and a 2-car garage. Functional design, generous space, and completely move-in ready!________________________________________

Save
Ask
Tour
Hide
Share
Listing Snapshot
Price 
$539,900
Days On Site 
-1 Days
Bedrooms 
3
Inside Area (SqFt) 
2,352 sqft
Total Baths 
4
Full Baths 
3
Partial Baths 
1
Lot Size 
0.34 Acres
Year Built 
2000
MLS Number 
81026058996
Status 
Coming Soon
Property Tax 
$6,301.29
HOA/Condo/Coop Fees 
$8.33 monthly
Sq Ft Source 
Public Records
Friends & Family
Recent Activity
just nowListing first seen on site
21 hours agoListing updated with changes from the MLS
General Features
Acres 
0.34
Attached Garage 
Yes
Cross Street 
Ellsworth and Packard
Garage 
Yes
Garage Spaces 
2
Parking 
AttachedConcreteGarage Faces FrontPaved
Property Sub Type 
Single Family Residence
Security 
Smoke Detector(s)
Sewer 
Public Sewer
SqFt Above 
2352
SqFt Below 
1000
SqFt Total 
3939
Style 
ColonialTraditional
Utilities 
Cable ConnectedNatural Gas ConnectedPhone Available
Water Source 
Public
Interior Features
Appliances 
Gas Water HeaterDishwasherDisposalDryerOvenRefrigeratorRangeWasher
Basement 
Walk-Out AccessDaylightFullPartially FinishedSump Pump
Cooling 
Ceiling Fan(s)Central Air
Fireplace 
Yes
Fireplace Features 
Living Room
Fireplaces 
1
Flooring 
CarpetCeramic TileTileVinylWood
Heating 
Forced AirNatural Gas
Interior 
PantryVaulted Ceiling(s)
Laundry Features 
Laundry RoomMain LevelSinkWasher Hookup
Spa 
Yes
Window Features 
Insulated WindowsWindow Treatments
BathFull 
Level - Basement
BathLav 
Level - Main
Bedroom 2 
Dimensions - 13.0 x 14.0Area - 182Description - 2nd floor
Bedroom 3 
Dimensions - 12.0 x 10.0Area - 120Description - 2nd floor
Dining Room 
Dimensions - 14.0 x 14.0Area - 196Description - Main floor
Kitchen 
Dimensions - 14.0 x 12.0Area - 168Description - Main floor
Laundry 
Dimensions - 7.0 x 9.0Area - 63Description - Main floor
Living Room 
Dimensions - 15.0 x 14.0Area - 210Description - Main floor
Loft 
Dimensions - 21.0 x 10.0Area - 210Description - 2nd floor
Master Bathroom 
Dimensions - 17.0 x 13.0Area - 221Description - Main floor
Master Bedroom 
Dimensions - 14.0 x 21.0Area - 294Description - Main floor
Office 
Dimensions - 13.0 x 10.0Area - 130Description - Main floor
ThreeSeasonRoom 
Save
Ask
Tour
Hide
Share
Exterior Features
Construction Details 
BrickVinyl Siding
Lot Features 
Corner Lot
Patio And Porch 
DeckEnclosedPorch
Road Frontage 
Private Road
Roof 
AsphaltShingle
Spa 
Yes
Windows/Doors 
Insulated WindowsWindow Treatments
Community Features
Association Fee 
$100.0
Association Fee Frequency 
Annually
Community Features 
Sidewalks
MLS Area 
Area04141PittsfieldTwp
School District 
AnnArbor
Financing Terms Available 
CashConventionalFHAVA Loan
Roads 
Paved
Schools
School District
AnnArbor
Elementary School
Unknown
Middle School
Unknown
High School
Unknown
Listing courtesy of RE/MAX Platinum: [email protected]


IDX provided courtesy of Realcomp II Ltd. via GreaterMetropolitanAssociationofREALTORS. Copyright © 2026 Realcomp II Ltd. Shareholders.

IDX information is provided exclusively for consumers' personal, non-commercial use and may not be used for any purpose other than to identify prospective properties consumers may be interested in purchasing and that the data is deemed reliable but not guaranteed accurate by the MLS.

Neighborhood & Commute
Source: Walkscore
Save
Ask
Tour
Hide
Share