Save
Ask
Tour
Hide
Share
$319,900
New Listing

35961 Leon Street
Livonia City, MI 48150

For Sale|Single Family Residence|Active
3
Beds
2
Total Baths
1
Full Bath
1
Partial Bath
1,103
SqFt
$290
/SqFt
1955
Built
Subdivision:
COUNTRY HOMES
County:
Wayne
Call Now: 888-825-1420
Is this the listing for you? We can help make it yours.
888-825-1420
Upcoming Open Houses
Sat, Nov 7, 1:00 PM - 3:00 PM
35961 Leon Street35961 Leon Street35961 Leon Street35961 Leon Street
Save
Ask
Tour
Hide
Share

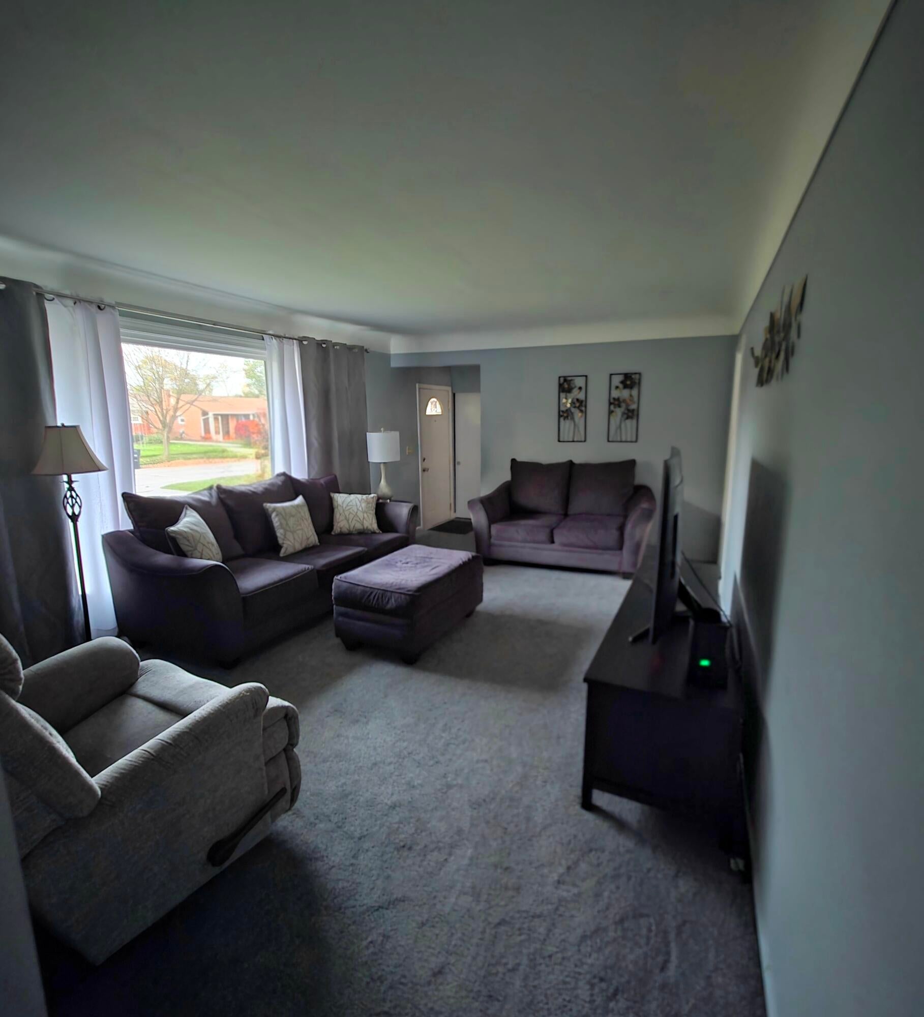
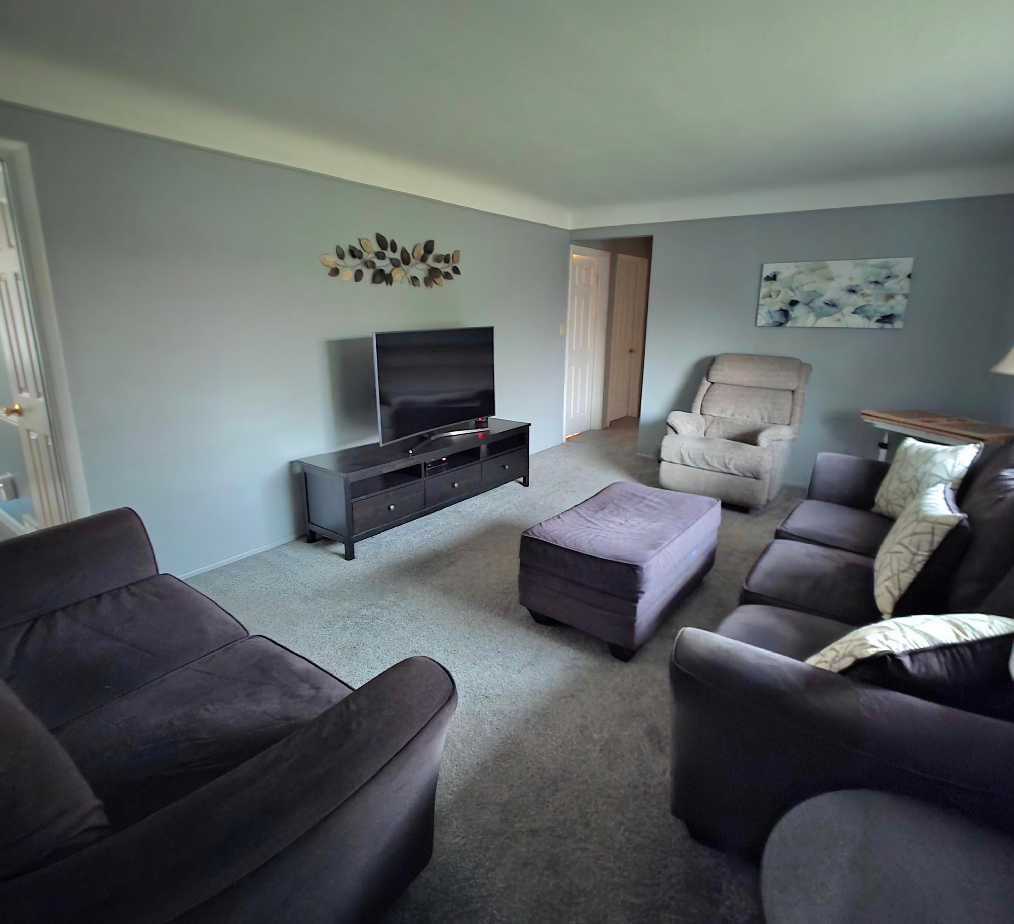
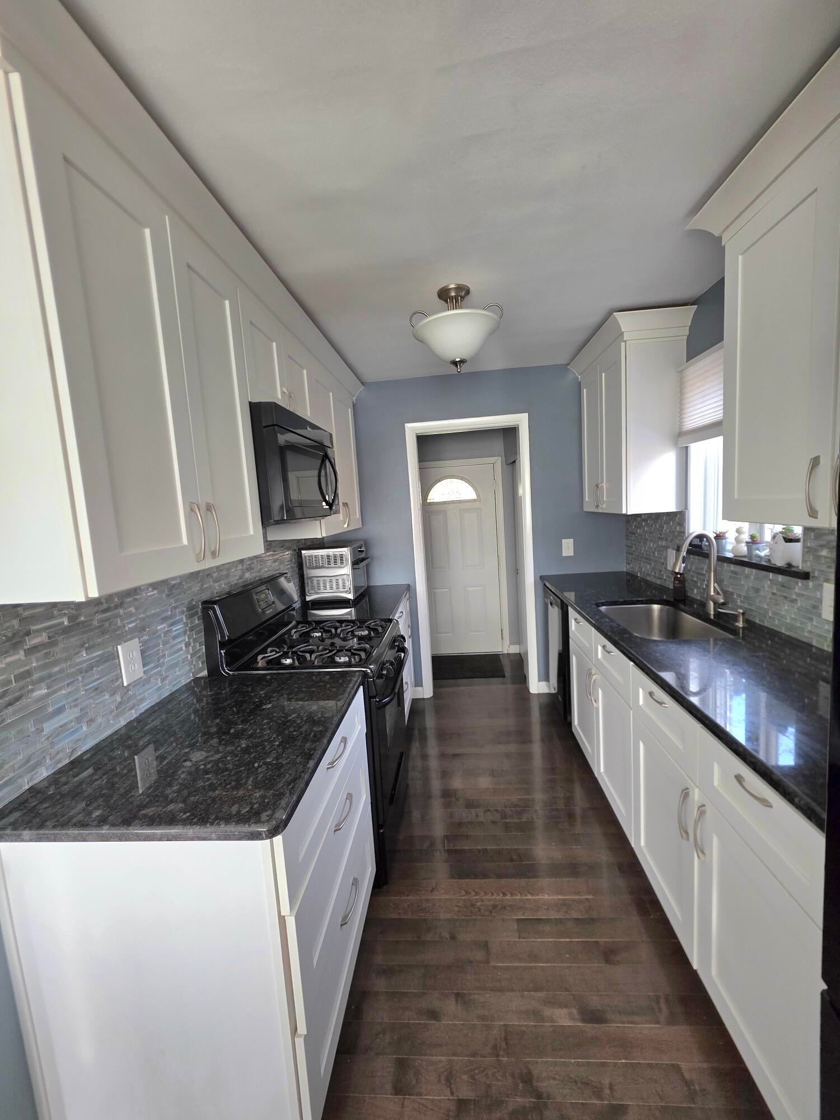
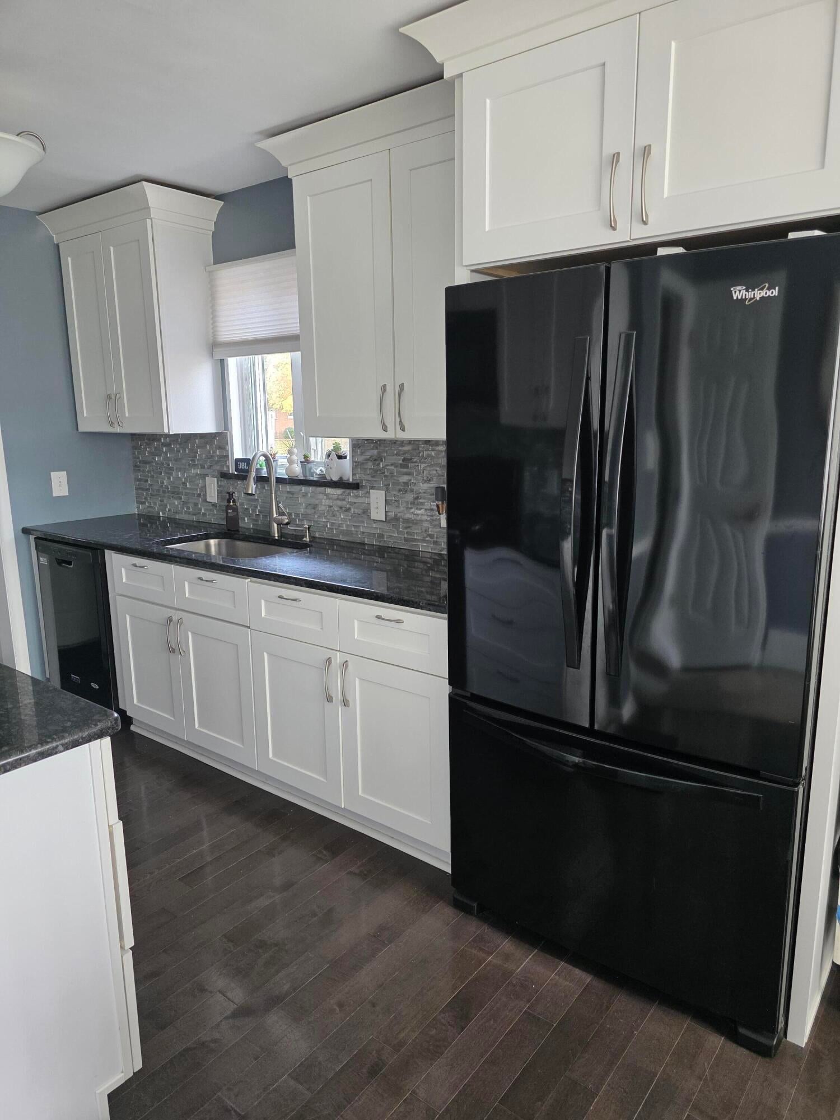
Welcome home to this charming brick ranch located in the desirable Country Homes subdivision of Livonia! Offering 3 bedrooms, 1 full bath and 1 half bath, this home features a comfortable, flowing layout and a neutral color palette that makes it easy to envision your own personal style. The updated kitchen showcases beautiful Shaker-style cabinetry and granite countertops. Hardwood flooring is available beneath the carpeting throughout the home, offering an opportunity to restore and enjoy the home's original character. The partially finished basement provides additional living space with carpeting, freshly painted walls, and plenty of storage. Enjoy the convenience of a 2-car garage and a nicely sized, fenced backyard, perfect for relaxing or entertaining. Schedule your appointment today! Agent Owned. Basement photo has been AI altered to remove clutter.

Save
Ask
Tour
Hide
Share
Listing Snapshot
Price 
$319,900
Days On Site 
0 Days
Bedrooms 
3
Inside Area (SqFt) 
1,103 sqft
Total Baths 
2
Full Baths 
1
Partial Baths 
1
Lot Size 
0.17 Acres
Year Built 
1955
MLS Number 
81026058386
Status 
Active
Property Tax 
$3,834
HOA/Condo/Coop Fees 
N/A
Sq Ft Source 
N/A
Friends & Family
Recent Activity
7 hours agoListing updated with changes from the MLS
11 hours agoStatus changed to Active
16 hours agoListing first seen on site
General Features
Acres 
0.17
Cross Street 
Levan and Plymouth
Garage 
Yes
Garage Spaces 
2
Parking 
DetachedGarage Door OpenerPaved
Property Sub Type 
Single Family Residence
Sewer 
Public Sewer
SqFt Above 
1103
SqFt Below 
900
SqFt Total 
2206
Style 
Ranch
Water Source 
Public
Interior Features
Appliances 
Electric Water HeaterGas Water HeaterDishwasherDisposalDryerMicrowaveRefrigeratorRangeWasher
Basement 
FullPartially Finished
Cooling 
Attic FanCeiling Fan(s)Central Air
Flooring 
CarpetTileWood
Heating 
Forced AirNatural Gas
Interior 
Pantry
Laundry Features 
Gas Dryer HookupIn BasementSink
Window Features 
Window Treatments
BathFull 
Level - Main
BathLav 
Level - Main
Bedroom 2 
Dimensions - 12.0 x 10.0Level - MainArea - 120
Bedroom 3 
Dimensions - 10.0 x 10.0Level - MainArea - 100
Dining Room 
Dimensions - 10.0 x 11.0Level - MainArea - 110
Kitchen 
Dimensions - 9.0 x 7.5Level - MainArea - 68
Laundry 
Dimensions - 22.0 x 11.0Level - BasementArea - 242
Living Room 
Dimensions - 18.0 x 13.0Level - MainArea - 234
Master Bedroom 
Dimensions - 10.0 x 14.0Level - MainArea - 140
Save
Ask
Tour
Hide
Share
Exterior Features
Construction Details 
Brick
Fencing 
Back YardChain Link
Patio And Porch 
PatioPorch
Roof 
Shingle
Windows/Doors 
Window Treatments
Community Features
MLS Area 
Area05021Livonia
School District 
Livonia
Financing Terms Available 
CashConventionalFHAVA Loan
Roads 
Paved
Schools
School District
Livonia
Elementary School
Unknown
Middle School
Unknown
High School
Unknown
Listing courtesy of Remerica United Realty: [email protected]


IDX provided courtesy of Realcomp II Ltd. via GreaterMetropolitanAssociationofREALTORS. Copyright © 2026 Realcomp II Ltd. Shareholders.

IDX information is provided exclusively for consumers' personal, non-commercial use and may not be used for any purpose other than to identify prospective properties consumers may be interested in purchasing and that the data is deemed reliable but not guaranteed accurate by the MLS.

Neighborhood & Commute
Source: Walkscore
Save
Ask
Tour
Hide
Share