Save
Ask
Tour
Hide
Share
$449,000
New Listing

4291 Redding Circle
Grand Blanc Charter Township, MI 48439
For Sale|Single Family Residence|Active
4
Beds
3
Total Baths
2
Full Baths
1
Partial Bath
2,384
SqFt
$188
/SqFt
1998
Built
County:
Genesee
Call Now: 888-825-1420
Is this the listing for you? We can help make it yours.
888-825-1420
4291 Redding Circle4291 Redding Circle4291 Redding Circle4291 Redding Circle
Save
Ask
Tour
Hide
Share

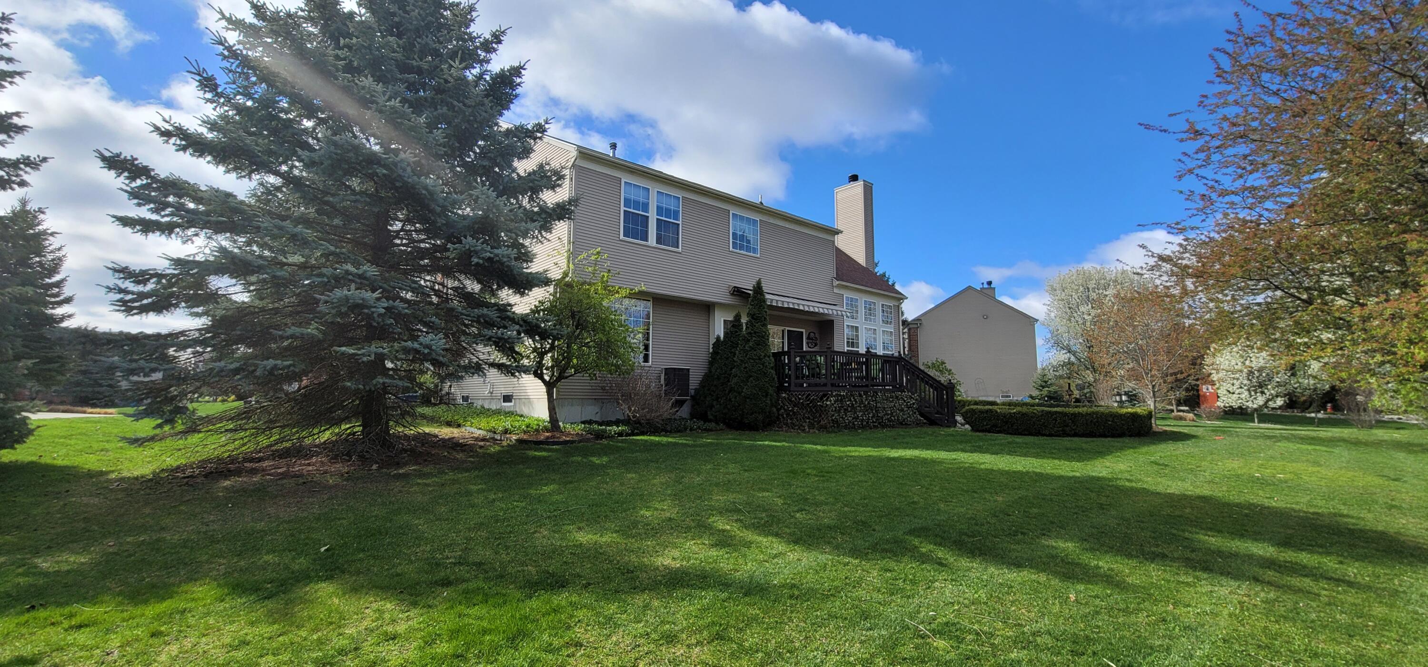
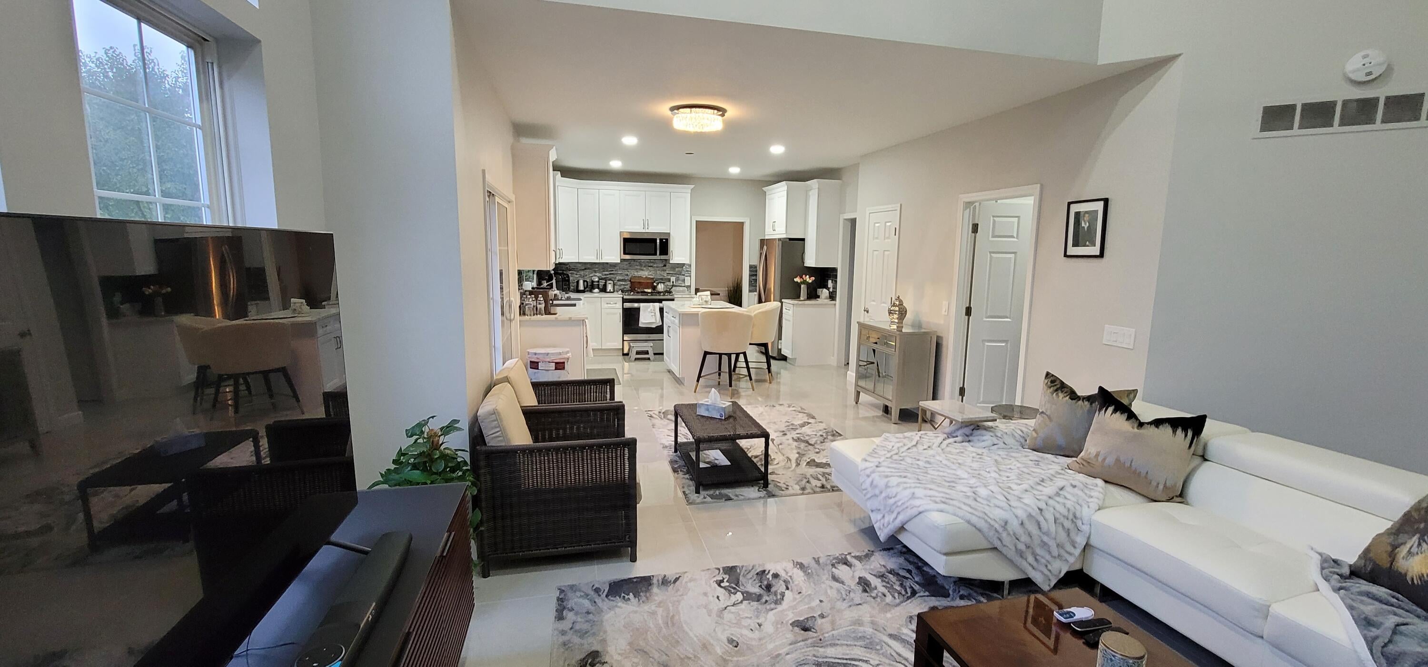
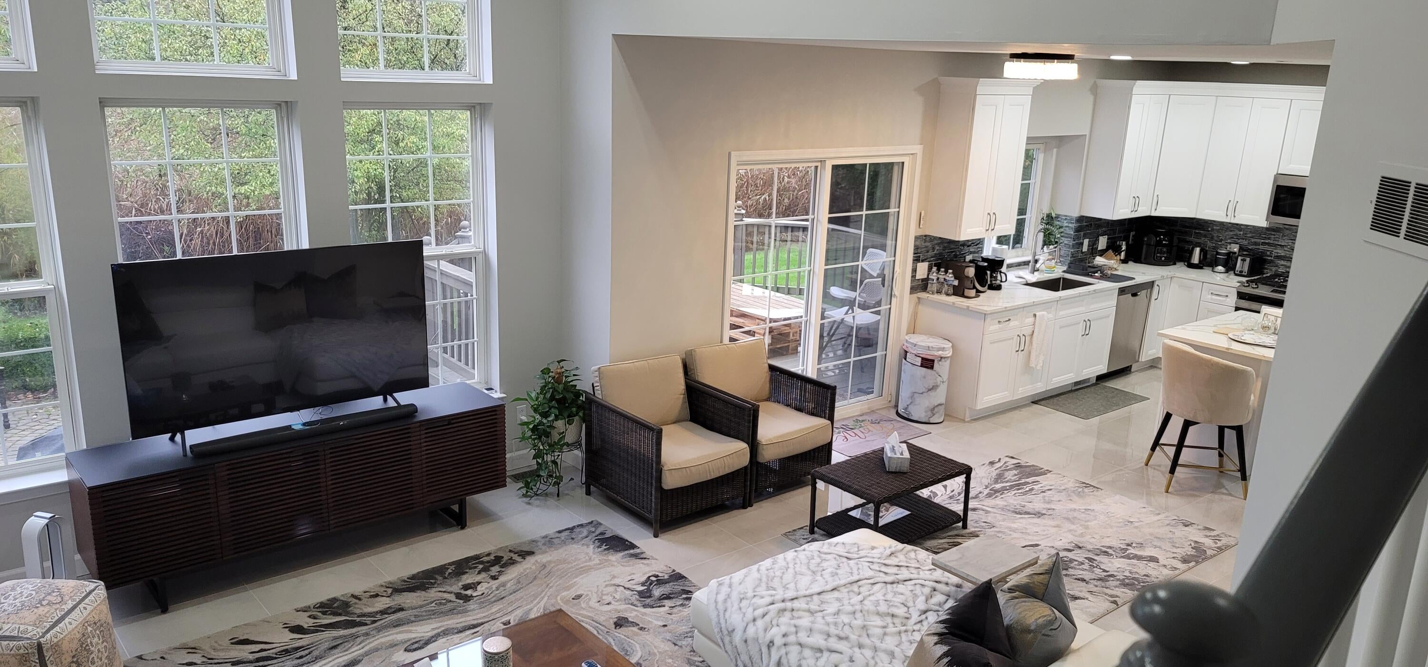
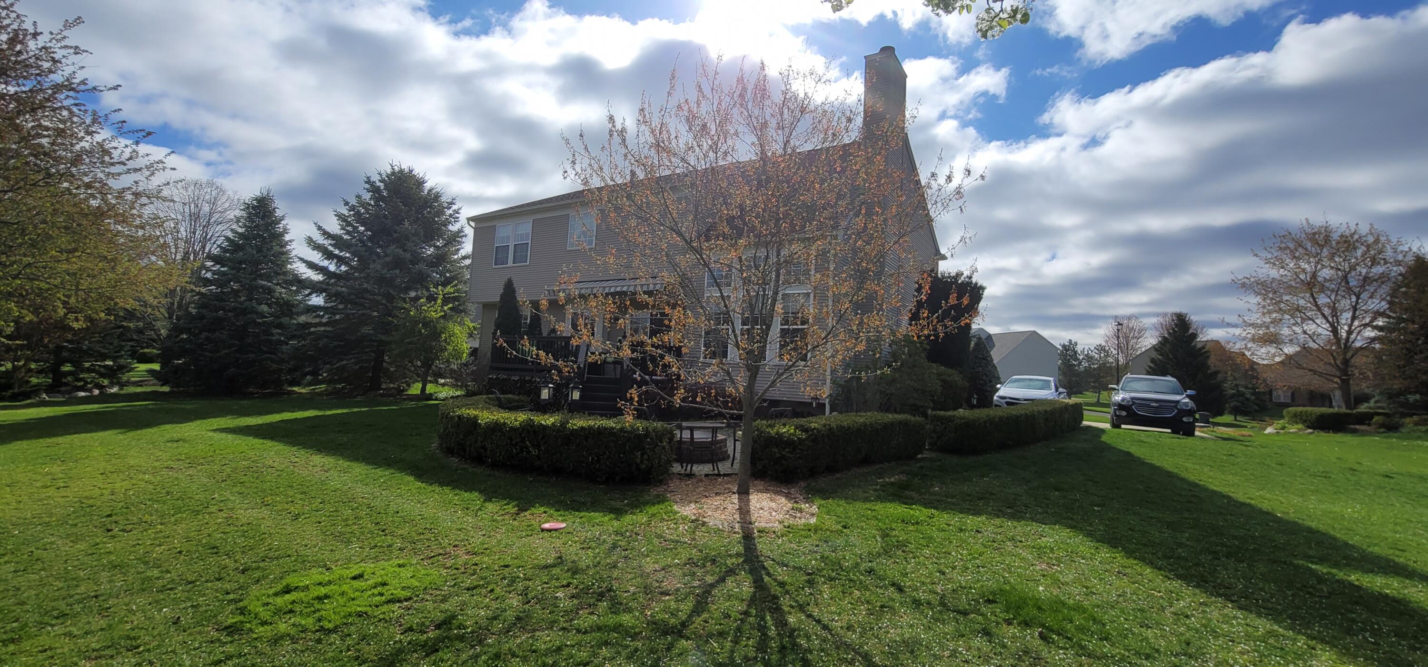
Welcome to this beautifully updated 4-bedroom, 2.5-bath home in the desirable Grand Blanc School District! Offering 2,384 square feet of living space on a spacious 0.64-acre lot, this move-in-ready home combines comfort, elegance, and modern updates. Extensively remodeled in 2022, the home features an updated kitchen with countertops, tile flooring, renovated bathrooms, fresh paint, stylish lighting, crown moldings, and custom window treatments. The spacious layout includes a great room, family room, and dining area, perfect for everyday living and entertaining. Step outside to enjoy the beautifully landscaped yard featuring an in-ground sprinkler system and charming goldfish pond. Additional highlights include a full basement, central air conditioning, and an attached 2-car garage. A wonderful opportunity to own a beautifully maintained home with space, style, and exceptional features. Schedule your private showing today!

Save
Ask
Tour
Hide
Share
Listing Snapshot
Price 
$449,000
Days On Site 
0 Days
Bedrooms 
4
Inside Area (SqFt) 
2,384 sqft
Total Baths 
3
Full Baths 
2
Partial Baths 
1
Lot Size 
0.64 Acres
Year Built 
1998
MLS Number 
81026057843
Status 
Active
Property Tax 
$9,537
HOA/Condo/Coop Fees 
$33.33 monthly
Sq Ft Source 
Public Records
Friends & Family
Recent Activity
17 hours agoListing updated with changes from the MLS
19 hours agoListing first seen on site
General Features
Acres 
0.64
Attached Garage 
Yes
Cross Street 
Holly Rd & E Cook Rd
Garage 
Yes
Garage Spaces 
2
Parking 
AttachedConcreteGarage Door Opener
Property Sub Type 
Single Family Residence
Sewer 
Public Sewer
Special Circumstances 
Standard
SqFt Above 
2384
SqFt Total 
2384
Style 
Colonial
Water Source 
Public
Interior Features
Appliances 
Gas Water HeaterDishwasherDisposalDryerMicrowaveRefrigeratorRangeWasher
Basement 
Full
Cooling 
Central Air
Fireplace 
Yes
Fireplace Features 
Family Room
Fireplaces 
1
Flooring 
CarpetCeramic Tile
Heating 
ElectricForced AirNatural Gas
Laundry Features 
In Basement
Window Features 
Screens
BathFull 
Level - Upper
BathLav 
Level - Main
Bedroom 2 
Level - UpperDescription - Carpet
Bedroom 3 
Level - UpperDescription - Carpet
Bedroom 4 
Level - UpperDescription - Carpet
Dining Room 
Level - MainDescription - Ceramic Tile
Family Room 
Level - MainDescription - Ceramic Tile
Kitchen 
Level - MainDescription - Ceramic Tile
Living Room 
Level - MainDescription - Ceramic Tile
Master Bedroom 
Level - UpperDescription - Carpet
Save
Ask
Tour
Hide
Share
Exterior Features
Construction Details 
Aluminum SidingBrick
Patio And Porch 
Deck
Roof 
Asphalt
Windows/Doors 
Screens
Community Features
Association Fee 
$400.0
Association Fee Frequency 
Annually
MLS Area 
Area08141GrandBlancTwp
School District 
GrandBlanc
Financing Terms Available 
CashConventionalFHA
Roads 
Paved
Schools
School District
GrandBlanc
Elementary School
Unknown
Middle School
Unknown
High School
Unknown
Listing courtesy of My Fair Realty: [email protected]


IDX provided courtesy of Realcomp II Ltd. via GreaterMetropolitanAssociationofREALTORS. Copyright © 2026 Realcomp II Ltd. Shareholders.

IDX information is provided exclusively for consumers' personal, non-commercial use and may not be used for any purpose other than to identify prospective properties consumers may be interested in purchasing and that the data is deemed reliable but not guaranteed accurate by the MLS.

Neighborhood & Commute
Source: Walkscore
Save
Ask
Tour
Hide
Share