Save
Ask
Tour
Hide
Share
$449,900
New Listing

22494 Vacri Lane
Farmington Hills City, MI 48335

For Sale|Single Family Residence|Active
3
Beds
3
Total Baths
2
Full Baths
1
Partial Bath
1,848
SqFt
$243
/SqFt
1978
Built
County:
Oakland
Call Now: 888-825-1420
Is this the listing for you? We can help make it yours.
888-825-1420
Upcoming Open Houses
Sun, Nov 1, 1:00 PM - 3:00 PM
22494 Vacri Lane22494 Vacri Lane22494 Vacri Lane22494 Vacri Lane
Save
Ask
Tour
Hide
Share

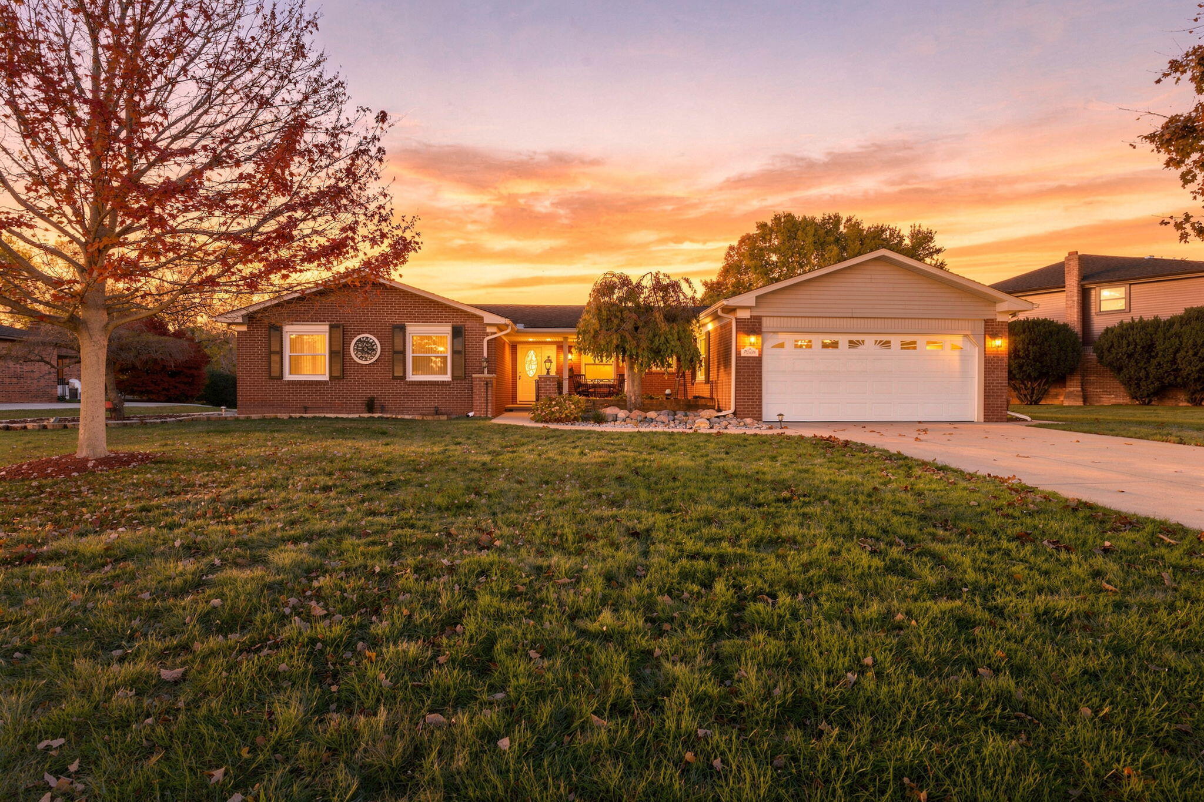
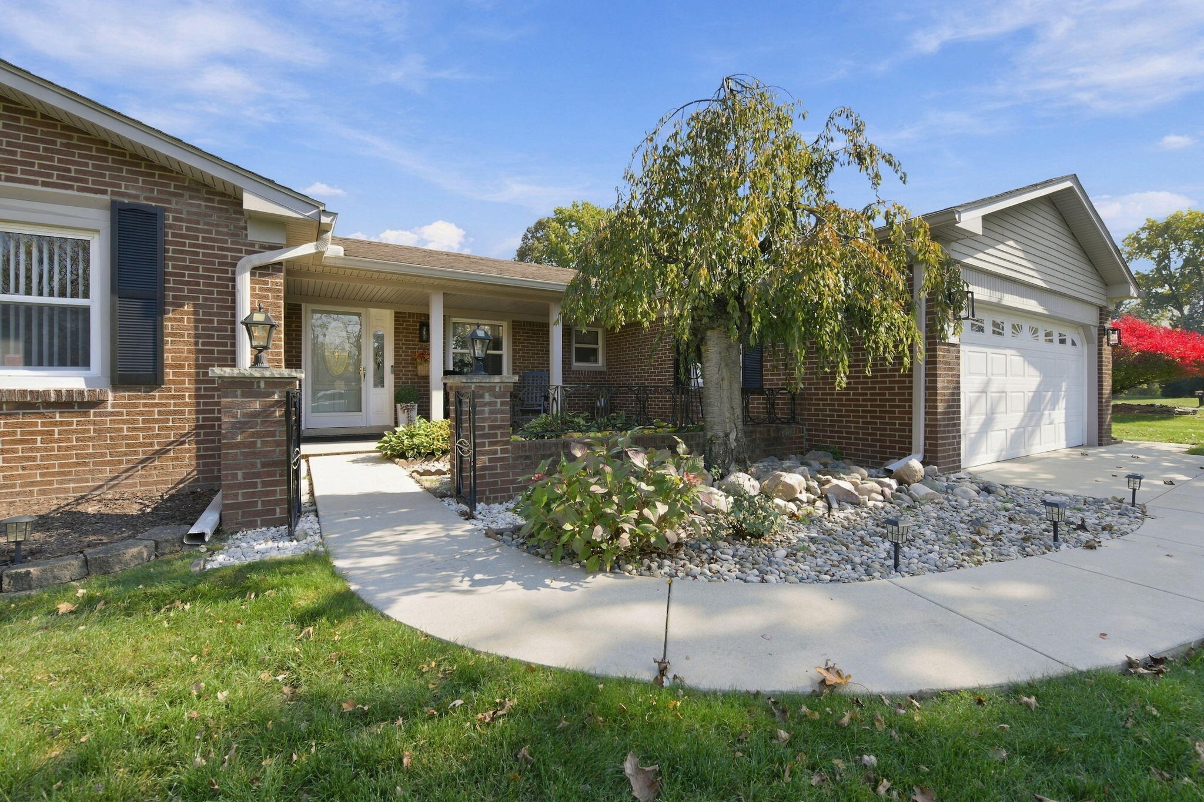
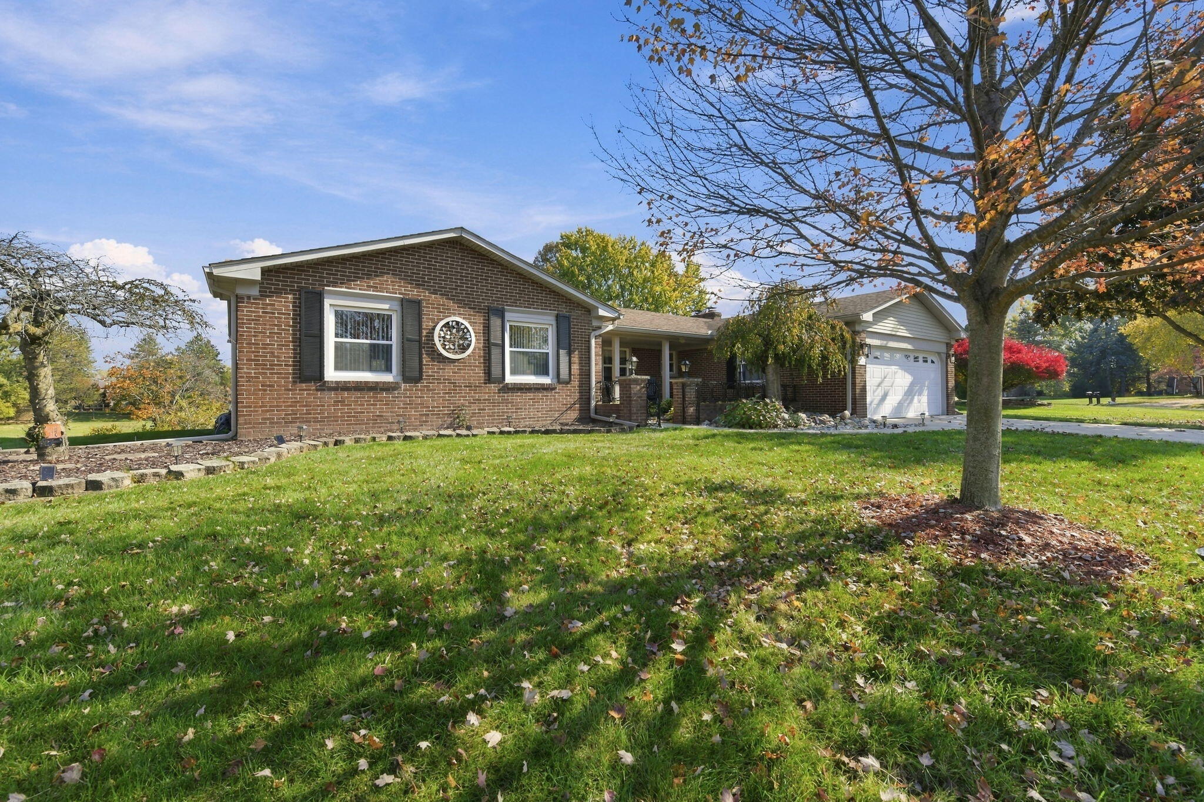
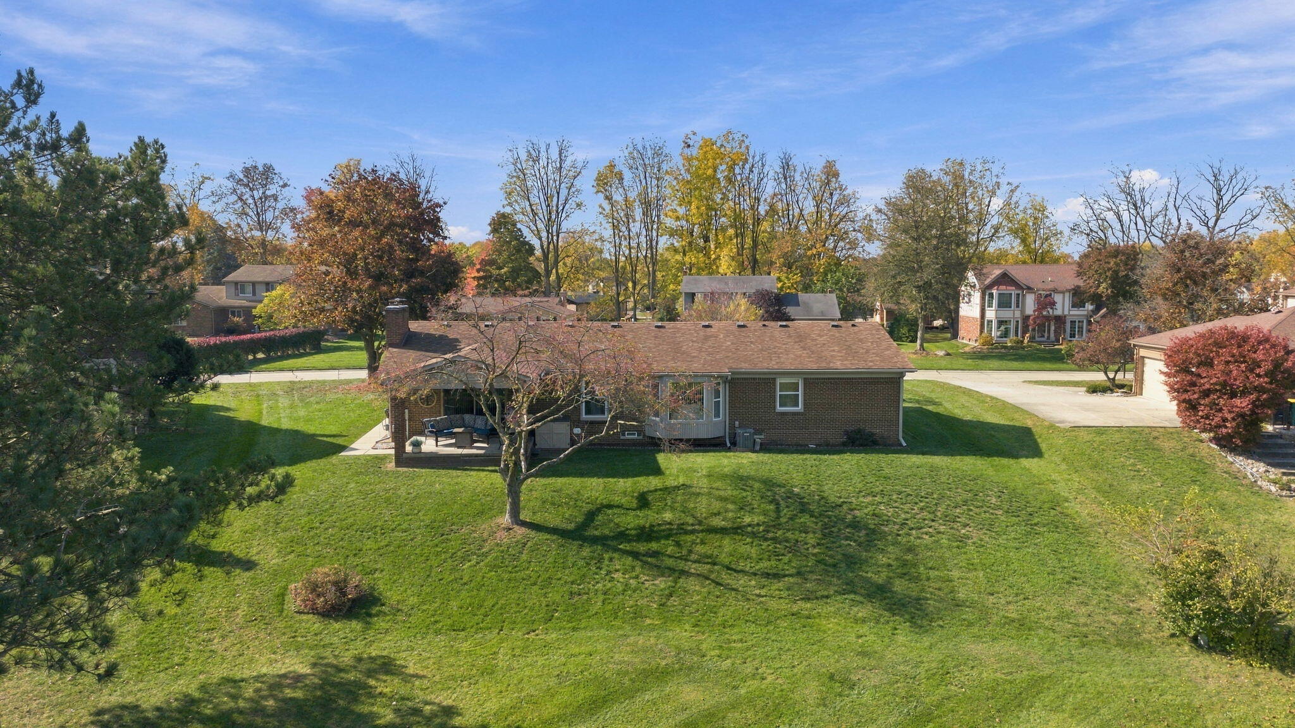
Welcome home to this beautifully updated ranch-style retreat, where comfort, charm, and nature come together! Nestled in a peaceful, serene setting, this home offers breathtaking meadow views spanning the entire back of the house, creating the perfect backdrop to enjoy the beauty of nature and visiting wildlife. Relax with your morning coffee on the inviting covered porch or unwind on the covered patio while taking in the tranquil surroundings. The attached garage adds everyday convenience, while the enormous basement offers endless possibilities for your next project, whether you envision additional living space, a home theater, workout area, or the ultimate entertainment retreat. With its thoughtful updates, picturesque views, and peaceful atmosphere, this home offers the perfect blend of modern comfort and country-style tranquility. A truly special place to call home!

Save
Ask
Tour
Hide
Share
Listing Snapshot
Price 
$449,900
Days On Site 
0 Days
Bedrooms 
3
Inside Area (SqFt) 
1,848 sqft
Total Baths 
3
Full Baths 
2
Partial Baths 
1
Lot Size 
0.32 Acres
Year Built 
1978
MLS Number 
81026057150
Status 
Active
Property Tax 
$8,139
HOA/Condo/Coop Fees 
$16.67 monthly
Sq Ft Source 
Public Records
Friends & Family
Recent Activity
8 hours agoListing updated with changes from the MLS
12 hours agoStatus changed to Active
16 hours agoListing first seen on site
General Features
Acres 
0.32
Attached Garage 
Yes
Cross Street 
9 Mile and Halstead
Garage 
Yes
Garage Spaces 
2
Parking 
AttachedConcreteGarage Faces FrontGarage Door Opener
Property Sub Type 
Single Family Residence
Security 
Smoke Detector(s)
Sewer 
Public Sewer
Special Circumstances 
Standard
SqFt Above 
1848
SqFt Total 
3696
Style 
Ranch
Water Source 
Public
Interior Features
Appliances 
Gas Water HeaterBuilt-In Electric OvenDishwasherDisposalDryerMicrowaveOvenRefrigeratorWasher
Basement 
Crawl SpaceFullSump Pump
Cooling 
Ceiling Fan(s)Central Air
Fireplace 
Yes
Fireplace Features 
Family RoomGas Log
Fireplaces 
1
Flooring 
CarpetTileVinyl
Heating 
Forced AirNatural Gas
Interior 
Pantry
Laundry Features 
In UnitLaundry RoomMain LevelSink
BathFull 
Level - Main
BathLav 
Level - Main
Bedroom 2 
Dimensions - 11.0 x 12.0Level - MainArea - 132
Bedroom 3 
Dimensions - 11.0 x 12.0Level - MainArea - 132
Dining Room 
Dimensions - 10.0 x 12.0Level - MainArea - 120
Family Room 
Dimensions - 14.0 x 20.0Level - MainArea - 280
Kitchen 
Dimensions - 11.0 x 10.0Level - MainArea - 110
Laundry 
Dimensions - 12.0 x 6.0Level - MainArea - 72
Living Room 
Dimensions - 15.0 x 15.0Level - MainArea - 225
Master Bathroom 
Dimensions - 8.0 x 5.0Level - MainArea - 40
Master Bedroom 
Dimensions - 17.0 x 13.0Level - MainArea - 221
Other 
Dimensions - 9.0 x 11.0Level - MainArea - 99Description - Breakfast nook
Save
Ask
Tour
Hide
Share
Exterior Features
Construction Details 
BrickVinyl Siding
Exterior 
Garden
Patio And Porch 
CoveredDeckPatioPorch
Roof 
Asphalt
Community Features
Association Amenities 
Playground
Association Fee 
$200.0
Association Fee Frequency 
Annually
MLS Area 
Area02231FarmingtonHills
School District 
Farmington
Financing Terms Available 
CashConventionalFHAVA Loan
Roads 
Paved
Schools
School District
Farmington
Elementary School
Unknown
Middle School
Unknown
High School
Unknown
Listing courtesy of Remerica Hometown One: [email protected]


IDX provided courtesy of Realcomp II Ltd. via GreaterMetropolitanAssociationofREALTORS. Copyright © 2026 Realcomp II Ltd. Shareholders.

IDX information is provided exclusively for consumers' personal, non-commercial use and may not be used for any purpose other than to identify prospective properties consumers may be interested in purchasing and that the data is deemed reliable but not guaranteed accurate by the MLS.

Neighborhood & Commute
Source: Walkscore
Save
Ask
Tour
Hide
Share