Save
Ask
Tour
Hide
Share
$495,000
New Listing

406 Hiscock Street
Ann Arbor City, MI 48103

For Sale|Single Family Residence|Active
2
Beds
2
Total Baths
2
Full Baths
1,606
SqFt
$308
/SqFt
1920
Built
Subdivision:
WATERHILL
County:
Washtenaw
Call Now: 888-825-1420
Is this the listing for you? We can help make it yours.
888-825-1420
Upcoming Open Houses
Sun, Oct 25, 1:00 PM - 3:00 PM
406 Hiscock Street406 Hiscock Street406 Hiscock Street406 Hiscock Street
Save
Ask
Tour
Hide
Share

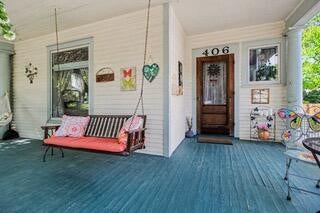
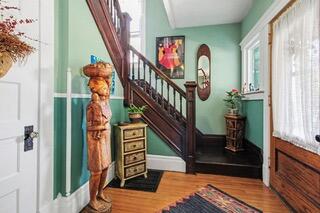
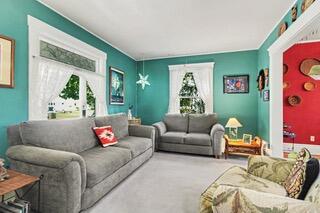
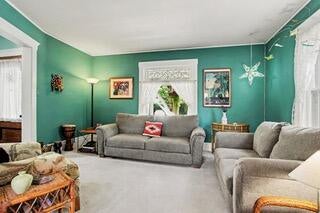
Live in the heart of Ann Arbor for under $500K! This charming craftsman style home features 2 bedrooms, 2 full bathrooms, classic south facing covered front porch, oversized private backyard with patio and organic garden with large raised beds ready for planting in the spring! A thoughtfully designed main floor connects the entryway, dining area and kitchen into an easy-flowing living space. Beautiful original woodwork, classic wood railings, detailed window trim, hardwood flooring and charming stained glass adds timeless character throughout. Two upper-level bedrooms share a full bathroom, while the lower level features a finished flex space with ample storage-ideal for a home office, recreation room or potential third bedroom expansion, with added egress, plus a full bathroom. Enjoy all the best that Ann Arbor has to offer steps from your front door!

Save
Ask
Tour
Hide
Share
Listing Snapshot
Price 
$495,000
Days On Site 
0 Days
Bedrooms 
2
Inside Area (SqFt) 
1,606 sqft
Total Baths 
2
Full Baths 
2
Partial Baths 
N/A
Lot Size 
0.13 Acres
Year Built 
1920
MLS Number 
81026056693
Status 
Active
Property Tax 
$5,089.3
HOA/Condo/Coop Fees 
N/A
Sq Ft Source 
Other
Friends & Family
Recent Activity
5 hours agoListing updated with changes from the MLS
6 hours agoListing first seen on site
General Features
Acres 
0.13
Cross Street 
Spring & Hiscock
Parking 
Gravel
Property Sub Type 
Single Family Residence
Security 
Smoke Detector(s)
Sewer 
Public Sewer
Special Circumstances 
Standard
SqFt Above 
1022
SqFt Below 
292
SqFt Total 
1606
Style 
Craftsman
Utilities 
Cable ConnectedNatural Gas Connected
Water Source 
Public
Zoning 
Residential
Interior Features
Appliances 
Gas Water HeaterDryerOvenRefrigeratorWasher
Basement 
FullPartially Finished
Flooring 
CarpetTileWood
Heating 
Forced AirNatural Gas
Laundry Features 
In Basement
Window Features 
Garden Window(s)
BathFull 
Level - Upper
Save
Ask
Tour
Hide
Share
Exterior Features
Construction Details 
Shingle Siding
Exterior 
Garden
Fencing 
OtherPrivacy
Lot Features 
Level
Patio And Porch 
Porch
Roof 
Asphalt
Windows/Doors 
Garden Window(s)
Community Features
Community Features 
Sidewalks
MLS Area 
Area04092AnnArbor
School District 
AnnArbor
Financing Terms Available 
CashConventional
Schools
School District
AnnArbor
Elementary School
Unknown
Middle School
Unknown
High School
Unknown
Listing courtesy of The Charles Reinhart Company: [email protected]


IDX provided courtesy of Realcomp II Ltd. via GreaterMetropolitanAssociationofREALTORS. Copyright © 2026 Realcomp II Ltd. Shareholders.

IDX information is provided exclusively for consumers' personal, non-commercial use and may not be used for any purpose other than to identify prospective properties consumers may be interested in purchasing and that the data is deemed reliable but not guaranteed accurate by the MLS.

Neighborhood & Commute
Source: Walkscore
Save
Ask
Tour
Hide
Share