Save
Ask
Tour
Hide
Share
$219,900
New Listing

436 E George Avenue
Hazel Park City, MI 48030

For Sale|Single Family Residence|Active
4
Beds
2
Total Baths
1
Full Bath
1
Partial Bath
1,366
SqFt
$161
/SqFt
1948
Built
County:
Oakland
Call Now: 888-825-1420
Is this the listing for you? We can help make it yours.
888-825-1420
Upcoming Open Houses
Sun, Oct 25, 12:00 PM - 2:00 PM
436 E George Avenue436 E George Avenue436 E George Avenue436 E George Avenue
Save
Ask
Tour
Hide
Share

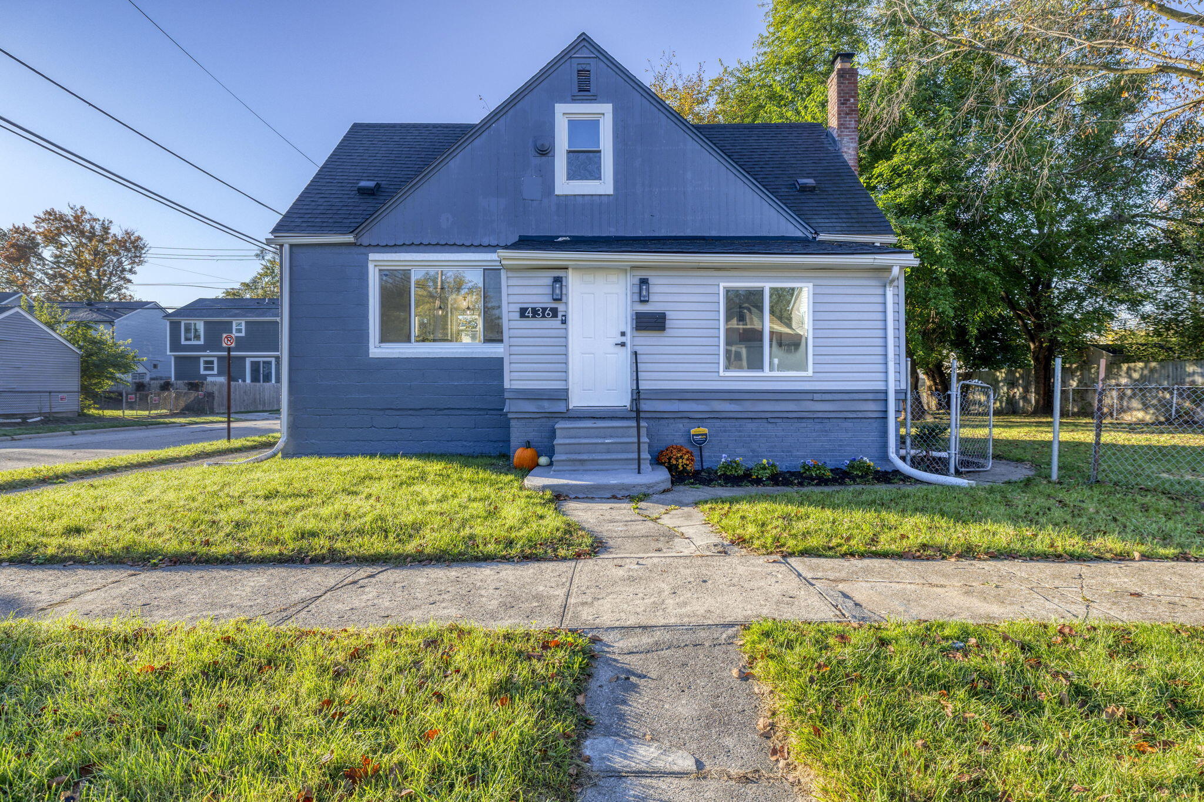
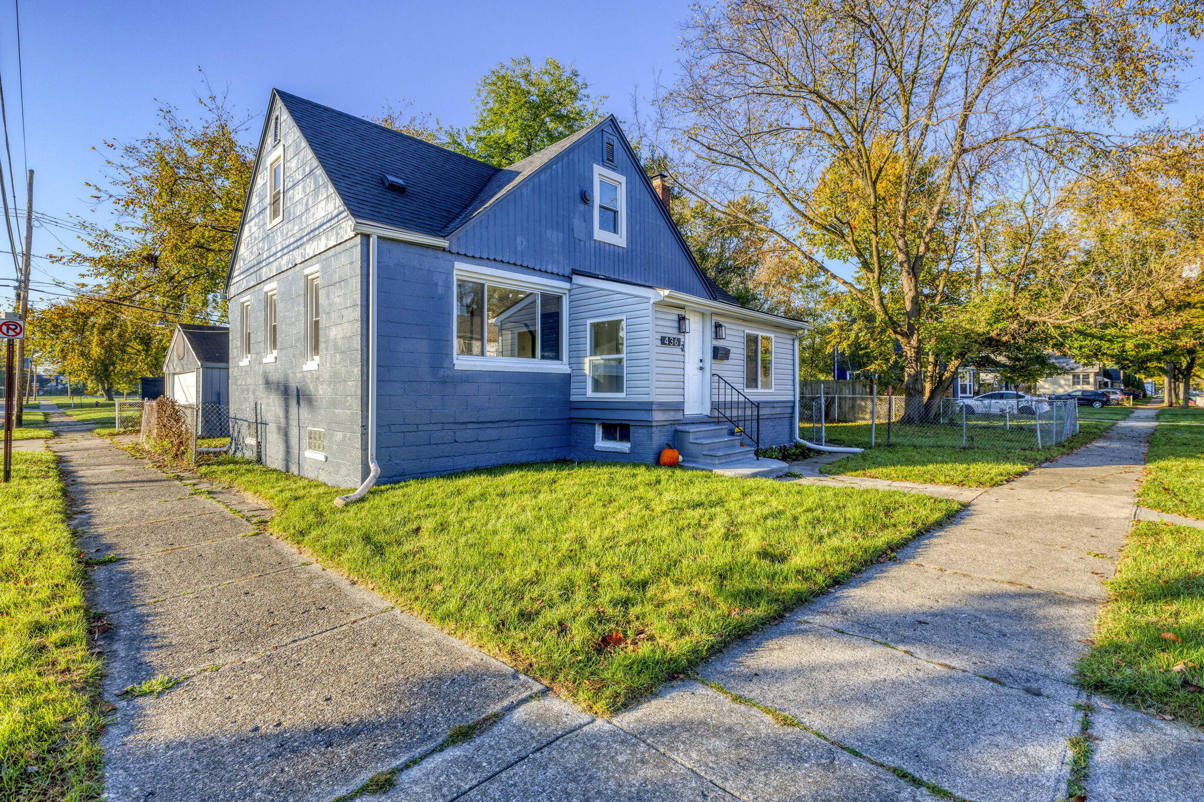
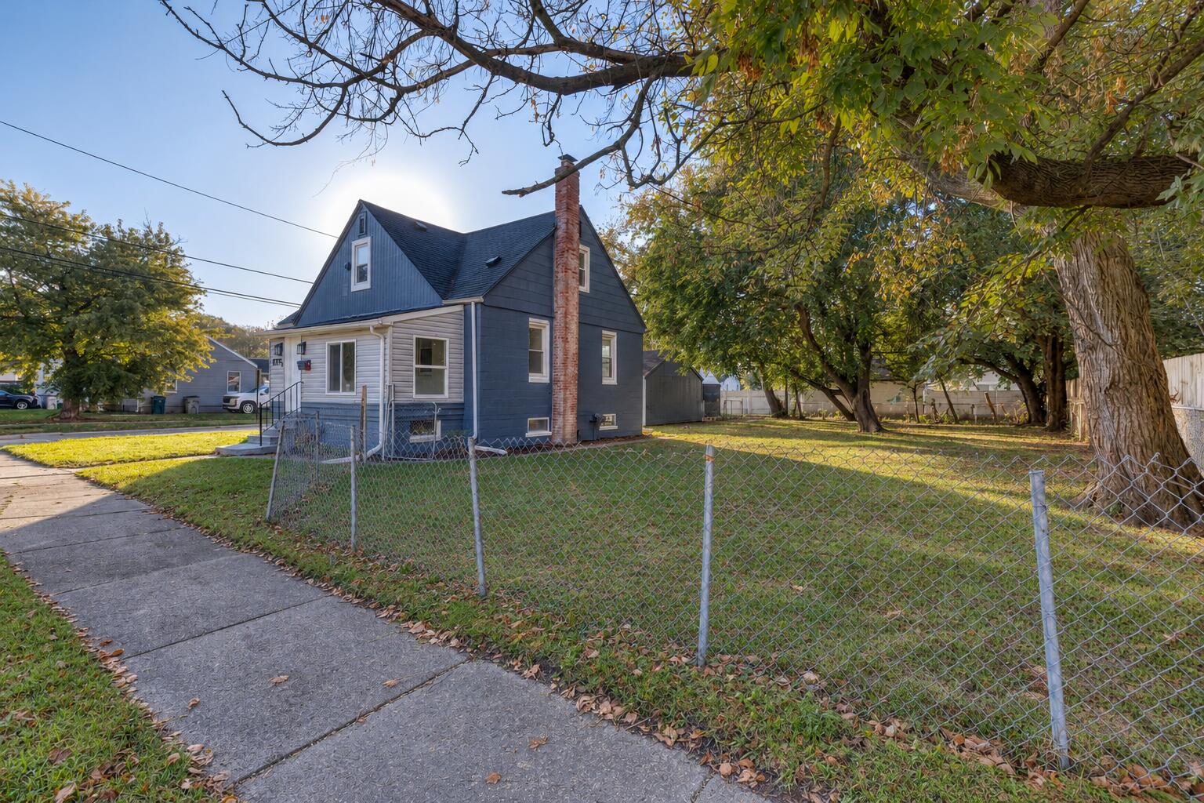
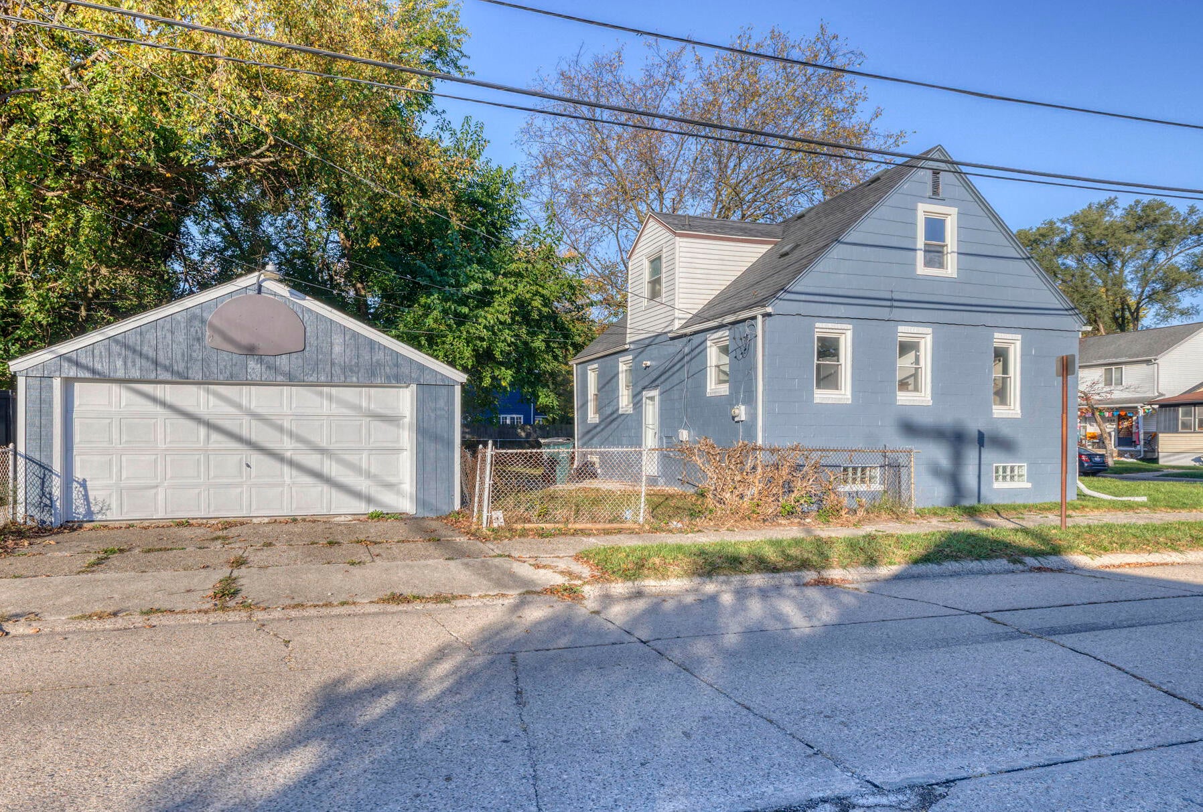
Thoughtfully renovated and completely turn-key, this beautifully updated 4-bedroom, 2-bathroom Hazel Park home offers modern finishes and a fresh, inviting feel throughout. Featuring fresh neutral paint, brand-new luxury vinyl plank flooring, and updated lighting, the stylish living room showcases a stunning designer accent wall. The updated kitchen features granite countertops and stainless-steel appliances. Two main-level bedrooms offer convenience and flexibility, while two additional bedrooms upstairs feature brand-new carpeting. An enclosed sunroom provides additional space to relax and unwind. Enjoy a spacious backyard, detached garage, and a location just minutes from Downtown Ferndale, Royal Oak, shopping, dining, and major expressways. Move-in ready and designed to impress! BATVAI

Save
Ask
Tour
Hide
Share
Listing Snapshot
Price 
$219,900
Days On Site 
0 Days
Bedrooms 
4
Inside Area (SqFt) 
1,366 sqft
Total Baths 
2
Full Baths 
1
Partial Baths 
1
Lot Size 
0.17 Acres
Year Built 
1948
MLS Number 
81026056673
Status 
Active
Property Tax 
$4,066.93
HOA/Condo/Coop Fees 
N/A
Sq Ft Source 
N/A
Friends & Family
Recent Activity
16 hours agoListing updated with changes from the MLS
18 hours agoListing first seen on site
General Features
Acres 
0.17
Cross Street 
8 Mile Rd. & John R Rd.
Garage 
Yes
Garage Spaces 
2
Parking 
ConcreteDetachedGarage Faces Side
Property Sub Type 
Single Family Residence
Sewer 
Public Sewer
SqFt Above 
1366
SqFt Total 
2137
Style 
Other
Water Source 
Public
Interior Features
Appliances 
Gas Water HeaterDishwasherDisposalMicrowaveOvenRefrigerator
Flooring 
CarpetCeramic TileVinyl
Heating 
Forced AirNatural Gas
Laundry Features 
In Basement
BathFull 
Level - Main
BathLav 
Level - Upper
Bedroom 2 
Dimensions - 11.0 x 9.0Level - MainArea - 99
Bedroom 3 
Dimensions - 11.0 x 10.0Level - UpperArea - 110
Bedroom 4 
Dimensions - 12.0 x 9.0Level - UpperArea - 108
Kitchen 
Dimensions - 12.0 x 10.0Level - MainArea - 120
Living Room 
Dimensions - 19.0 x 11.0Level - MainArea - 209
Master Bedroom 
Dimensions - 11.0 x 9.0Level - MainArea - 99
ThreeSeasonRoom 
Save
Ask
Tour
Hide
Share
Exterior Features
Construction Details 
BrickVinyl SidingWood Siding
Fencing 
Back Yard
Lot Features 
Corner Lot
Patio And Porch 
Enclosed
Roof 
Shingle
Community Features
Community Features 
Sidewalks
MLS Area 
Area02257HazelPark
School District 
HazelPark
Financing Terms Available 
CashConventional
Roads 
Paved
Schools
School District
HazelPark
Elementary School
Unknown
Middle School
Unknown
High School
Unknown
Listing courtesy of Signature Realtors LLC: [email protected]


IDX provided courtesy of Realcomp II Ltd. via GreaterMetropolitanAssociationofREALTORS. Copyright © 2026 Realcomp II Ltd. Shareholders.

IDX information is provided exclusively for consumers' personal, non-commercial use and may not be used for any purpose other than to identify prospective properties consumers may be interested in purchasing and that the data is deemed reliable but not guaranteed accurate by the MLS.

Neighborhood & Commute
Source: Walkscore
Save
Ask
Tour
Hide
Share