
711 W Front StreetMonroe City, MI 48161
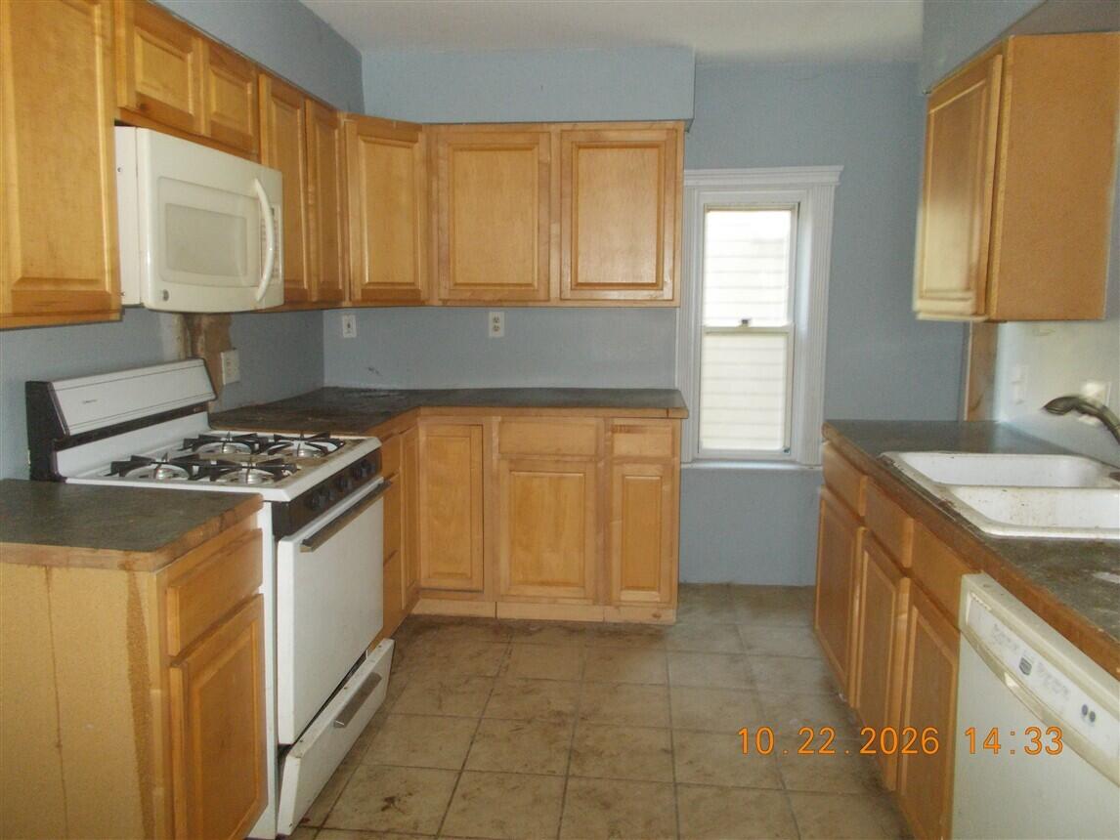
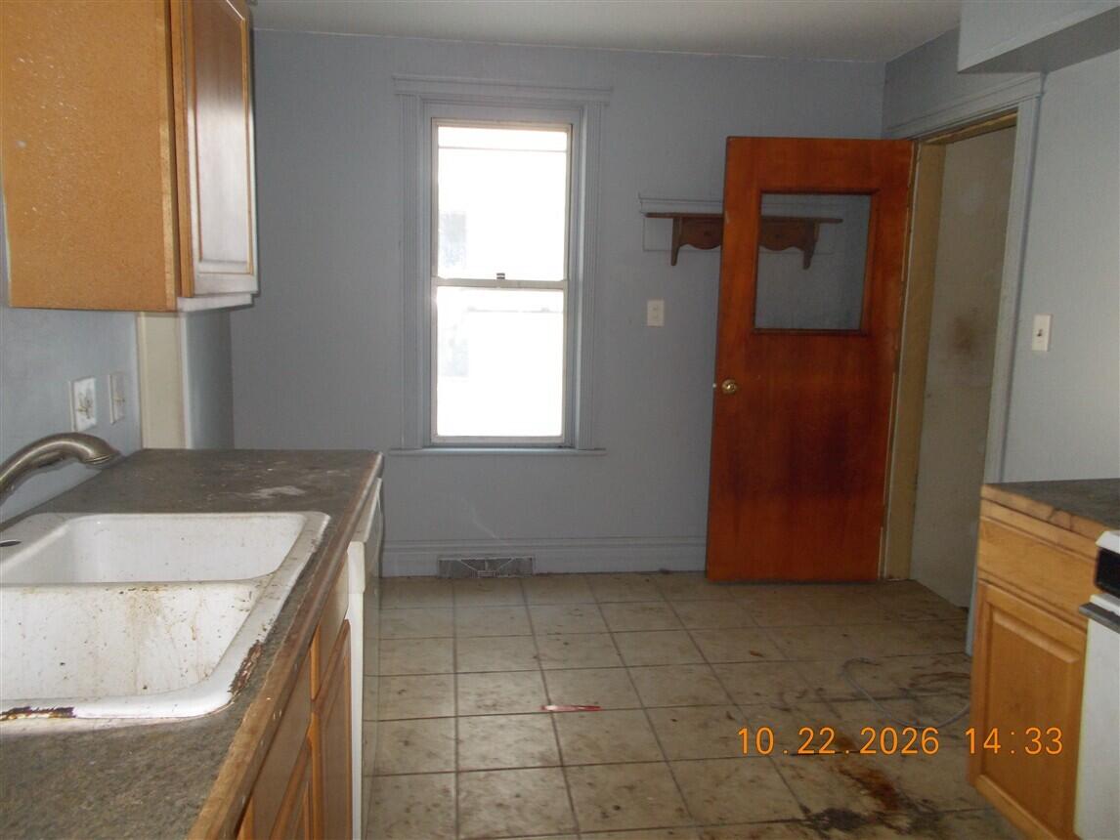
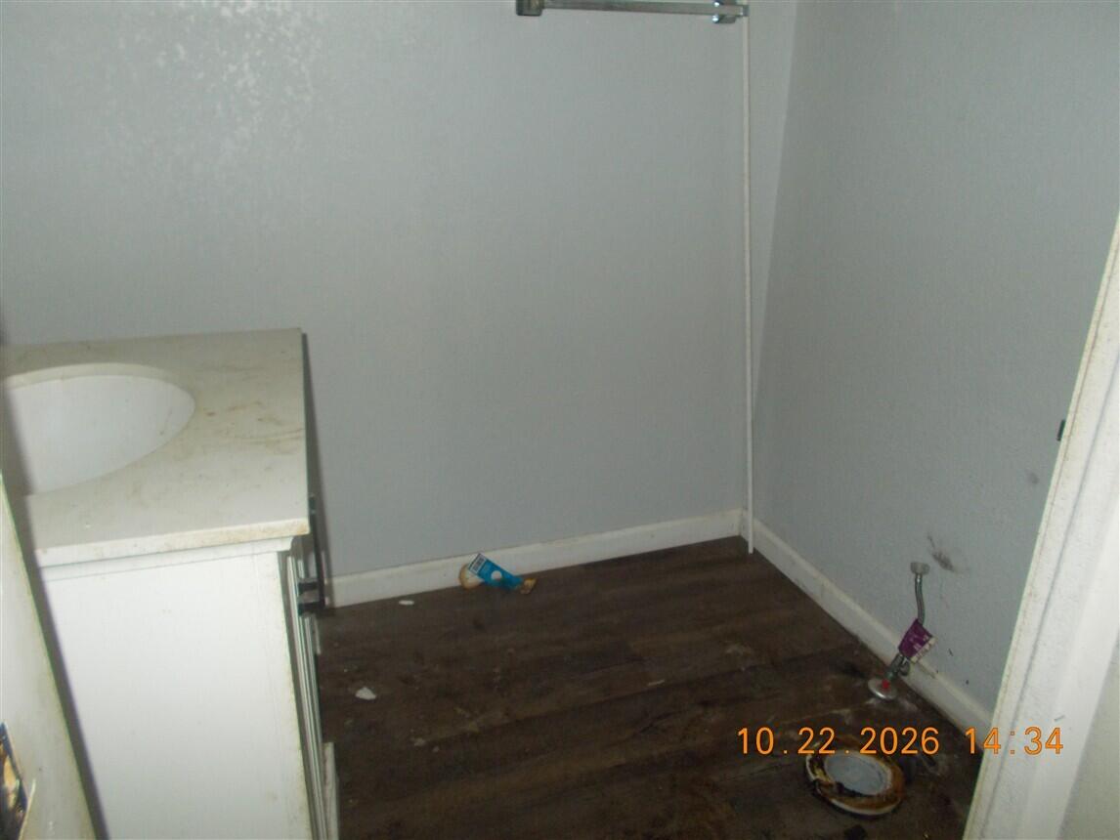
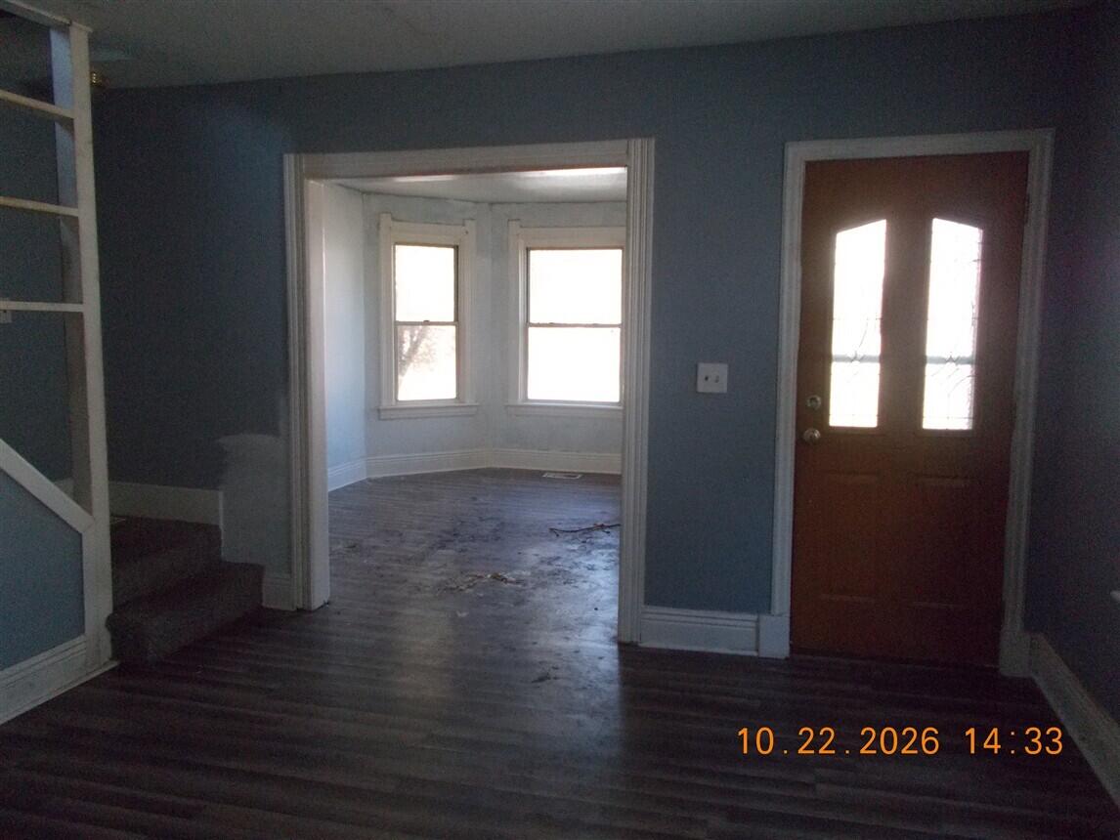
WOW! Come take a look at this 2 bedroom, 1.5 bath home located near historic downtown Monroe and the River Raisin. The 1 car attached garage offers an addition above that could be finished out to be added living space. The main level offers a living room area with bay wall, dining area and half bath. The garage offers access to the upper level above the garage as well as to the main level. Lots of potential here! This is an AS-IS and CASH ONLY sale! Buyers agent to verify all data. This property may qualify for seller financing (Vendee). Property is located in FEMA flood zone X, which does not currently require flood insurance. Buyer to assume special assessments, IF ANY, as well as pay for all title and transfer costs. Property was built prior to 1978 potential LBP may exist. Some visible discoloration was cleaned/removed. Some likely still present in or out of sight. No formal remediation was done or reports to disclose. Buyers to conduct due diligence.
| 19 hours ago | Listing updated with changes from the MLS | |
| 20 hours ago | Listing first seen on site |

IDX provided courtesy of Realcomp II Ltd. via GreaterMetropolitanAssociationofREALTORS. Copyright © 2026 Realcomp II Ltd. Shareholders.
IDX information is provided exclusively for consumers' personal, non-commercial use and may not be used for any purpose other than to identify prospective properties consumers may be interested in purchasing and that the data is deemed reliable but not guaranteed accurate by the MLS.
Did you know? You can invite friends and family to your search. They can join your search, rate and discuss listings with you.