
1740 Dover CourtSuperior Charter Township, MI 48198
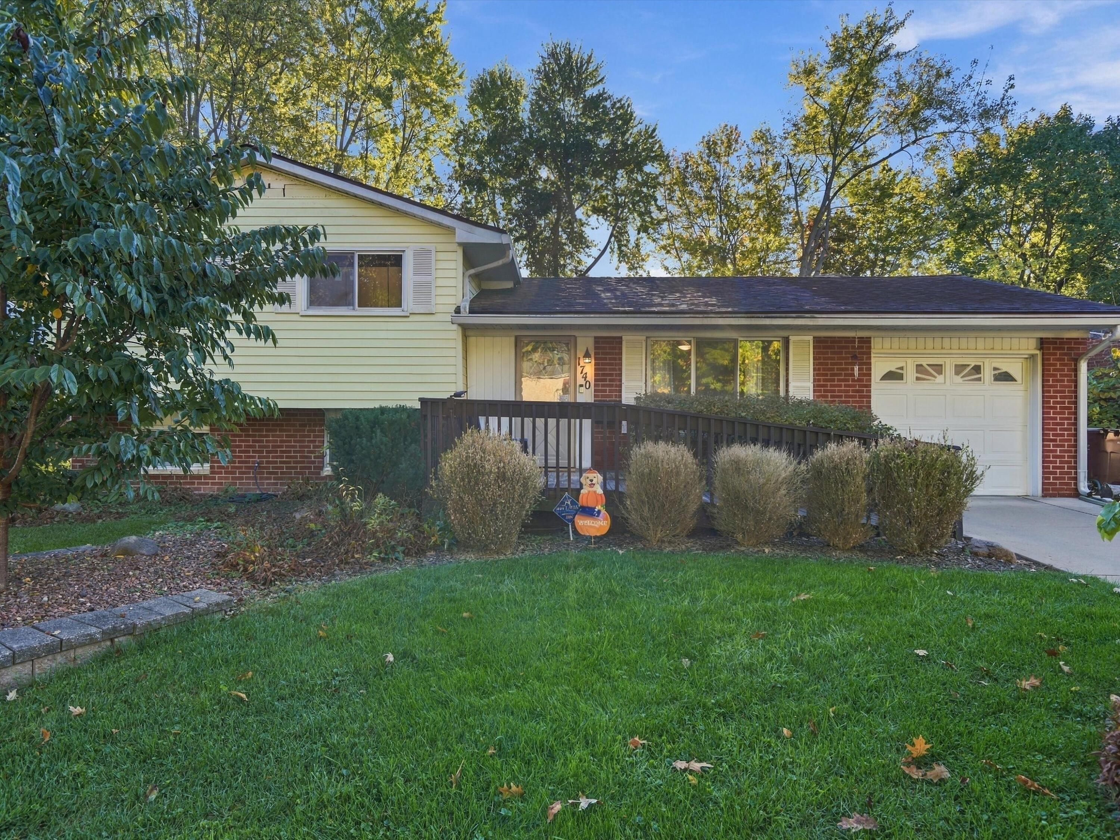
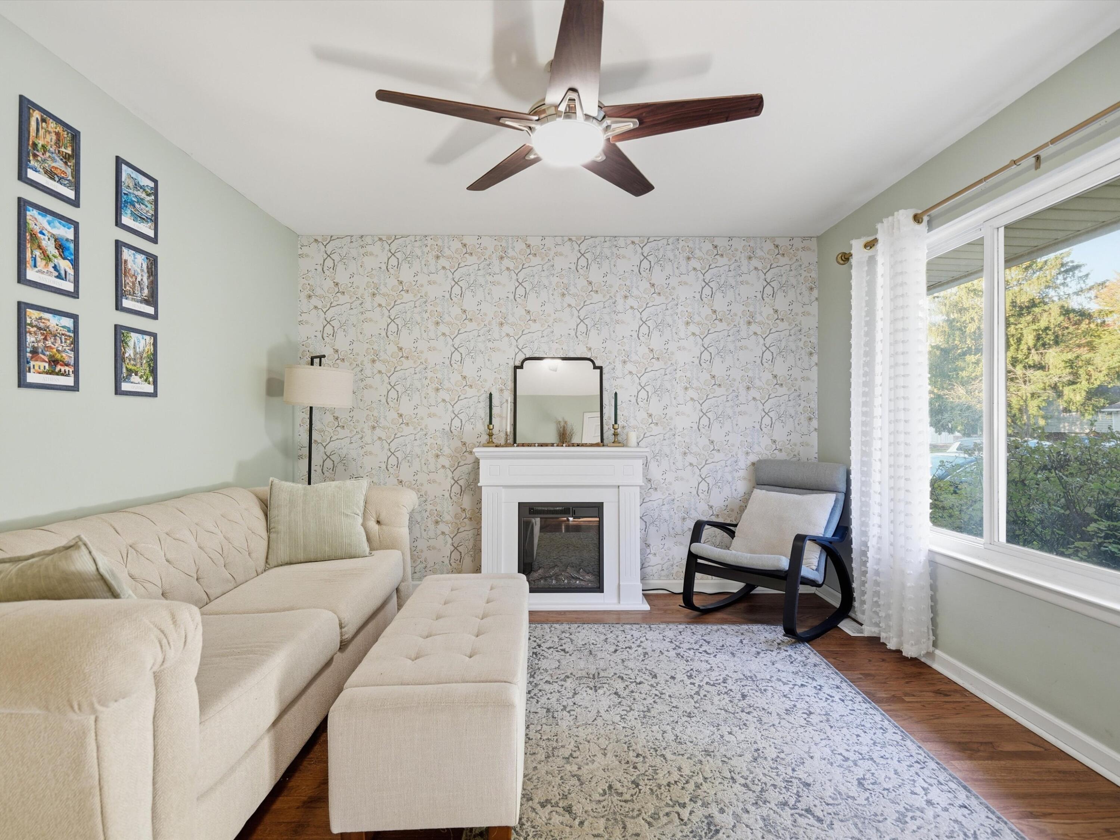
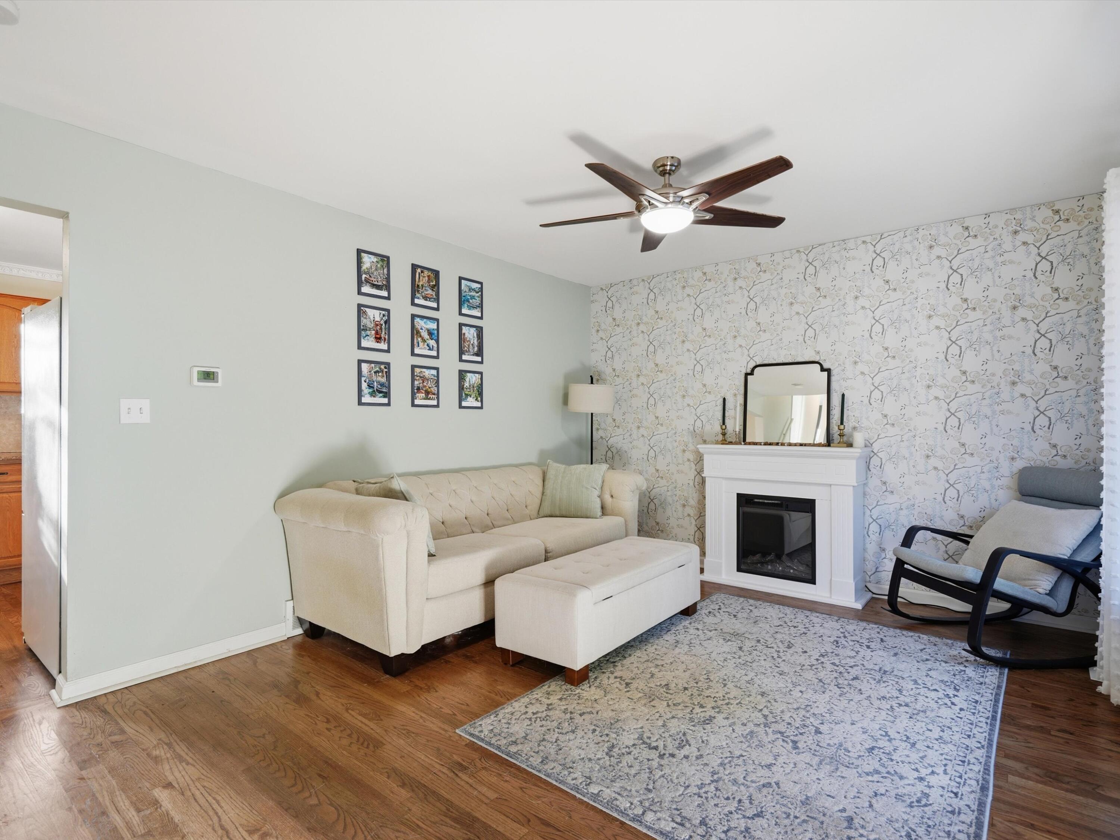
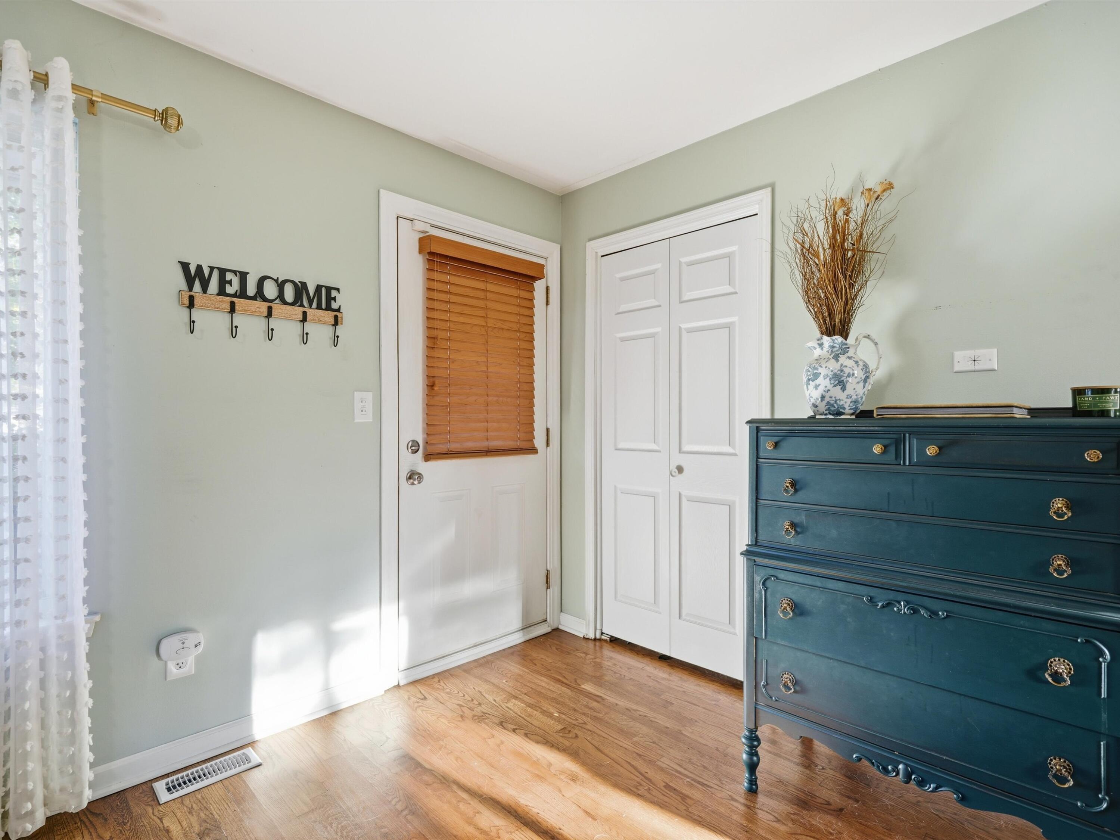
Woodland Acres Charmer with a 1/4 Acre Oasis + Mini Barn! This property truly is One of One! Located in Superior Township just 2 miles from Depot Town and walking distance to the highly anticipated Eastern Washtenaw Community Rec Center, this updated 3 bedroom, 2 bath home features; REAL refinished hardwood flooring throughout, double pane vinyl windows, spacious kitchen with custom nook seating, update appliances, and warm maple cabinetry. Upstairs features 3 bedrooms with fresh paint throughout, accent paneled wall in primary, and full updated tiled bath. The lower level offers a large recreational space, additional bath, and storage room with designated laundry space. Step outside into your urban oasis, a backyard complete with custom paver patio, 6FT no-maintenance privacy fencing, variety of trees, shrubs, bushes and flowers, and the cutest mini-barn (shed) you have ever seen! Tucked away on a quiet cul-de-sac1740 Dover Court offers a home that you can grow into and stay awhile. Affordable Superior Township Taxes, Minutes to Depot Town, the Huron River Recreational Areas, Depot Town's famous Restaurants & Car Shows and the long await new $50 million dollar Rec Center! Brand new Roof going on at the end of the month!
| 8 hours ago | Listing updated with changes from the MLS | |
| 12 hours ago | Status changed to Active | |
| 16 hours ago | Listing first seen on site |

IDX provided courtesy of Realcomp II Ltd. via GreaterMetropolitanAssociationofREALTORS. Copyright © 2026 Realcomp II Ltd. Shareholders.
IDX information is provided exclusively for consumers' personal, non-commercial use and may not be used for any purpose other than to identify prospective properties consumers may be interested in purchasing and that the data is deemed reliable but not guaranteed accurate by the MLS.
Did you know? You can invite friends and family to your search. They can join your search, rate and discuss listings with you.