Save
Ask
Tour
Hide
Share
$155,000
New Listing

275 Normandy Drive
Onsted Village, MI 49265

For Sale|Single Family Residence|Active
3
Beds
3
Total Baths
2
Full Baths
1
Partial Bath
2,200
SqFt
$70
/SqFt
1969
Built
County:
Lenawee
Call Now: 888-825-1420
Is this the listing for you? We can help make it yours.
888-825-1420
275 Normandy Drive275 Normandy Drive275 Normandy Drive275 Normandy Drive
Save
Ask
Tour
Hide
Share

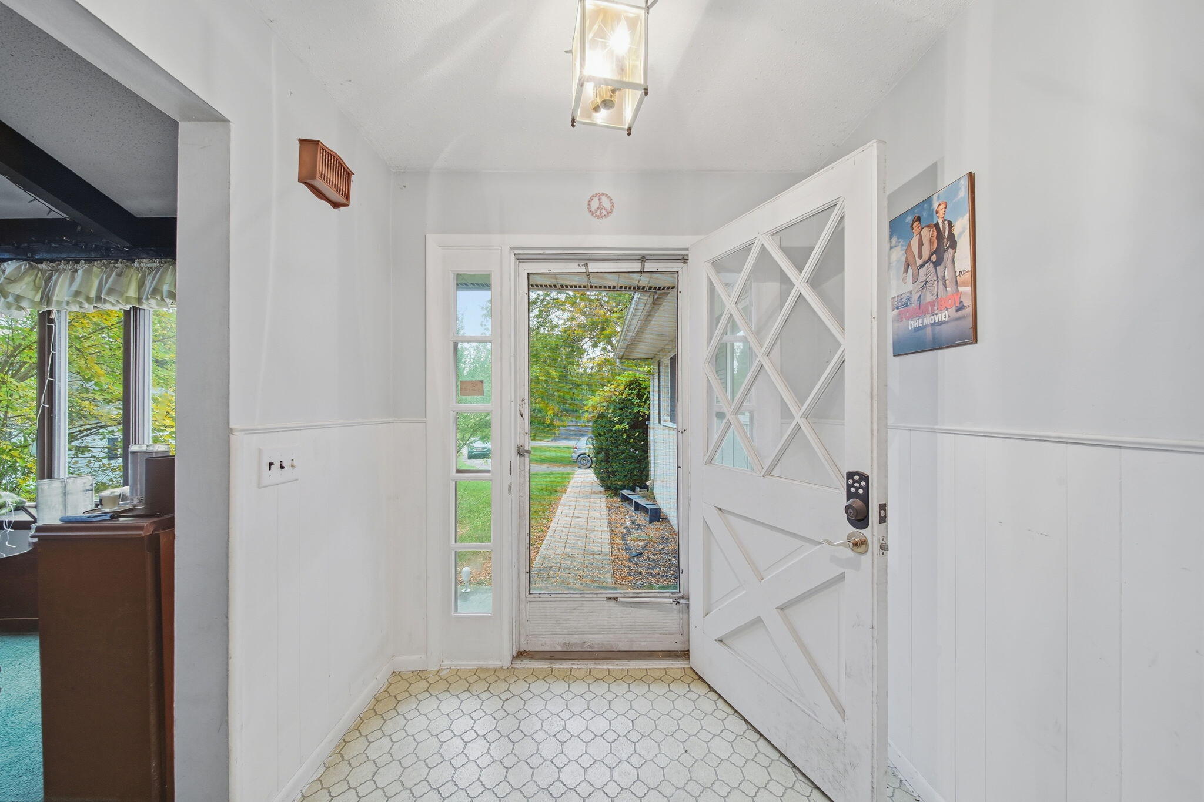
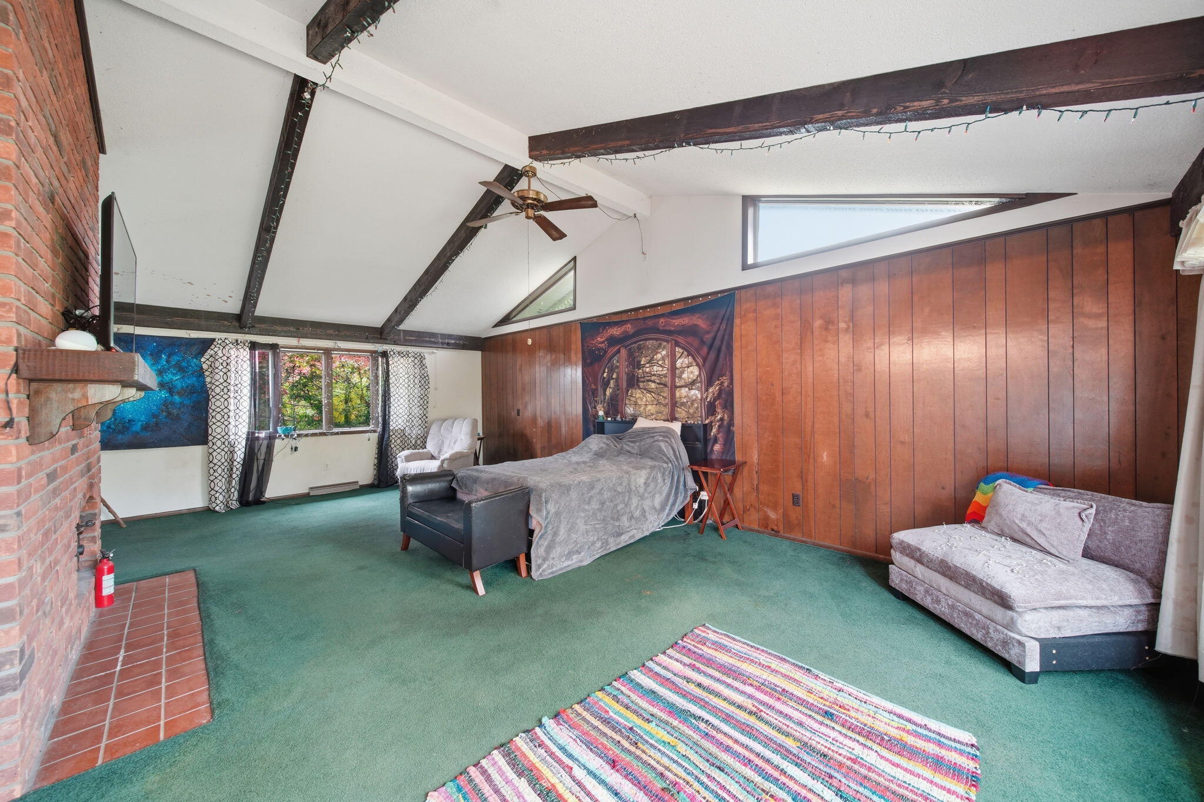
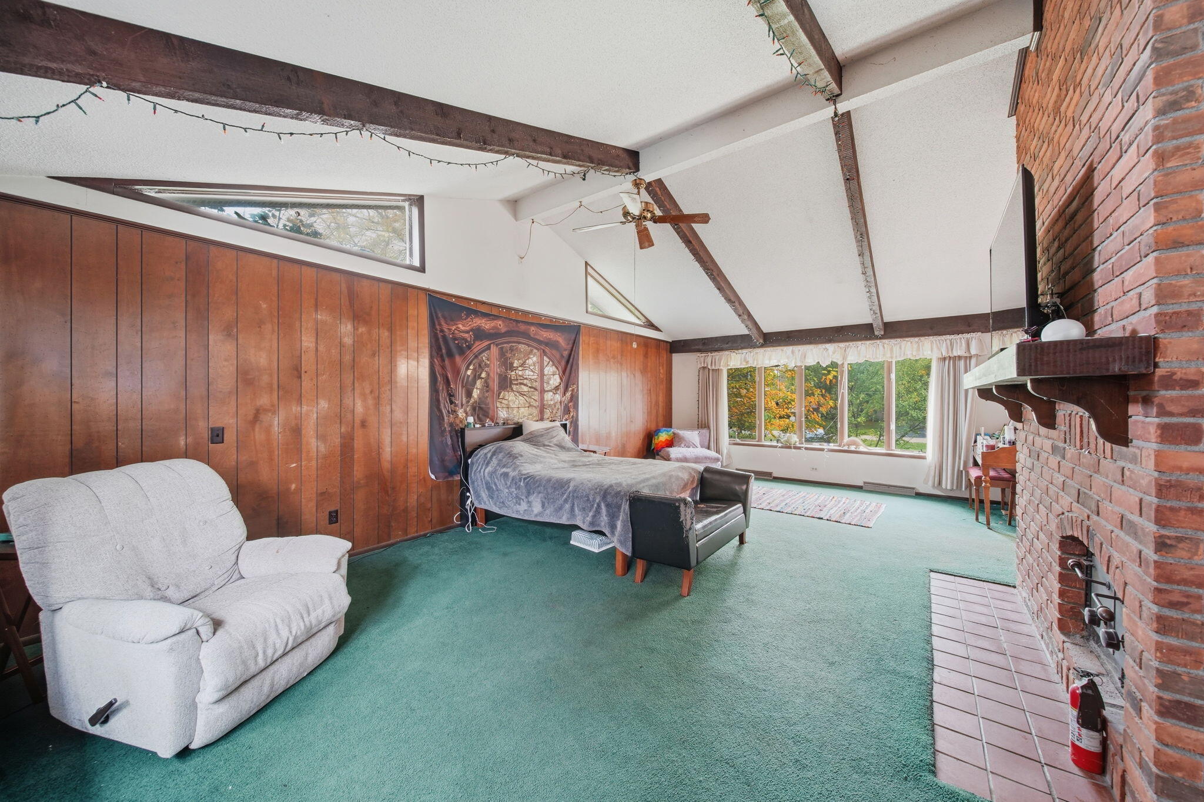
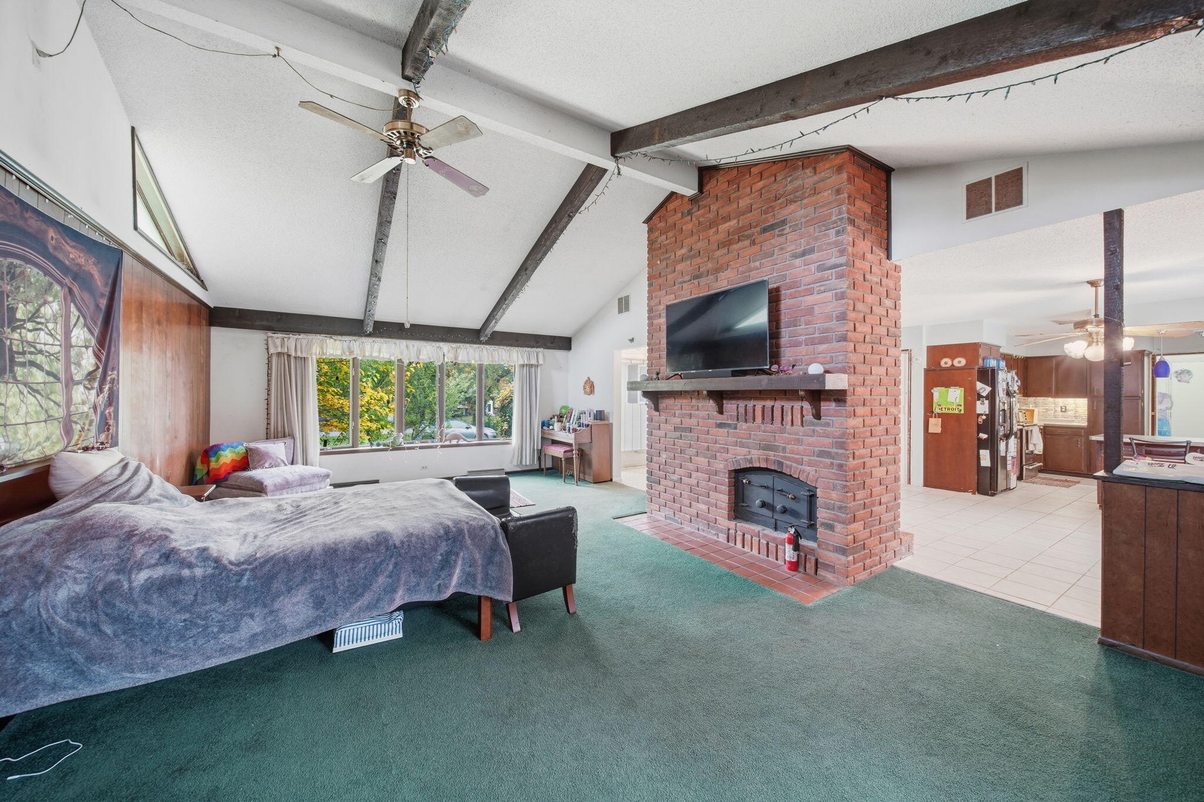
Opportunity is knocking in Onsted! This 3 bedroom, 2 bath ranch sits on a spacious lot with mature trees, just down the road from Onsted High School. Inside, the great room is the showstopper with vaulted ceilings, exposed wood beams, clerestory windows, and a floor-to-ceiling brick fireplace. The kitchen offers plenty of cabinet space, a breakfast bar, and a slider that opens right out to the pool. You'll also find an updated full bath with a double vanity, first-floor laundry, and a newer furnace and water heater. Downstairs, the finished basement features a second brick fireplace and room for a family room, rec space, or guest area. Out back, the fenced yard is ready for summer with an in-ground pool, a large patio, a covered pergola, and a storage shed. A circular driveway adds curb appeal and easy parking. This home needs some TLC, but the bones, the space, and the location are all here. Bring your vision and make this fixer upper yours. Schedule your showing today!

Save
Ask
Tour
Hide
Share
Listing Snapshot
Price 
$155,000
Days On Site 
0 Days
Bedrooms 
3
Inside Area (SqFt) 
2,200 sqft
Total Baths 
3
Full Baths 
2
Partial Baths 
1
Lot Size 
0.72 Acres
Year Built 
1969
MLS Number 
81026056054
Status 
Active
Property Tax 
$1,541.52
HOA/Condo/Coop Fees 
N/A
Sq Ft Source 
N/A
Friends & Family
Recent Activity
8 hours agoListing updated with changes from the MLS
12 hours agoStatus changed to Active
16 hours agoListing first seen on site
General Features
Acres 
0.72
Attached Garage 
Yes
Cross Street 
Slee Rd and Brittany Blvd
Garage 
Yes
Garage Spaces 
2
Parking 
AsphaltAttachedGarage Faces FrontGarage Door OpenerPaved
Property Sub Type 
Single Family Residence
Sewer 
Public Sewer
SqFt Above 
1400
SqFt Below 
800
SqFt Total 
2200
Style 
Ranch
Water Source 
Public
Interior Features
Appliances 
Electric Water HeaterDishwasherDisposalDryerMicrowaveOvenRefrigeratorWasher
Basement 
FullSump Pump
Cooling 
Ceiling Fan(s)
Fireplace 
Yes
Fireplace Features 
Family RoomKitchenLiving Room
Fireplaces 
2
Flooring 
CarpetCeramic TileOther
Heating 
Forced AirHot WaterNatural Gas
Laundry Features 
Laundry RoomMain Level
BathFull 
Level - Main
BathLav 
Level - Main
Save
Ask
Tour
Hide
Share
Exterior Features
Construction Details 
BrickVinyl SidingWood Siding
Fencing 
Back YardFull
Other Structures 
Shed(s)
Patio And Porch 
OtherPorch
Pool Features 
In GroundOutdoor Pool
Roof 
Shingle
Community Features
MLS Area 
Area13022OnstedVlg
School District 
Onsted
Financing Terms Available 
CashConventional
Roads 
Paved
Schools
School District
Onsted
Elementary School
Unknown
Middle School
Unknown
High School
Unknown
Listing courtesy of Real Broker LLC: [email protected]


IDX provided courtesy of Realcomp II Ltd. via GreaterMetropolitanAssociationofREALTORS. Copyright © 2026 Realcomp II Ltd. Shareholders.

IDX information is provided exclusively for consumers' personal, non-commercial use and may not be used for any purpose other than to identify prospective properties consumers may be interested in purchasing and that the data is deemed reliable but not guaranteed accurate by the MLS.

Neighborhood & Commute
Source: Walkscore
Save
Ask
Tour
Hide
Share