
Save
Ask
Tour
Hide
$292,000
New Listing
2407 Oakdale AvenueBedford Township, MI 48182
For Sale|Single Family Residence|Active
3
Beds
3
Total Baths
2
Full Baths
1
Partial Bath
1,260
SqFt
$232
/SqFt
1996
Built
County:
Monroe
Call Now: 888-825-1420
Is this the listing for you? We can help make it yours.
888-825-1420Upcoming Open Houses
Sun, Oct 25, 1:00 PM - 3:00 PM
Save
Ask
Tour
Hide
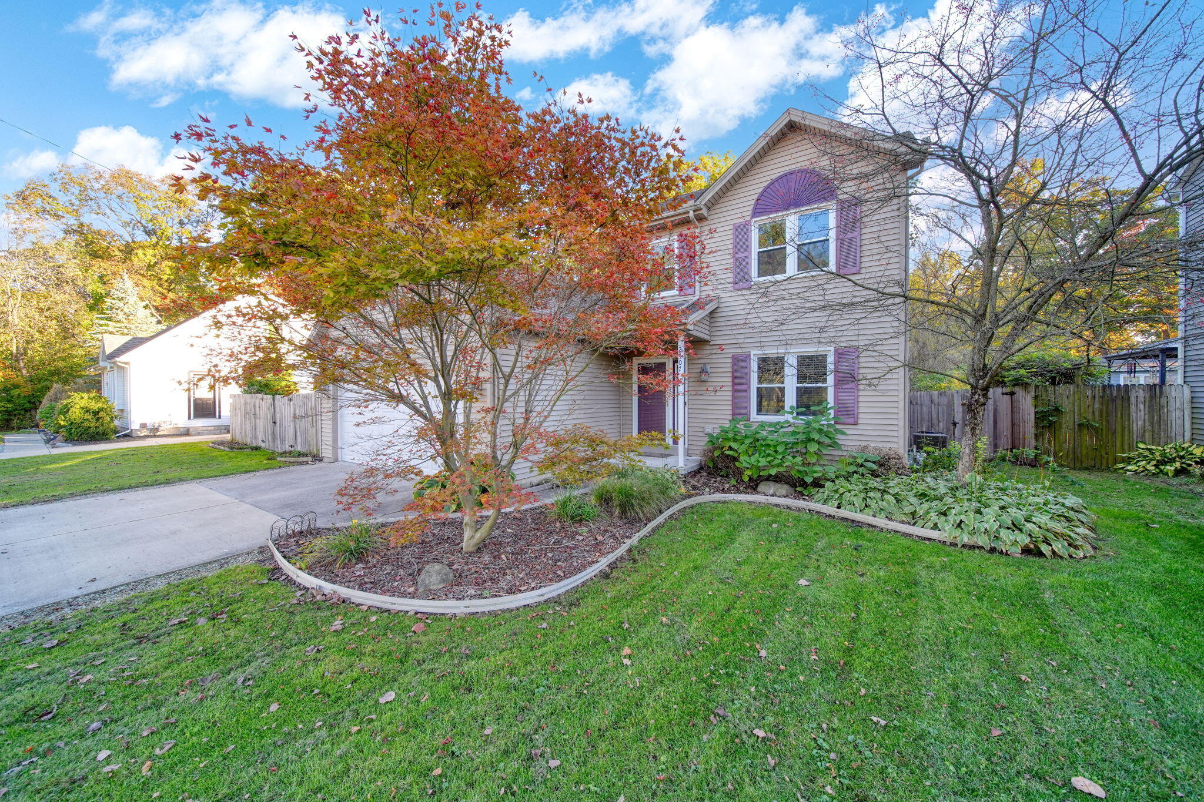
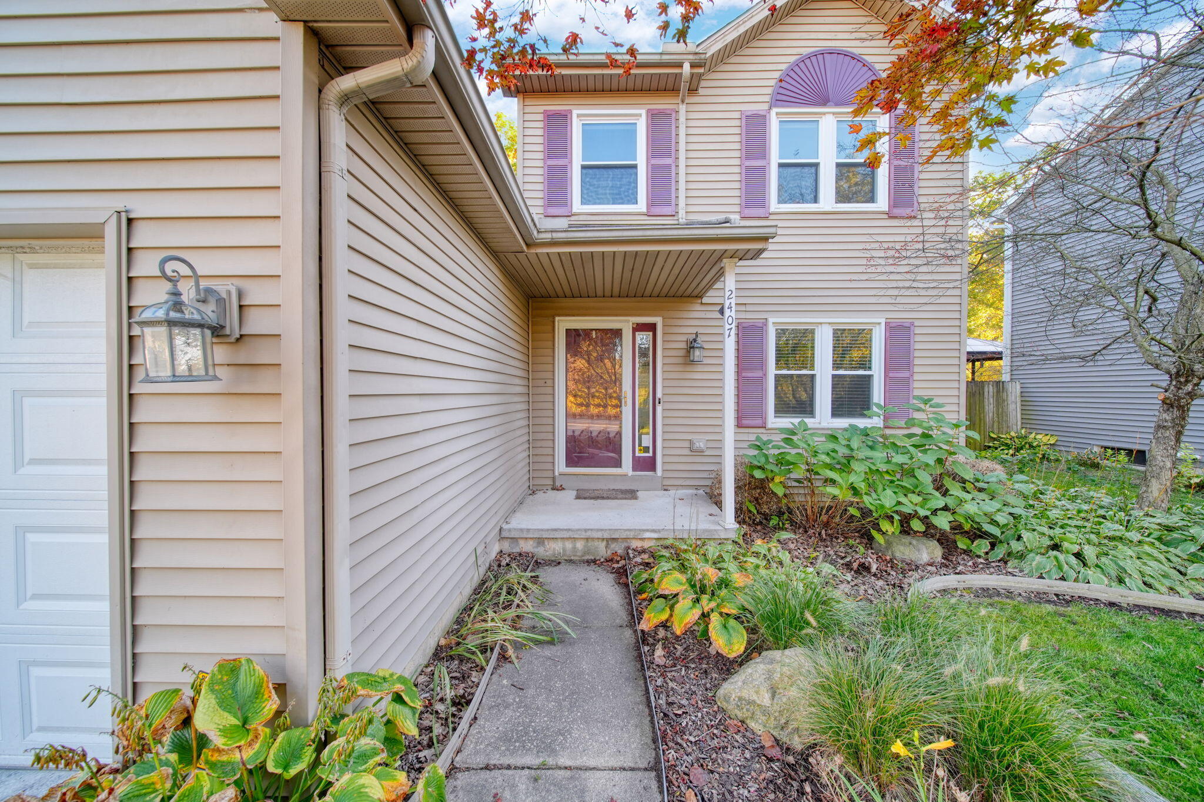
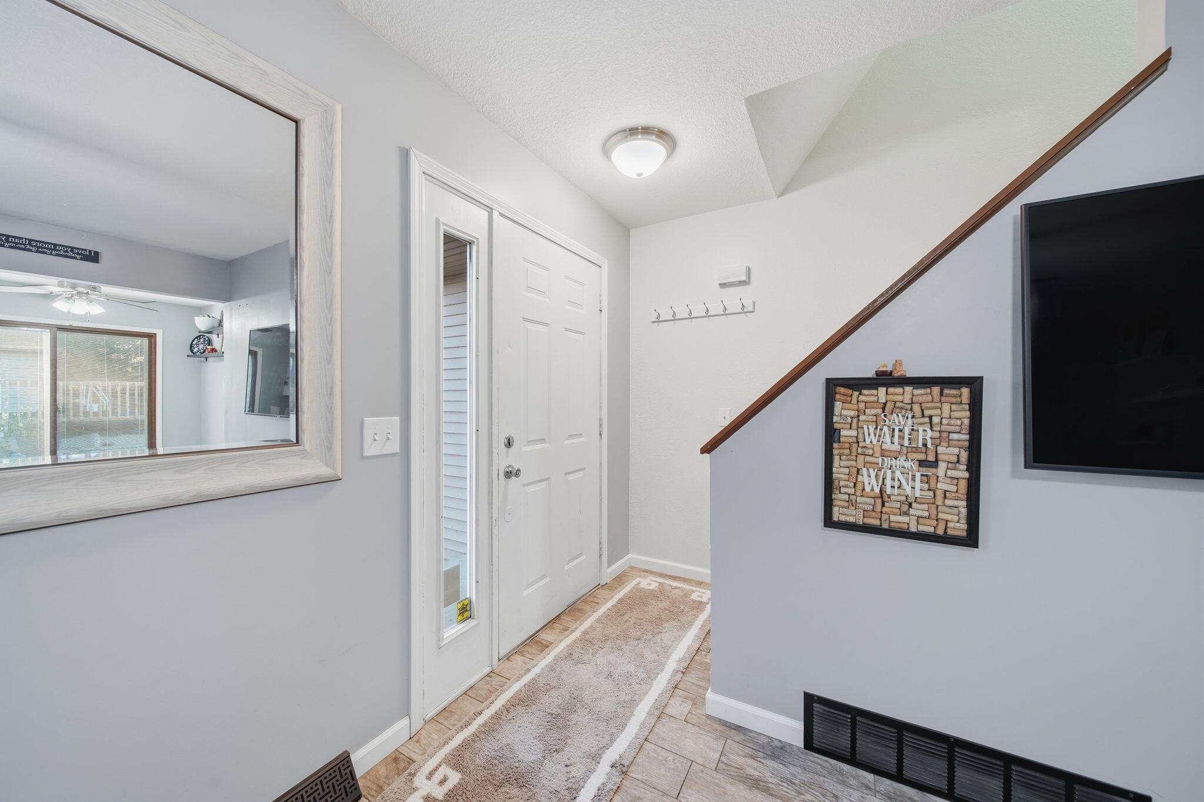
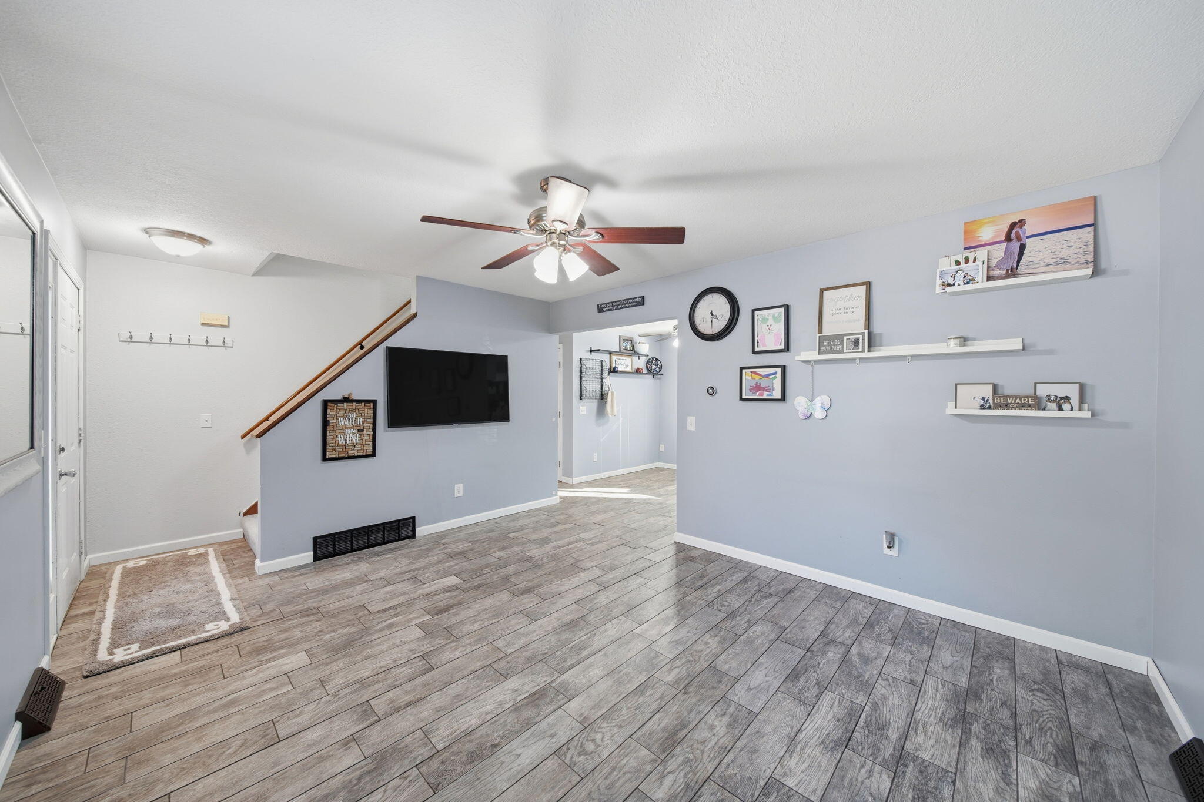
Your next chapter starts here! Welcome to 2407 Oakdale Avenue in Temperance! This two-story home offers space to spread out, relax, and make memories. Inside, you'll find two upstairs bedrooms and a finished basement featuring a recreational room and bathroom, providing extra space for entertaining, hobbies, or relaxing. Step outside and enjoy your own backyard retreat, complete with a pool featuring a built-in deck and a playset for outdoor fun! Whether you're hosting summer get-togethers, enjoying pool days, or simply unwinding at home, there's plenty of opportunity to make this property your own. Don't miss your chance to see all the possibilities this home has to offer--schedule your showing today!!
Save
Ask
Tour
Hide
Listing Snapshot
Price
$292,000
Days On Site
0 Days
Bedrooms
3
Inside Area (SqFt)
1,260 sqft
Total Baths
3
Full Baths
2
Partial Baths
1
Lot Size
0.27 Acres
Year Built
1996
MLS Number
81026056045
Status
Active
Property Tax
$4,304
HOA/Condo/Coop Fees
N/A
Sq Ft Source
N/A
Friends & Family
Recent Activity
| 8 hours ago | Listing updated with changes from the MLS | |
| 12 hours ago | Status changed to Active | |
| 16 hours ago | Listing first seen on site |
General Features
Acres
0.27
Attached Garage
Yes
Cross Street
Douglas Road
Foundation
Slab
Garage
Yes
Garage Spaces
2
Parking
AttachedGarage Door OpenerPaved
Property Sub Type
Single Family Residence
Sewer
Septic Tank
SqFt Above
1260
SqFt Below
543
SqFt Total
2060
Style
Colonial
Water Source
Public
Interior Features
Appliances
Gas Water HeaterDishwasherDryerMicrowaveOvenRefrigeratorWasher
Basement
Finished
Cooling
Central Air
Flooring
Vinyl
Heating
Forced AirNatural Gas
Laundry Features
In Basement
Window Features
Window Treatments
BathFull
Level - Main
BathLav
Level - Basement
Bedroom 2
Dimensions - 1411.0 x 101.0Level - UpperArea - 142511
Den
Dimensions - 2210.0 x 183.0Level - BasementArea - 404430
Dining Room
Dimensions - 710.0 x 101.0Level - MainArea - 71710
Kitchen
Dimensions - 91.0 x 911.0Level - MainArea - 82901
Laundry
Dimensions - 113.0 x 154.0Level - BasementArea - 17402
Living Room
Dimensions - 1411.0 x 128.0Level - MainArea - 180608
Master Bedroom
Dimensions - 16.0 x 125.0Level - MainArea - 2000
Save
Ask
Tour
Hide
Exterior Features
Construction Details
Vinyl Siding
Exterior
Playground
Fencing
Back YardFullPrivacy
Patio And Porch
Deck
Pool Features
Above Ground
Roof
Shingle
Windows/Doors
Window Treatments
Community Features
MLS Area
Area06141BedfordTwp
School District
Bedford
Financing Terms Available
CashConventionalFHAVA Loan
Roads
Dirt
Schools
School District
Bedford
Elementary School
Unknown
Middle School
Unknown
High School
Unknown
Listing courtesy of NextHome Roots RE Group: [email protected]

IDX provided courtesy of Realcomp II Ltd. via GreaterMetropolitanAssociationofREALTORS. Copyright © 2026 Realcomp II Ltd. Shareholders.
IDX information is provided exclusively for consumers' personal, non-commercial use and may not be used for any purpose other than to identify prospective properties consumers may be interested in purchasing and that the data is deemed reliable but not guaranteed accurate by the MLS.
Neighborhood & Commute
Source: Walkscore
Save
Ask
Tour
Hide
Did you know? You can invite friends and family to your search. They can join your search, rate and discuss listings with you.