
275 Normandy DriveOnsted Village, MI 49265
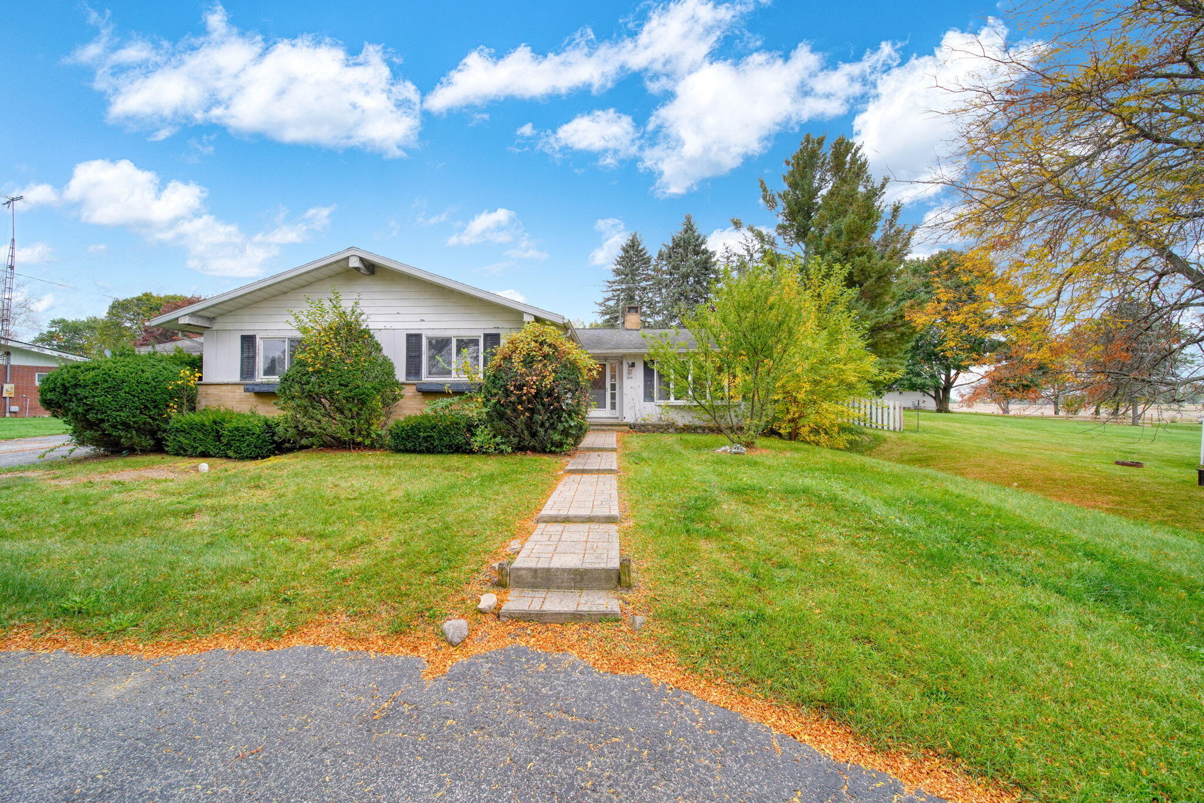
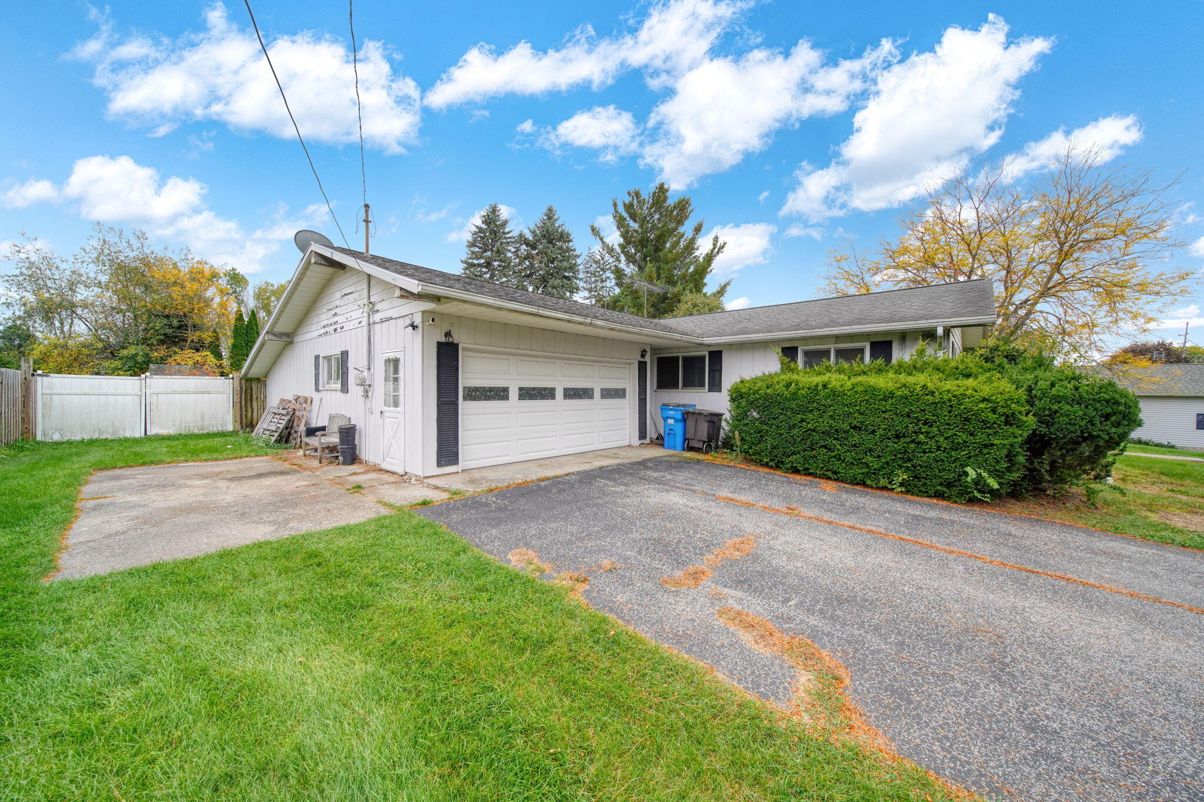
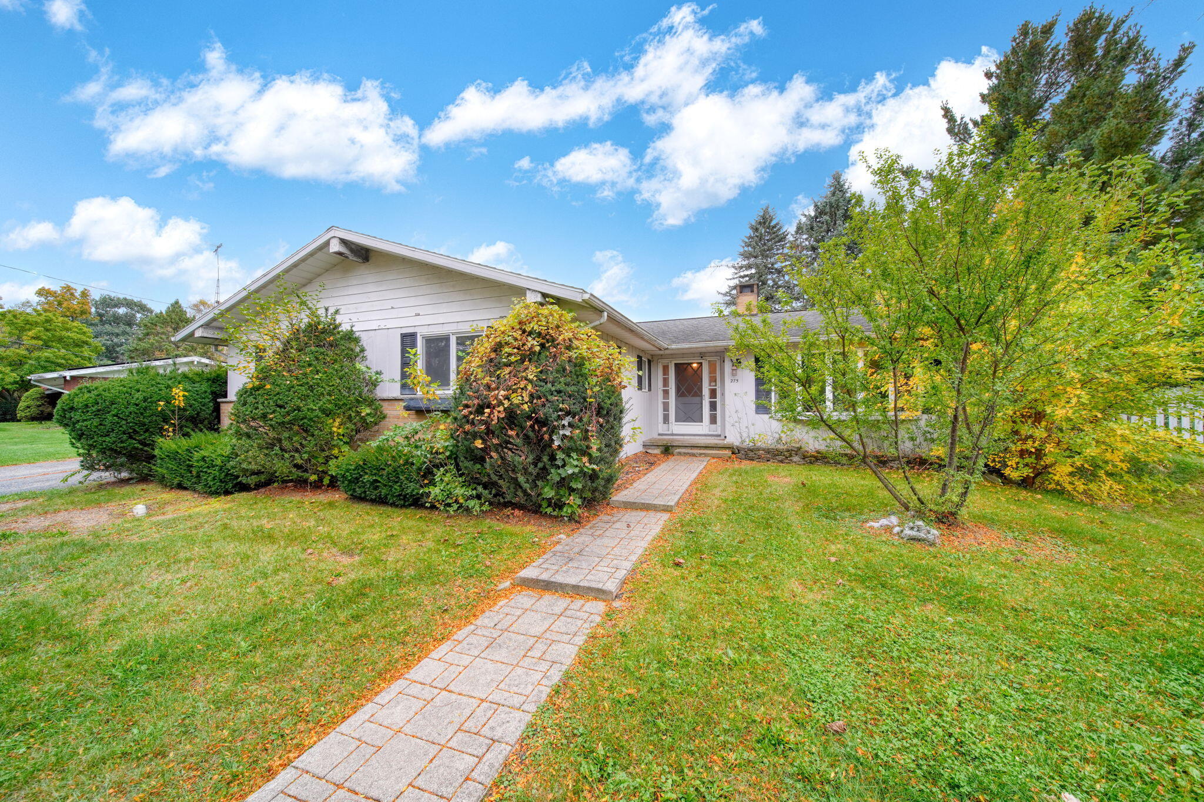
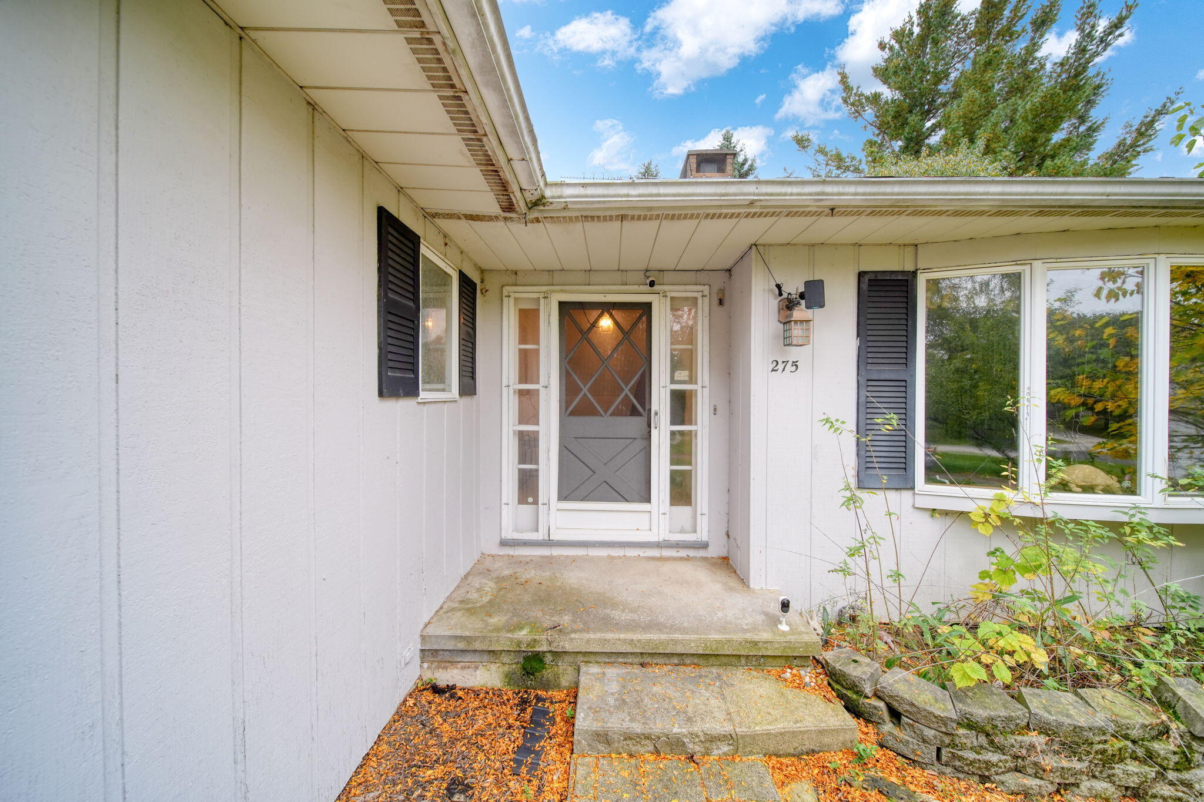
Opportunity is knocking in Onsted! This 3 bedroom, 2 bath ranch sits on a spacious lot with mature trees, just down the road from Onsted High School. Inside, the great room is the showstopper with vaulted ceilings, exposed wood beams, clerestory windows, and a floor-to-ceiling brick fireplace. The kitchen offers plenty of cabinet space, a breakfast bar, and a slider that opens right out to the pool. You'll also find an updated full bath with a double vanity, first-floor laundry, and a newer furnace and water heater. Downstairs, the finished walkout basement features a second brick fireplace and room for a family room, rec space, or guest area. Out back, the fenced yard is ready for summer with an in-ground pool, a large patio, a covered pergola, and a storage shed. A circular driveway adds curb appeal and easy parking. This home needs some TLC, but the bones, the space, and the location are all here. Bring your vision and make this fixer upper yours.
| 8 hours ago | Listing updated with changes from the MLS | |
| 12 hours ago | Status changed to Active | |
| 16 hours ago | Listing first seen on site |

IDX provided courtesy of Realcomp II Ltd. via GreaterMetropolitanAssociationofREALTORS. Copyright © 2026 Realcomp II Ltd. Shareholders.
IDX information is provided exclusively for consumers' personal, non-commercial use and may not be used for any purpose other than to identify prospective properties consumers may be interested in purchasing and that the data is deemed reliable but not guaranteed accurate by the MLS.
Did you know? You can invite friends and family to your search. They can join your search, rate and discuss listings with you.