Save
Ask
Tour
Hide
Share
$490,000
New Listing

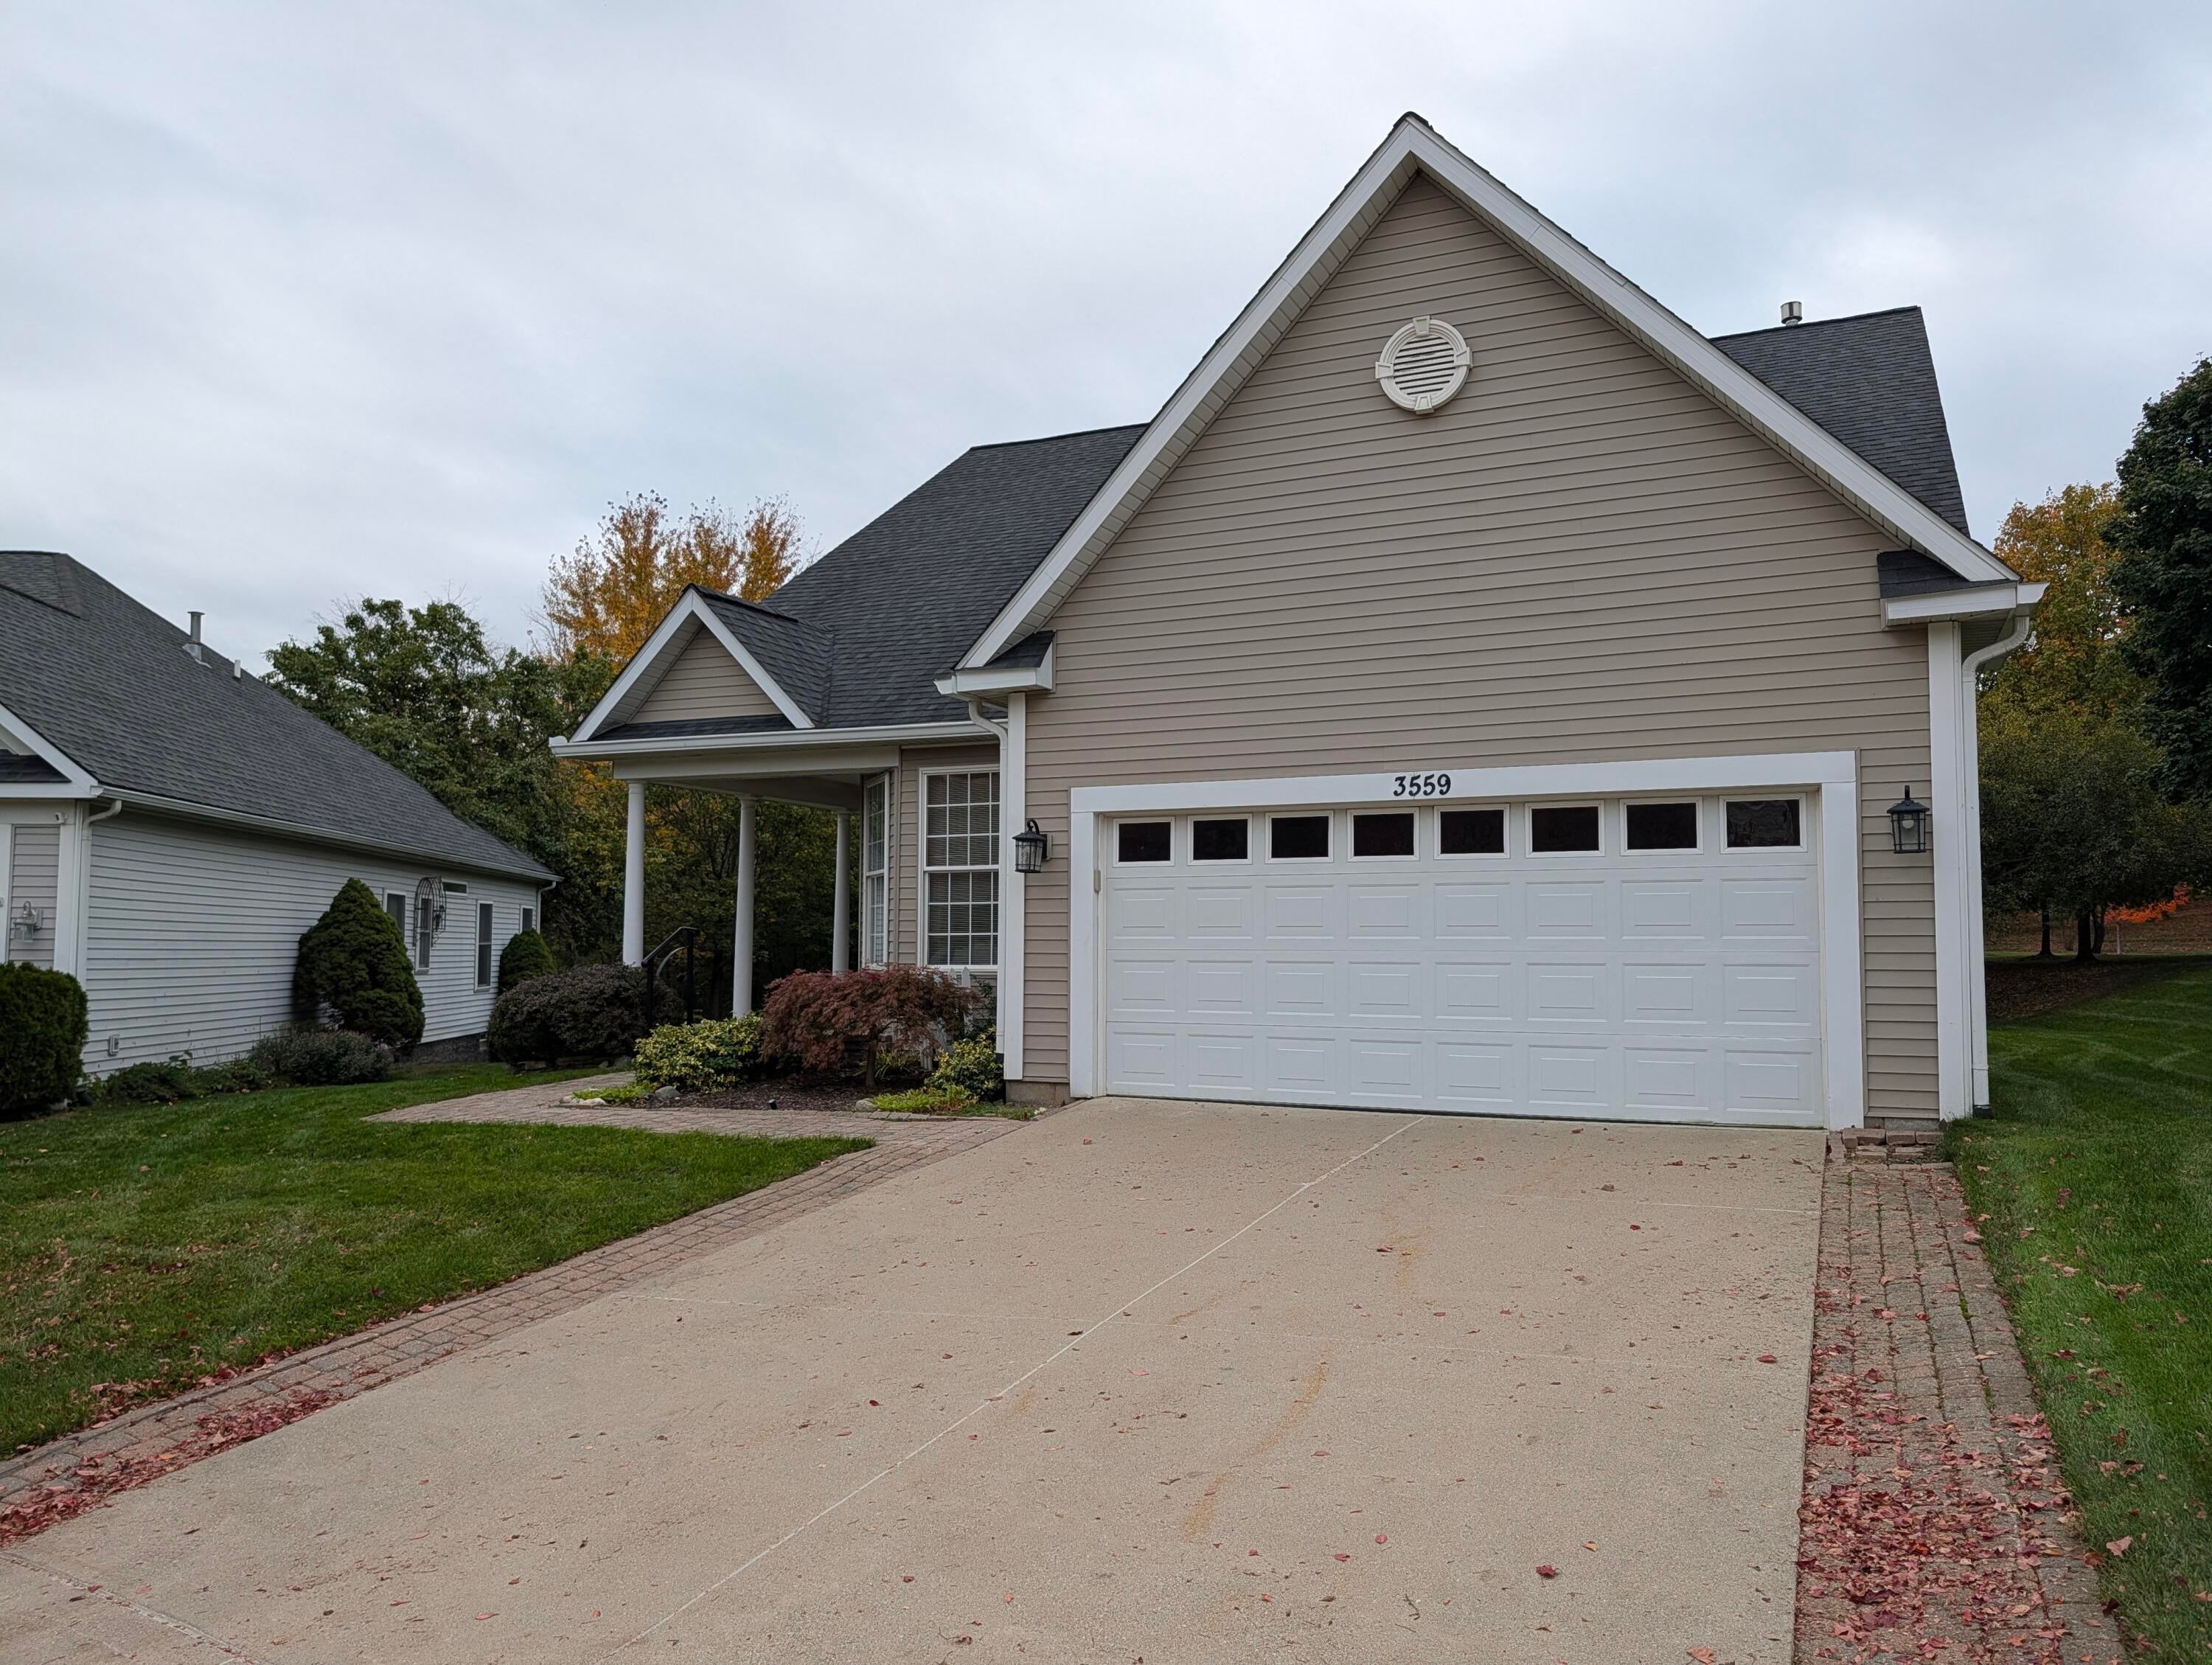
3559 Leyland Court 1
Auburn Hills City, MI 48326

For Sale|Condominium|Active
3
Beds
3
Total Baths
2
Full Baths
1
Partial Bath
2,677
SqFt
$183
/SqFt
1999
Built
Subdivision:
HERITAGE IN THE HILLS
County:
Oakland
Call Now: 888-825-1420
Is this the listing for you? We can help make it yours.
888-825-1420
Upcoming Open Houses
Sat, Oct 17, 1:30 PM - 4:00 PM
3559 Leyland Court 13559 Leyland Court 13559 Leyland Court 13559 Leyland Court 1
Save
Ask
Tour
Hide
Share

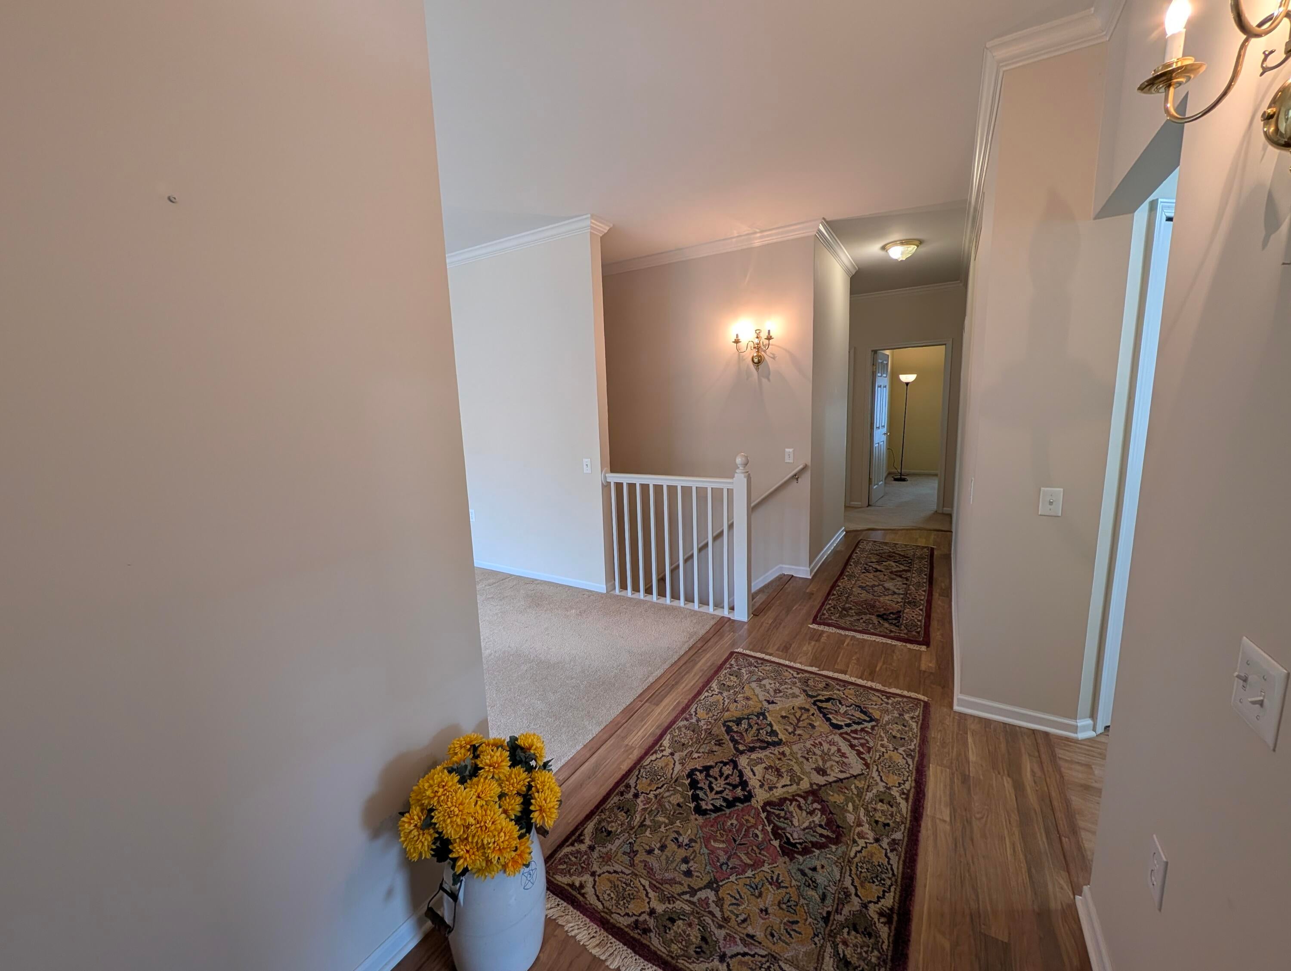
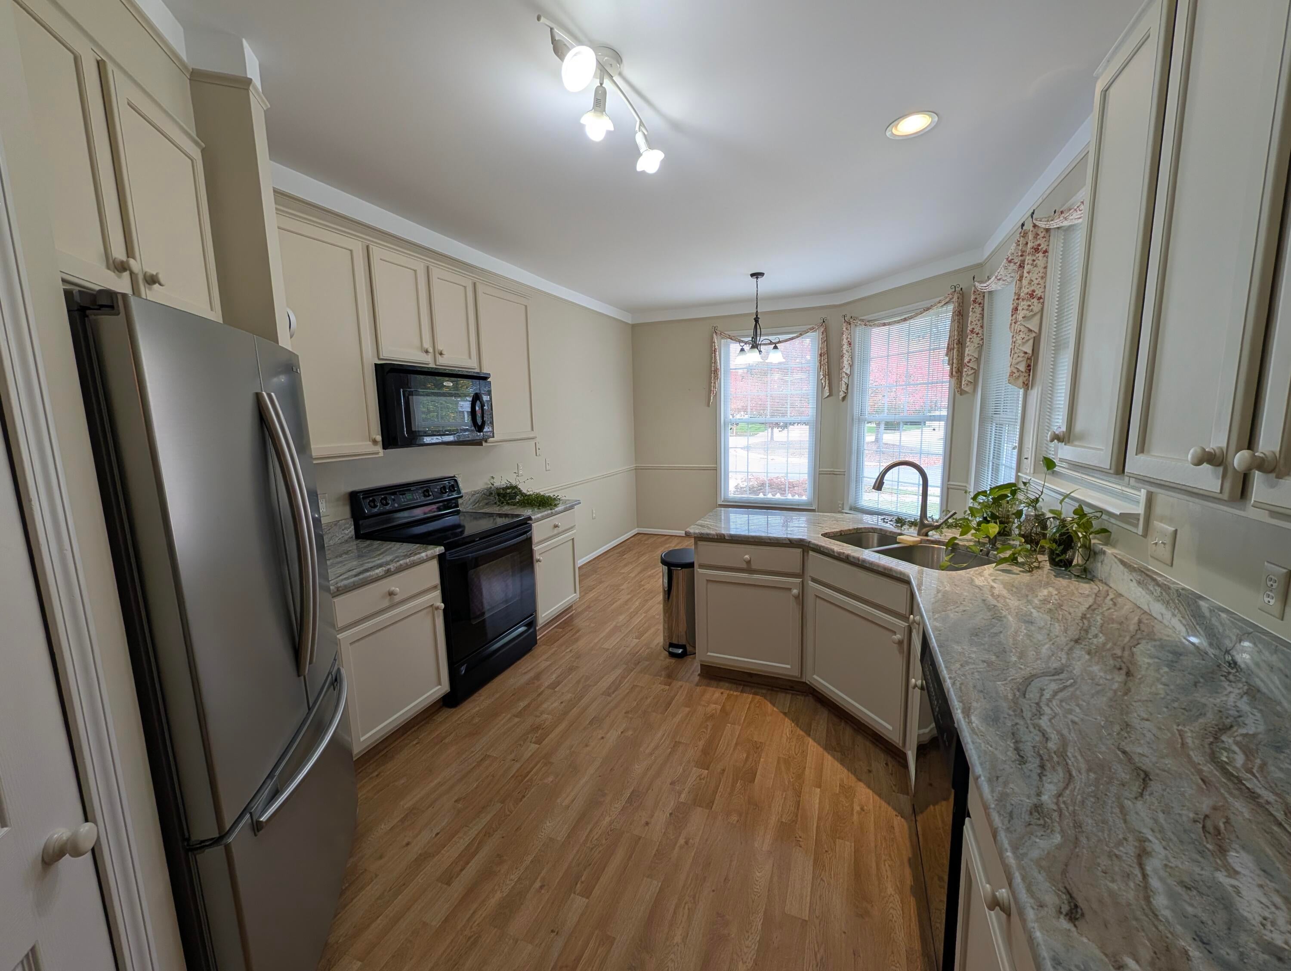
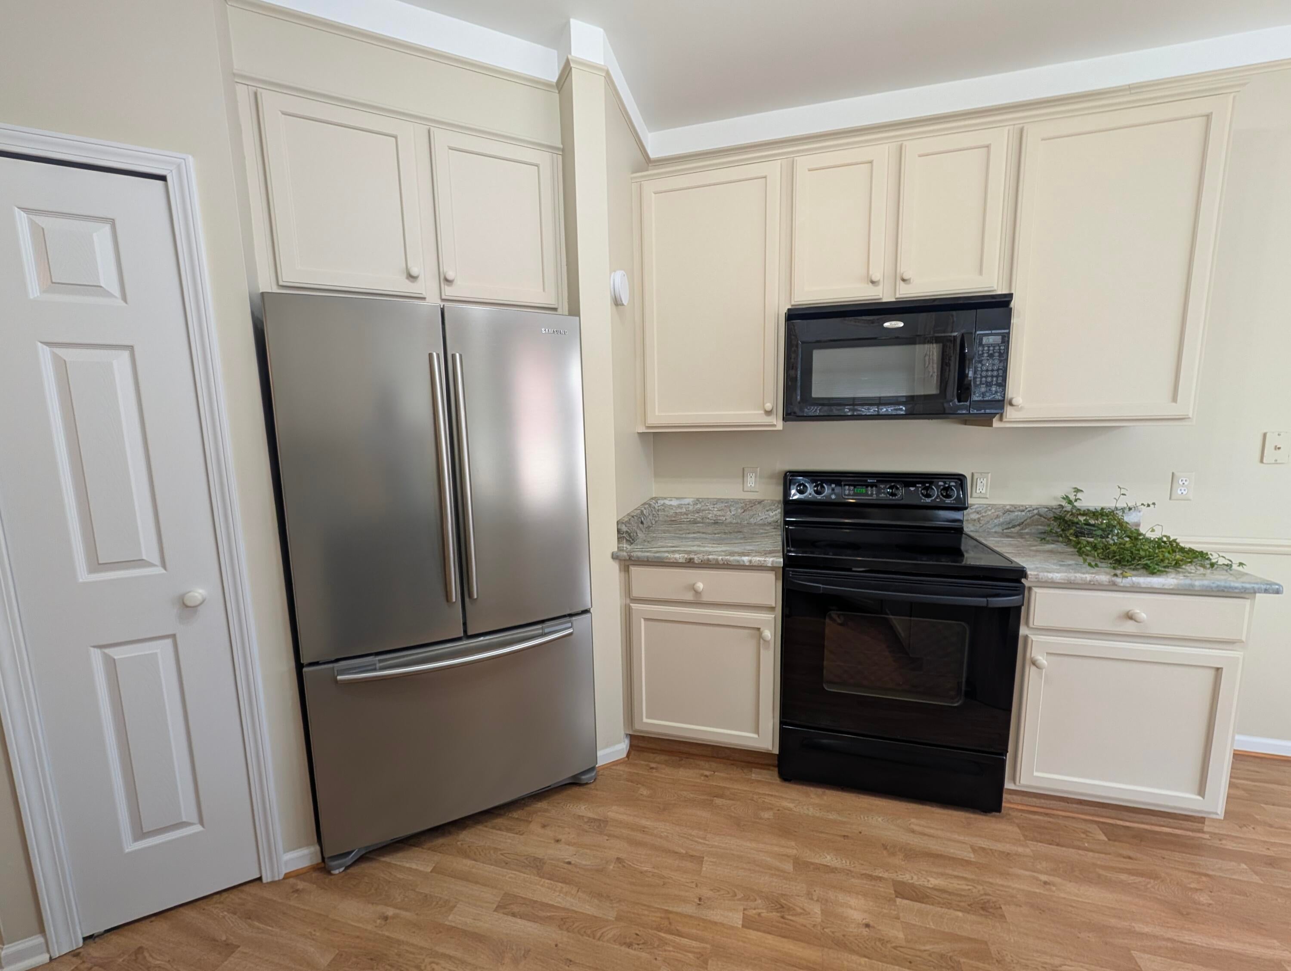
Rare opportunity for a larger ranch in the gated 55 and older community of Heritage In The Hills. Home is a stand alone with attached 2 car garage, covered porch, patio, balcony off family room with beautiful views of the pond. Inside, you will find and expansive footprint with the addition of a family room or sun room if you prefer, 3 bedrooms, 2 full baths , eat in kitchen, dining and living room with gas fireplace, main floor laundry room. Full basement offers partially finished area with wet bar and 1/2 bath also plumbed for shower. Plenty of work room space and storage as well as additional laundry hook up. Whole house generator and zoned heating for additional comfort and peace of mind. All kitchen appliances stay. Sprinkler system. Immediate occupancy available.

Save
Ask
Tour
Hide
Share
Listing Snapshot
Price 
$490,000
Days On Site 
0 Days
Bedrooms 
3
Inside Area (SqFt) 
2,677 sqft
Total Baths 
3
Full Baths 
2
Partial Baths 
1
Lot Size 
0.18 Acres
Year Built 
1999
MLS® Number 
81026055357
Status 
Active
Property Tax 
$3,767
HOA/Condo/Coop Fees 
$350 monthly
Sq Ft Source 
Other
Friends & Family
Recent Activity
16 hours agoListing updated with changes from the MLS®
18 hours agoListing first seen on site
General Features
Acres 
0.18
Attached Garage 
Yes
Cross Street 
TIENKEN AND SQUIRELL
Garage 
Yes
Garage Spaces 
2
Parking 
AttachedConcreteGarage Faces FrontGarage Door Opener
Pets 
Yes
Property Sub Type 
Condominium
Security 
Gated CommunitySmoke Detector(s)
Sewer 
Public Sewer
Special Circumstances 
Standard
SqFt Above 
1830
SqFt Below 
860
SqFt Total 
3660
Style 
FreeStandingDetachedRanch
Utilities 
Cable Connected
Water Source 
Public
Zoning 
Residential
Interior Features
Appliances 
Gas Water HeaterDishwasherDisposalHumidifierMicrowaveOvenRefrigeratorRange
Basement 
Bath/StubbedFullPartially FinishedSump Pump
Cooling 
Ceiling Fan(s)Central Air
Fireplace 
Yes
Fireplace Features 
Gas LogLiving Room
Fireplaces 
1
Flooring 
CarpetCeramic TileLaminate
Heating 
Forced AirNatural Gas
Interior 
PantryWet Bar
Laundry Features 
In BasementIn UnitLaundry RoomMain LevelSee RemarksWasher Hookup
Window Features 
Insulated WindowsScreensSkylight(s)Window Treatments
BathFull 
Level - Main
BathLav 
Level - Basement
Bedroom 2 
Dimensions - 112.0 x 11.0Level - MainArea - 1232Description - CARPET
Bedroom 3 
Dimensions - 11.2 x 11.2Level - MainArea - 125Description - CARPET
Dining Room 
Dimensions - 14.5 x 11.0Level - MainArea - 160Description - CARPET
Family Room 
Dimensions - 14.0 x 10.0Level - MainArea - 140Description - CARPET
Kitchen 
Dimensions - 11.4 x 11.0Level - MainArea - 125Description - LAMINATE
Laundry 
Dimensions - 12.0 x 10.0Level - MainArea - 120Description - LAMINATE
Living Room 
Dimensions - 14.0 x 16.5Level - MainArea - 231Description - CARPET
Master Bathroom 
Dimensions - 12.0 x 19.0Level - MainArea - 228Description - CERAMIC
Master Bedroom 
Dimensions - 12.6 x 13.7Level - MainArea - 173Description - CARPET
Other 
Dimensions - 11.4 x 8.3Level - MainArea - 95Description - LAMINATE
Save
Ask
Tour
Hide
Share
Exterior Features
Construction Details 
Vinyl Siding
Exterior 
BalconyPrivate Entrance
Lot Features 
Cul-De-Sac
Patio And Porch 
CoveredPatioPorch
Roof 
Shingle
View 
Water
Waterview 
Water
Windows/Doors 
Insulated WindowsScreensSkylight(s)Window Treatments
Community Features
Accessibility Features 
Accessible EntranceAccessible DoorsAccessible Electrical and Environmental ControlsAccessible Full BathAccessible Hallway(s)Grip-Accessible Features
Association Amenities 
ClubhouseFitness CenterMeeting RoomSecuritySpa/Hot TubTennis Court(s)
Association Fee 
$350.0
Association Fee Frequency 
Monthly
Community Features 
GatedFitness CenterSidewalks
MLS Area 
Area02141AuburnHills
School District 
Pontiac
Financing Terms Available 
CashConventional
Roads 
Paved
Schools
School District
Pontiac
Elementary School
Unknown
Middle School
Unknown
High School
Unknown
Listing courtesy of Keller Williams Somerset: [email protected]


IDX provided courtesy of Realcomp II Ltd. via GreaterMetropolitanAssociationofREALTORS. Copyright © 2026 Realcomp II Ltd. Shareholders.

IDX information is provided exclusively for consumers' personal, non-commercial use and may not be used for any purpose other than to identify prospective properties consumers may be interested in purchasing and that the data is deemed reliable but not guaranteed accurate by the MLS.

Neighborhood & Commute
Source: Walkscore
Save
Ask
Tour
Hide
Share