
Save
Ask
Tour
Hide
$289,000
New Listing
1694 Coburn Court 48Pittsfield Charter Township, MI 48108
For Sale|Condominium|Active
2
Beds
1
Total Bath
1
Full Bath
1,052
SqFt
$275
/SqFt
1997
Built
County:
Washtenaw
Call Now: 888-825-1420
Is this the listing for you? We can help make it yours.
888-825-1420Upcoming Open Houses
Sat, Oct 17, 12:00 AM - 2:00 PM
Save
Ask
Tour
Hide
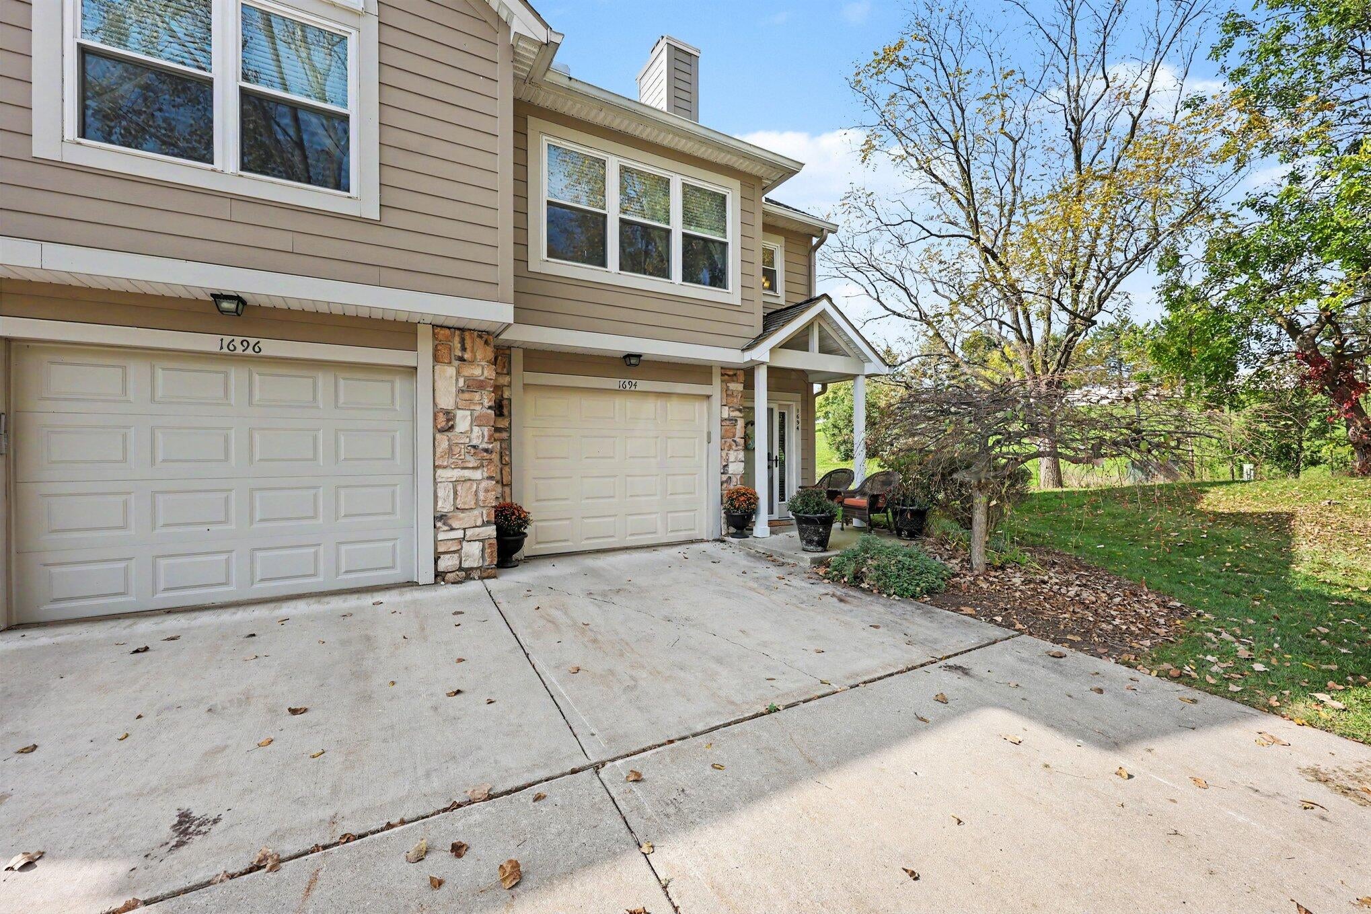
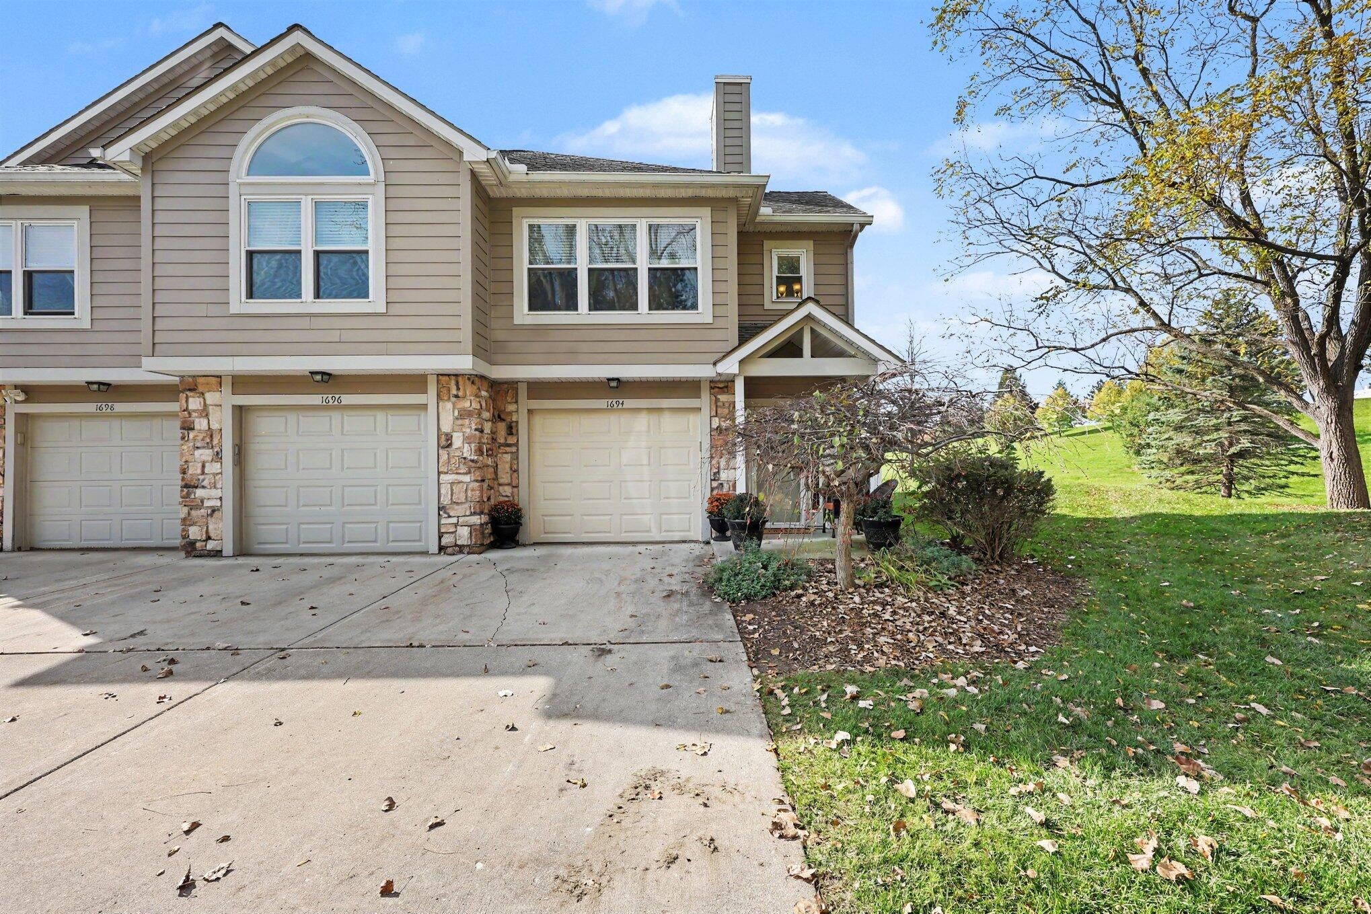
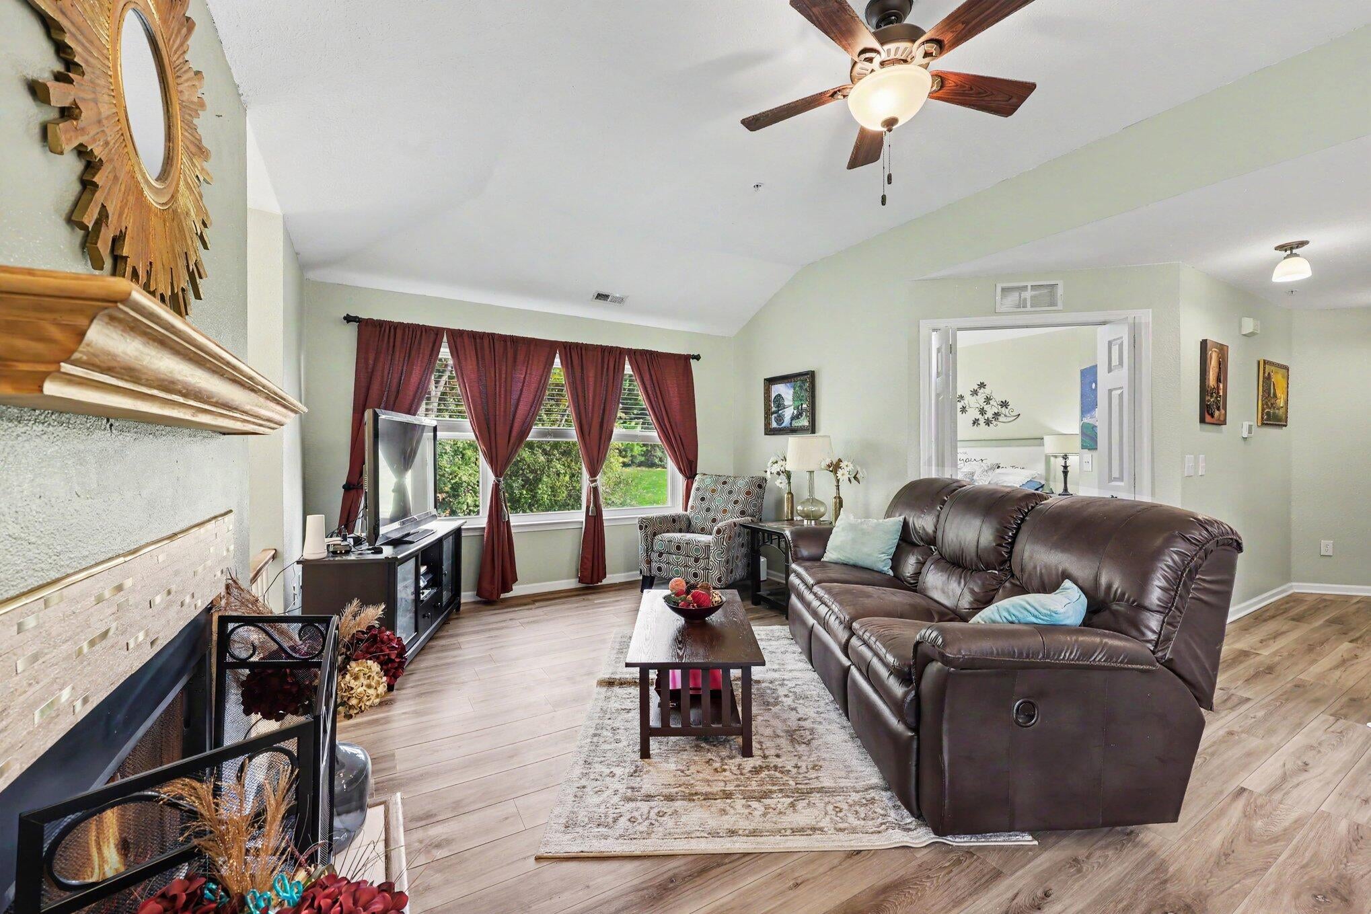
Welcome to this inviting 2-bedroom, 1-bath end-unit condo in Weatherstone Condominiums. Offering 1,052 square feet, the home features vaulted ceilings, a gas fireplace, and a deck for enjoying your morning coffee or unwinding at the end of the day. An attached garage and in-unit laundry add everyday convenience. Conveniently located near shopping, dining, and major commuter routes, with easy access to all that Ann Arbor has to offer.
Save
Ask
Tour
Hide
Listing Snapshot
Price
$289,000
Days On Site
0 Days
Bedrooms
2
Inside Area (SqFt)
1,052 sqft
Total Baths
1
Full Baths
1
Partial Baths
N/A
Lot Size
0.06 Acres
Year Built
1997
MLS® Number
81026054626
Status
Active
Property Tax
$3,862.75
HOA/Condo/Coop Fees
$429 monthly
Sq Ft Source
N/A
Friends & Family
Recent Activity
| 6 hours ago | Listing updated with changes from the MLS® | |
| 10 hours ago | Status changed to Active | |
| 14 hours ago | Listing first seen on site |
General Features
Acres
0.06
Attached Garage
Yes
Cross Street
Oak Valley/Weatherstone
Foundation
Slab
Garage
Yes
Garage Spaces
1
Parking
AttachedGarage Door Opener
Property Sub Type
Condominium
Sewer
Public Sewer
SqFt Above
1052
SqFt Total
1052
Style
FreeStandingDetachedOther
Water Source
Public
Zoning
Other
Interior Features
Appliances
DishwasherDisposalDryerOvenRefrigeratorRangeWasher
Cooling
Ceiling Fan(s)Central Air
Fireplace
Yes
Fireplace Features
Gas Log
Fireplaces
1
Flooring
CarpetCeramic TileLaminateTile
Heating
Forced AirNatural Gas
Interior
Vaulted Ceiling(s)
Laundry Features
Main Level
Window Features
Window Treatments
BathFull
Level - Main
Bedroom 2
Level - Main
Dining Room
Level - Main
Family Room
Level - Main
Kitchen
Level - Main
Laundry
Level - Main
Living Room
Level - Main
Master Bedroom
Level - Main
Save
Ask
Tour
Hide
Exterior Features
Construction Details
StoneVinyl Siding
Exterior
Balcony
Patio And Porch
Deck
Pool Features
Community
Road Frontage
Private Road
Waterfront Features
Pond
Windows/Doors
Window Treatments
Community Features
Association Amenities
Fitness CenterMeeting RoomPlaygroundPool
Association Fee
$429.0
Association Fee Frequency
Monthly
Community Features
PoolFitness CenterSidewalks
MLS Area
Area04141PittsfieldTwp
School District
AnnArbor
Financing Terms Available
CashConventionalFHAVA Loan
Schools
School District
AnnArbor
Elementary School
Unknown
Middle School
Unknown
High School
Unknown
Listing courtesy of Keller Williams Ann Arbor Mrkt: [email protected]

IDX provided courtesy of Realcomp II Ltd. via GreaterMetropolitanAssociationofREALTORS. Copyright © 2026 Realcomp II Ltd. Shareholders.
IDX information is provided exclusively for consumers' personal, non-commercial use and may not be used for any purpose other than to identify prospective properties consumers may be interested in purchasing and that the data is deemed reliable but not guaranteed accurate by the MLS.
IDX provided courtesy of Realcomp II Ltd. via GreaterMetropolitanAssociationofREALTORS. Copyright © 2026 Realcomp II Ltd. Shareholders.
IDX information is provided exclusively for consumers' personal, non-commercial use and may not be used for any purpose other than to identify prospective properties consumers may be interested in purchasing and that the data is deemed reliable but not guaranteed accurate by the MLS.
Neighborhood & Commute
Source: Walkscore
Save
Ask
Tour
Hide
Did you know? You can invite friends and family to your search. They can join your search, rate and discuss listings with you.