
760 Horton StreetNorthville City, MI 48167
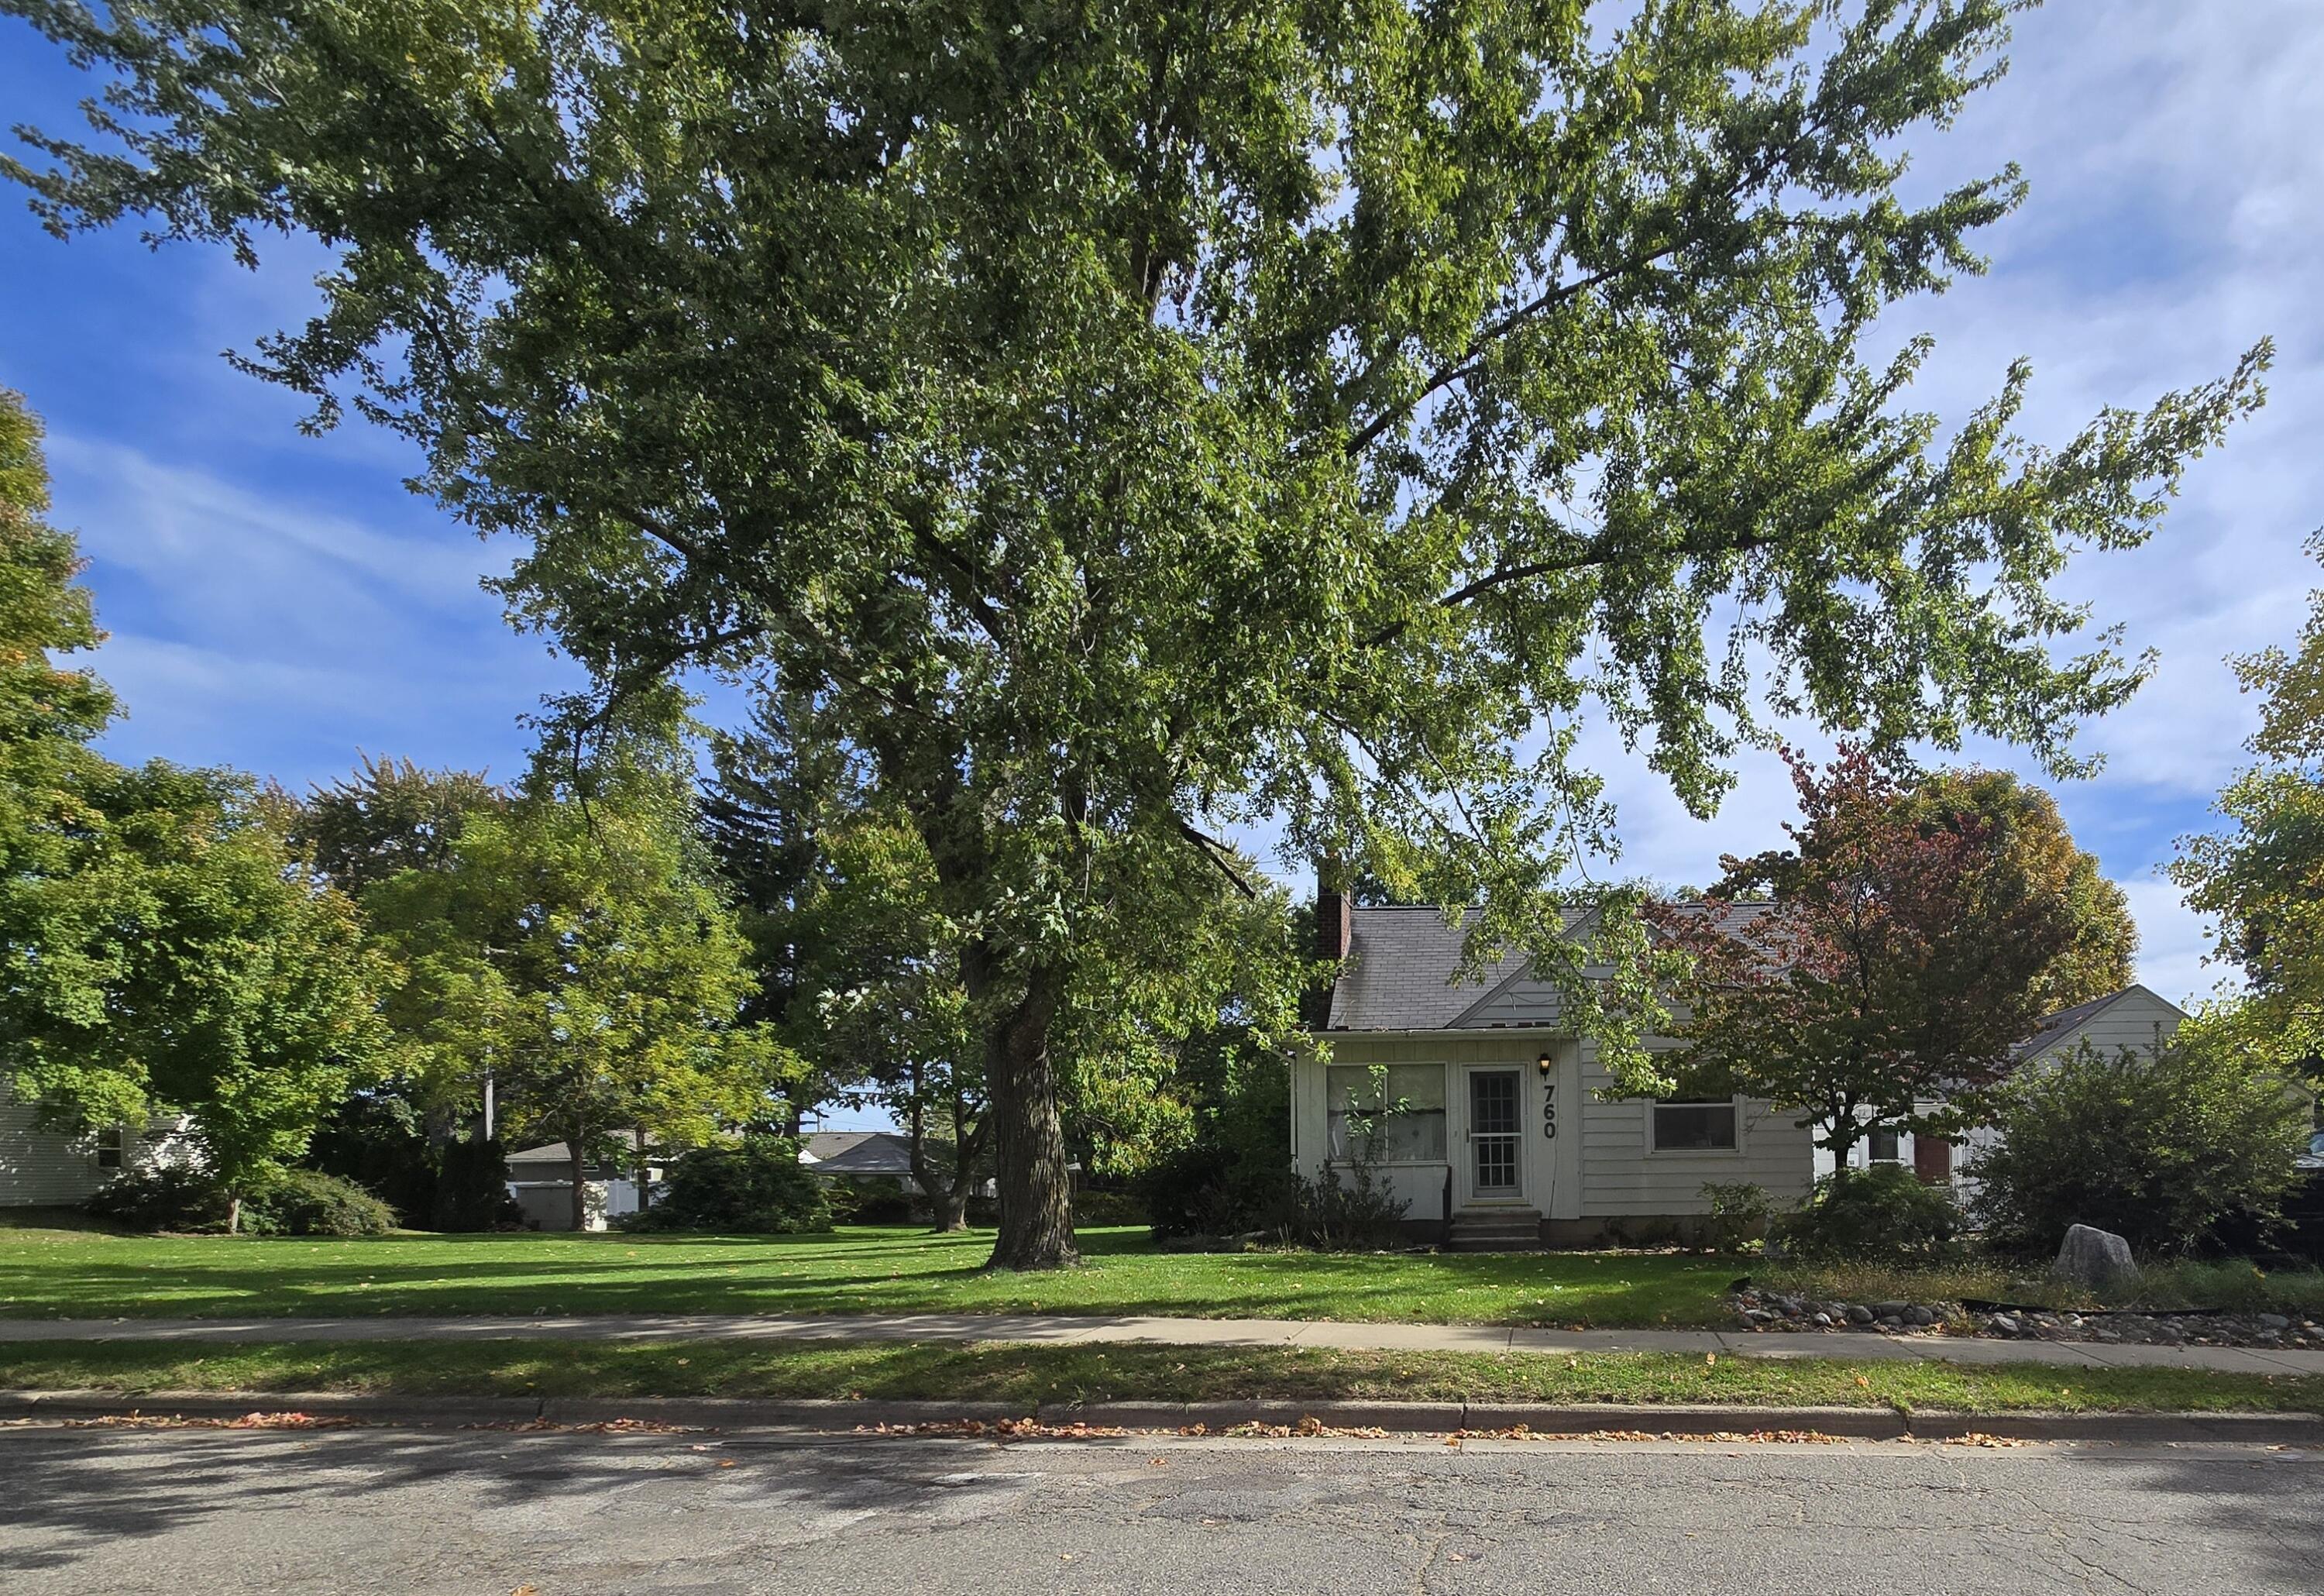
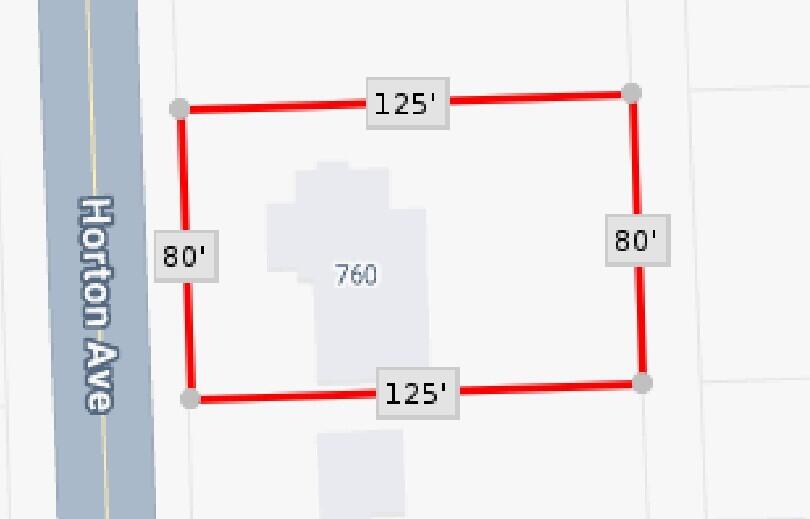
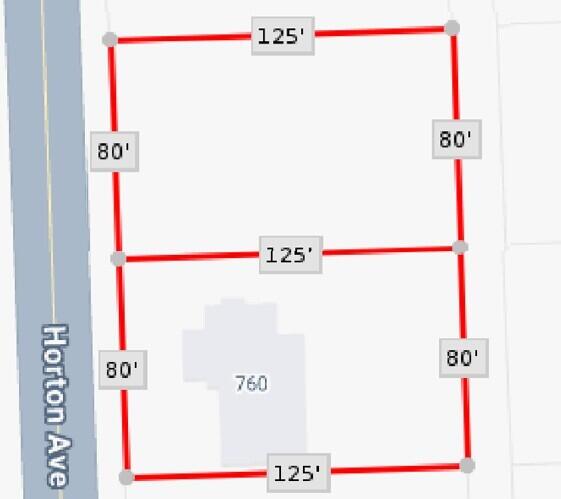
Walk to Downtown \ Build New, Renovate, or Expand to Adjacent Lot Discover the possibilities at 760 Horton Ave. Set on an 80x125 lot, this property presents an opportunity to build a custom home or renovate. The adjacent vacant lot is also available for purchase (MLS#: 26054294), creating a rare opportunity for buyers, builders, and investors to explore combining the properties, subject to applicable zoning, lot combination, and Northville municipal approvals. Whether envisioned as an expansive private estate or an exceptional custom-home project, the possibilities are worth exploring. The property features an existing single-family residence and a garage connected to the home by a breezeway. With open space beyond the existing structures, there is room to envision updated living spaces, thoughtfully designed landscaping, and inviting outdoor amenities. Amerman Elementary School and Hillside Middle School are nearby. Enjoy the best of Northville living with convenient access to town.
| 6 hours ago | Listing updated with changes from the MLS® | |
| 10 hours ago | Status changed to Active | |
| 14 hours ago | Listing first seen on site |

IDX provided courtesy of Realcomp II Ltd. via GreaterMetropolitanAssociationofREALTORS. Copyright © 2026 Realcomp II Ltd. Shareholders.
IDX information is provided exclusively for consumers' personal, non-commercial use and may not be used for any purpose other than to identify prospective properties consumers may be interested in purchasing and that the data is deemed reliable but not guaranteed accurate by the MLS.
Did you know? You can invite friends and family to your search. They can join your search, rate and discuss listings with you.