Save
Ask
Tour
Hide
Share
$350,000
New Listing

12750 Rome Road
Rome Township, MI 49253

For Sale|Single Family Residence|Active
3
Beds
2
Total Baths
2
Full Baths
1,900
SqFt
$184
/SqFt
1998
Built
County:
Lenawee
Call Now: 888-825-1420
Is this the listing for you? We can help make it yours.
888-825-1420
Upcoming Open Houses
Sat, Oct 17, 12:00 PM - 2:00 PM
12750 Rome Road12750 Rome Road12750 Rome Road12750 Rome Road
Save
Ask
Tour
Hide
Share

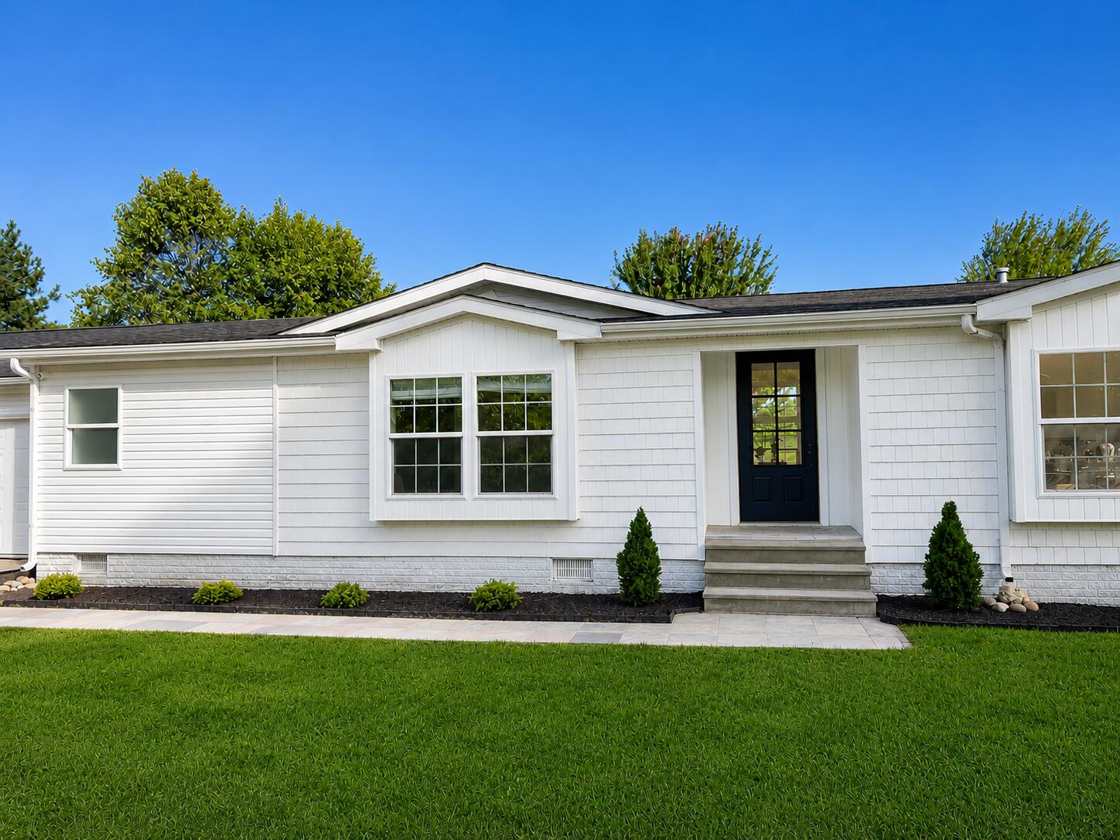
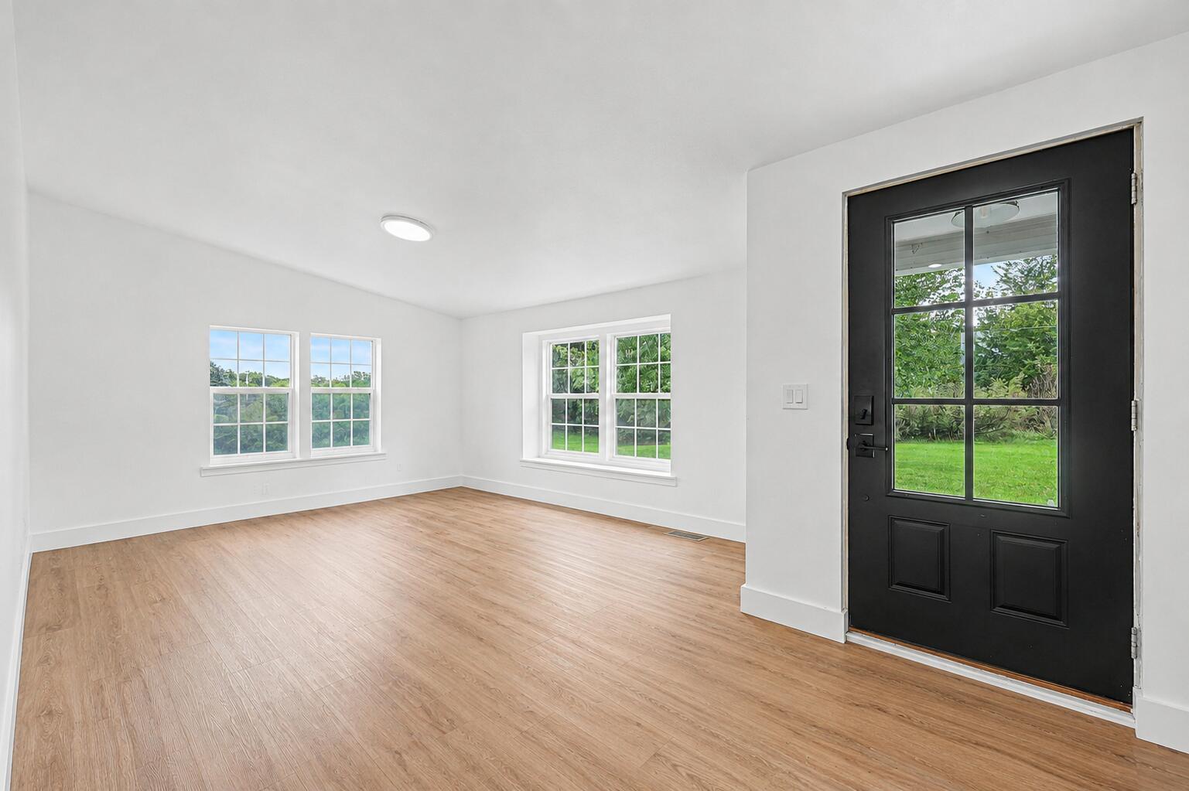
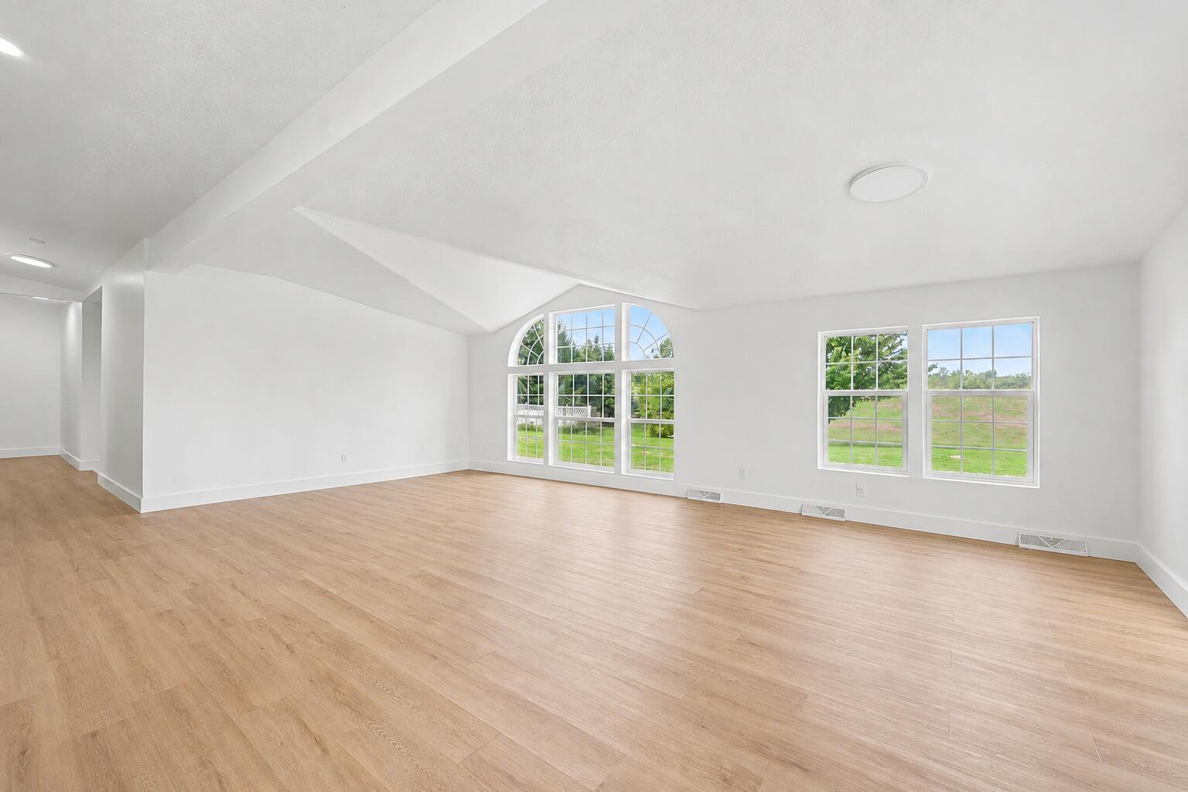
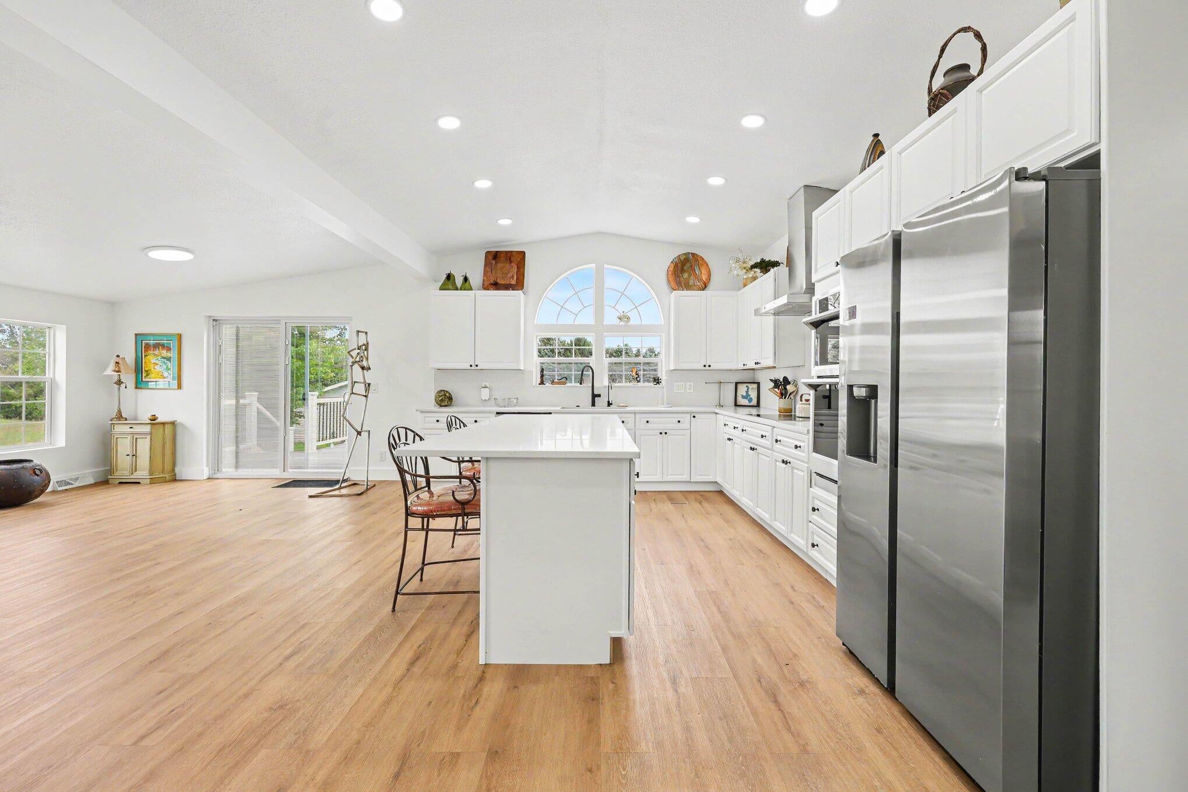
Beautiful Ranch Home on 10 Acres in Manitou Beach! Welcome to 12750 Rome Rd., where peaceful country living meets comfort and convenience! This beautiful 3-bedroom, 2-full-bath ranch sits on 10 acres, offering plenty of room to relax, explore, and enjoy the outdoors. Step inside to a spacious, light-filled family room featuring an abundance of windows that bring in beautiful natural light and views of the surrounding property. The home features a 2-car attached garage, plus an additional 2-car outbuilding complete with water, electricity, and air conditioning--perfect for a workshop, hobbies, extra storage, or all your toys! You'll appreciate the many recent improvements, including an engineered support beam installed in the front room in 2024, a beautiful new Trex deck added in 2024, and a new water softener system with reverse osmosis installed in 2023, which is fully paid for.Whether you're enjoying your morning coffee on the deck, taking in the peaceful surroundings, making use of the fantastic outbuilding, this property offers endless possibilities. Enjoy the privacy and space of 10 acres while being just a short distance from the popular Devils Lake area. Don't miss your opportunity to enjoy country living in beautiful Manitou Beach! For all lake enthusiasts it is only 4.3 Miles and a 7 minute drive to Devils Lake! The outbuilding is currently unavailable for showings, please see the interior photo of outbuilding in the pictures.

Save
Ask
Tour
Hide
Share
Listing Snapshot
Price 
$350,000
Days On Site 
0 Days
Bedrooms 
3
Inside Area (SqFt) 
1,900 sqft
Total Baths 
2
Full Baths 
2
Partial Baths 
N/A
Lot Size 
10.01 Acres
Year Built 
1998
MLS® Number 
81026054128
Status 
Active
Property Tax 
$5,298.99
HOA/Condo/Coop Fees 
N/A
Sq Ft Source 
N/A
Friends & Family
Recent Activity
6 hours agoListing updated with changes from the MLS®
10 hours agoStatus changed to Active
14 hours agoListing first seen on site
General Features
Acres 
10.01
Attached Garage 
Yes
Cross Street 
Btwn Skinner & N Hawkins Hwy
Garage 
Yes
Garage Spaces 
4
Parking 
AttachedGarage Faces FrontGarage Door OpenerUnpaved
Property Sub Type 
Single Family Residence
Sewer 
Septic Tank
Special Circumstances 
Standard
SqFt Above 
1900
SqFt Total 
1900
Style 
Ranch
Utilities 
Natural Gas Connected
Water Source 
PrivateWell
Interior Features
Appliances 
Gas Water HeaterBuilt-In Electric OvenDishwasherDisposalDouble OvenDryerMicrowaveOvenRefrigeratorRangeWasherWater Softener Owned
Basement 
Crawl Space
Cooling 
Central Air
Flooring 
LaminateWood
Heating 
Forced AirNatural Gas
Interior 
Vaulted Ceiling(s)
Laundry Features 
In HallLaundry ClosetMain Level
Window Features 
ScreensSkylight(s)Window Treatments
BathFull 
Level - Main
Bedroom 2 
Dimensions - 12.2 x 10.7Level - MainArea - 131
Bedroom 3 
Dimensions - 12.0 x 10.7Level - MainArea - 128
Dining Room 
Dimensions - 13.6 x 19.1Level - MainArea - 260
Family Room 
Dimensions - 25.3 x 13.11Level - MainArea - 332
Kitchen 
Dimensions - 16.5 x 12.7Level - MainArea - 210
Living Room 
Dimensions - 15.6 x 13.6Level - MainArea - 212
Master Bathroom 
Dimensions - 11.8 x 13.9Level - MainArea - 164
Master Bedroom 
Dimensions - 14.8 x 13.4Level - MainArea - 198
Save
Ask
Tour
Hide
Share
Exterior Features
Construction Details 
Vinyl Siding
Other Structures 
Second Garage
Patio And Porch 
Deck
Roof 
Shingle
Windows/Doors 
ScreensSkylight(s)Window Treatments
Community Features
MLS Area 
Area13081RomeTwp
School District 
Onsted
Financing Terms Available 
CashConventional
Roads 
Paved
Schools
School District
Onsted
Elementary School
Unknown
Middle School
Unknown
High School
Unknown
Listing courtesy of The Charles Reinhart Company: [email protected]


IDX provided courtesy of Realcomp II Ltd. via GreaterMetropolitanAssociationofREALTORS. Copyright © 2026 Realcomp II Ltd. Shareholders.

IDX information is provided exclusively for consumers' personal, non-commercial use and may not be used for any purpose other than to identify prospective properties consumers may be interested in purchasing and that the data is deemed reliable but not guaranteed accurate by the MLS.

Neighborhood & Commute
Source: Walkscore
Save
Ask
Tour
Hide
Share