
Save
Ask
Tour
Hide
$399,000
New Listing
54661 Bellingham DriveShelby Charter Township, MI 48316
For Sale|Condominium|Active
4
Beds
4
Total Baths
3
Full Baths
1
Partial Bath
2,345
SqFt
$170
/SqFt
1998
Built
County:
Macomb
Call Now: 888-825-1420
Is this the listing for you? We can help make it yours.
888-825-1420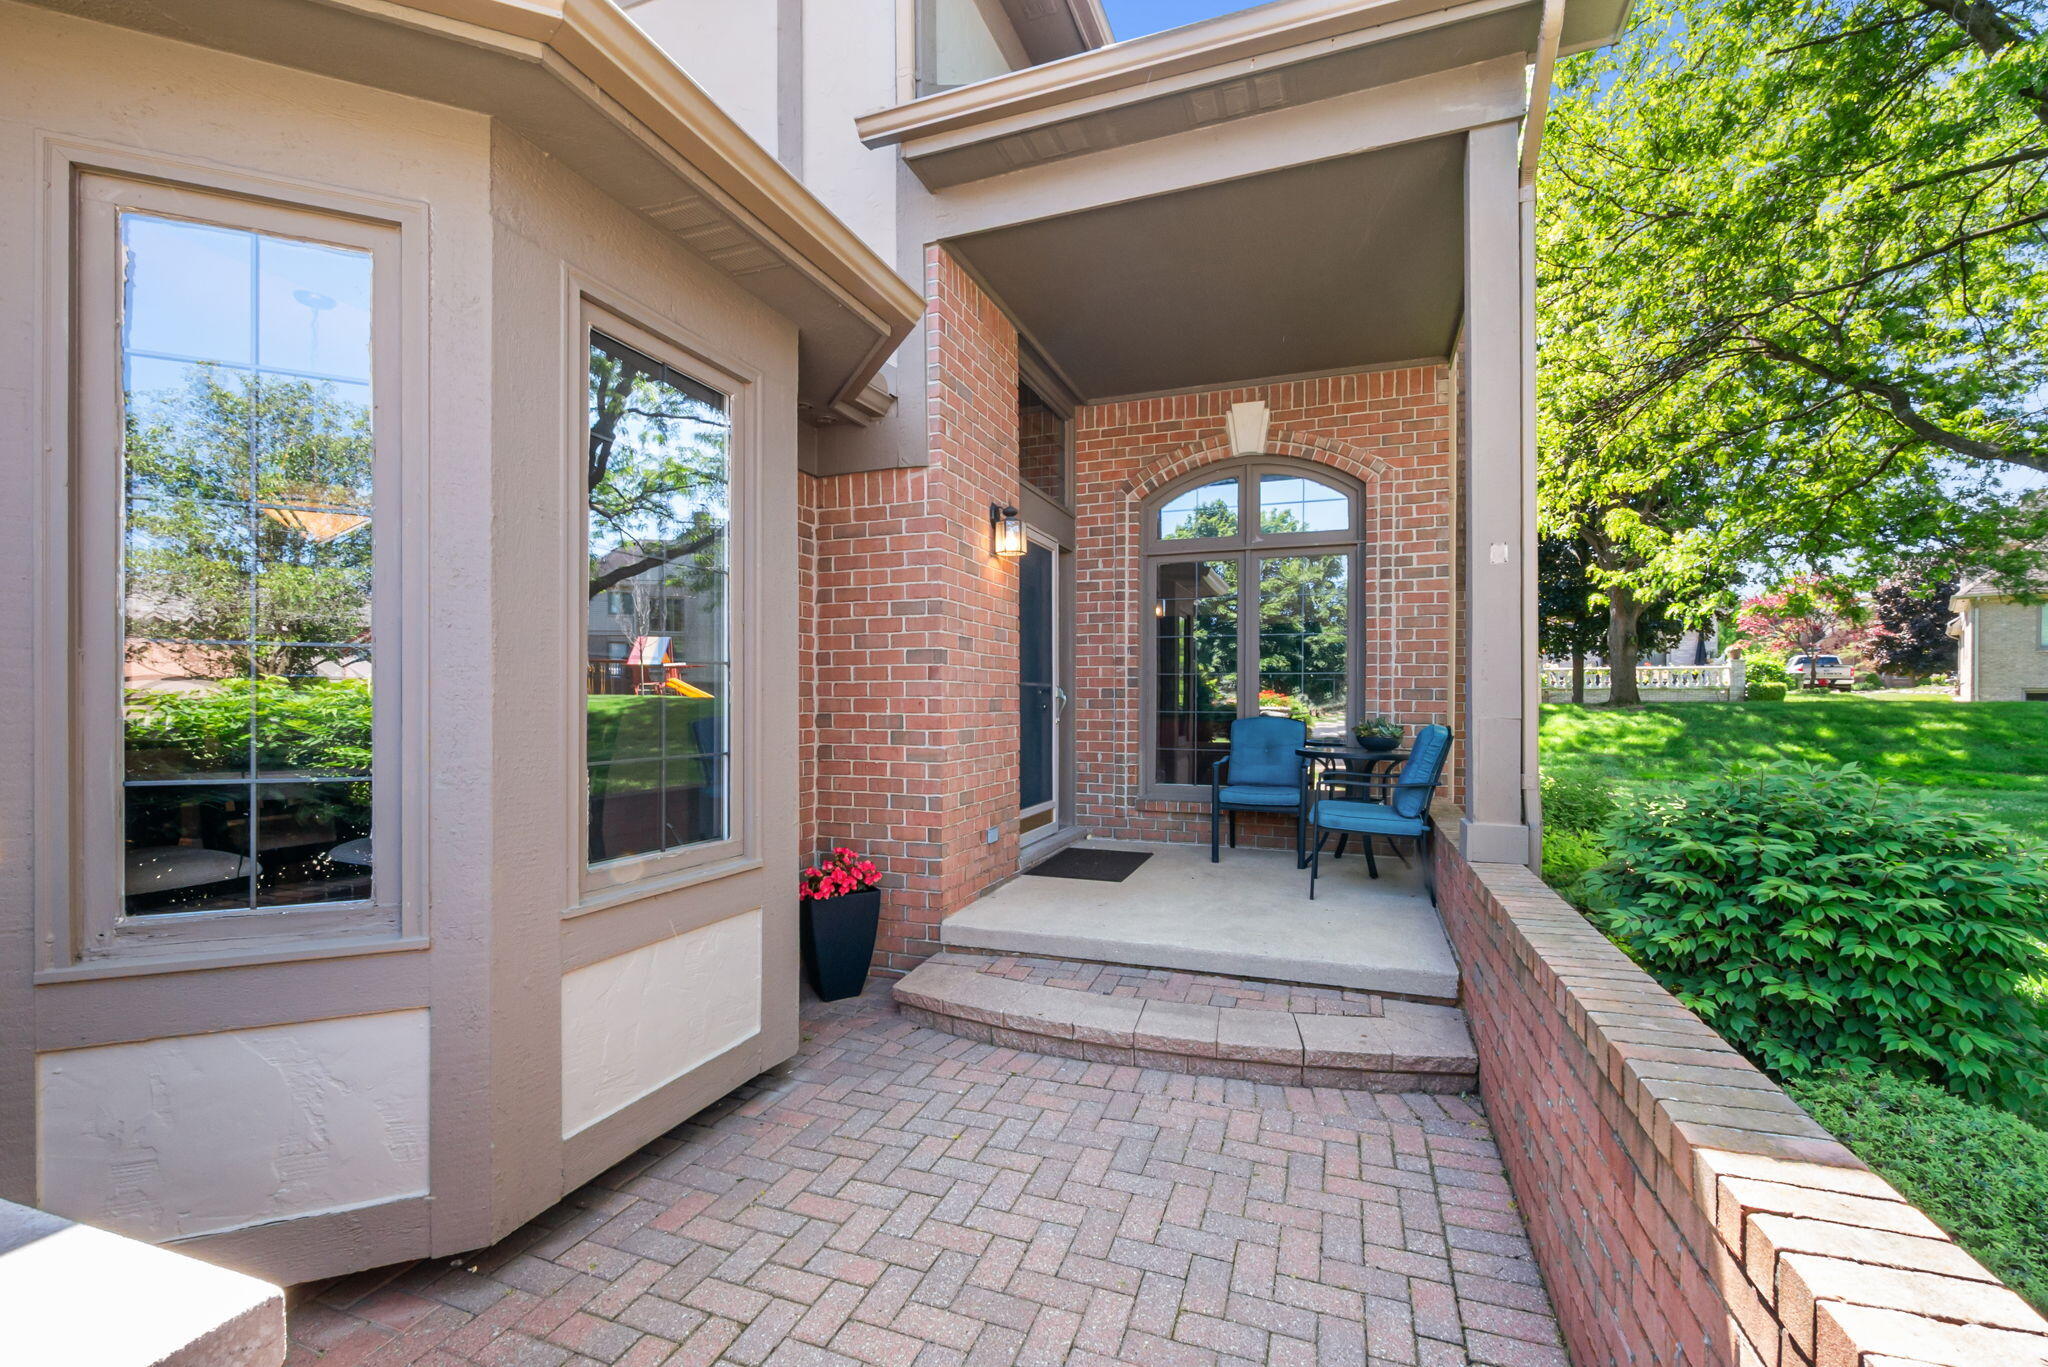
Save
Ask
Tour
Hide
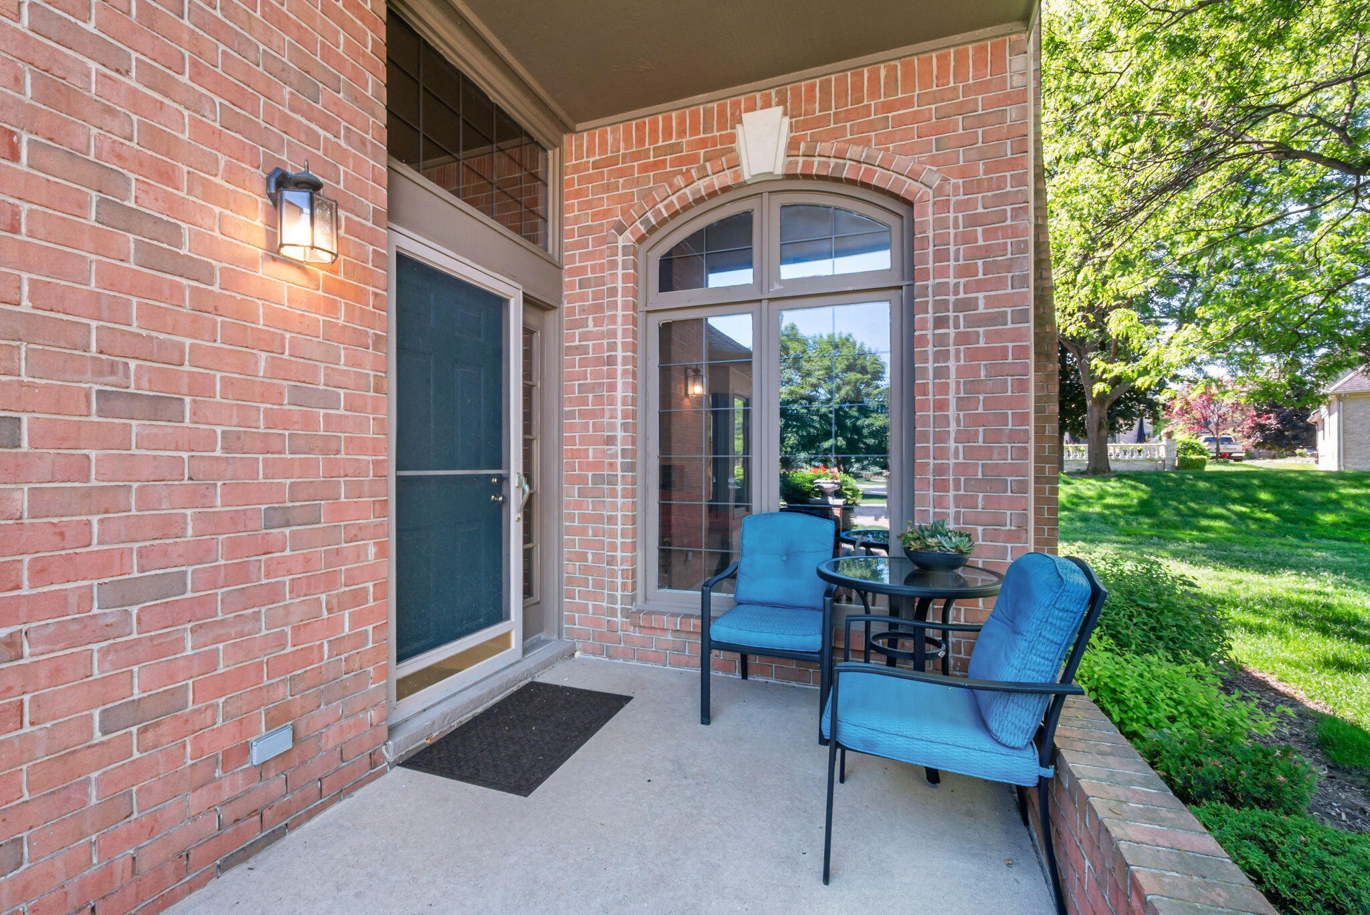
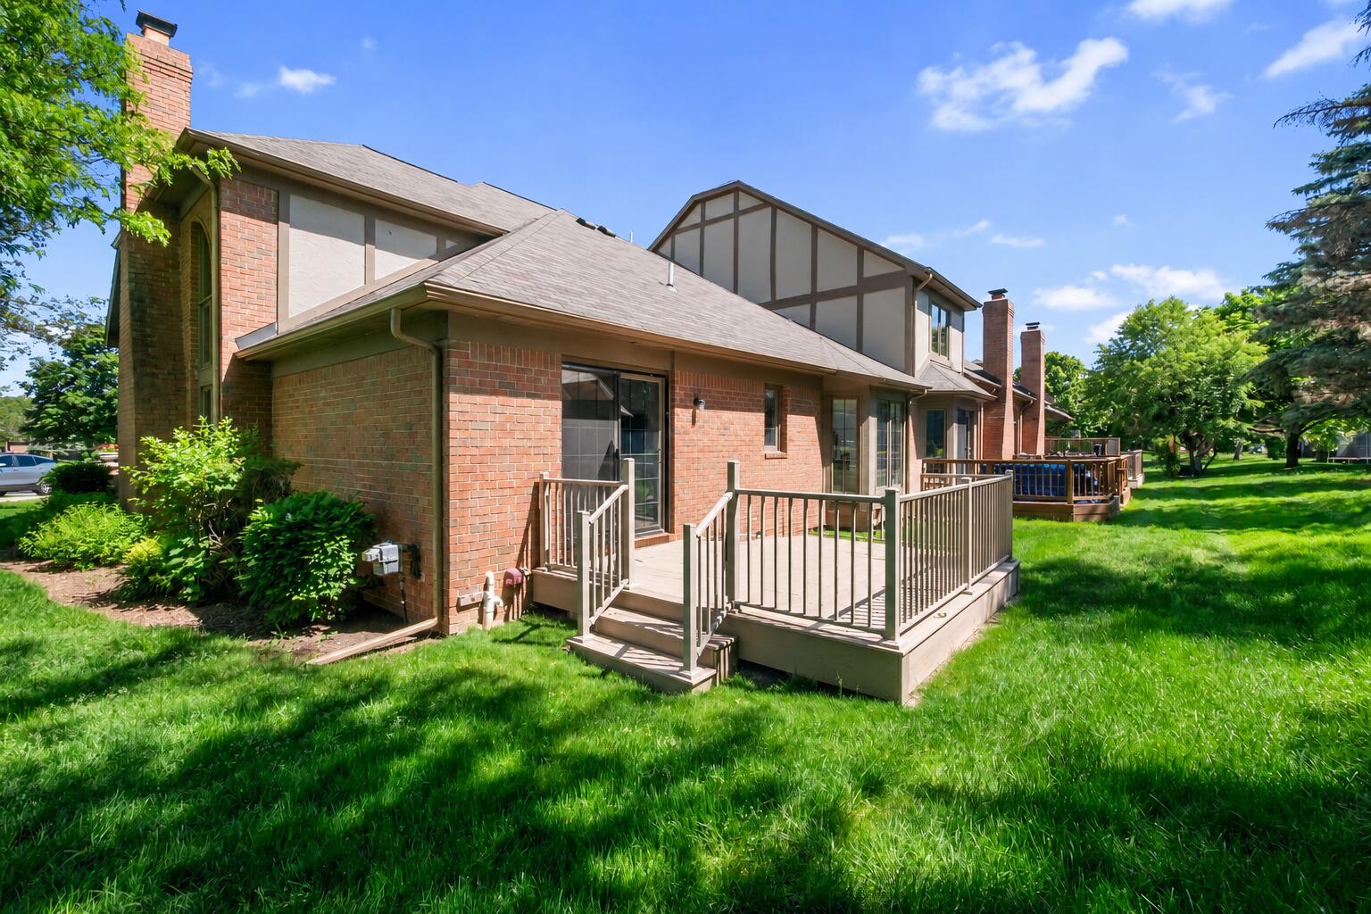
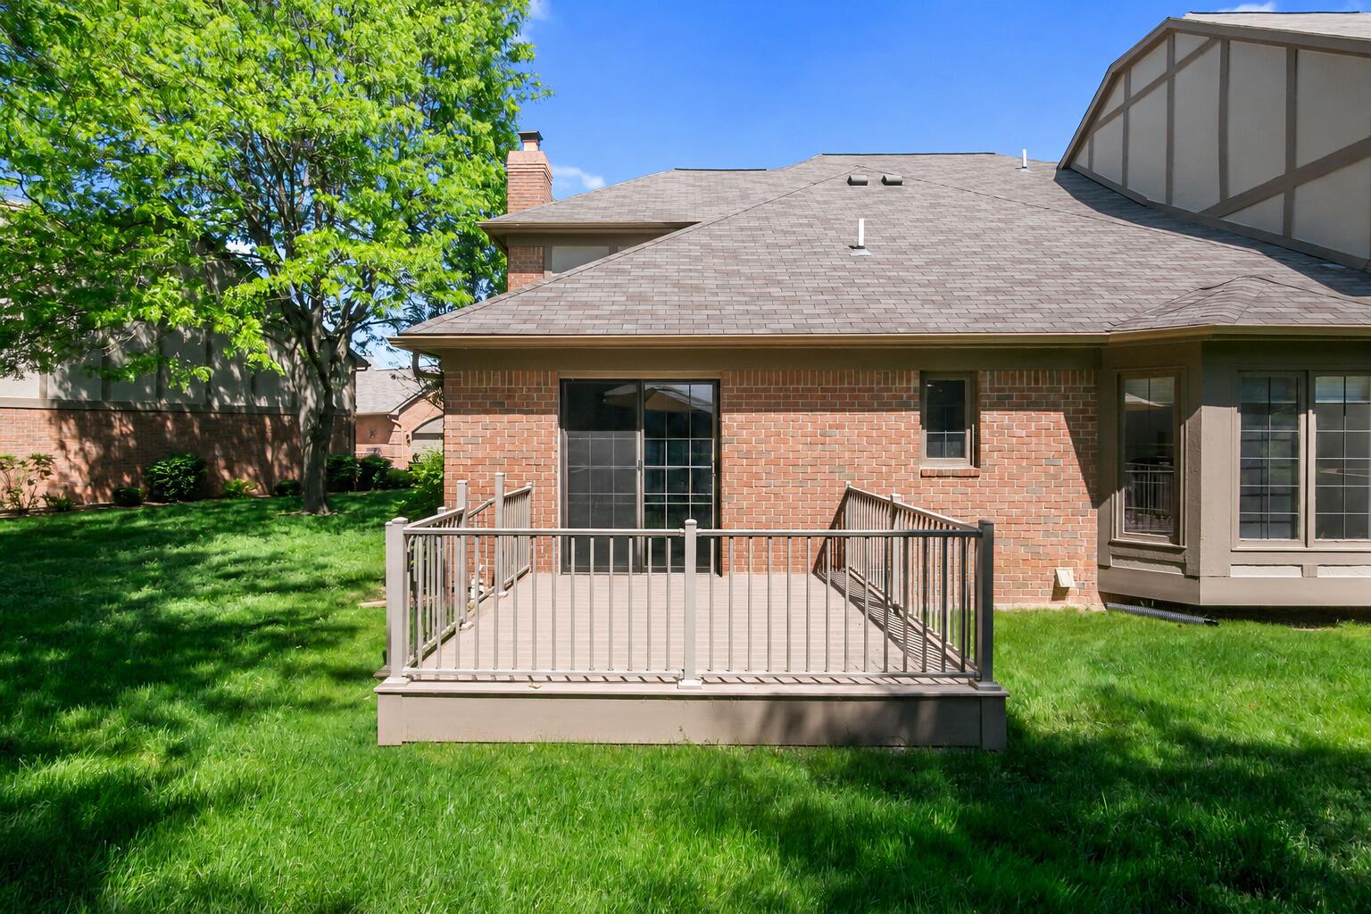
Discover the potential of this spacious condo located in the highly desirable Regency Hills community! Offering 2 generously sized bedrooms, each with its own private bath and ample closet space, plus a total of 3.5 bathrooms, this home provides comfort and convenience throughout. Recent updates include a brand-new A/C unit installed in May 2026, water heater September 2026, all-new stainless steel appliances, and a recently added Trex deck-perfect for relaxing or entertaining. Just minutes from Stony Creek Metropark, this condo is ready for its next owner to add their personal touch and make it truly shine.
Save
Ask
Tour
Hide
Listing Snapshot
Price
$399,000
Days On Site
0 Days
Bedrooms
4
Inside Area (SqFt)
2,345 sqft
Total Baths
4
Full Baths
3
Partial Baths
1
Lot Size
N/A
Year Built
1998
MLS® Number
81026054103
Status
Active
Property Tax
$6,014.17
HOA/Condo/Coop Fees
$335 monthly
Sq Ft Source
N/A
Friends & Family
Recent Activity
| 11 hours ago | Listing first seen on site | |
| 11 hours ago | Listing updated with changes from the MLS® |
General Features
Attached Garage
Yes
Cross Street
25 Mile & Dequindre Rd
Garage
Yes
Garage Spaces
2
Parking
AttachedGarage Faces FrontGarage Door Opener
Property Sub Type
Condominium
Sewer
Public Sewer
SqFt Above
2345
SqFt Total
4199
Style
Other
Water Source
Public
Interior Features
Basement
Full
Fireplace
Yes
Fireplaces
1
Heating
Forced AirNatural Gas
Laundry Features
Gas Dryer HookupLaundry ClosetLaundry RoomMain LevelSink
BathFull
Level - Main
BathLav
Level - Main
Save
Ask
Tour
Hide
Exterior Features
Construction Details
BrickWood Siding
Community Features
Association Fee
$335.0
Association Fee Frequency
Monthly
MLS Area
Area03071ShelbyTwp
School District
Utica
Financing Terms Available
CashConventional
Schools
School District
Utica
Elementary School
Unknown
Middle School
Unknown
High School
Unknown
Listing courtesy of Coldwell Banker Professionals: [email protected]

IDX provided courtesy of Realcomp II Ltd. via GreaterMetropolitanAssociationofREALTORS. Copyright © 2026 Realcomp II Ltd. Shareholders.
IDX information is provided exclusively for consumers' personal, non-commercial use and may not be used for any purpose other than to identify prospective properties consumers may be interested in purchasing and that the data is deemed reliable but not guaranteed accurate by the MLS.
IDX provided courtesy of Realcomp II Ltd. via GreaterMetropolitanAssociationofREALTORS. Copyright © 2026 Realcomp II Ltd. Shareholders.
IDX information is provided exclusively for consumers' personal, non-commercial use and may not be used for any purpose other than to identify prospective properties consumers may be interested in purchasing and that the data is deemed reliable but not guaranteed accurate by the MLS.
Neighborhood & Commute
Source: Walkscore
Save
Ask
Tour
Hide
Did you know? You can invite friends and family to your search. They can join your search, rate and discuss listings with you.