Save
Ask
Tour
Hide
Share
$130,000
New Listing

30185 Hazelwood Street
Inkster City, MI 48141

For Sale|Single Family Residence|Active
3
Beds
1
Total Bath
1
Full Bath
969
SqFt
$134
/SqFt
1955
Built
County:
Wayne
Call Now: 888-825-1420
Is this the listing for you? We can help make it yours.
888-825-1420
30185 Hazelwood Street30185 Hazelwood Street30185 Hazelwood Street30185 Hazelwood Street
Save
Ask
Tour
Hide
Share

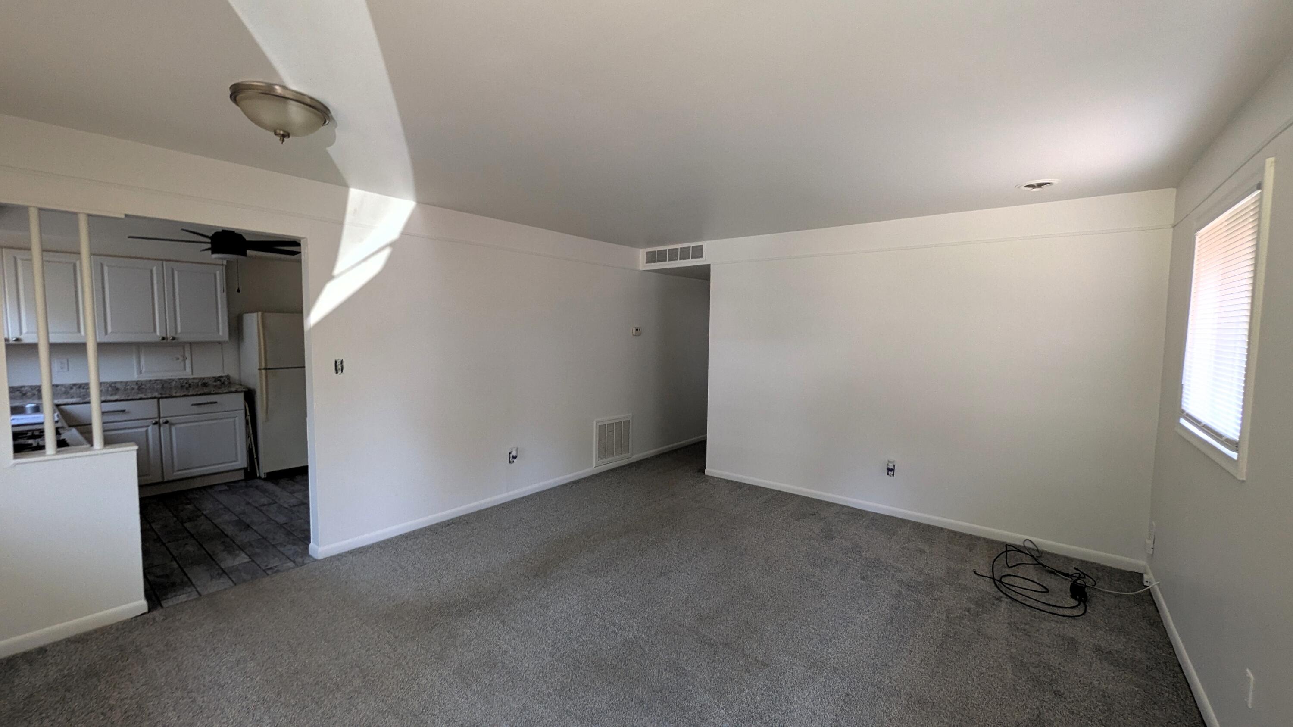
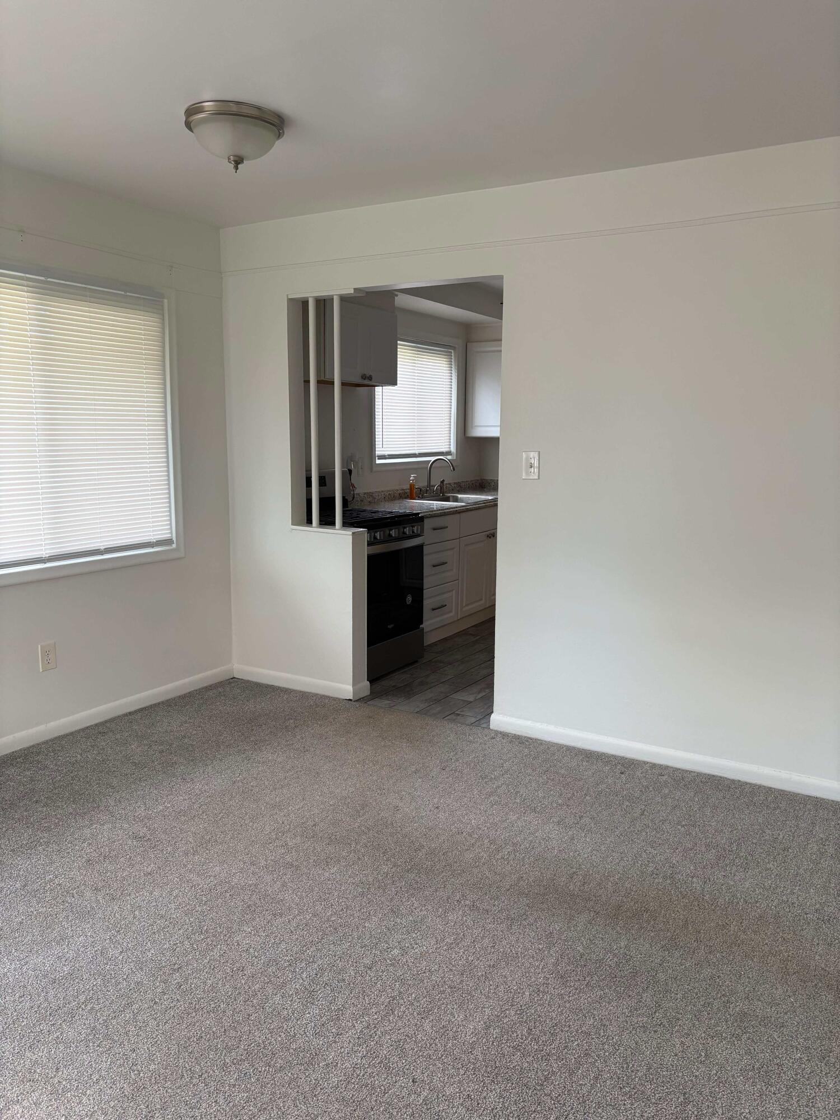
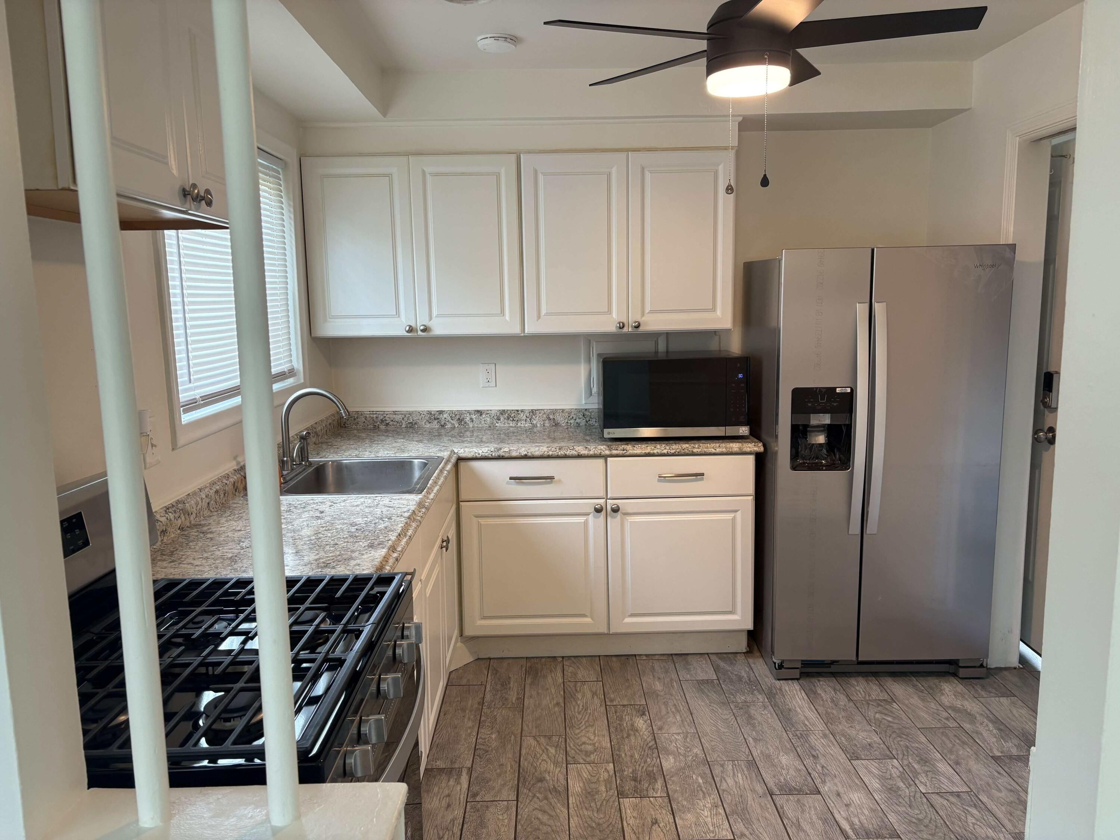
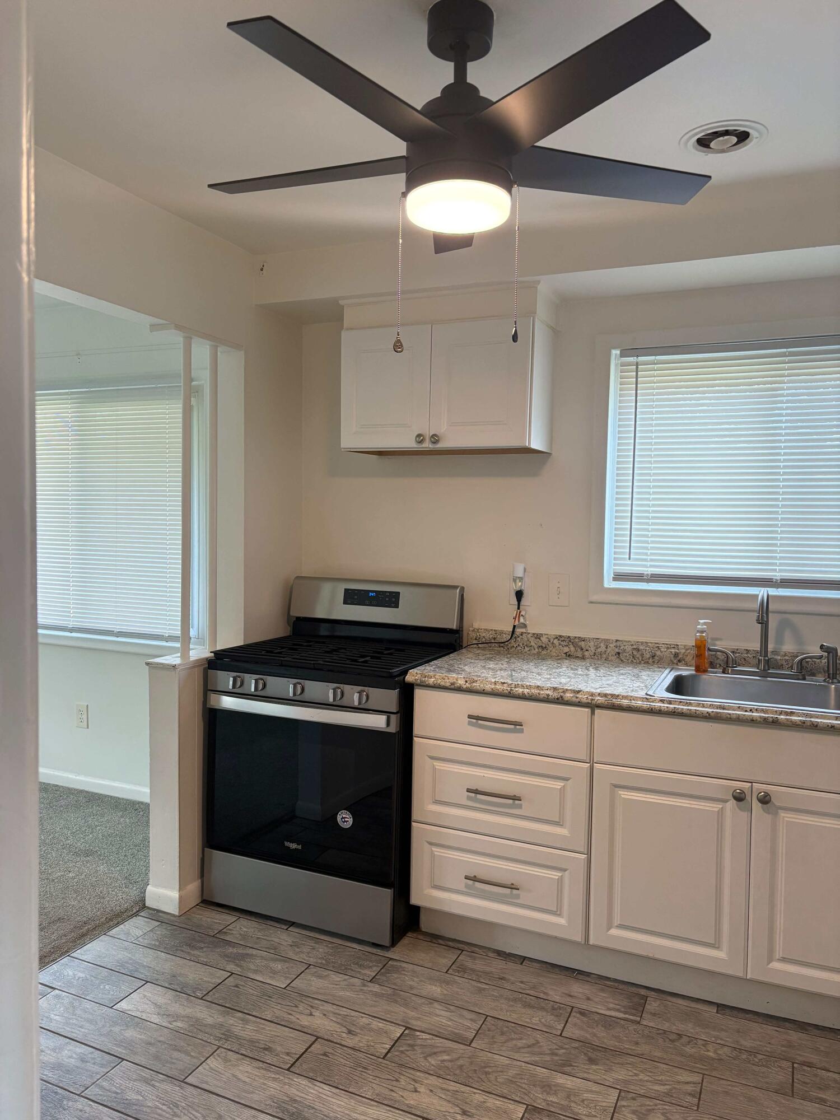
This 3-bedroom, 1-bath home offers 969 square feet of living space in Inkster on a quarter-acre lot. The single-family residence includes a 2-car garage, providing ample storage and vehicle protection. The straightforward floor plan accommodates modern living needs while maintaining an efficient footprint. Solid ownership opportunity with clear potential for personalization and improvement. The home is located in the Westland school district. Brand new stainless steel kitchen appliances, newer washer and dryer. The large backyard and the 2-car garage featuring a bar area are great for entertaining. Whether you are starting your homeownership journey, looking for a place to settle down, or a great investment property, don't miss out on seeing this home.

Save
Ask
Tour
Hide
Share
Listing Snapshot
Price 
$130,000
Days On Site 
0 Days
Bedrooms 
3
Inside Area (SqFt) 
969 sqft
Total Baths 
1
Full Baths 
1
Partial Baths 
N/A
Lot Size 
0.12 Acres
Year Built 
1955
MLS® Number 
81026054093
Status 
Active
Property Tax 
$2,284
HOA/Condo/Coop Fees 
N/A
Sq Ft Source 
Public Records
Friends & Family
Recent Activity
13 hours agoListing first seen on site
13 hours agoListing updated with changes from the MLS®
General Features
Acres 
0.12
Cross Street 
Cherry Hill / Henry Ruff
Disclosures 
Mineral Rights Excluded
Foundation 
Slab
Garage 
Yes
Garage Spaces 
2
Parking 
ConcreteDetached
Property Sub Type 
Single Family Residence
Sewer 
Public Sewer
Special Circumstances 
Standard
SqFt Above 
969
SqFt Total 
969
Style 
Ranch
Water Source 
Public
Interior Features
Appliances 
Gas Water HeaterDisposalDryerMicrowaveRefrigeratorRangeWasher
Cooling 
Central Air
Flooring 
CarpetTile
Heating 
Forced AirNatural Gas
Laundry Features 
Laundry Room
BathFull 
Level - Main
Bedroom 2 
Dimensions - 10.5 x 9.5Level - MainArea - 100
Bedroom 3 
Dimensions - 10.5 x 8.0Level - MainArea - 84
Kitchen 
Dimensions - 9.0 x 10.0Level - MainArea - 90
Laundry 
Dimensions - 10.0 x 10.0Level - MainArea - 100Description - & Utility
Living Room 
Dimensions - 16.0 x 14.0Level - MainArea - 224
Master Bedroom 
Dimensions - 11.0 x 11.5Level - MainArea - 127
Save
Ask
Tour
Hide
Share
Exterior Features
Construction Details 
BrickVinyl Siding
Roof 
Asphalt
Community Features
MLS Area 
Area05080Inkster
School District 
WayneWestland
Financing Terms Available 
CashConventional
Schools
School District
WayneWestland
Elementary School
Unknown
Middle School
Unknown
High School
Unknown
Listing courtesy of Keller Williams Professionals: [email protected]


IDX provided courtesy of Realcomp II Ltd. via GreaterMetropolitanAssociationofREALTORS. Copyright © 2026 Realcomp II Ltd. Shareholders.

IDX information is provided exclusively for consumers' personal, non-commercial use and may not be used for any purpose other than to identify prospective properties consumers may be interested in purchasing and that the data is deemed reliable but not guaranteed accurate by the MLS.

Neighborhood & Commute
Source: Walkscore
Save
Ask
Tour
Hide
Share