Save
Ask
Tour
Hide
Share
$459,900
New Listing

9182 Mayflower Drive
Plymouth Charter Township, MI 48170

Single Family Residence|Coming Soon
3
Beds
2
Total Baths
1
Full Bath
1
Partial Bath
2,355
SqFt
$195
/SqFt
1976
Built
Subdivision:
MAYFLOWER VILLAGE
County:
Wayne
Call Now: 888-825-1420
Is this the listing for you? We can help make it yours.
888-825-1420
Upcoming Open Houses
Sun, Oct 11, 12:00 PM - 2:00 PM
9182 Mayflower Drive9182 Mayflower Drive9182 Mayflower Drive9182 Mayflower Drive
Save
Ask
Tour
Hide
Share

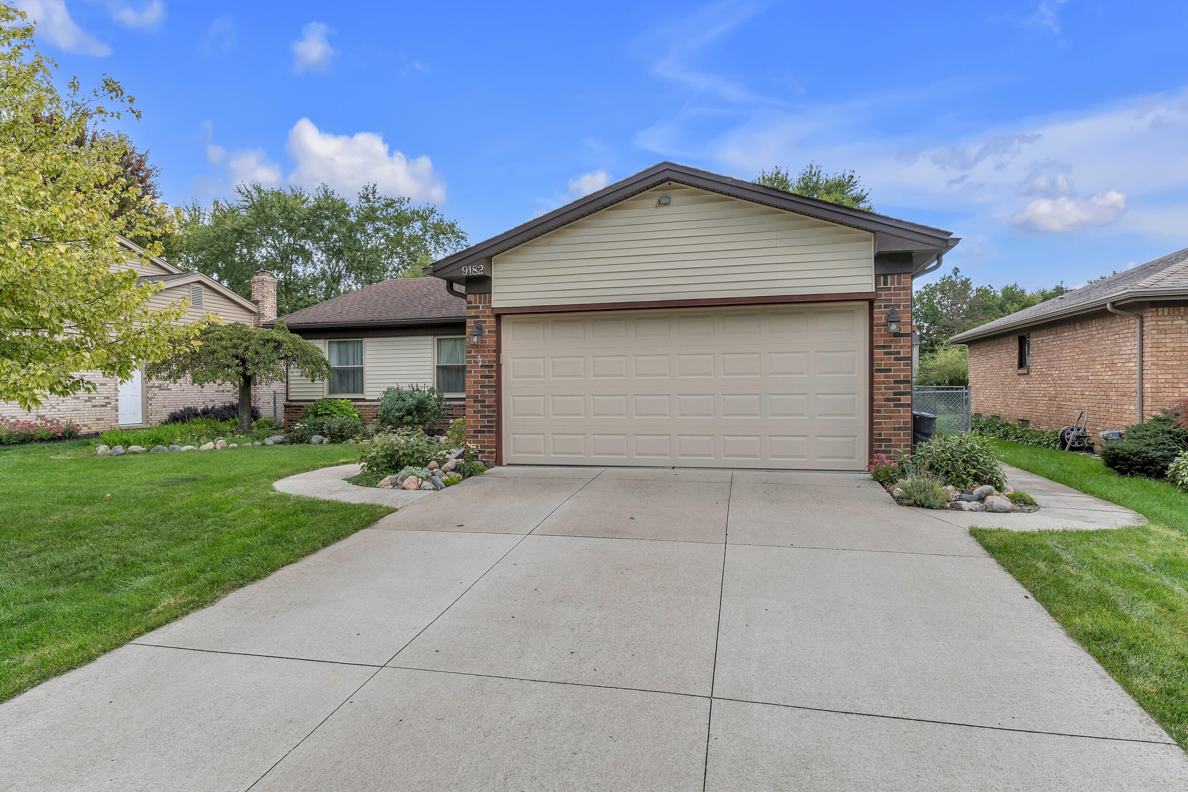
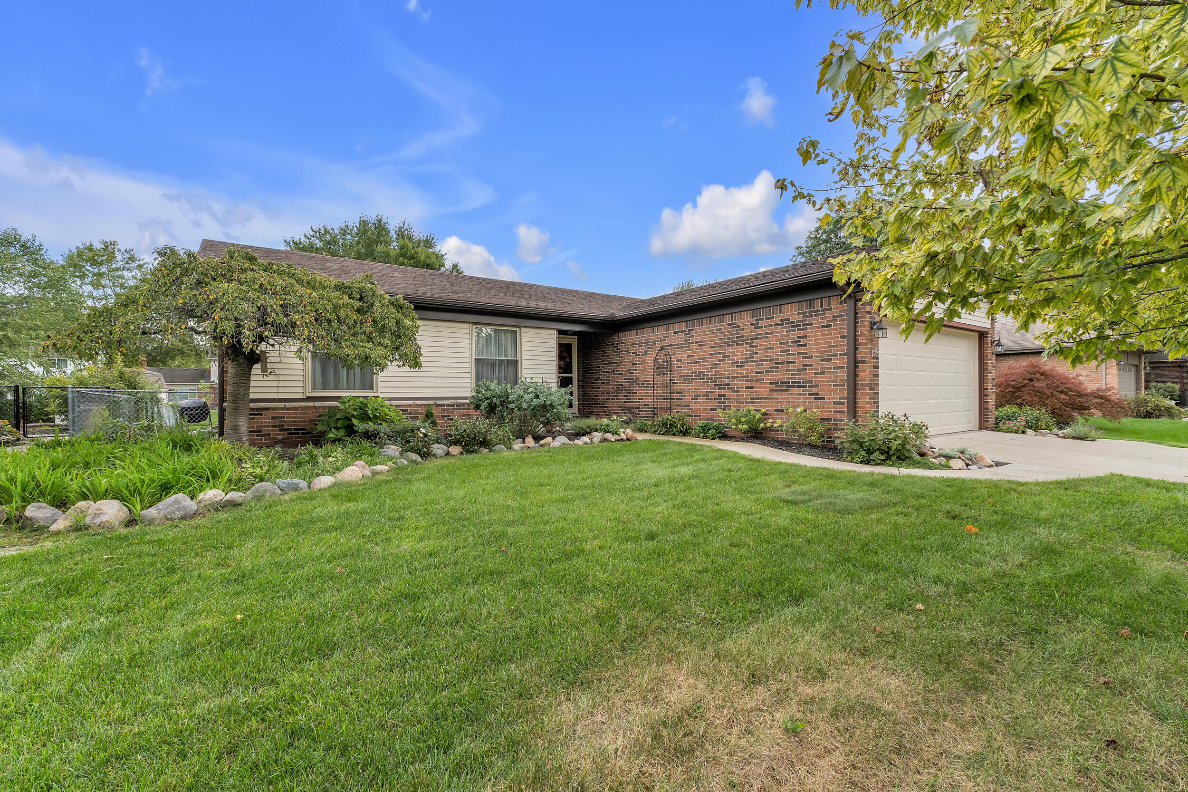
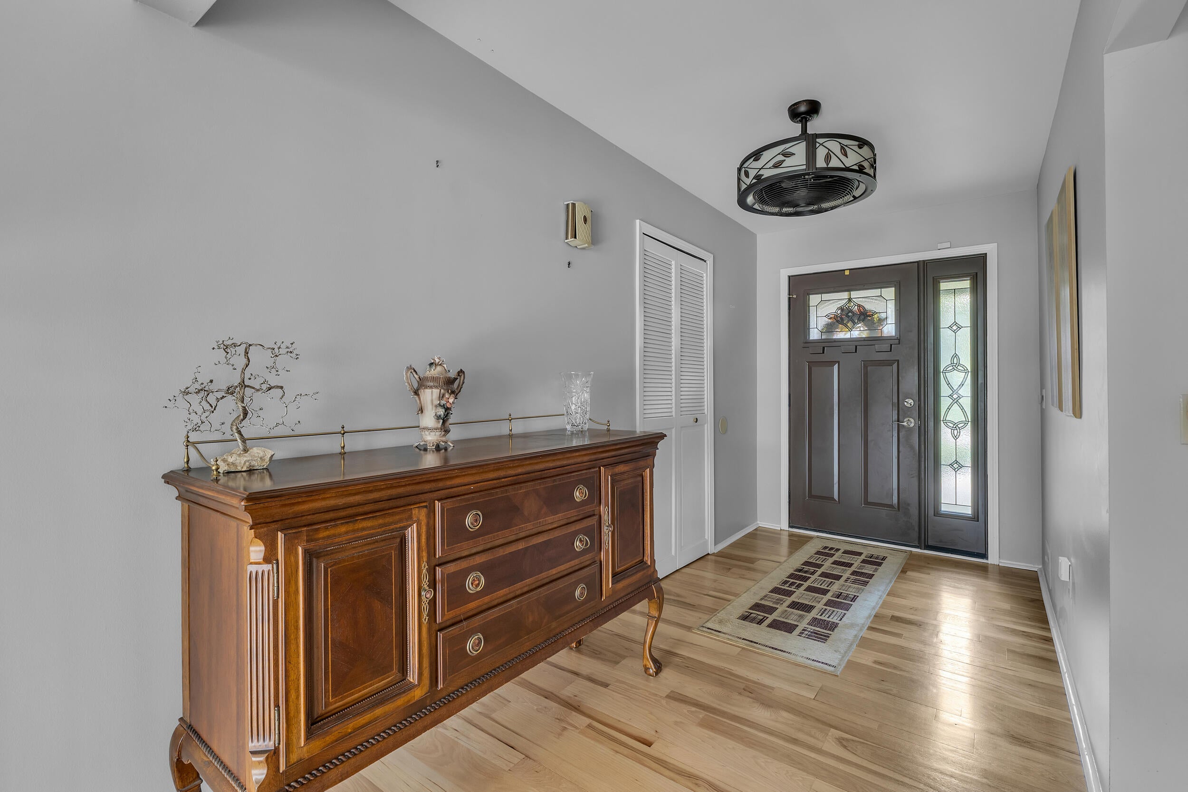
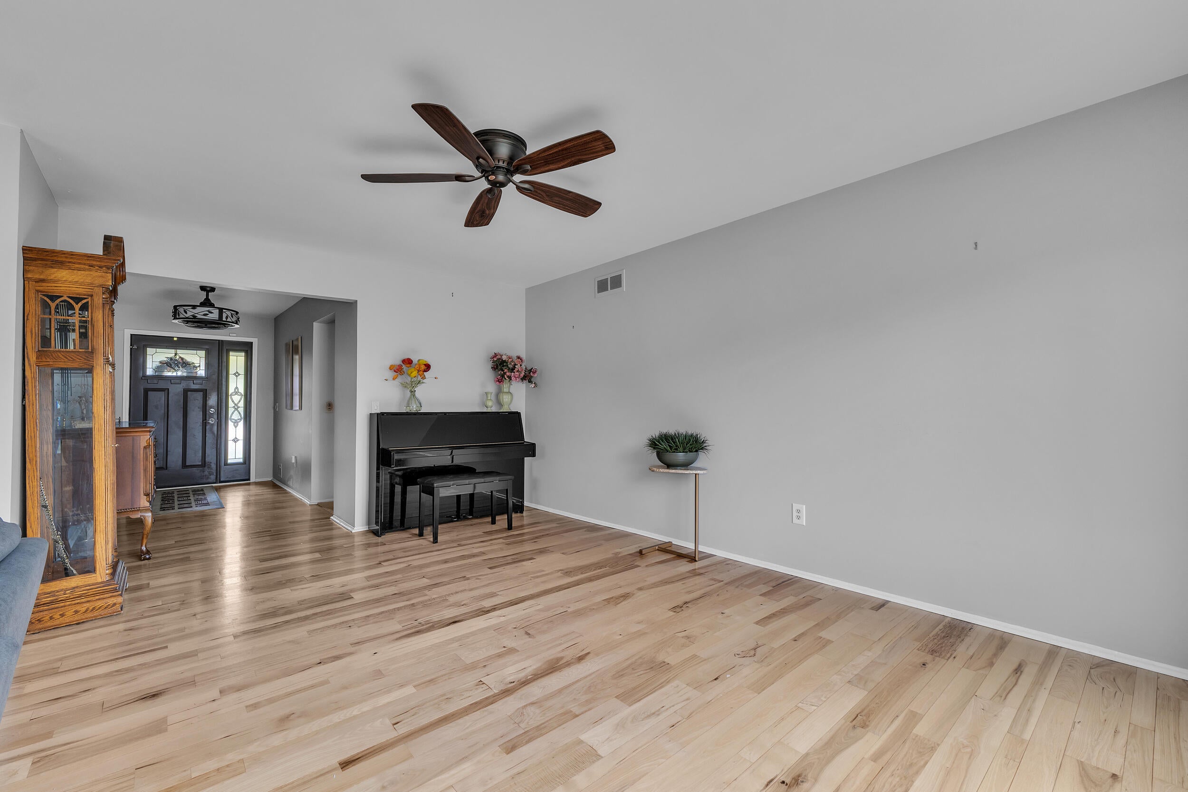
This beautifully updated ranch in highly desirable Mayflower Village offers comfortable one-level living in the Plymouth-Canton school district. The stunning open-concept kitchen features custom cherry cabinetry w/hickory finish, quartz counters, high-end Wolf appliances & a built-in Sub-Zero side-by-side refrigerator w/custom cherry panels. The spacious island includes a separate sink & disposal complemented by a wall-mounted pot filler & beautiful hickory wood flooring. Kitchen opens to the family room for effortless entertaining. Completely remodeled full bath features gorgeous granite counters, his-and-her sinks, extra storage & a tiled shower w/spa-like showerhead. Finished basement provides additional living space. Fully fenced backyard w/concrete floor shed equipped w/electricity completes this exceptional home. From the custom kitchen & spa-inspired bath to the finished basement this is the home you've been waiting for. Welcome home!

Save
Ask
Tour
Hide
Share
Listing Snapshot
Price 
$459,900
Days On Site 
0 Days
Bedrooms 
3
Inside Area (SqFt) 
2,355 sqft
Total Baths 
2
Full Baths 
1
Partial Baths 
1
Lot Size 
0.2 Acres
Year Built 
1976
MLS® Number 
81026053470
Status 
Coming Soon
Property Tax 
$5,184
HOA/Condo/Coop Fees 
N/A
Sq Ft Source 
Public Records
Friends & Family
Recent Activity
13 hours agoListing first seen on site
3 days agoListing updated with changes from the MLS®
General Features
Acres 
0.2
Attached Garage 
Yes
Cross Street 
Joy and N Canton Center Rd
Garage 
Yes
Garage Spaces 
2
Parking 
AttachedConcreteGarage Faces FrontGarage Door OpenerPaved
Property Sub Type 
Single Family Residence
Sewer 
Public Sewer
SqFt Above 
1485
SqFt Below 
870
SqFt Total 
2970
Style 
Ranch
Water Source 
Public
Interior Features
Appliances 
Gas Water HeaterBuilt-In Electric OvenCooktopDishwasherDisposalDryerMicrowaveRefrigeratorWasher
Basement 
FinishedFull
Cooling 
Ceiling Fan(s)Central Air
Fireplace 
Yes
Fireplace Features 
Living Room
Fireplaces 
1
Heating 
Forced AirNatural Gas
Interior 
Wet Bar
Laundry Features 
Laundry RoomMain LevelSink
Window Features 
Garden Window(s)
BathFull 
Level - Main
BathLav 
Level - Main
Bedroom 2 
Dimensions - 9.0 x 11.0Level - MainArea - 99
Bedroom 3 
Dimensions - 14.0 x 13.0Level - MainArea - 182
Game Room 
Dimensions - 33.0 x 24.0Level - BasementArea - 792
Kitchen 
Dimensions - 17.0 x 11.0Level - MainArea - 187
Laundry 
Dimensions - 11.0 x 6.0Level - MainArea - 66
Living Room 
Dimensions - 18.0 x 13.0Level - MainArea - 234
Master Bedroom 
Dimensions - 10.0 x 14.0Level - MainArea - 140
Other 
Dimensions - 23.0 x 20.0Level - BasementArea - 460Description - Storage
Utility Room 
Dimensions - 15.0 x 7.0Level - BasementArea - 105
Workshop 
Dimensions - 9.0 x 12.0Level - BasementArea - 108
Save
Ask
Tour
Hide
Share
Exterior Features
Construction Details 
BrickVinyl Siding
Fencing 
Back Yard
Patio And Porch 
Deck
Roof 
Asphalt
Windows/Doors 
Garden Window(s)
Community Features
Community Features 
Sidewalks
MLS Area 
Area05012PlymouthTwp
School District 
PlymouthCanton
Financing Terms Available 
CashConventionalFHAVA Loan
Roads 
Paved
Schools
School District
PlymouthCanton
Elementary School
Unknown
Middle School
Unknown
High School
Unknown
Listing courtesy of Preferred, Realtors Ltd: [email protected]


IDX provided courtesy of Realcomp II Ltd. via GreaterMetropolitanAssociationofREALTORS. Copyright © 2026 Realcomp II Ltd. Shareholders.

IDX information is provided exclusively for consumers' personal, non-commercial use and may not be used for any purpose other than to identify prospective properties consumers may be interested in purchasing and that the data is deemed reliable but not guaranteed accurate by the MLS.

Neighborhood & Commute
Source: Walkscore
Save
Ask
Tour
Hide
Share