Save
Ask
Tour
Hide
Share
$380,000
New Listing

8212 Stamford Road
Superior Charter Township, MI 48198

For Sale|Condominium|Active
3
Beds
2
Total Baths
2
Full Baths
1,424
SqFt
$267
/SqFt
2017
Built
Subdivision:
PROSPECT POINT EAST
County:
Washtenaw
Call Now: 888-825-1420
Is this the listing for you? We can help make it yours.
888-825-1420
8212 Stamford Road8212 Stamford Road8212 Stamford Road8212 Stamford Road
Save
Ask
Tour
Hide
Share

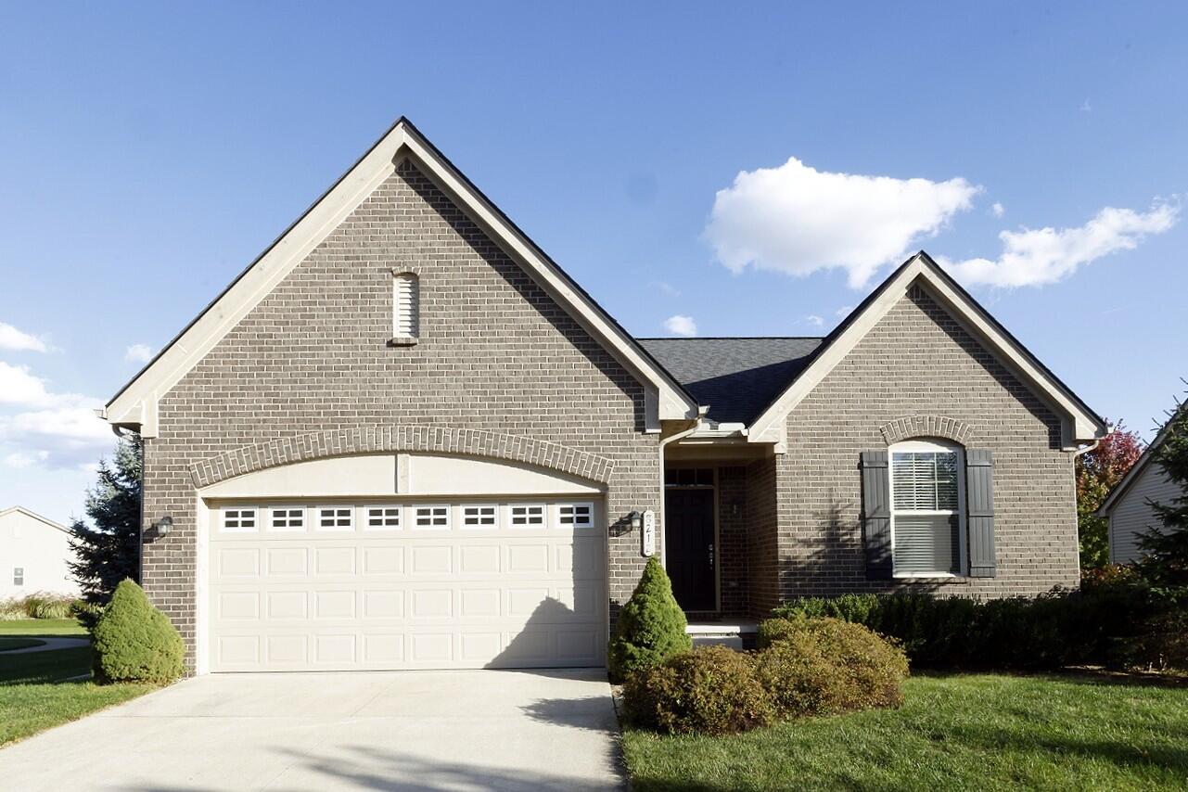
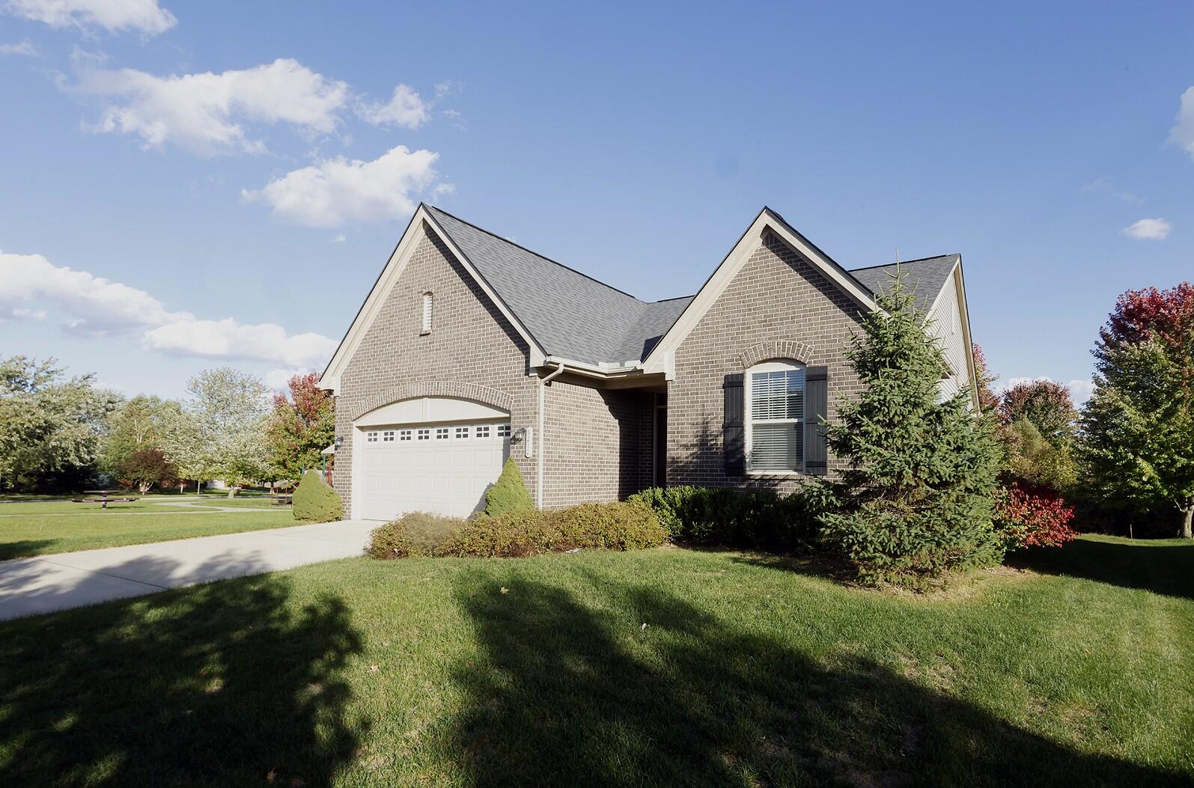
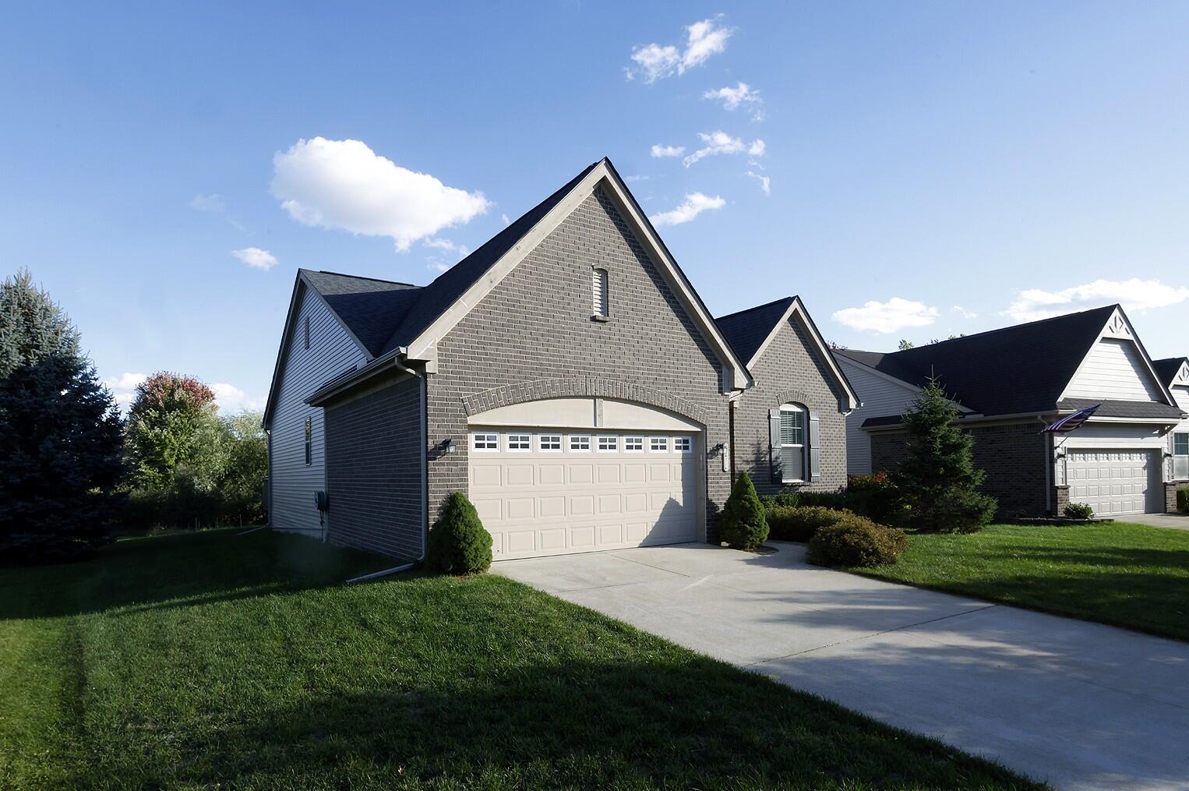
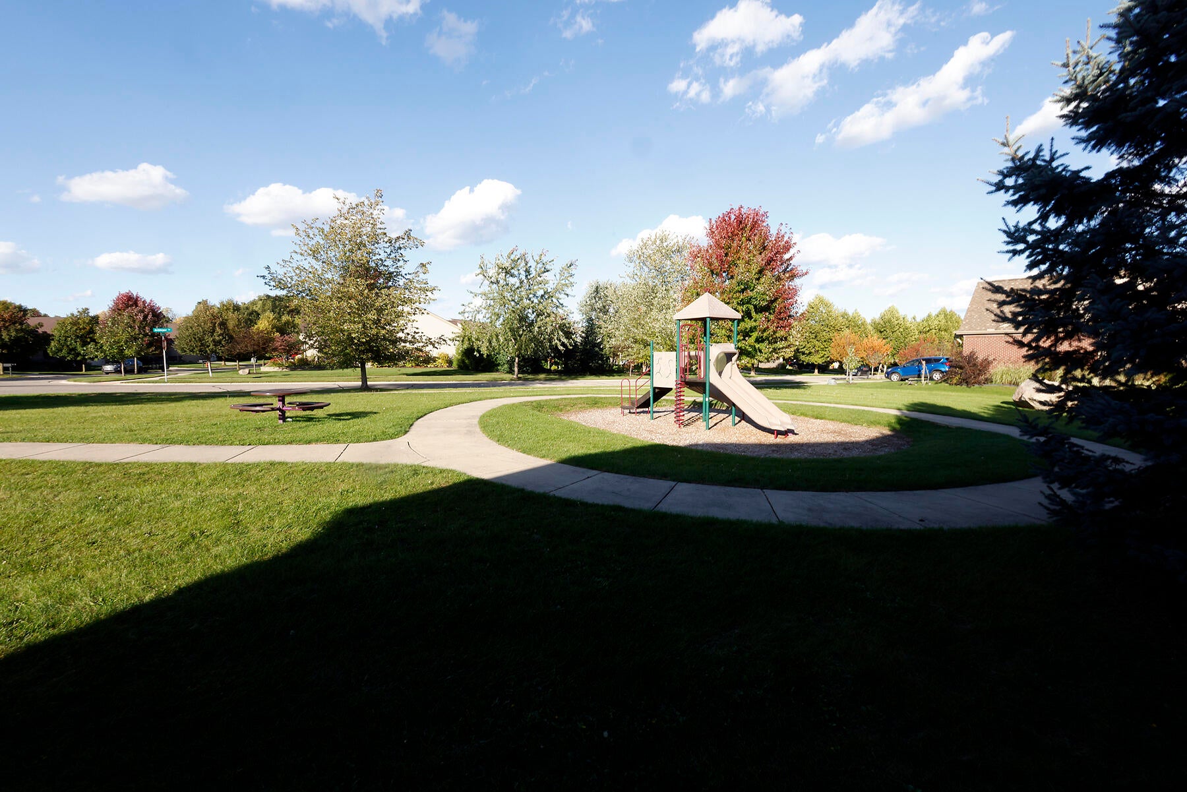
Opportunity is knocking in a neighborhood that rarely turns over. This 3-bedroom, 2-bath ranch home with a full basement offers just over 1400 sq ft of living space on the main floor with another 1400 ready to finish in the basement; already plumbed for an additional bath. There are two bedrooms and full bath off the main hall and a primary bedroom with an ensuite and a walk-in closet off the living room offering privacy from the other bedrooms. Built in 2017, this home has mechanicals and roof less than 10 years old. Enjoy the outside space with a sliding door out to a deck and a view of the community natural area. The inground sprinkler system makes caring for your lawn easier and the attached two car garage is a convenient entry way to the mudroom and laundry. A good sized home in a convenient location, just minutes to Depot Town, Eastern Michigan University and Geddes road for easy access to Parker Mill, Gallop Park and the University of Michigan north campus and hospitals.

Save
Ask
Tour
Hide
Share
Listing Snapshot
Price 
$380,000
Days On Site 
0 Days
Bedrooms 
3
Inside Area (SqFt) 
1,424 sqft
Total Baths 
2
Full Baths 
2
Partial Baths 
N/A
Lot Size 
N/A
Year Built 
2017
MLS® Number 
81026053212
Status 
Active
Property Tax 
$5,861
HOA/Condo/Coop Fees 
$41.25 monthly
Sq Ft Source 
Public Records
Friends & Family
Recent Activity
13 hours agoListing first seen on site
22 hours agoListing updated with changes from the MLS®
General Features
Attached Garage 
Yes
Cross Street 
Geddes and Prospect
Disclosures 
Mineral Rights Excluded
Garage 
Yes
Garage Spaces 
2
Parking 
AttachedConcreteGarage Door Opener
Property Sub Type 
Condominium
Security 
Security SystemSmoke Detector(s)
Sewer 
Public Sewer
Special Circumstances 
Standard
SqFt Above 
1424
SqFt Total 
2848
Style 
Ranch
Utilities 
Cable ConnectedNatural Gas Connected
Water Source 
Public
Zoning 
Residential
Interior Features
Appliances 
Gas Water HeaterDishwasherDisposalDryerOven
Basement 
Full
Cooling 
Central Air
Flooring 
CarpetLinoleumTileWood
Heating 
Forced AirNatural Gas
Laundry Features 
Main Level
Window Features 
Screens
BathFull 
Level - Main
Save
Ask
Tour
Hide
Share
Exterior Features
Construction Details 
BrickVinyl Siding
Exterior 
GardenPrivate Entrance
Patio And Porch 
Deck
Roof 
Asphalt
Windows/Doors 
Screens
Community Features
Association Amenities 
Playground
Association Fee 
$495.0
Association Fee Frequency 
Annually
Additional Association Fee Frequency 
One Time
Community Features 
Sidewalks
MLS Area 
Area04101SuperiorTwp
School District 
WillowRun
Financing Terms Available 
CashConventionalFHAVA Loan
Schools
School District
WillowRun
Elementary School
Unknown
Middle School
Unknown
High School
Unknown
Listing courtesy of Top Tier Realty, LLC: [email protected]


IDX provided courtesy of Realcomp II Ltd. via GreaterMetropolitanAssociationofREALTORS. Copyright © 2026 Realcomp II Ltd. Shareholders.

IDX information is provided exclusively for consumers' personal, non-commercial use and may not be used for any purpose other than to identify prospective properties consumers may be interested in purchasing and that the data is deemed reliable but not guaranteed accurate by the MLS.

Neighborhood & Commute
Source: Walkscore
Save
Ask
Tour
Hide
Share