
552 Terrace Lane EYpsilanti Charter Township, MI 48198
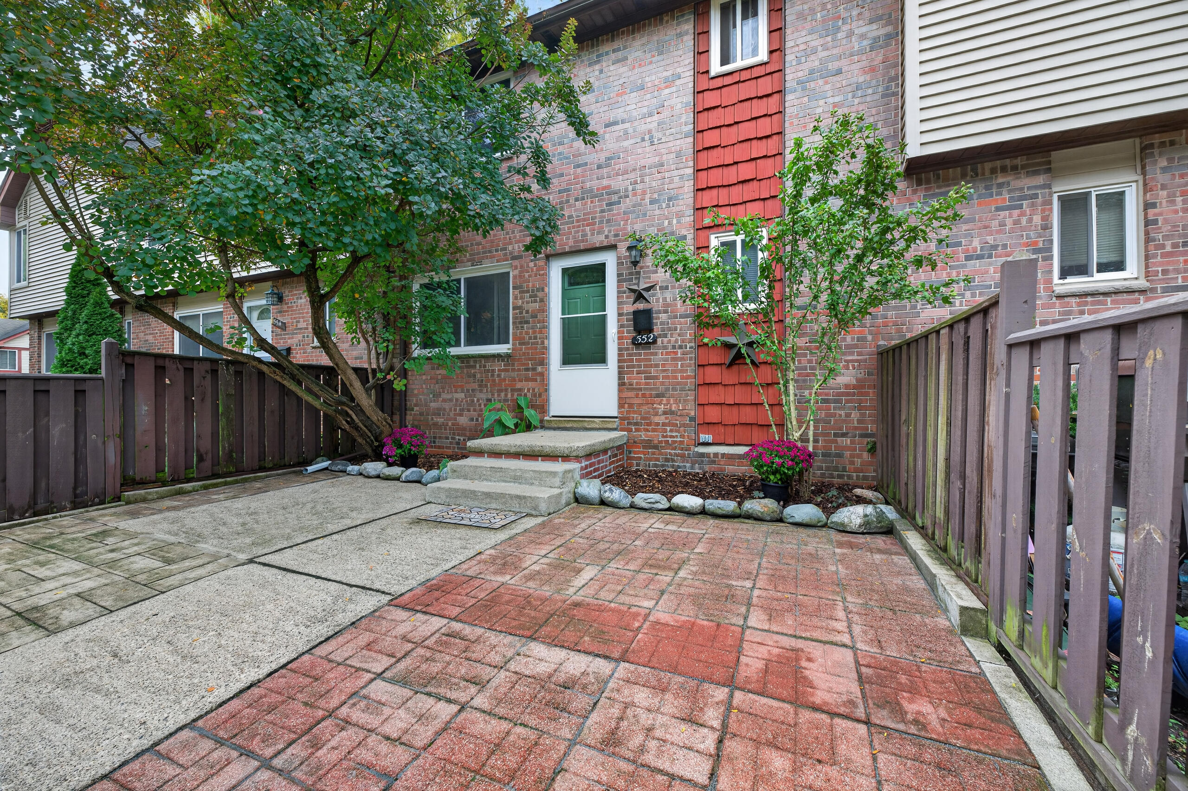
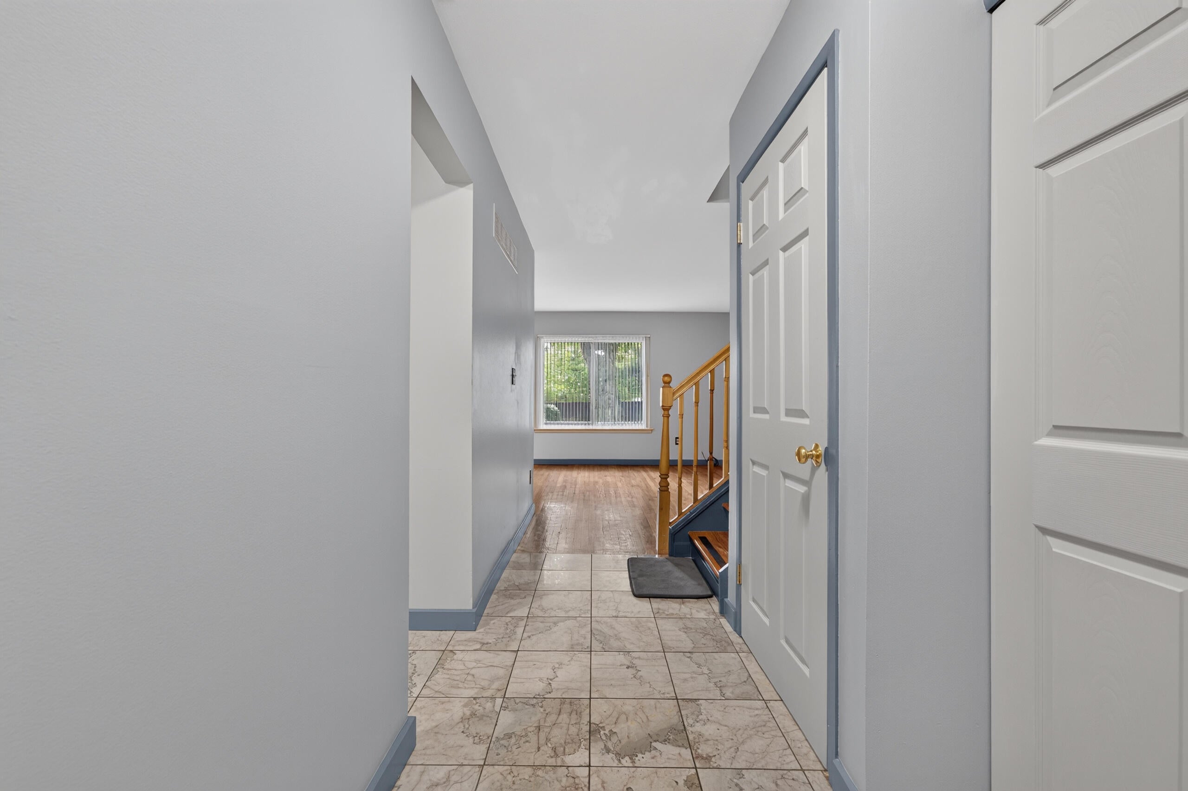
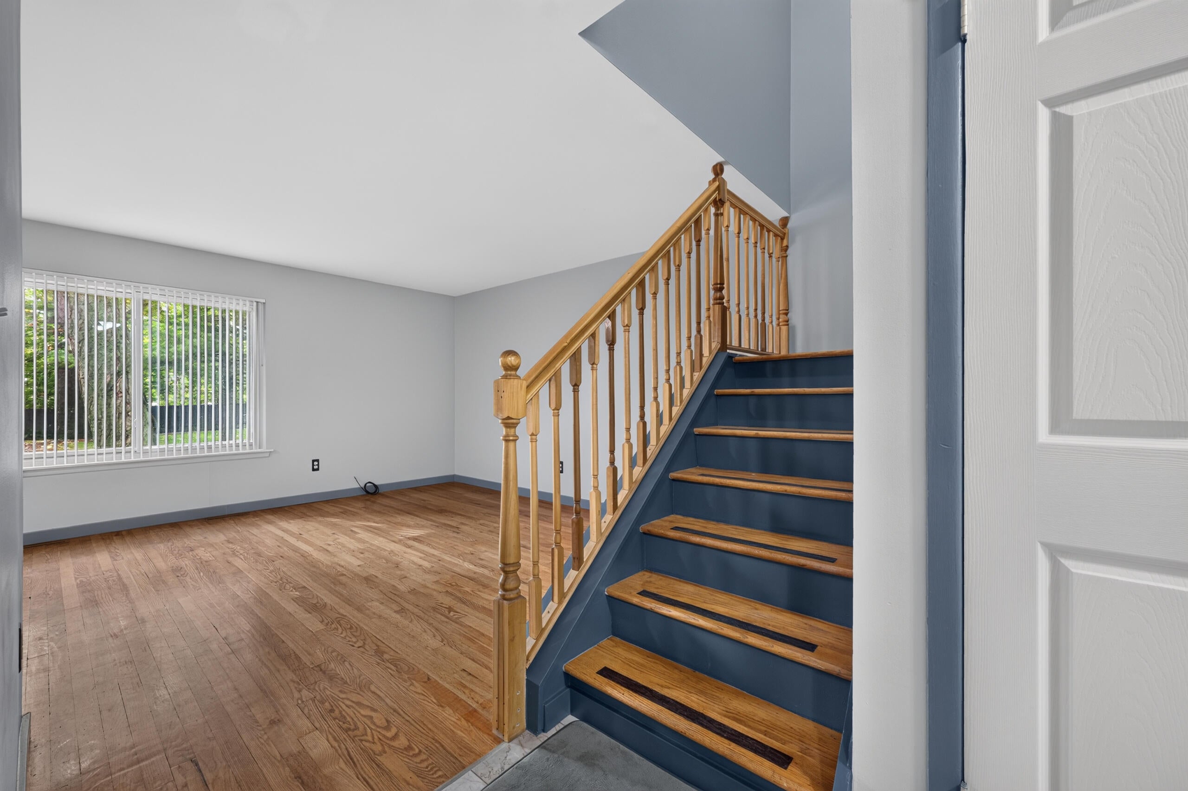
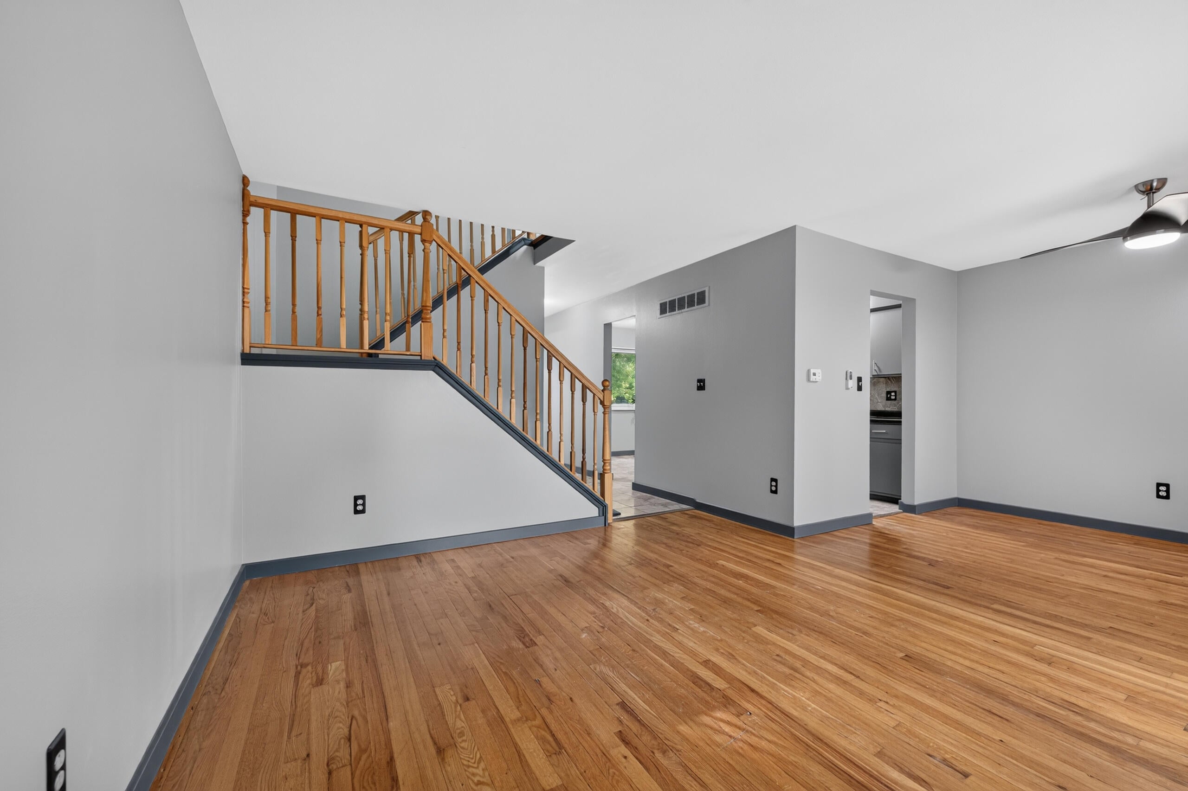
Welcome home to this charming and spacious 2-bedroom, 1.5-bath condo offering 1,276 sq ft, plus an additional 638 sq ft in the finished basement! A cute private front patio welcomes you in and offers a cozy spot to enjoy your morning coffee or unwind. The main level features beautiful hardwood floors in the living room, fresh paint throughout, and an updated half bath. The kitchen offers plenty of cabinet and counter space along with a convenient eating area. Upstairs, the spacious primary bedroom features a walk-in closet and a window overlooking the quiet backyard, while the second bedroom offers generous space and a large closet. The finished basement provides plenty of additional room for a recreation area, home office, or storage. Enjoy a low HOA fee, on-site playground and basketball hoop, and a large, shared yard where neighbors gather in their lawn chairs to visit, relax, and enjoy the outdoors. A wonderful opportunity for comfortable, move-in-ready living with plenty of space!
| 11 hours ago | Listing first seen on site | |
| 11 hours ago | Listing updated with changes from the MLS® |

IDX provided courtesy of Realcomp II Ltd. via GreaterMetropolitanAssociationofREALTORS. Copyright © 2026 Realcomp II Ltd. Shareholders.
IDX information is provided exclusively for consumers' personal, non-commercial use and may not be used for any purpose other than to identify prospective properties consumers may be interested in purchasing and that the data is deemed reliable but not guaranteed accurate by the MLS.
Did you know? You can invite friends and family to your search. They can join your search, rate and discuss listings with you.