Save
Ask
Tour
Hide
Share
$359,000
New Listing

256 Lyn Anne Court
Ann Arbor City, MI 48103

For Sale|Condominium|Active
3
Beds
3
Total Baths
3
Full Baths
1,538
SqFt
$233
/SqFt
1988
Built
Subdivision:
PARKSIDE COMMON CONDO
County:
Washtenaw
Call Now: 888-825-1420
Is this the listing for you? We can help make it yours.
888-825-1420
256 Lyn Anne Court256 Lyn Anne Court256 Lyn Anne Court256 Lyn Anne Court
Save
Ask
Tour
Hide
Share

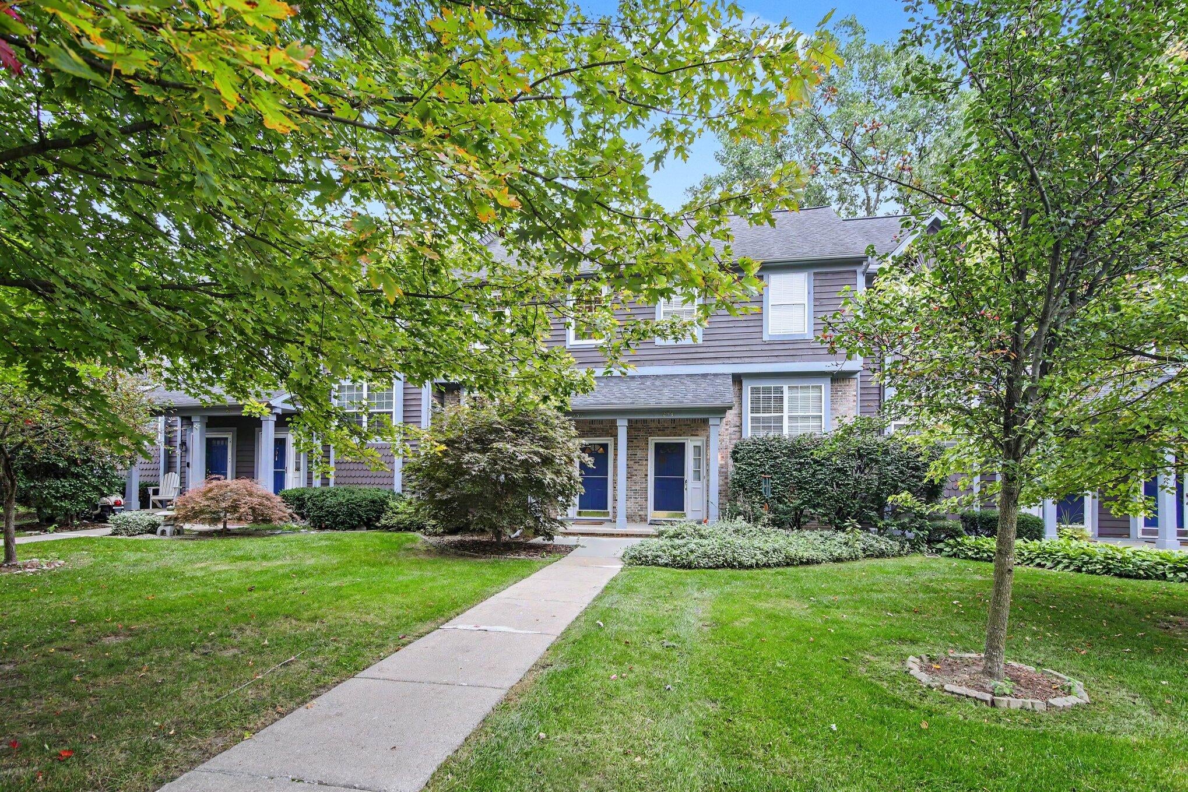
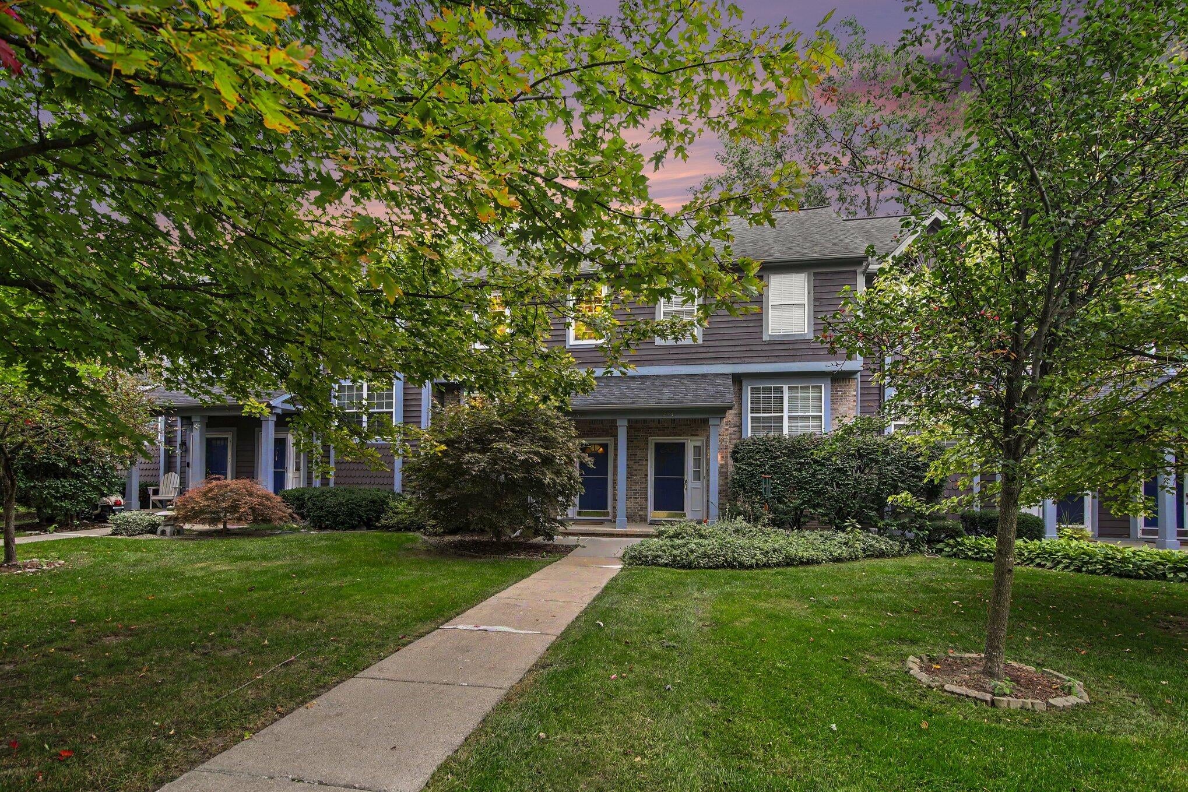
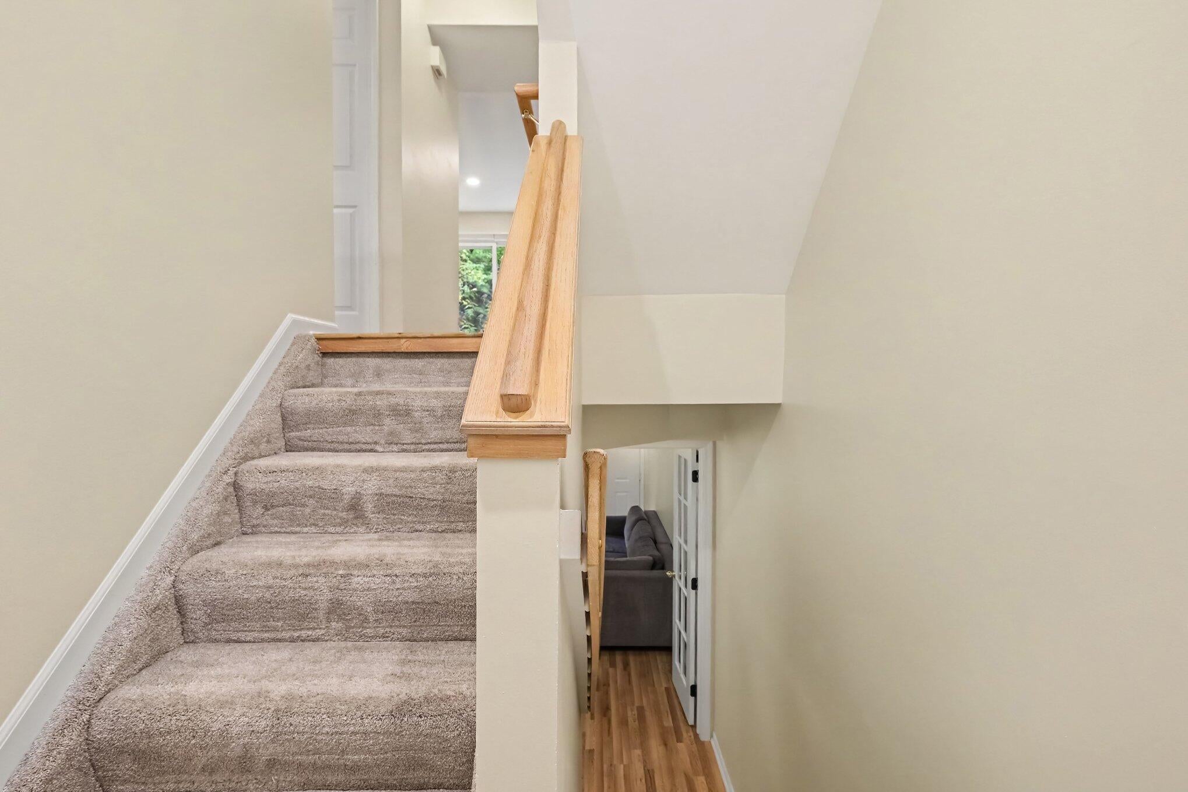
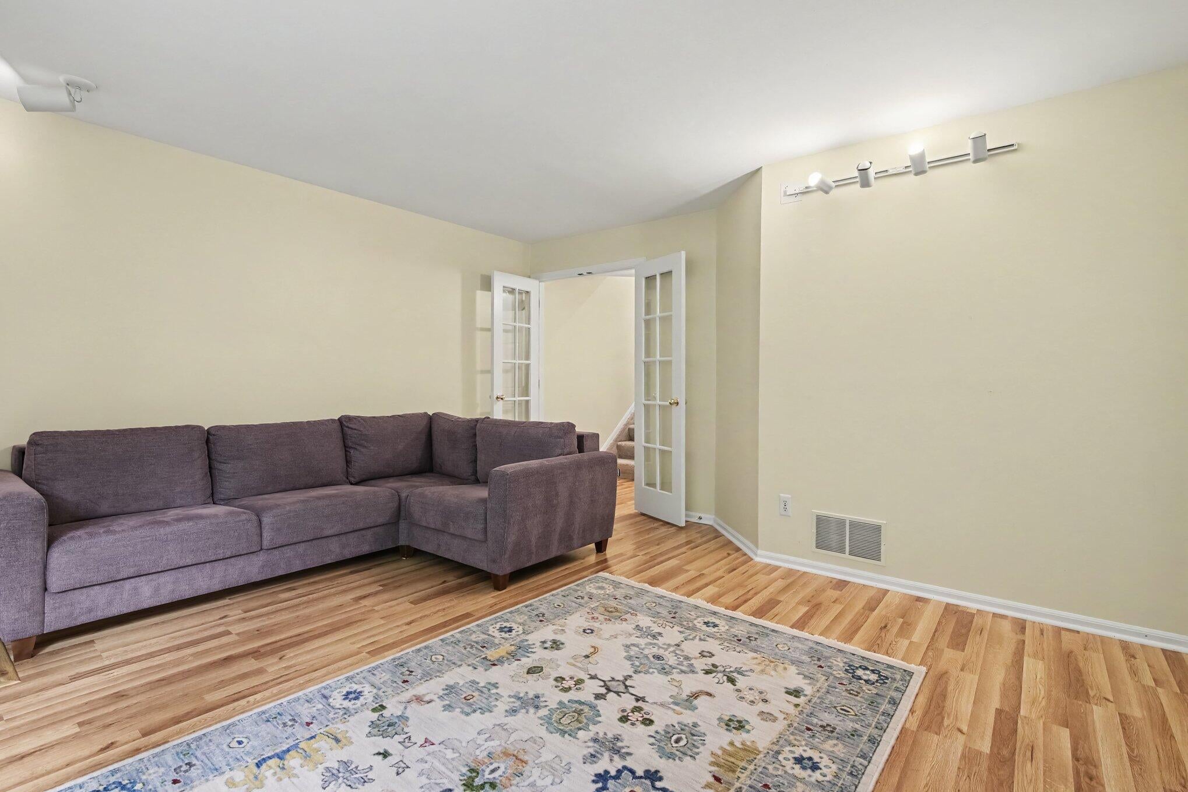
Exceptional 2-bedroom, 3-full bath townhouse style condo in Parkside Commons with over 1500 sq ft of finished living space in prime Ann Arbor location. This unit blends a flexible interior space with great views outside, to watch the seasons change, all in a location that's close to shopping, dining and recreation. The main floor features an open and fully updated kitchen, that looks out to the living room with a stone fireplace and sliding door to balcony. Upstairs includes the two bedrooms with two full bathrooms. The lower level walkout adds 3rd bedroom/flex space with large windows and a door leading to the outside deck. Another full bathroom along with the laundry area, and some storage space, round out the lower level. Many upgrades in the last 5 years including; new furnace, full kitchen update, new washer and dryer, updates to all bathrooms and flooring updates. Includes a covered and uncovered parking spot. Easy walk to Knights, Aldi, Plum Market and Vets Park.HERD eval to be completed 10/6. Bus #31 stops at Lyn Anne while #32 is Aldi/Maple Rd and #30 at Jackson Rd.

Save
Ask
Tour
Hide
Share
Listing Snapshot
Price 
$359,000
Days On Site 
0 Days
Bedrooms 
3
Inside Area (SqFt) 
1,538 sqft
Total Baths 
3
Full Baths 
3
Partial Baths 
N/A
Lot Size 
N/A
Year Built 
1988
MLS® Number 
81026052718
Status 
Active
Property Tax 
$7,904
HOA/Condo/Coop Fees 
$360 monthly
Sq Ft Source 
Public Records
Friends & Family
Recent Activity
11 hours agoListing first seen on site
11 hours agoListing updated with changes from the MLS®
General Features
Cross Street 
North off Dexter East of Maple
Parking 
PavedCarport
Pets 
Yes
Property Sub Type 
Condominium
Sewer 
Public Sewer
Special Circumstances 
Standard
SqFt Above 
1096
SqFt Below 
442
SqFt Total 
1614
Style 
ContemporaryTownhouse
Utilities 
Cable ConnectedNatural Gas Connected
Water Source 
Public
Zoning 
Residential
Interior Features
Appliances 
Gas Water HeaterDishwasherDisposalDryerOvenRefrigeratorRangeWasher
Basement 
FinishedFullWalk-Out Access
Cooling 
Ceiling Fan(s)Central Air
Fireplace 
Yes
Fireplace Features 
Living Room
Fireplaces 
1
Flooring 
CarpetCeramic TileLaminateTile
Heating 
Forced AirNatural Gas
Laundry Features 
In BasementSink
Window Features 
Insulated WindowsScreensWindow Treatments
BathFull 
Level - Basement
Bedroom 2 
Level - Upper
Dining Room 
Level - Main
Family Room 
Level - Lower
Game Room 
Description - Finished
Kitchen 
Level - Main
Laundry 
Level - Lower
Living Room 
Level - Main
Master Bedroom 
Level - Upper
Office 
Level - Lower
Save
Ask
Tour
Hide
Share
Exterior Features
Construction Details 
StoneVinyl Siding
Exterior 
BalconyPrivate Entrance
Patio And Porch 
DeckPatio
Road Frontage 
Private Road
Roof 
Shingle
Windows/Doors 
Insulated WindowsScreensWindow Treatments
Community Features
Association Fee 
$360.0
Association Fee Frequency 
Monthly
Community Features 
Sidewalks
MLS Area 
Area04092AnnArbor
School District 
AnnArbor
Financing Terms Available 
CashConventional
Roads 
Paved
Schools
School District
AnnArbor
Elementary School
Unknown
Middle School
Unknown
High School
Unknown
Listing courtesy of Walz Realty, LLC: [email protected]


IDX provided courtesy of Realcomp II Ltd. via GreaterMetropolitanAssociationofREALTORS. Copyright © 2026 Realcomp II Ltd. Shareholders.

IDX information is provided exclusively for consumers' personal, non-commercial use and may not be used for any purpose other than to identify prospective properties consumers may be interested in purchasing and that the data is deemed reliable but not guaranteed accurate by the MLS.

Neighborhood & Commute
Source: Walkscore
Save
Ask
Tour
Hide
Share