
Save
Ask
Tour
Hide
$109,000
New Listing
20034 Rosemont AvenueDetroit City, MI 48219
For Sale|Single Family Residence|Active
3
Beds
1
Total Bath
1
Full Bath
804
SqFt
$136
/SqFt
1941
Built
County:
Wayne
Call Now: 888-825-1420
Is this the listing for you? We can help make it yours.
888-825-1420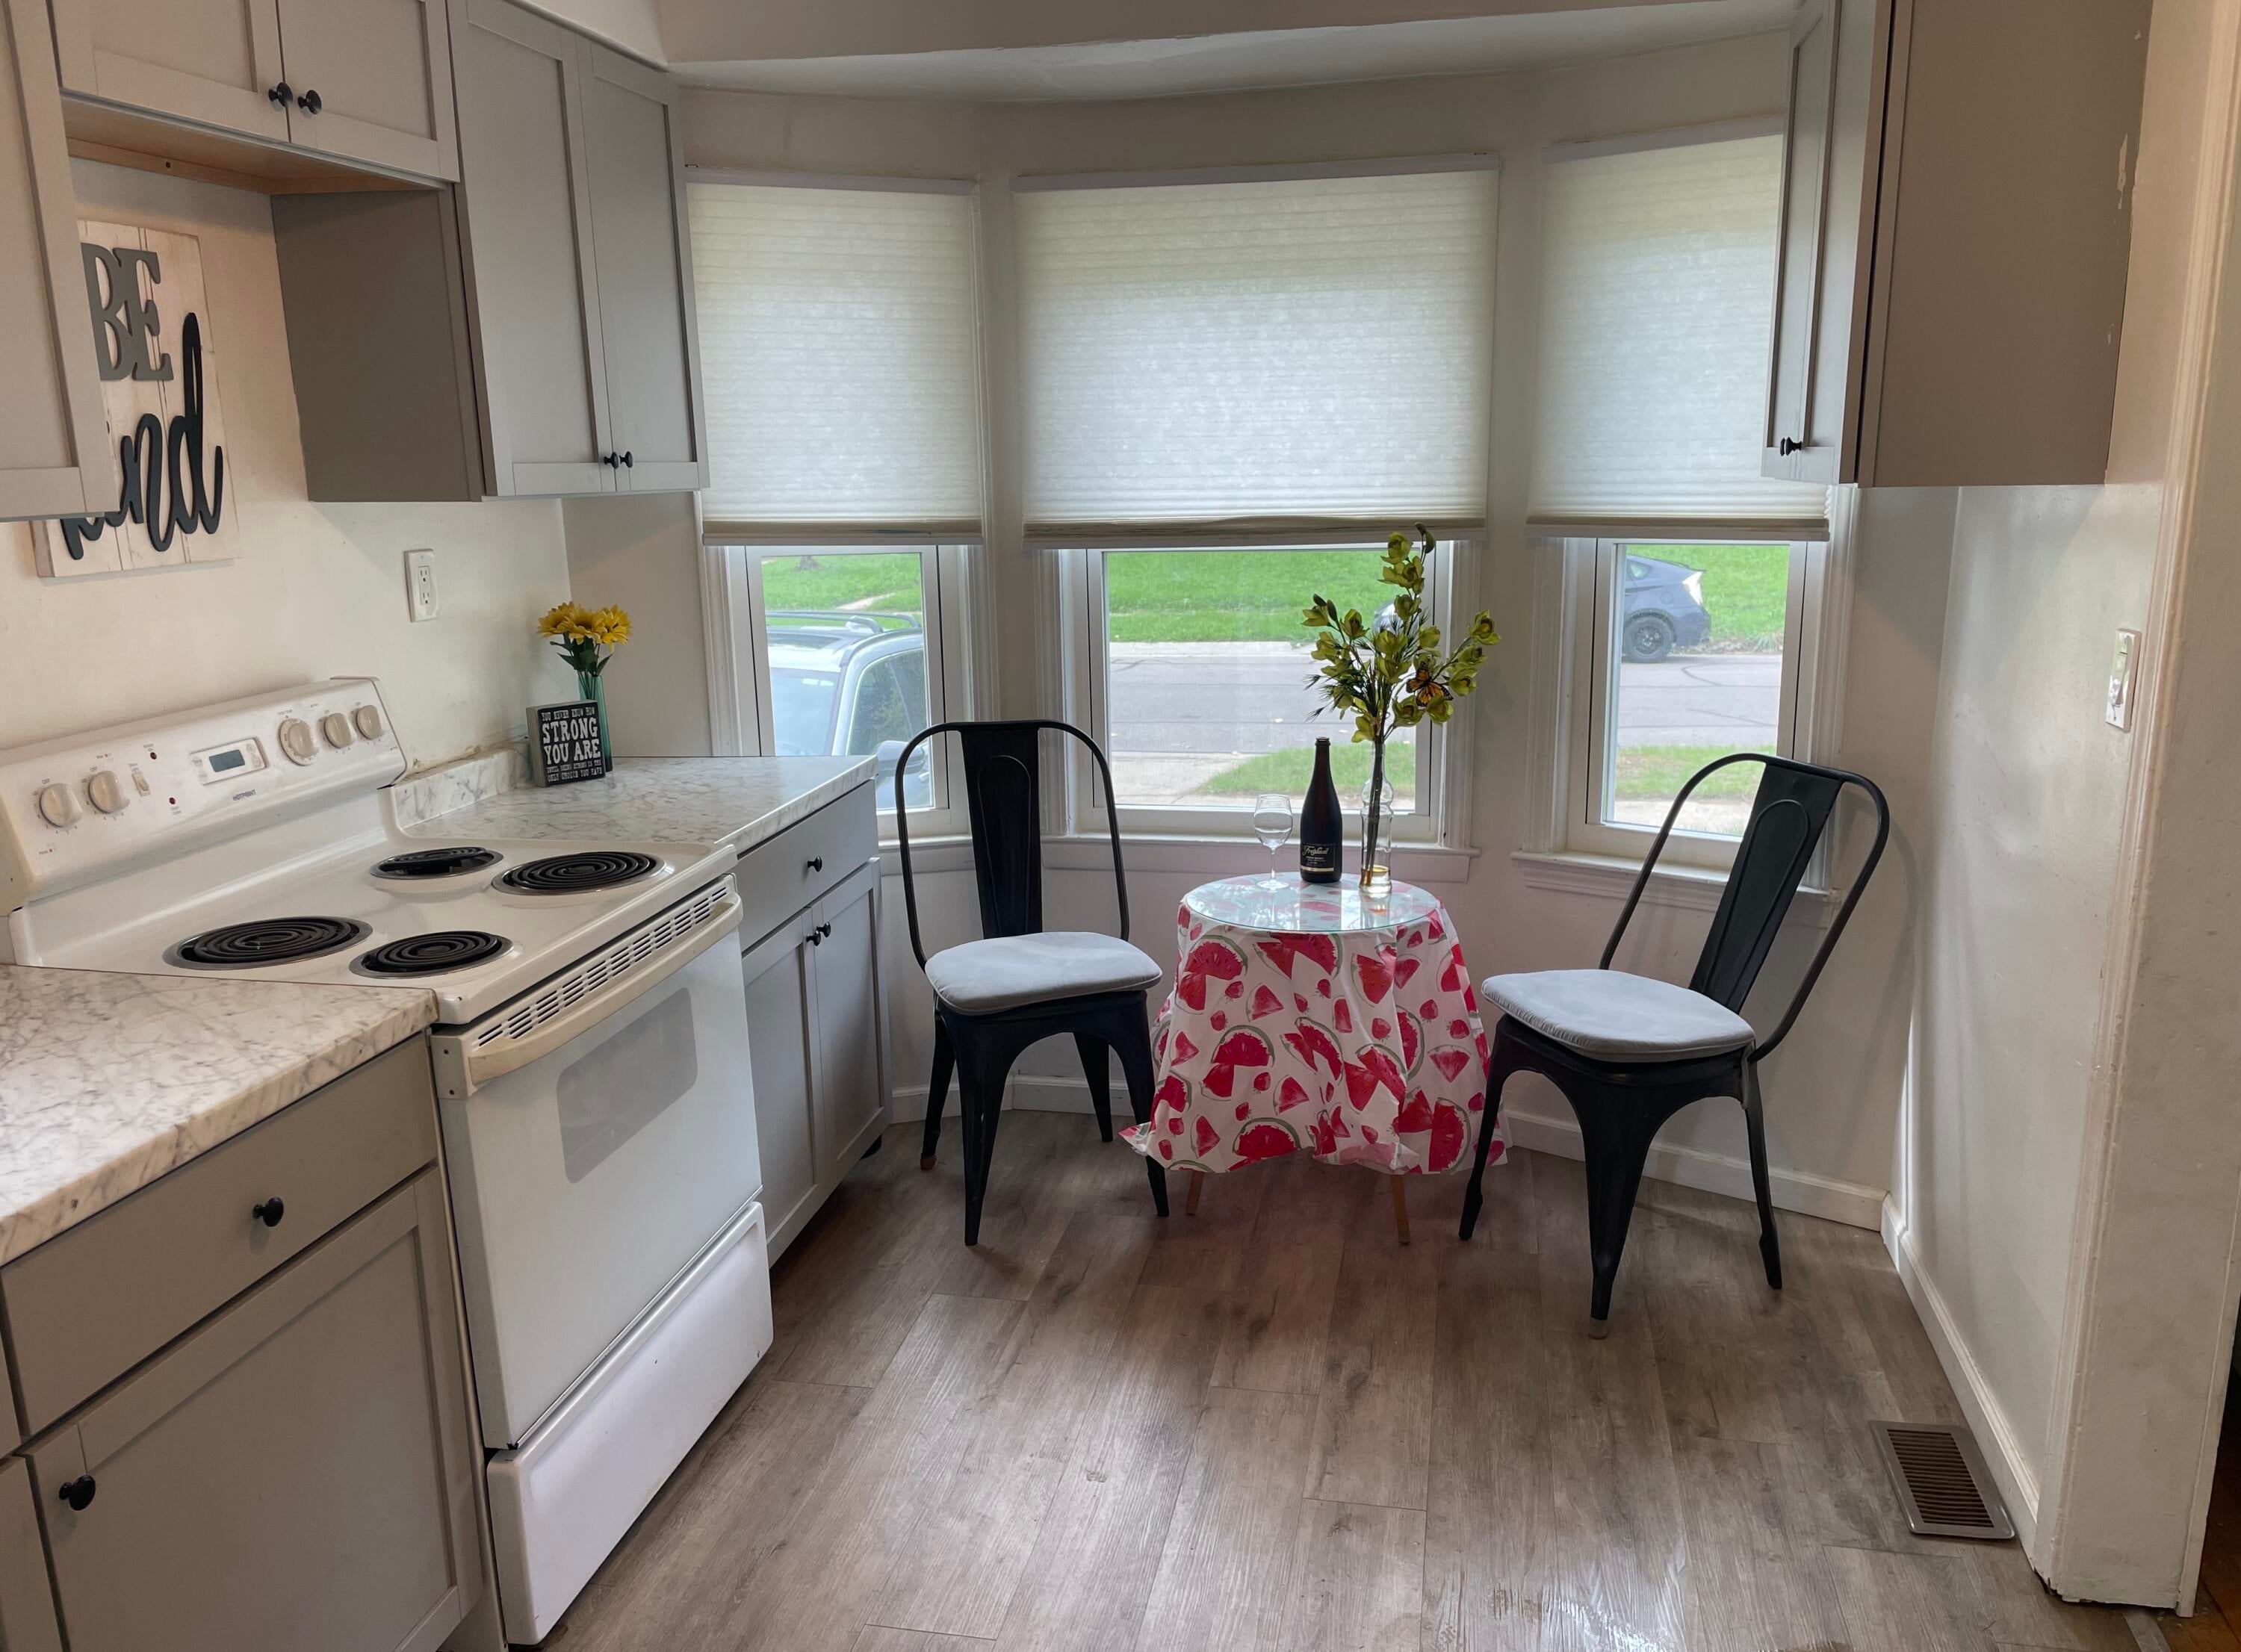
Save
Ask
Tour
Hide
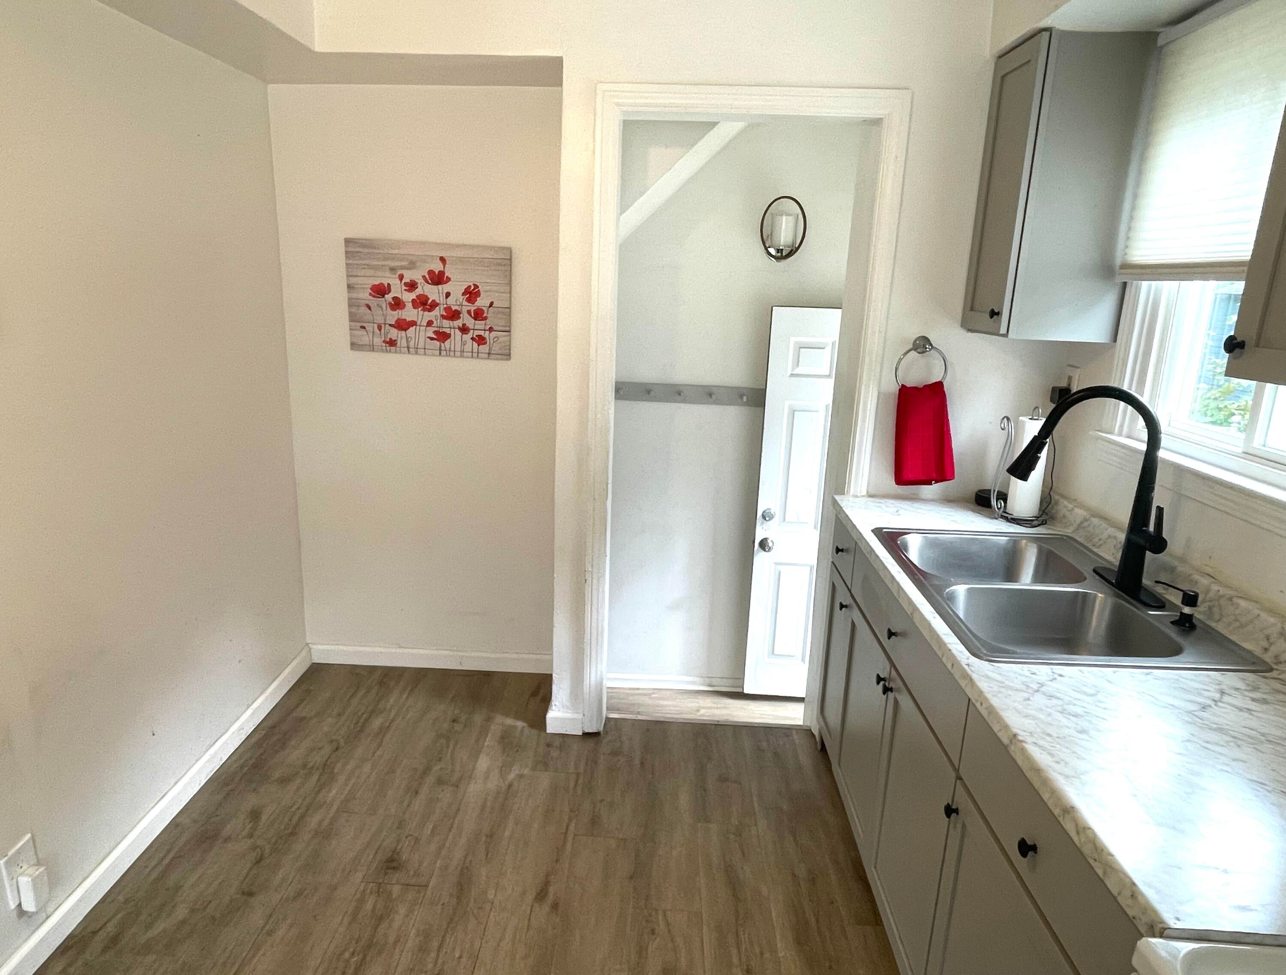
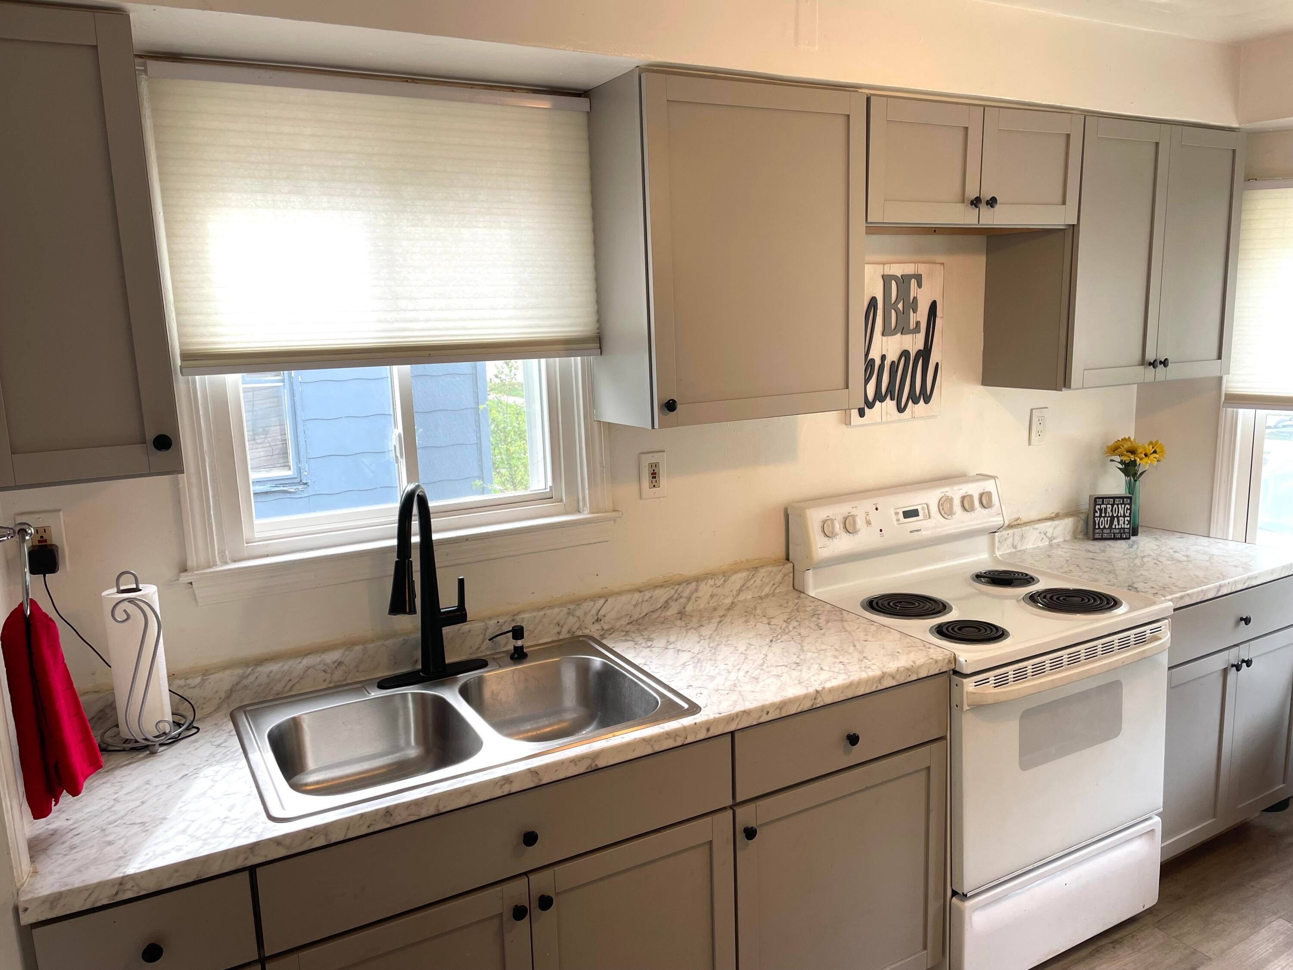
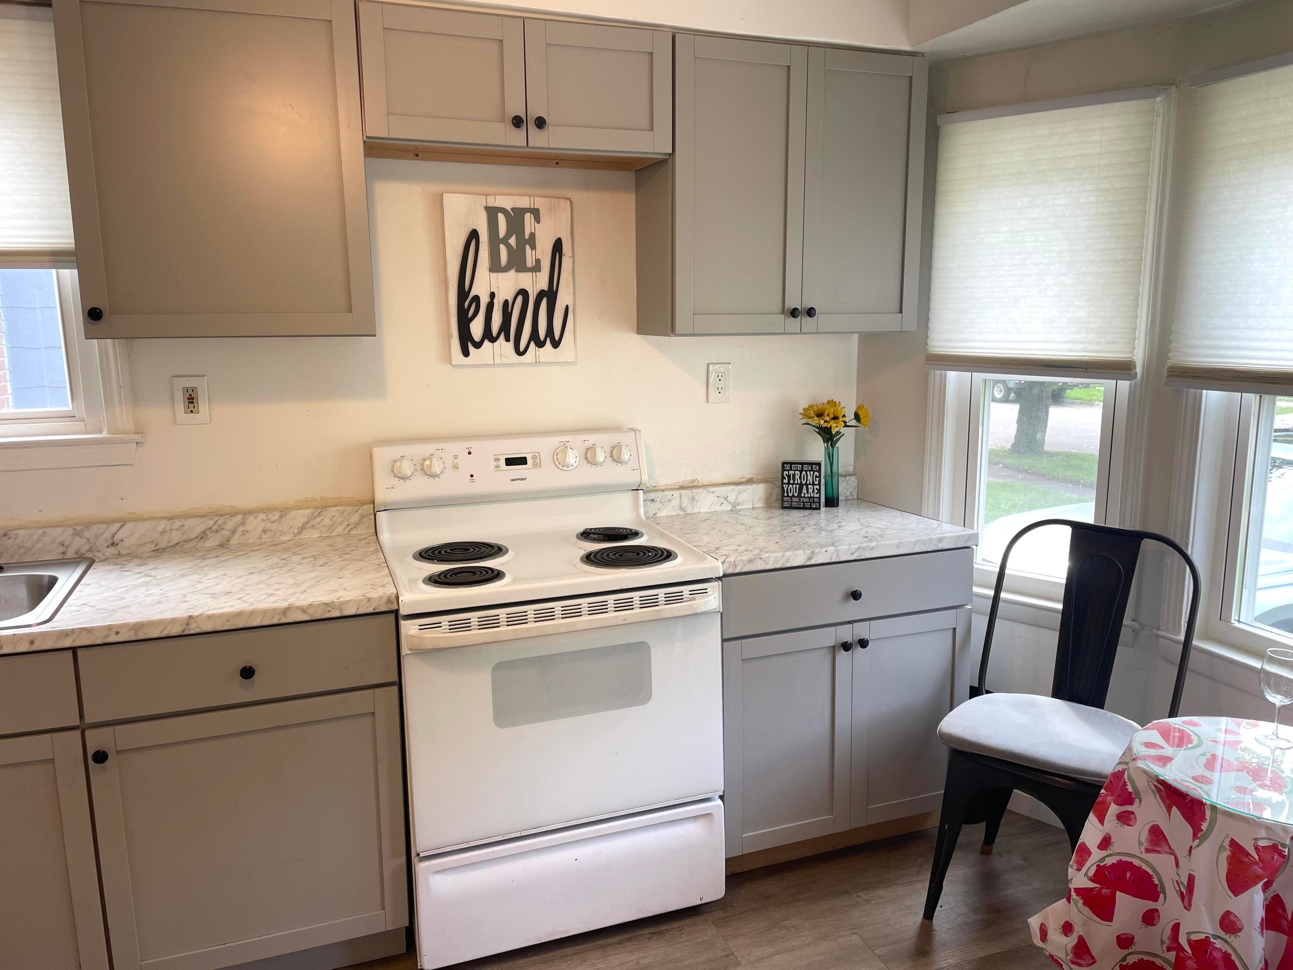
Own for less than rent! Located in the O'Hair Park neighborhood, with an active and committed neighborhood association. Move right into this well-maintained home that is priced below market rate to invite an owner occupant to purchase and move in before the holidays. Includes updated windows and insulation. Large kitchen with space for a breakfast nook. Updated bathroom. Large second floor bedroom, and two main floor rooms perfect for a bedroom and an office. Easy access to major freeways and suburban shopping centers! Quick commute to downtown, area employers, and Wayne State University!
Save
Ask
Tour
Hide
Listing Snapshot
Price
$109,000
Days On Site
0 Days
Bedrooms
3
Inside Area (SqFt)
804 sqft
Total Baths
1
Full Baths
1
Partial Baths
N/A
Lot Size
0.12 Acres
Year Built
1941
MLS® Number
81026052697
Status
Active
Property Tax
$795
HOA/Condo/Coop Fees
N/A
Sq Ft Source
N/A
Friends & Family
Recent Activity
| 14 hours ago | Listing first seen on site | |
| 14 hours ago | Listing updated with changes from the MLS® |
General Features
Acres
0.12
Cross Street
8 Mile and Southfield Freeway
Parking
Concrete
Property Sub Type
Single Family Residence
Security
Security SystemSmoke Detector(s)
Sewer
Public Sewer
SqFt Above
804
SqFt Total
804
Style
BungalowCapeCod
Utilities
Cable ConnectedNatural Gas Connected
Water Source
Public
Interior Features
Appliances
Gas Water HeaterOvenRange
Basement
Full
Cooling
Ceiling Fan(s)Window Unit(s)
Flooring
CarpetVinylWood
Heating
Forced AirNatural Gas
Laundry Features
Gas Dryer HookupLower LevelWasher Hookup
Window Features
Window Treatments
BathFull
Level - Main
Bedroom 2
Dimensions - 12.0 x 9.0Level - MainArea - 108
Bedroom 3
Dimensions - 9.0 x 9.0Level - MainArea - 81
Kitchen
Dimensions - 14.0 x 9.0Level - MainArea - 126
Living Room
Dimensions - 14.0 x 11.0Level - MainArea - 154
Master Bedroom
Dimensions - 23.0 x 12.0Level - UpperArea - 276
Save
Ask
Tour
Hide
Exterior Features
Construction Details
Vinyl Siding
Exterior
Garden
Roof
AsphaltShingle
Windows/Doors
Window Treatments
Community Features
MLS Area
Area05032Det6To8GrnfldToLimits
School District
Detroit
Financing Terms Available
CashConventionalFHAVA Loan
Schools
School District
Detroit
Elementary School
Unknown
Middle School
Unknown
High School
Unknown
Listing courtesy of Realty Experts LLC: [email protected]

IDX provided courtesy of Realcomp II Ltd. via GreaterMetropolitanAssociationofREALTORS. Copyright © 2026 Realcomp II Ltd. Shareholders.
IDX information is provided exclusively for consumers' personal, non-commercial use and may not be used for any purpose other than to identify prospective properties consumers may be interested in purchasing and that the data is deemed reliable but not guaranteed accurate by the MLS.
IDX provided courtesy of Realcomp II Ltd. via GreaterMetropolitanAssociationofREALTORS. Copyright © 2026 Realcomp II Ltd. Shareholders.
IDX information is provided exclusively for consumers' personal, non-commercial use and may not be used for any purpose other than to identify prospective properties consumers may be interested in purchasing and that the data is deemed reliable but not guaranteed accurate by the MLS.
Neighborhood & Commute
Source: Walkscore
Save
Ask
Tour
Hide
Did you know? You can invite friends and family to your search. They can join your search, rate and discuss listings with you.