
Save
Ask
Tour
Hide
$149,900
New Listing
812 Cleveland AvenueLincoln Park City, MI 48146
For Sale|Single Family Residence|Active
4
Beds
2
Total Baths
2
Full Baths
1,481
SqFt
$101
/SqFt
1955
Built
County:
Wayne
Call Now: 888-825-1420
Is this the listing for you? We can help make it yours.
888-825-1420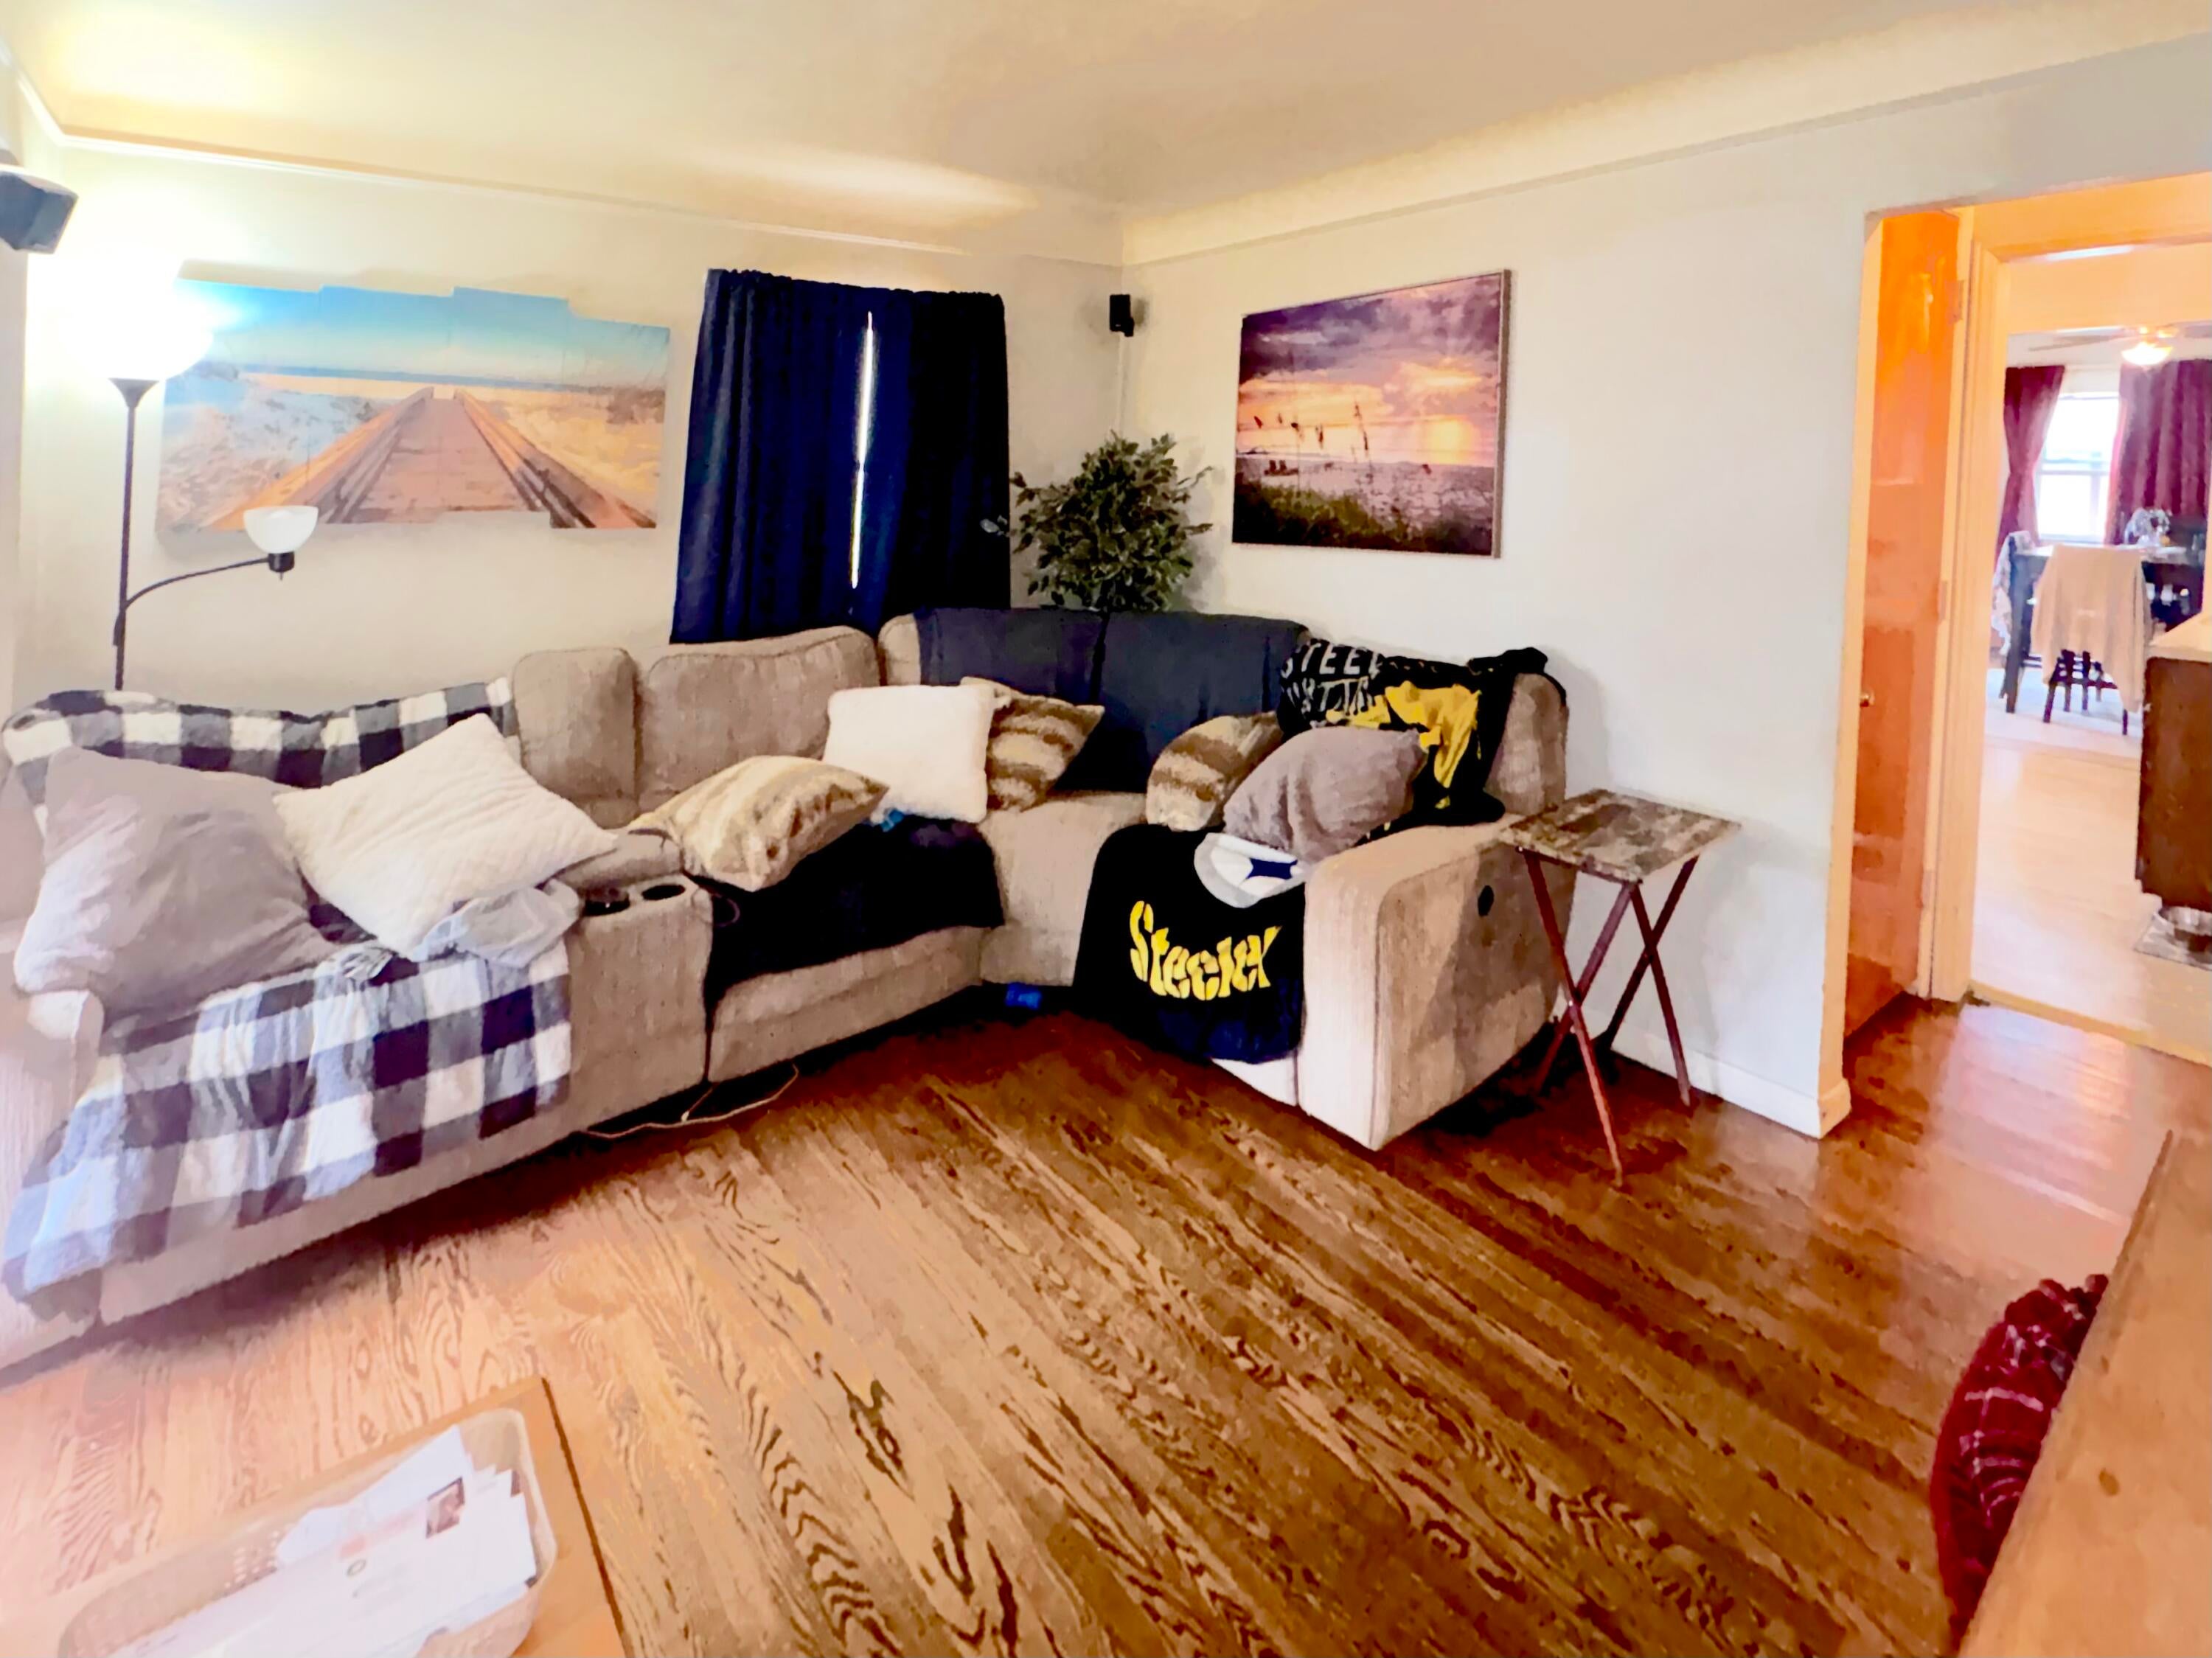
Save
Ask
Tour
Hide
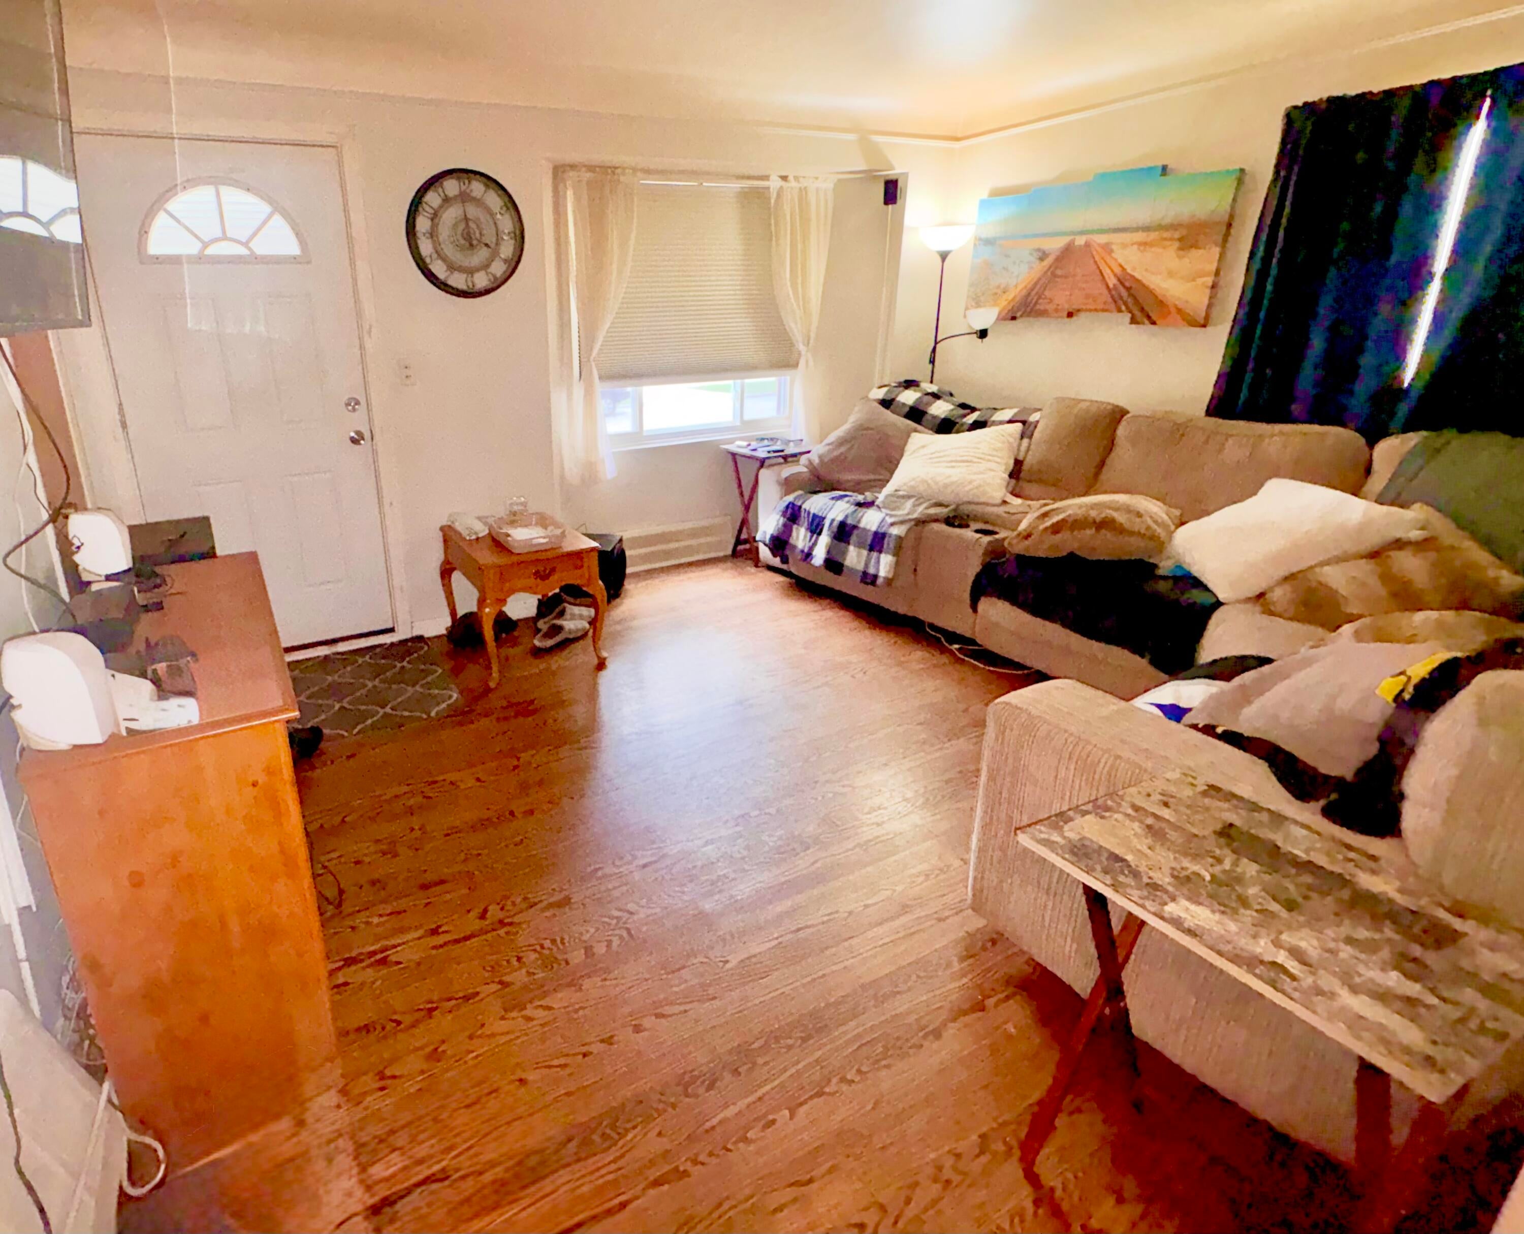
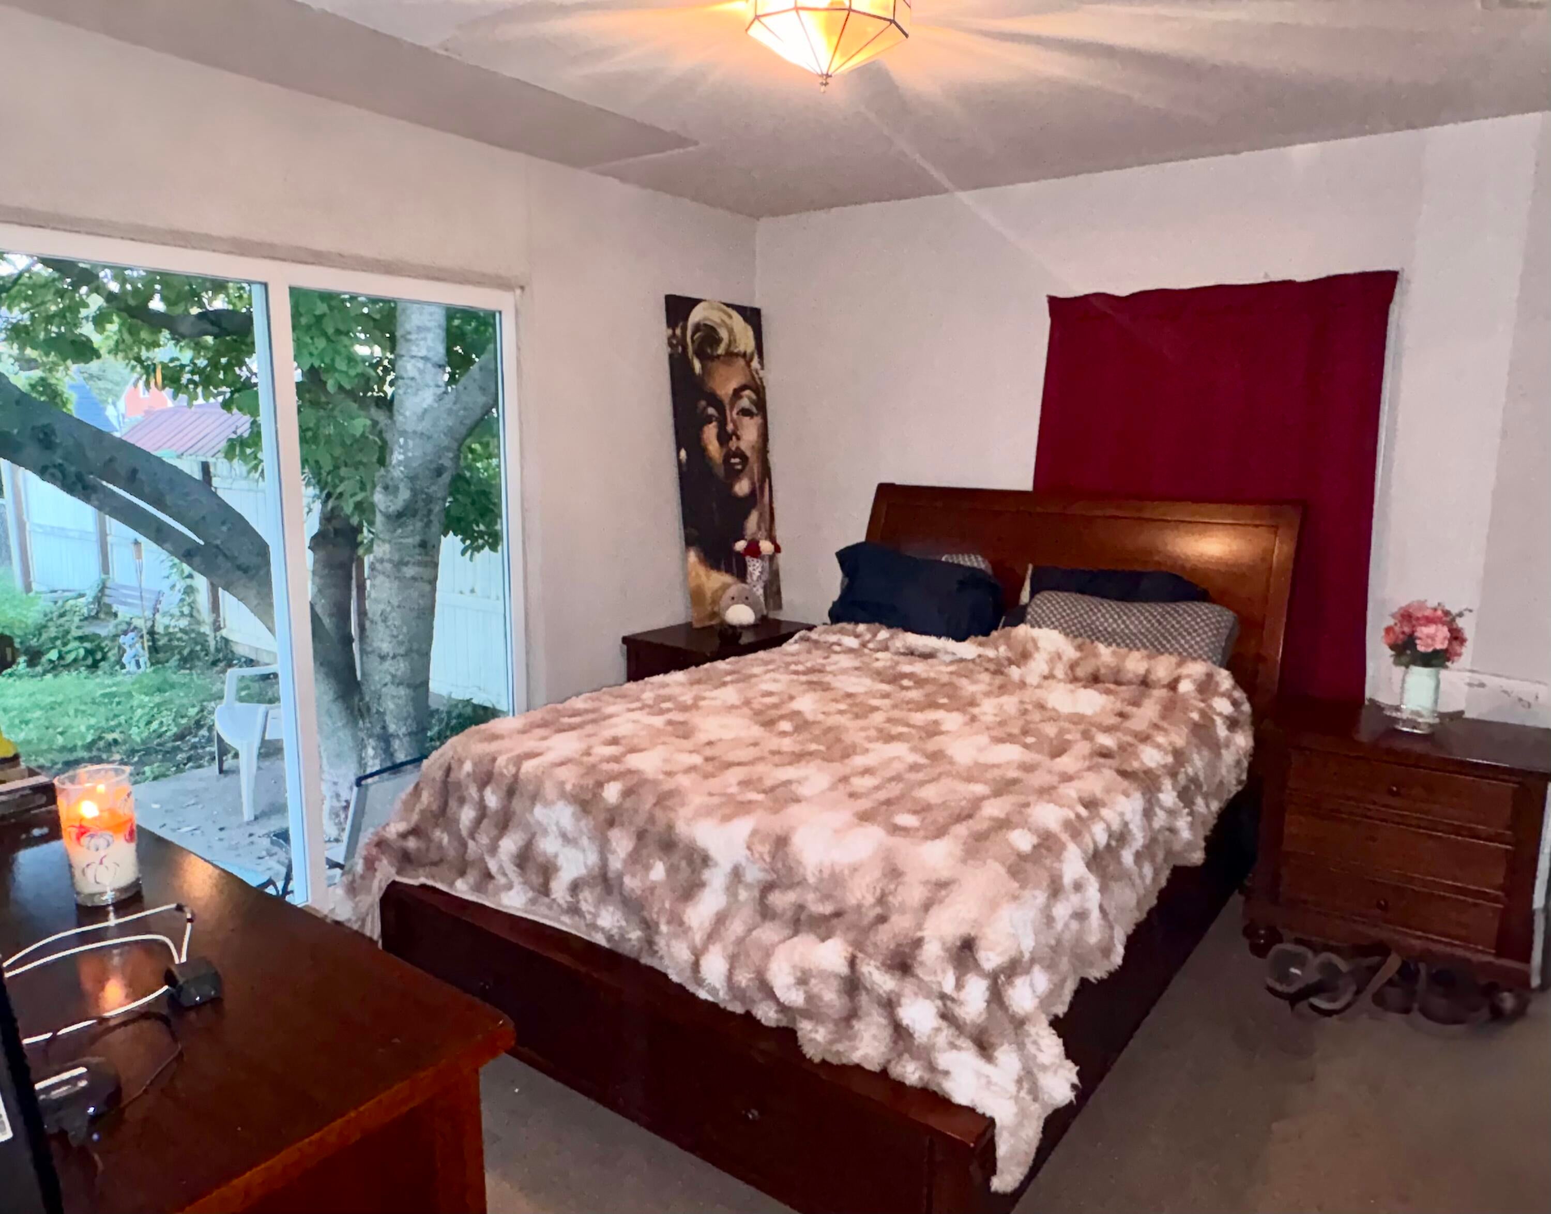
Don't miss your chance to see this very nice home that was the model back in 1955. Home has been Family owned since it was built! Featuring hardwood floors, poured foundation (Rare for that era) New door wall in back bedroom with a bathroom in it. Newer electrical box, roof, windows, water heater, 3 ton A/C unit, screen doors all with the last 3-8 years! this is a home in a great neighborhood where you can walk in the same footsteps of Chief Tecumseh at council park where he met with the local Tribes at council point to bring the clans together against the new American invaders. Now you can bring your own piece of history to the area by moving into 812 Cleveland Ave. Don't miss out!
Save
Ask
Tour
Hide
Listing Snapshot
Price
$149,900
Days On Site
0 Days
Bedrooms
4
Inside Area (SqFt)
1,481 sqft
Total Baths
2
Full Baths
2
Partial Baths
N/A
Lot Size
0.1 Acres
Year Built
1955
MLS® Number
81026052687
Status
Active
Property Tax
$1,846
HOA/Condo/Coop Fees
N/A
Sq Ft Source
N/A
Friends & Family
Recent Activity
| 5 hours ago | Listing updated with changes from the MLS® | |
| 9 hours ago | Status changed to Active | |
| 13 hours ago | Listing first seen on site |
General Features
Acres
0.1
Cross Street
2nd house off Washington st
Garage
Yes
Garage Spaces
2
Parking
DetachedPaved
Property Sub Type
Single Family Residence
Sewer
Public Sewer
Special Circumstances
Standard
SqFt Above
1481
SqFt Below
1017
SqFt Total
2498
Style
Bungalow
Water Source
Public
Interior Features
Appliances
Gas Water HeaterDishwasherDisposalDryerMicrowaveOvenRefrigeratorRangeWasher
Basement
FullSump Pump
Cooling
Central Air
Flooring
CarpetLaminateWood
Heating
Forced AirNatural Gas
Laundry Features
Gas Dryer HookupIn BasementLaundry RoomMain Level
Window Features
Insulated Windows
BathFull
Level - Main
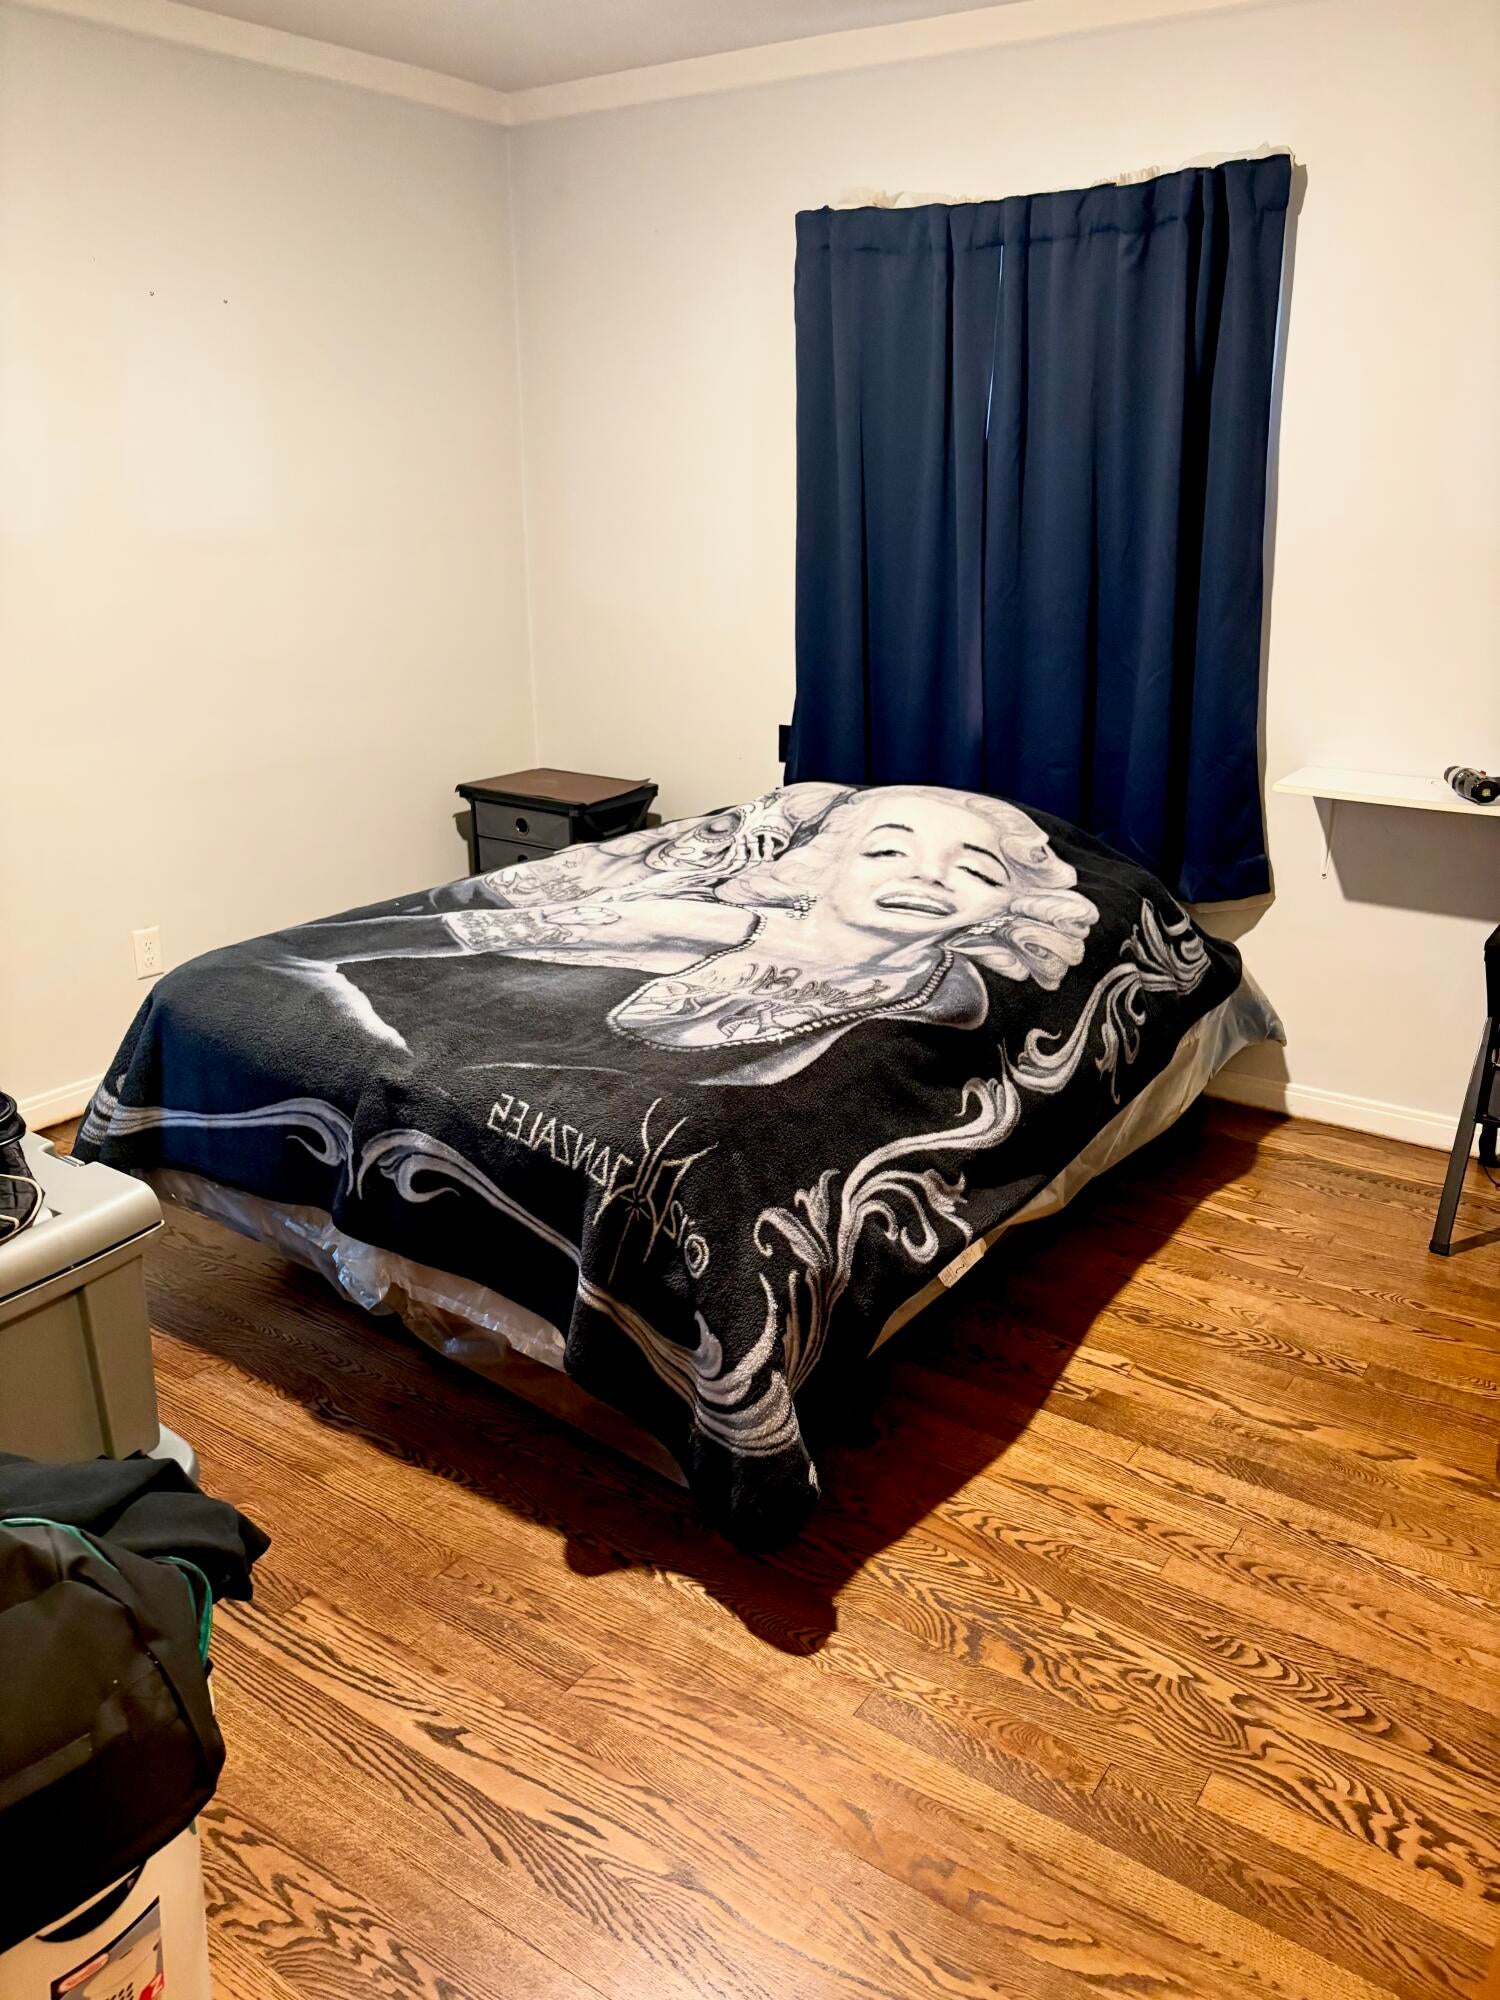
Bedroom 2
Dimensions - 12.0 x 11.0Level - MainArea - 132
Bedroom 3
Dimensions - 12.0 x 10.0Level - MainArea - 120
Bedroom 4
Dimensions - 29.0 x 12.0Level - UpperArea - 348
Dining Room
Dimensions - 13.0 x 12.0Level - MainArea - 156
Kitchen
Dimensions - 12.0 x 12.0Level - MainArea - 144
Living Room
Dimensions - 14.0 x 13.0Level - MainArea - 182
Master Bedroom
Dimensions - 13.0 x 11.0Level - MainArea - 143
Save
Ask
Tour
Hide
Exterior Features
Construction Details
Vinyl Siding
Fencing
Back YardChain LinkOtherPrivacy
Patio And Porch
DeckPatio
Roof
Asphalt
Windows/Doors
Insulated Windows
Community Features
Community Features
Sidewalks
MLS Area
Area05143LincolnPark
School District
LincolnPark
Financing Terms Available
CashConventionalFHAVA Loan
Roads
Paved
Schools
School District
LincolnPark
Elementary School
Unknown
Middle School
Unknown
High School
Unknown
Listing courtesy of Real Estate One Inc Monroe: [email protected]

IDX provided courtesy of Realcomp II Ltd. via GreaterMetropolitanAssociationofREALTORS. Copyright © 2026 Realcomp II Ltd. Shareholders.
IDX information is provided exclusively for consumers' personal, non-commercial use and may not be used for any purpose other than to identify prospective properties consumers may be interested in purchasing and that the data is deemed reliable but not guaranteed accurate by the MLS.
IDX provided courtesy of Realcomp II Ltd. via GreaterMetropolitanAssociationofREALTORS. Copyright © 2026 Realcomp II Ltd. Shareholders.
IDX information is provided exclusively for consumers' personal, non-commercial use and may not be used for any purpose other than to identify prospective properties consumers may be interested in purchasing and that the data is deemed reliable but not guaranteed accurate by the MLS.
Neighborhood & Commute
Source: Walkscore
Save
Ask
Tour
Hide
Did you know? You can invite friends and family to your search. They can join your search, rate and discuss listings with you.