
Save
Ask
Tour
Hide
$240,000
New Listing
11840 Lexington Drive 2Green Oak Township, MI 48178
For Sale|Stock Cooperative|Active
2
Beds
2
Total Baths
2
Full Baths
1,880
SqFt
$128
/SqFt
1988
Built
Subdivision:
CENTENNIAL FARM COOPERATIVE
County:
Livingston
Call Now: 888-825-1420
Is this the listing for you? We can help make it yours.
888-825-1420Upcoming Open Houses
Sun, Oct 4, 1:00 PM - 3:00 PM
Save
Ask
Tour
Hide
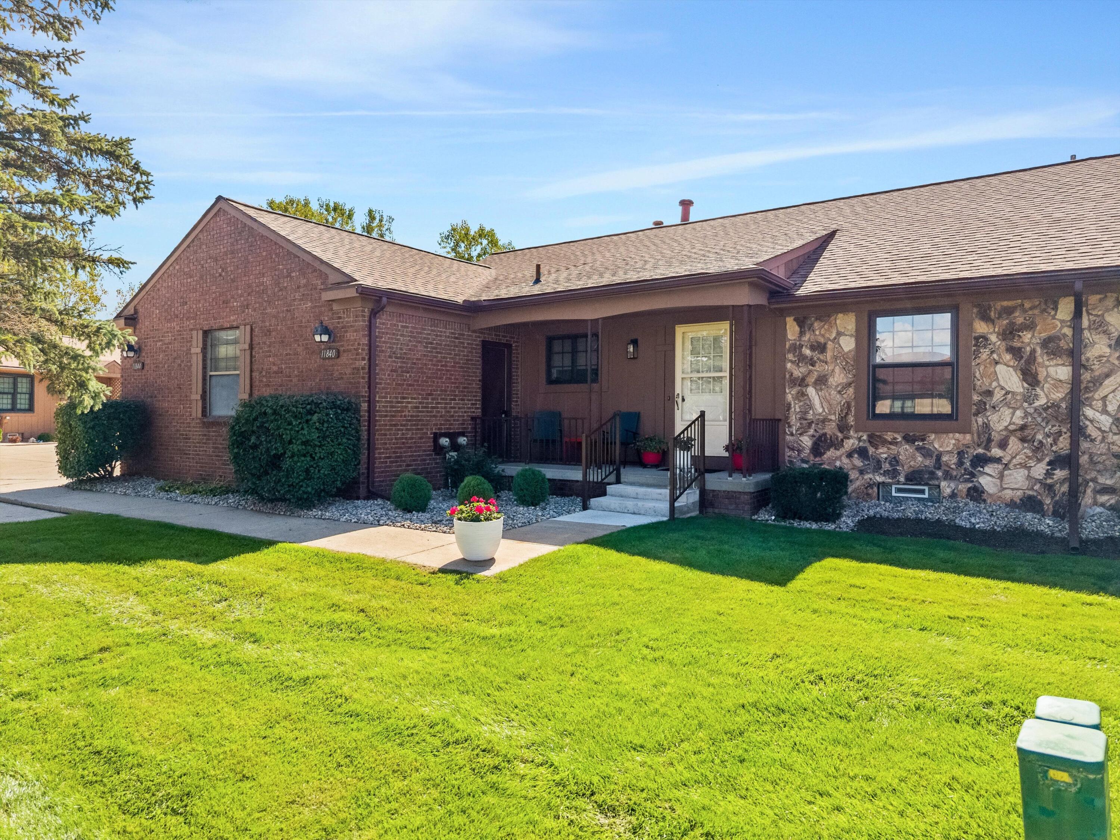
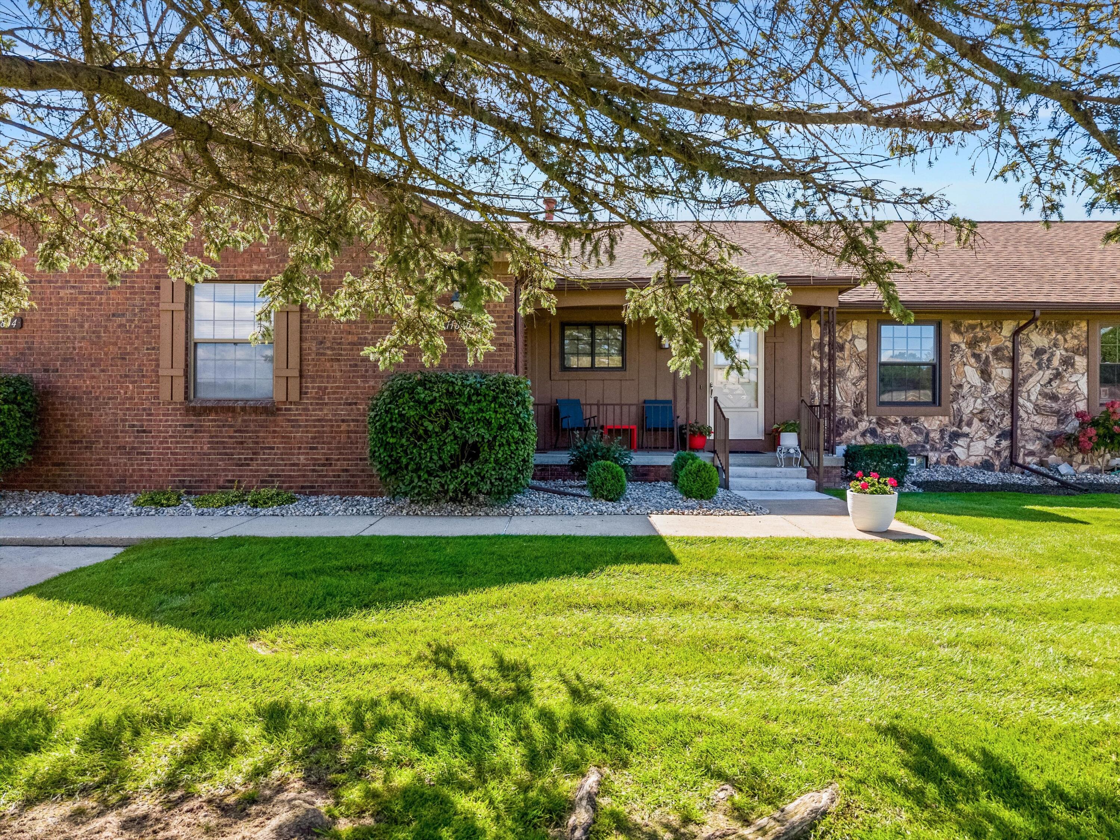
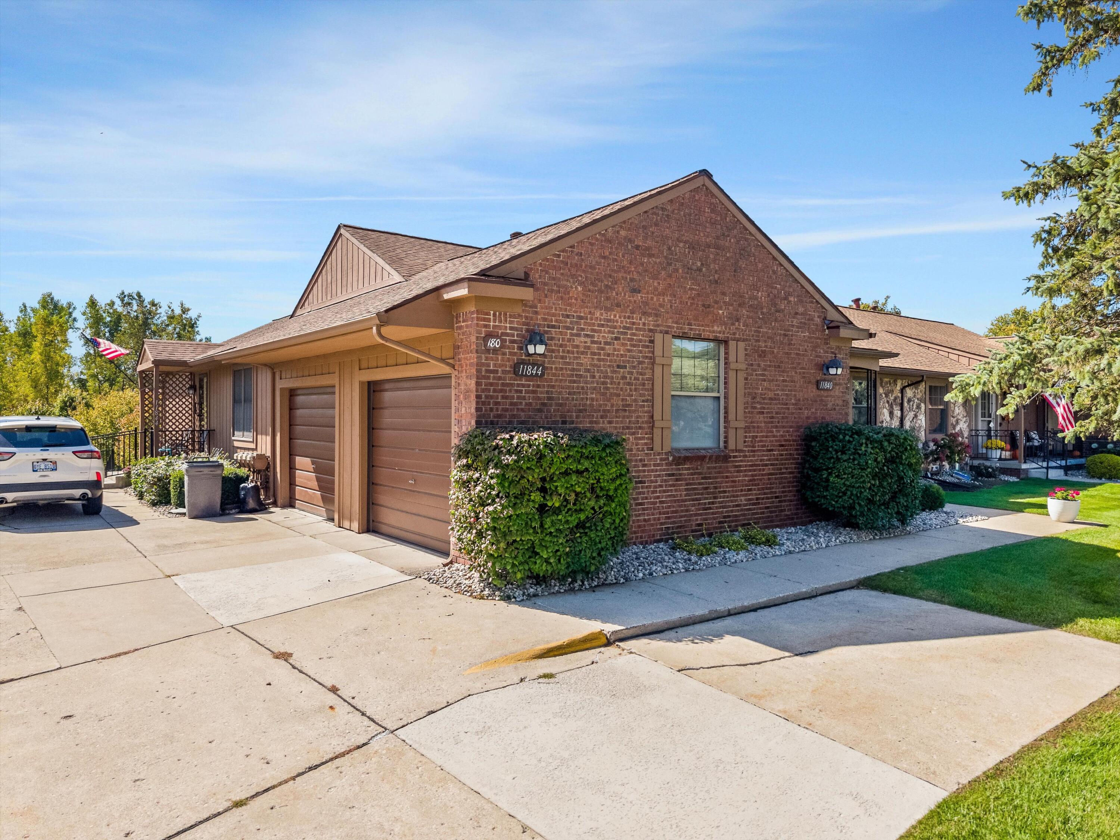
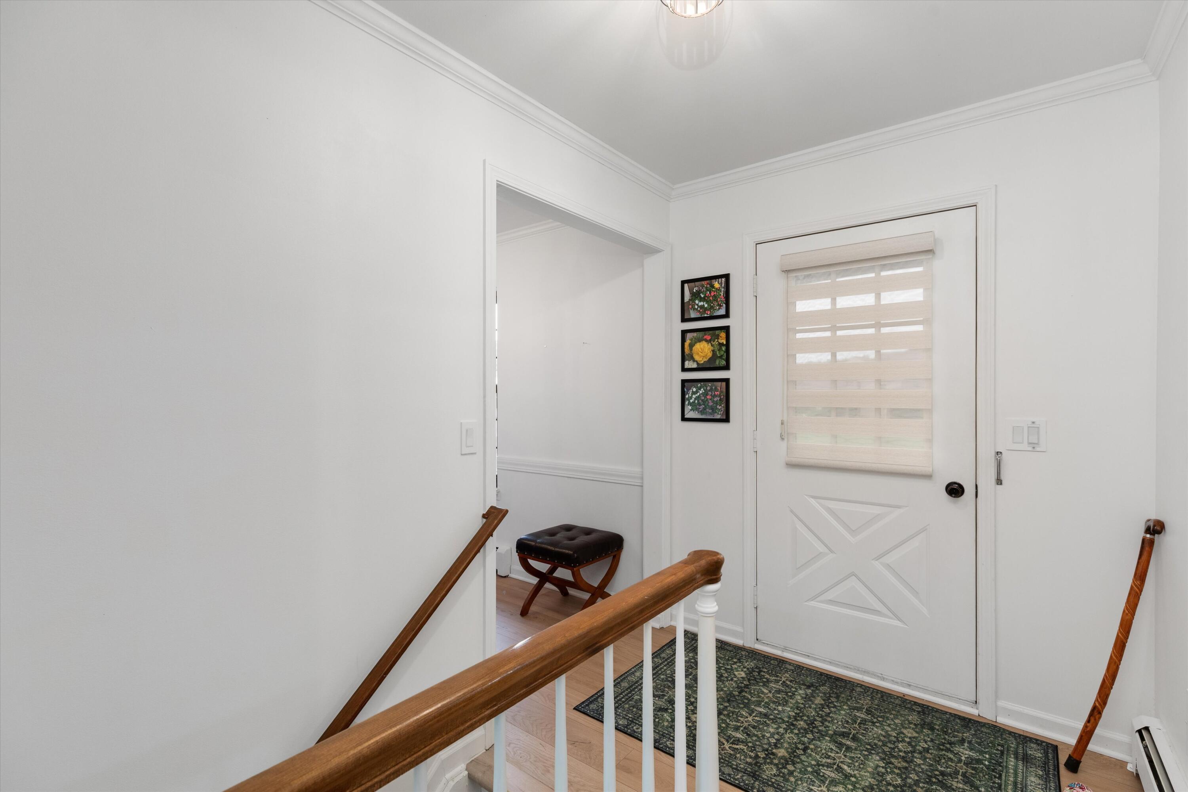
Welcome to Centennial Farm Cooperative in South Lyon! This spacious 2-bedroom, 2-bath home offers 1,880 square feet of finished living space with a comfortable and functional layout. A three-season room provides additional space to relax and enjoy the outdoors, while the single-car garage offers convenient parking and storage. Residents also enjoy access to Ten Mile Lake and the amenities of this established community. Furnishings are negotiable, offering the option for an easy transition into your new home. With plenty of living space and a low-maintenance setting, this home is ready for its next owner to make it their own.
Save
Ask
Tour
Hide
Listing Snapshot
Price
$240,000
Days On Site
0 Days
Bedrooms
2
Inside Area (SqFt)
1,880 sqft
Total Baths
2
Full Baths
2
Partial Baths
N/A
Lot Size
N/A
Year Built
1988
MLS® Number
81026052332
Status
Active
Property Tax
N/A
HOA/Condo/Coop Fees
$549 monthly
Sq Ft Source
N/A
Friends & Family
Recent Activity
| 5 hours ago | Listing updated with changes from the MLS® | |
| 9 hours ago | Status changed to Active | |
| 13 hours ago | Listing first seen on site |
General Features
Attached Garage
Yes
Cross Street
Rushton and 10 Mile
Disclosures
Mineral Rights Excluded
Garage
Yes
Garage Spaces
1
Parking
AttachedGarage Door OpenerPaved
Property Sub Type
Stock Cooperative
Sewer
Shared Septic
Special Circumstances
Standard
SqFt Above
980
SqFt Below
900
SqFt Total
1960
Style
Ranch
Water Source
Shared Well
Interior Features
Appliances
Gas Water HeaterDishwasherDisposalDryerFreezerMicrowaveRefrigeratorRangeWasher
Basement
FinishedFullWalk-Out Access
Cooling
Ceiling Fan(s)Central Air
Flooring
Laminate
Heating
BaseboardNatural Gas
Laundry Features
In Basement
BathFull
Level - Basement
Bedroom 2
Dimensions - 12.0 x 12.0Level - BasementArea - 144
Bonus Room
Dimensions - 10.0 x 12.0Level - BasementArea - 120Description - Three Season Room
Dining Room
Dimensions - 10.0 x 12.0Level - MainArea - 120
Family Room
Dimensions - 19.0 x 25.0Level - BasementArea - 475
Kitchen
Dimensions - 8.0 x 14.0Level - MainArea - 112
Laundry
Dimensions - 11.0 x 13.0Level - BasementArea - 143
Living Room
Dimensions - 15.0 x 19.0Level - MainArea - 285
Master Bedroom
Dimensions - 12.0 x 13.0Level - MainArea - 156
ThreeSeasonRoom
Save
Ask
Tour
Hide
Exterior Features
Construction Details
Wood Siding
Patio And Porch
PatioPorch
Roof
Asphalt
Waterfront Features
LakeWaterfront Access
Community Features
Association Amenities
Beach Rights
Association Fee
$549.0
Association Fee Frequency
Monthly
MLS Area
Area01161GreenOakTwp
School District
SouthLyon
Financing Terms Available
Cash
Roads
Paved
Schools
School District
SouthLyon
Elementary School
Unknown
Middle School
Unknown
High School
Unknown
Listing courtesy of Keller Williams Hometowne: [email protected]

IDX provided courtesy of Realcomp II Ltd. via GreaterMetropolitanAssociationofREALTORS. Copyright © 2026 Realcomp II Ltd. Shareholders.
IDX information is provided exclusively for consumers' personal, non-commercial use and may not be used for any purpose other than to identify prospective properties consumers may be interested in purchasing and that the data is deemed reliable but not guaranteed accurate by the MLS.
IDX provided courtesy of Realcomp II Ltd. via GreaterMetropolitanAssociationofREALTORS. Copyright © 2026 Realcomp II Ltd. Shareholders.
IDX information is provided exclusively for consumers' personal, non-commercial use and may not be used for any purpose other than to identify prospective properties consumers may be interested in purchasing and that the data is deemed reliable but not guaranteed accurate by the MLS.
Neighborhood & Commute
Source: Walkscore
Save
Ask
Tour
Hide
Did you know? You can invite friends and family to your search. They can join your search, rate and discuss listings with you.