
7341 Patton StreetDetroit City, MI 48228
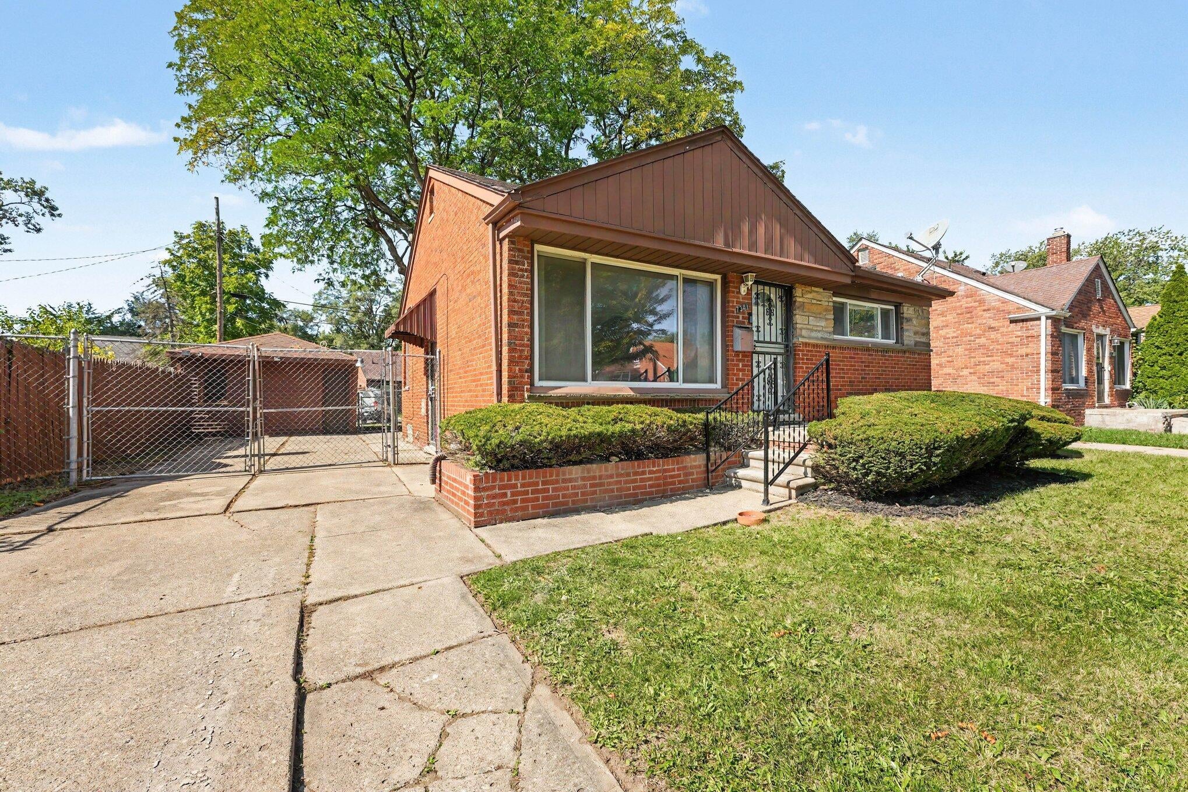
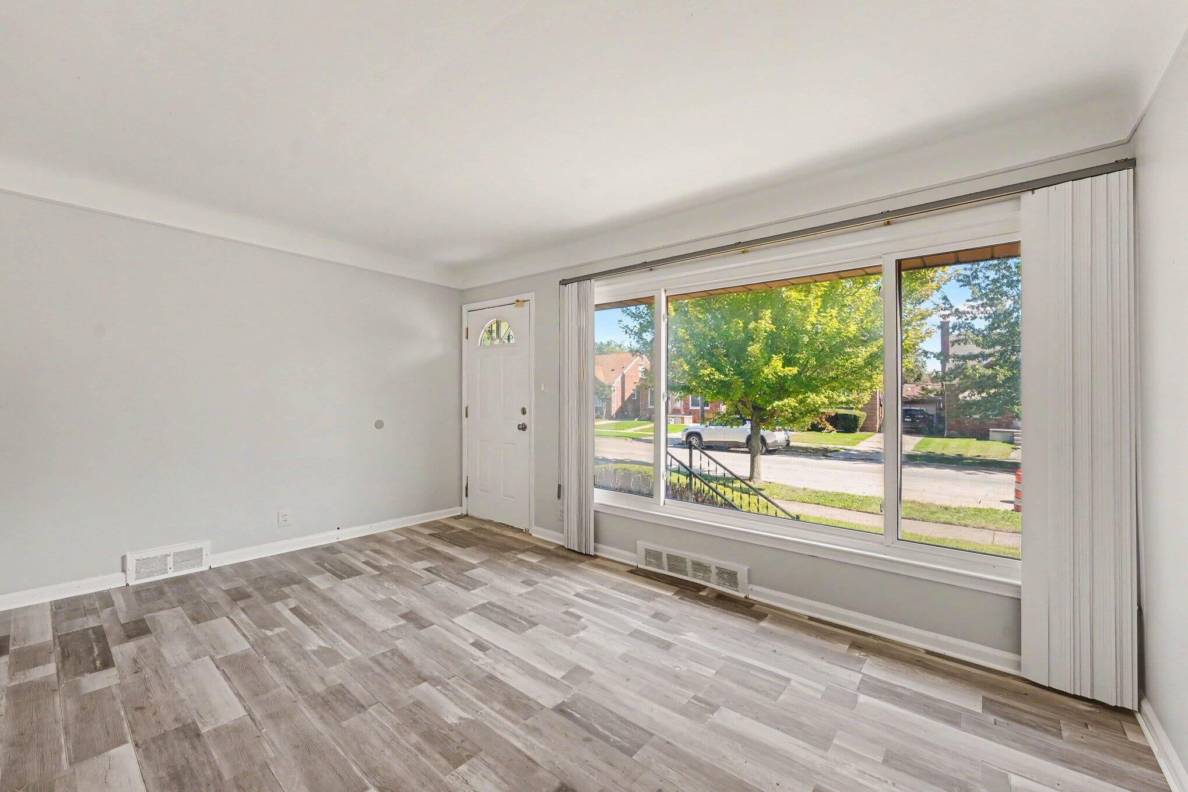
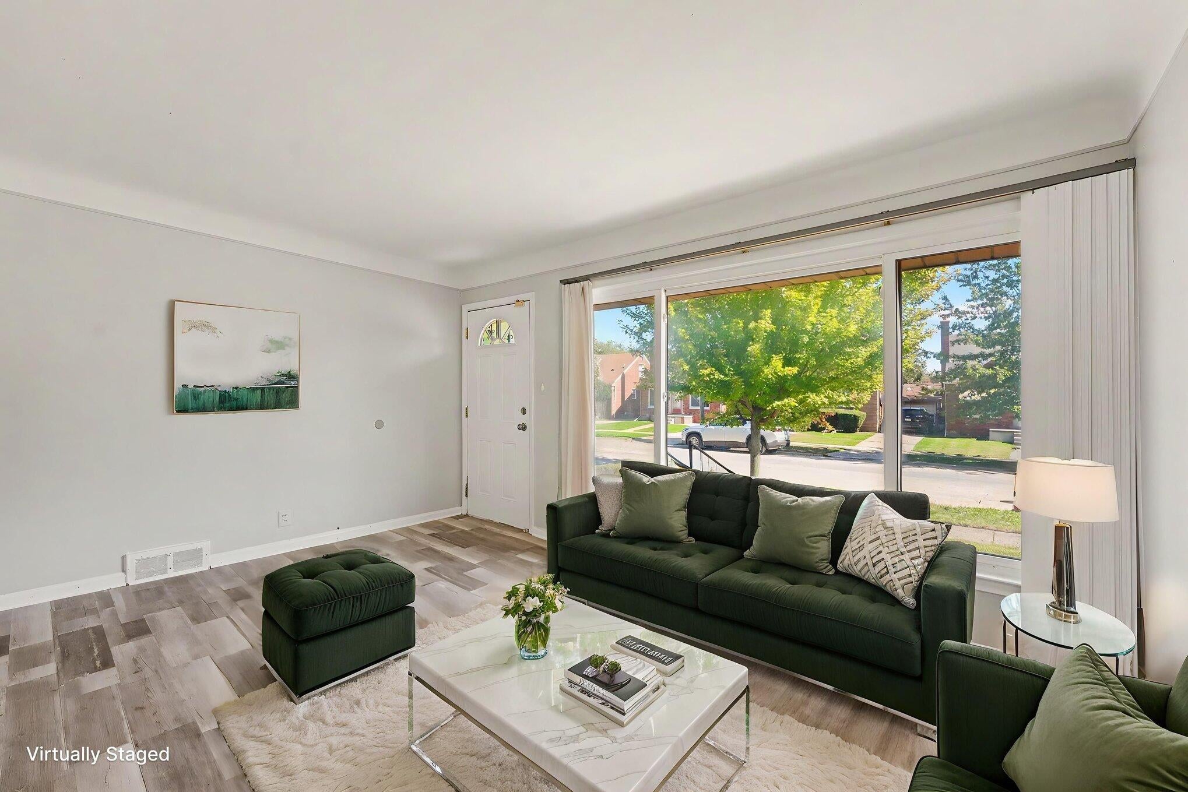
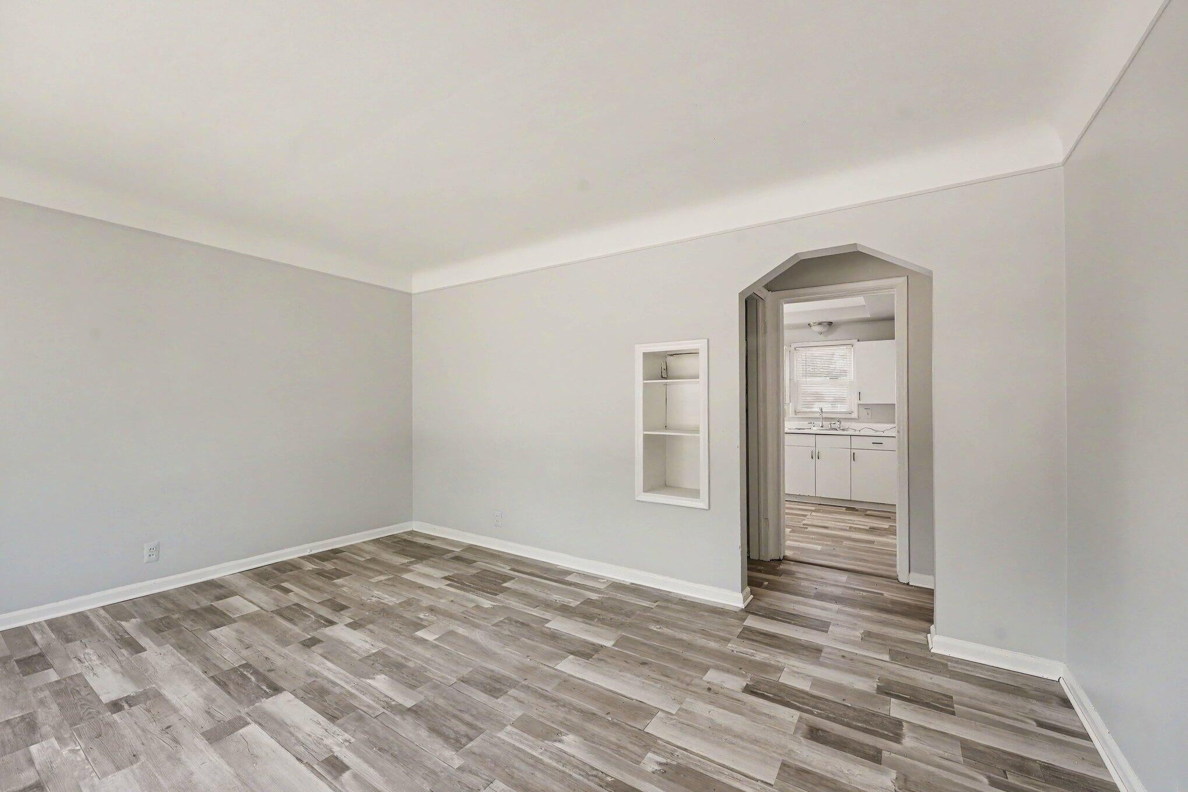
Discover a fresh blend of comfort, character, and modern updates at 7341 Patton, an inviting Detroit brick ranch featuring 2 bedrooms, 2 full bathrooms, and thoughtfully designed living spaces. Step inside to newly installed luxury vinyl plank flooring, fresh paint throughout, and a bright, refreshed interior. Both full bathrooms have been beautifully remodeled, while the kitchen offers ample natural light and workspace for everyday living. The lower level expands the possibilities with additional space for entertaining, recreation, a home office, or hobbies, highlighted by a gas fireplace that adds warmth and character. A newer heating system offers another notable update to the home. Outside, enjoy the convenience of a 1-car garage with automatic opener, providing additional parking and storage. With its brick exterior, refreshed interior, remodeled bathrooms, versatile lower level, and thoughtful updates throughout, 7341 Patton is ready for its next owner to make it home!BATVAI
| 5 hours ago | Listing updated with changes from the MLS® | |
| 9 hours ago | Status changed to Active | |
| 13 hours ago | Listing first seen on site |

IDX provided courtesy of Realcomp II Ltd. via GreaterMetropolitanAssociationofREALTORS. Copyright © 2026 Realcomp II Ltd. Shareholders.
IDX information is provided exclusively for consumers' personal, non-commercial use and may not be used for any purpose other than to identify prospective properties consumers may be interested in purchasing and that the data is deemed reliable but not guaranteed accurate by the MLS.
Did you know? You can invite friends and family to your search. They can join your search, rate and discuss listings with you.