
797 Deer CourtPlymouth City, MI 48170
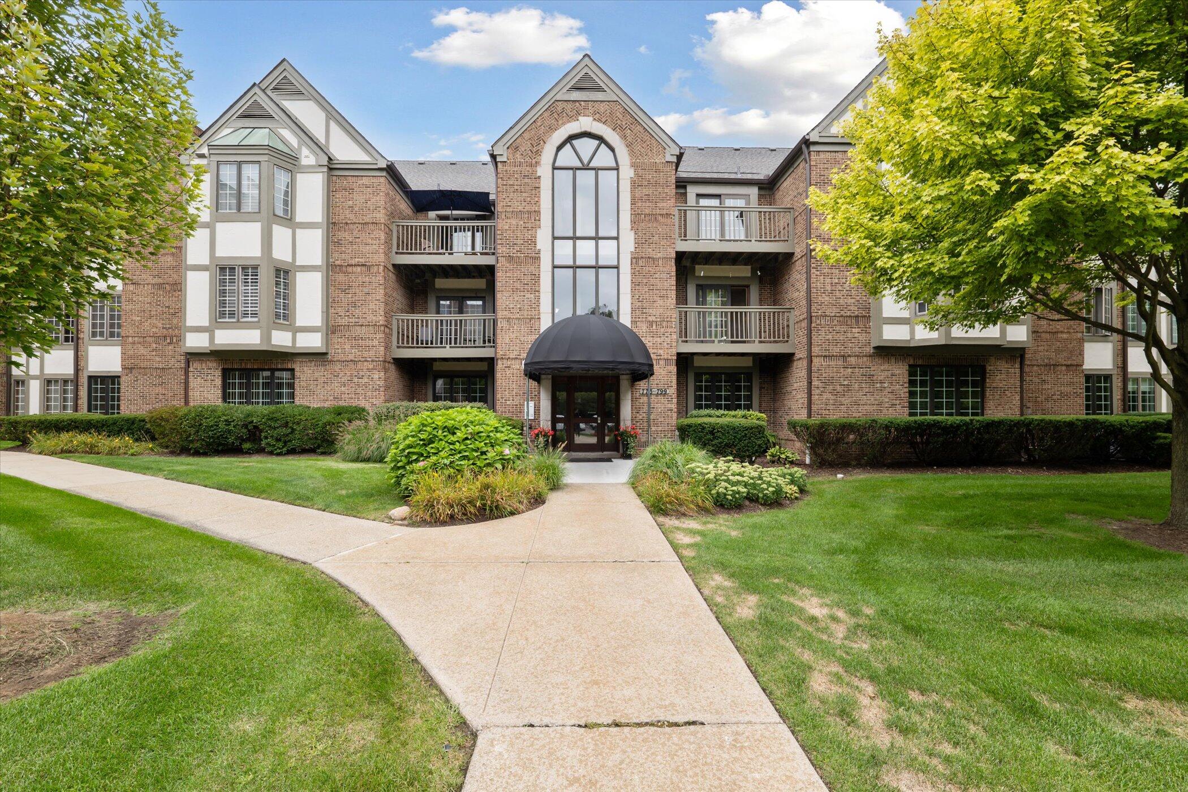
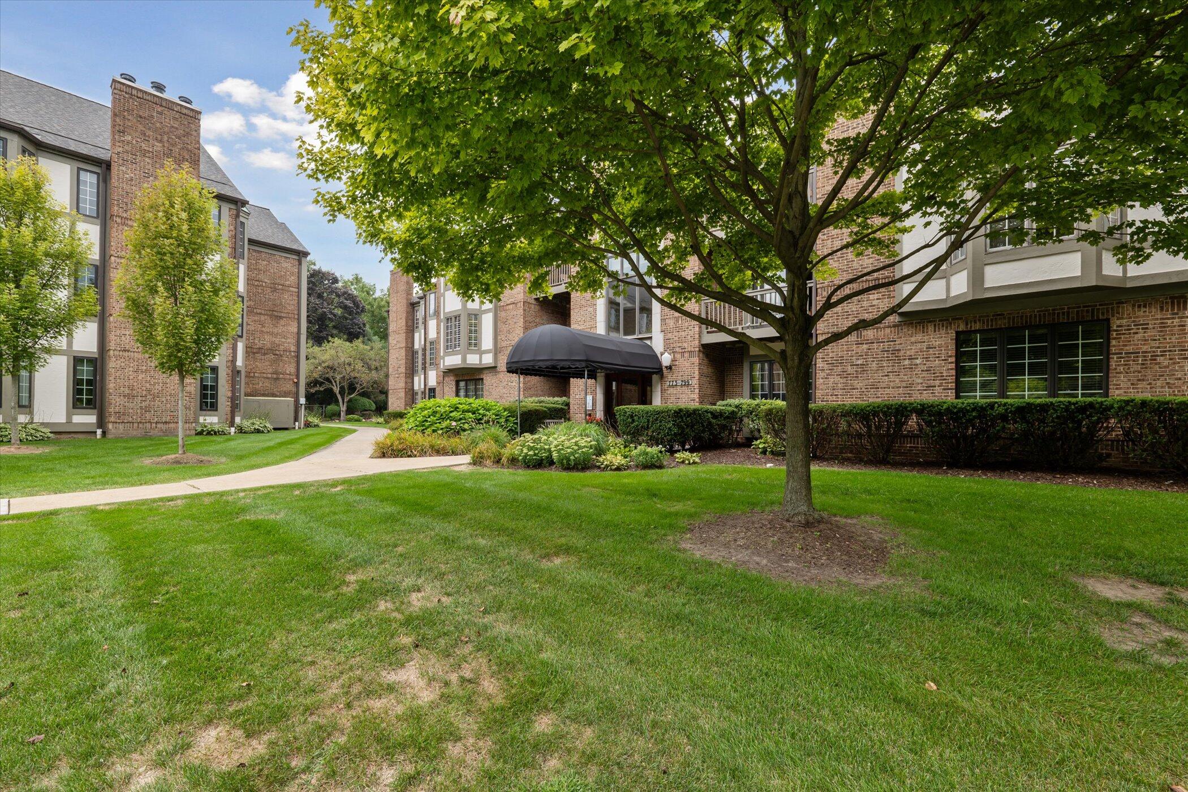
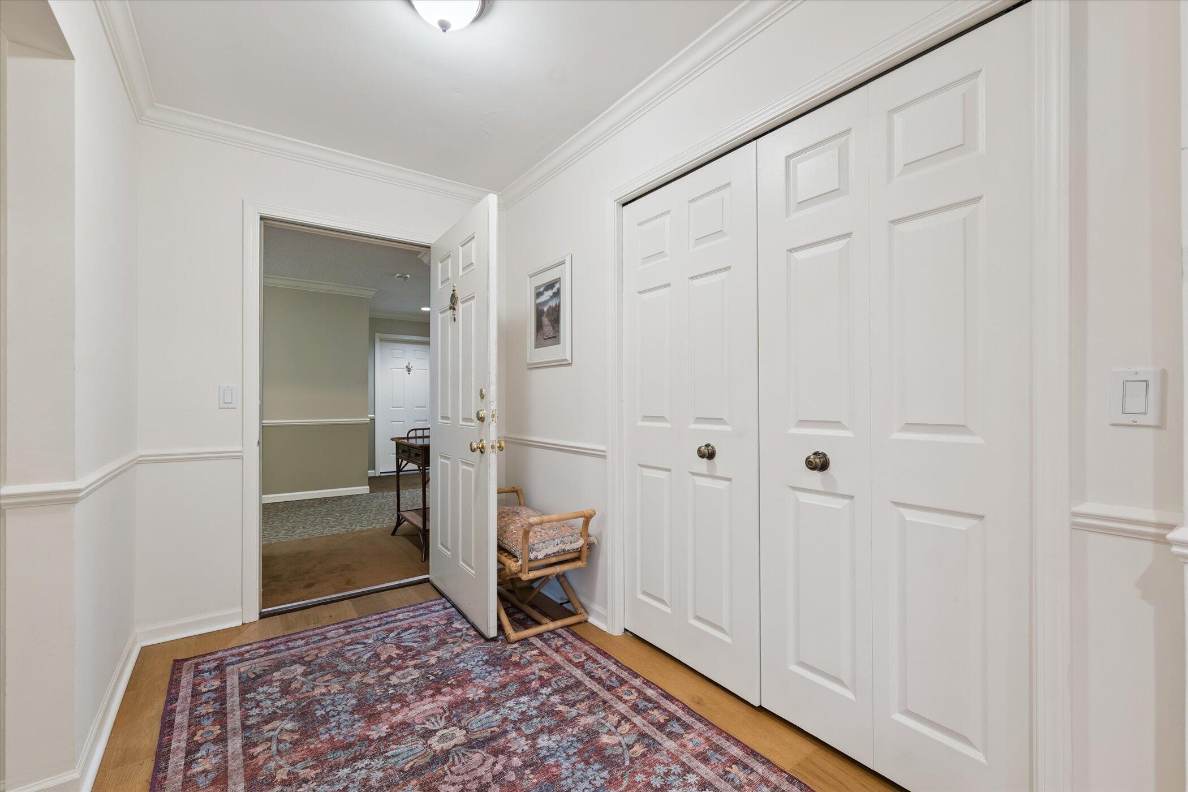
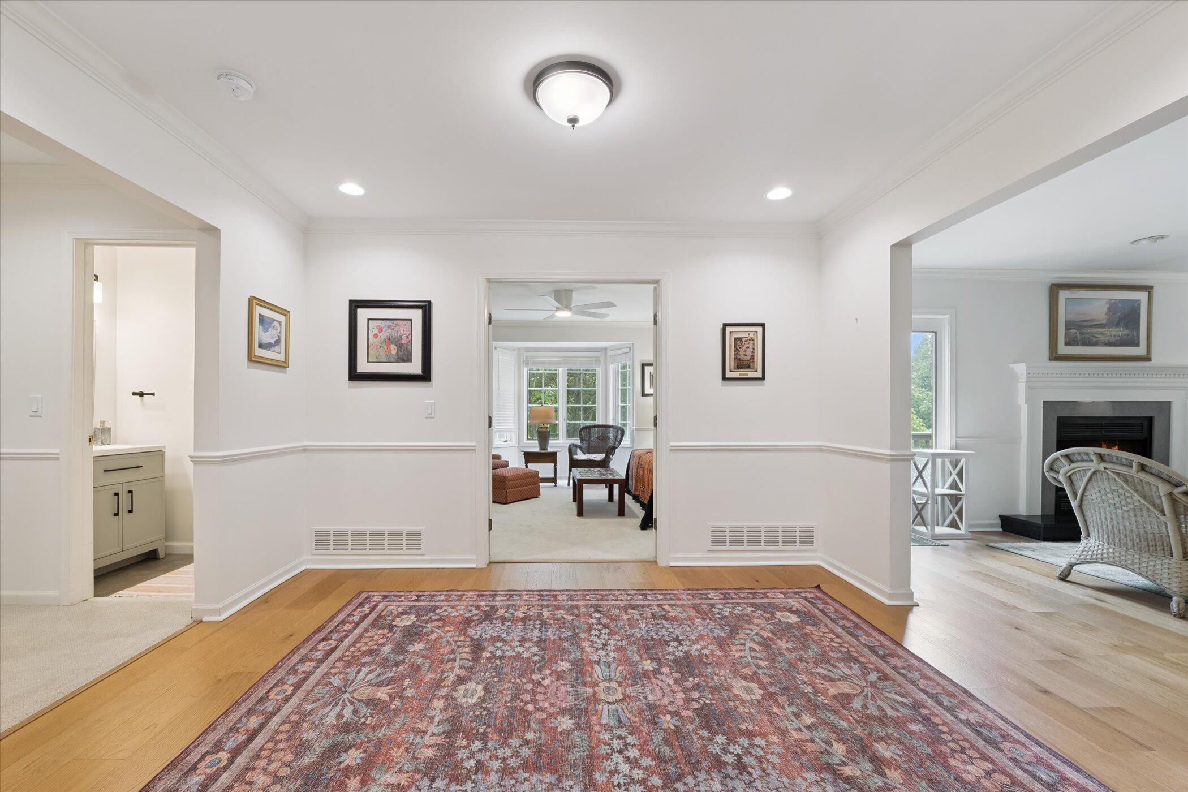
Enjoy downtown Plymouth living just two blocks from downtown. This beautifully maintained, third-floor condo offers approximately 1,650 square feet, two bedrooms and two full bathrooms, all on one level with elevator access. A spacious great room with a gas fireplace connects to a dedicated dining area, creating a welcoming setting for everyday living and entertaining. The updated kitchen features stainless-steel appliances, and both bathrooms have been updated. The primary bedroom includes a private bath, while the second bedroom offers flexibility for guests or a home office. Step onto the large private balcony for morning coffee or a quiet evening outdoors. In-unit laundry, one assigned parking space in the heated garage and an additional private storage area within the garage add everyday convenience. Tucked on a cul-de-sac just a short walk from downtown shops, restaurants and the Penn Theatre, this condo brings Plymouth living close to home.
| 5 hours ago | Listing updated with changes from the MLS® | |
| 9 hours ago | Status changed to Active | |
| 13 hours ago | Listing first seen on site |

IDX provided courtesy of Realcomp II Ltd. via GreaterMetropolitanAssociationofREALTORS. Copyright © 2026 Realcomp II Ltd. Shareholders.
IDX information is provided exclusively for consumers' personal, non-commercial use and may not be used for any purpose other than to identify prospective properties consumers may be interested in purchasing and that the data is deemed reliable but not guaranteed accurate by the MLS.
Did you know? You can invite friends and family to your search. They can join your search, rate and discuss listings with you.