Save
Ask
Tour
Hide
Share
$499,900
New Listing

21854 Siegal Drive
Novi City, MI 48375

For Sale|Single Family Residence|Active
4
Beds
4
Total Baths
3
Full Baths
1
Partial Bath
3,316
SqFt
$151
/SqFt
1979
Built
Subdivision:
TURTLE CREEK
County:
Oakland
Call Now: 888-825-1420
Is this the listing for you? We can help make it yours.
888-825-1420
Upcoming Open Houses
Sat, Oct 3, 11:00 AM - 1:00 PM
21854 Siegal Drive21854 Siegal Drive21854 Siegal Drive21854 Siegal Drive
Save
Ask
Tour
Hide
Share

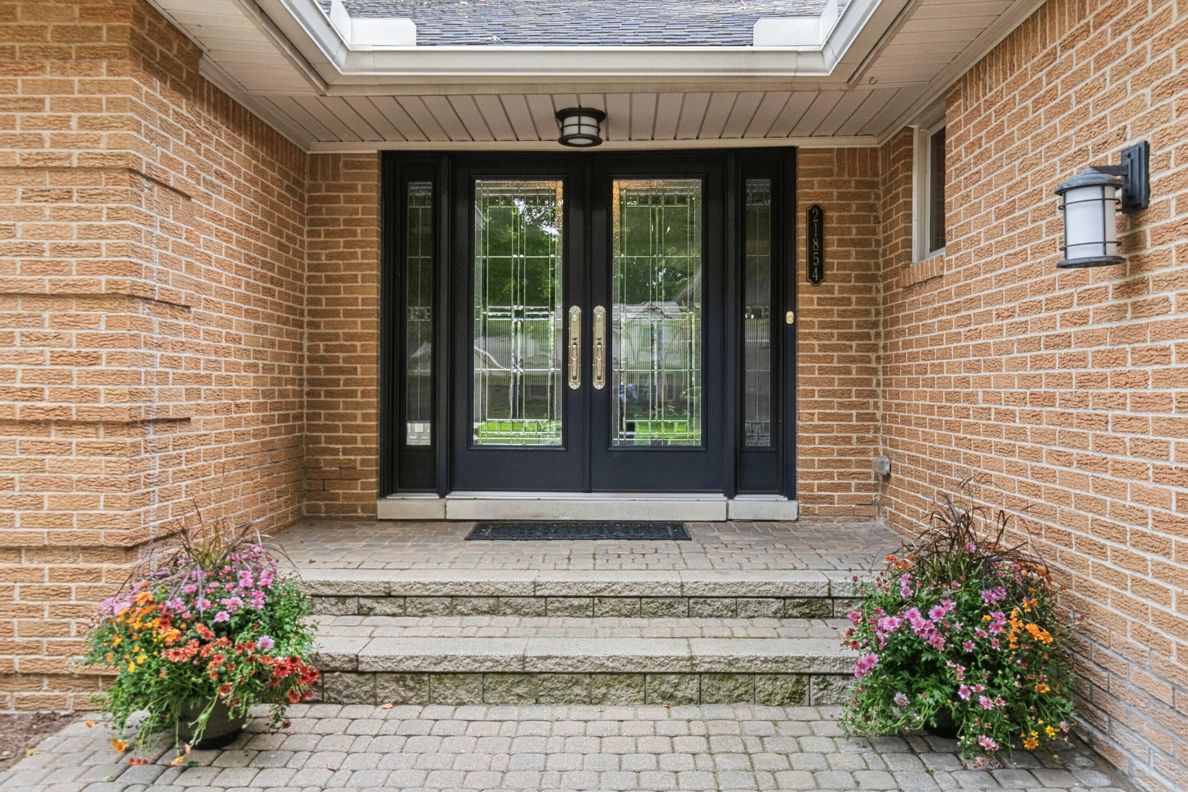
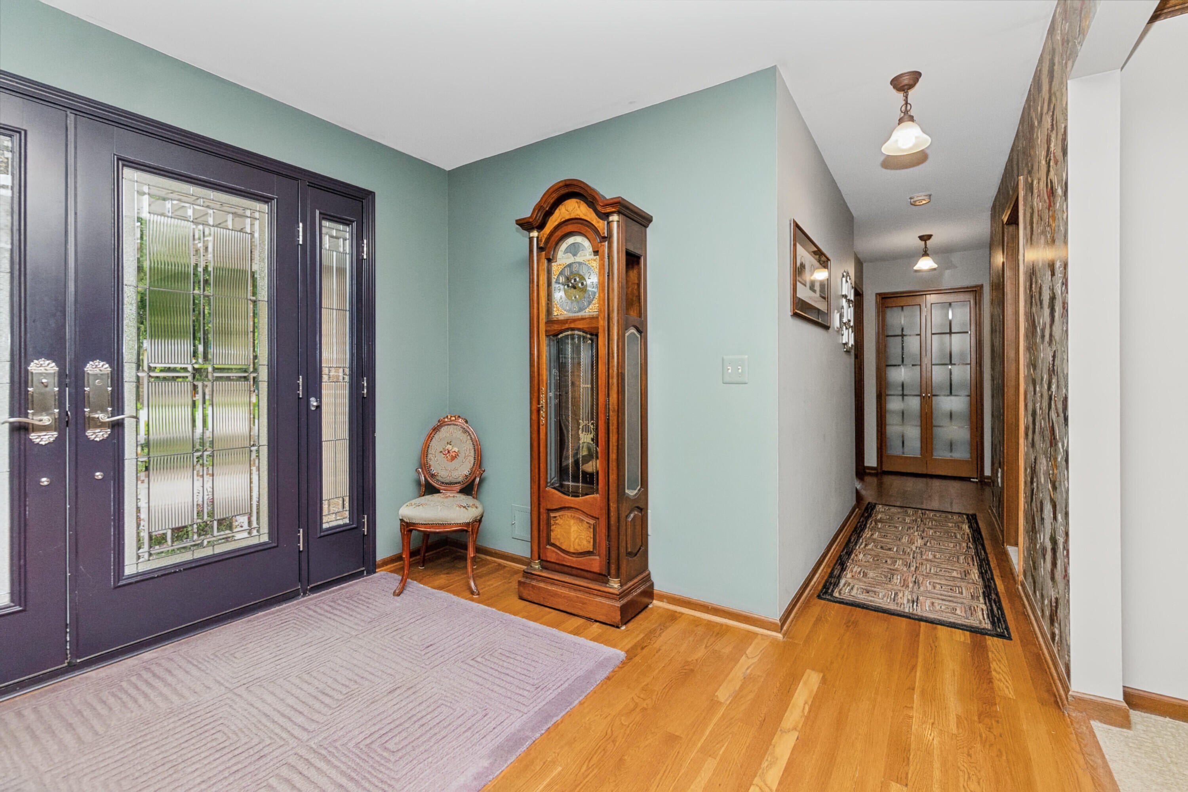
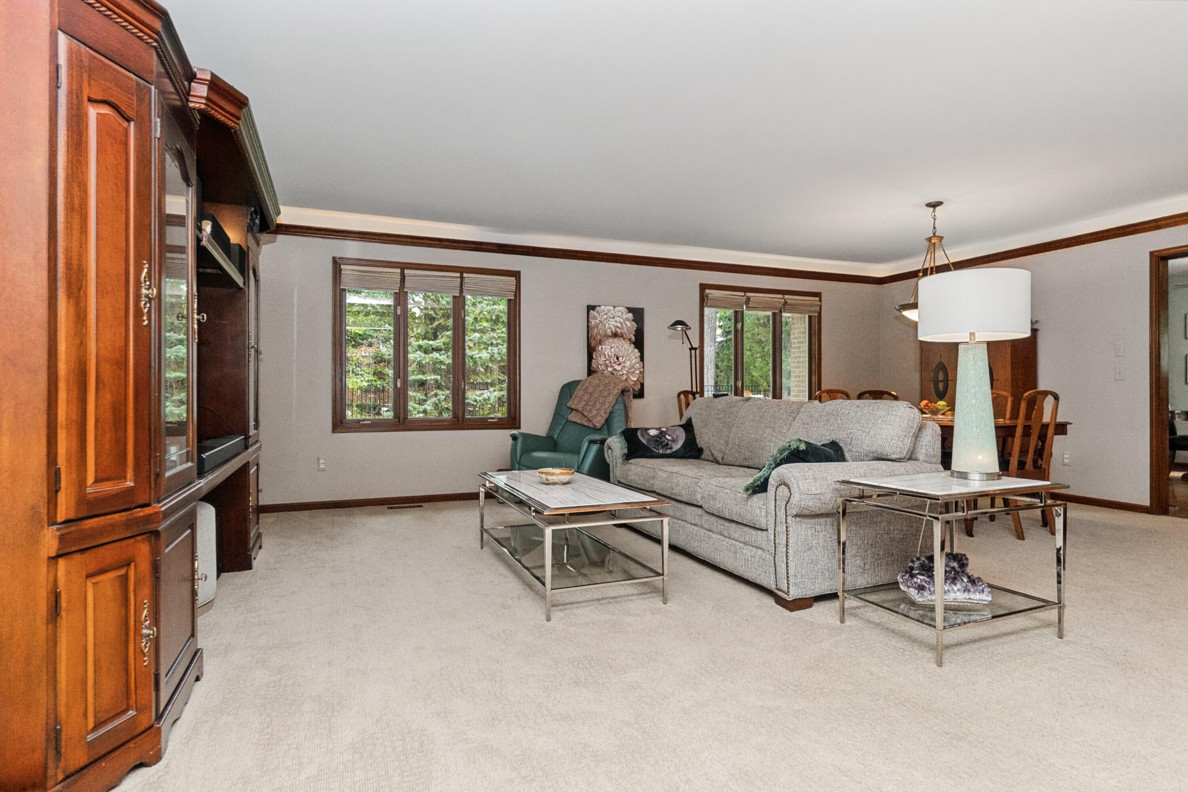
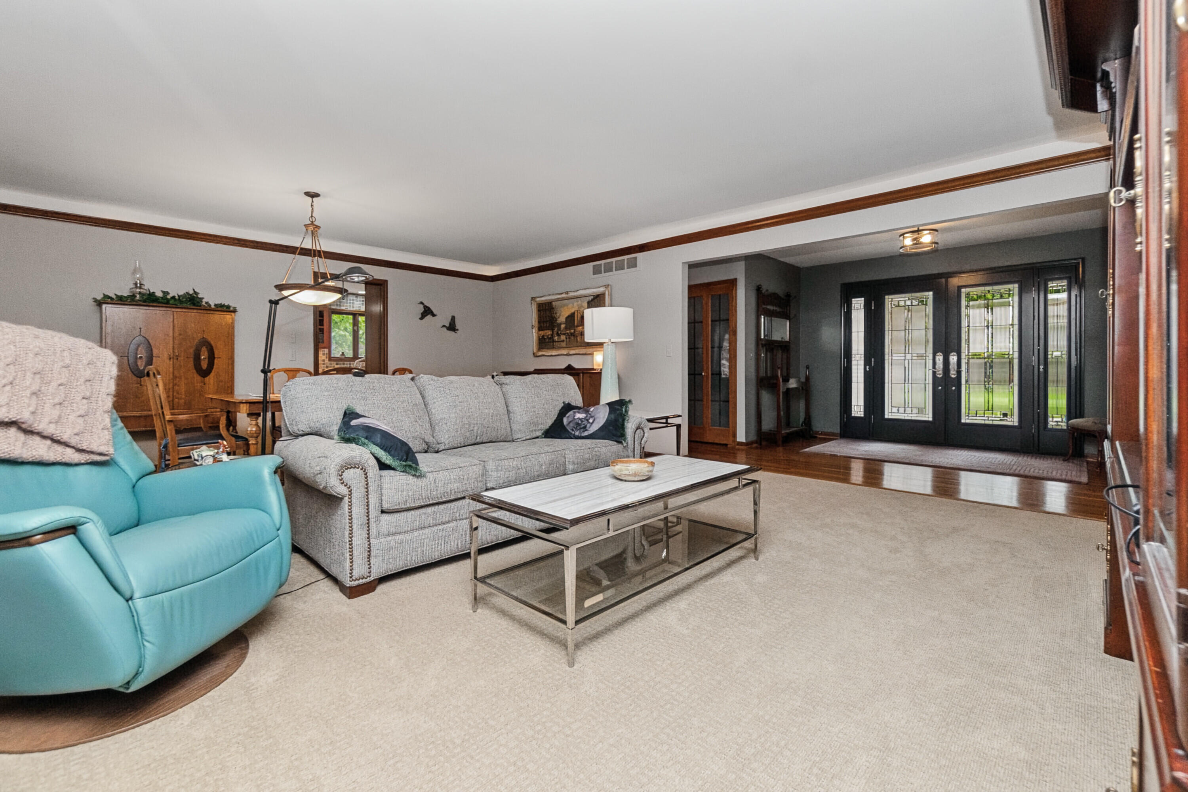
Impeccably maintained 2,100 sq ft ranch offering 3 bedrooms & 3 1/2 baths. A grand entry w/ decorative double doors welcomes you into an expansive great room crowned by elegant molding & soft cove lighting, flowing seamlessly into a generous formal dining room. The gourmet peninsula island kitchen showcases 42" cabinetry w/ thoughtful upgrades opens to a warm hearth room featuring a gas fireplace & sliding doors to a composite deck--ideal for outdoor living. Extensive use of hardwood floors and beautiful appointments throughout. The luxurious primary suite impresses w/ its beautifully updated bath. Major enhancements include a new roof ('24), gutters w/ underground downspouts ('26), Many Anderson windows ('18), R49 attic insulation ('13), water heater ('24), and fridge/washer/dryer ('21). A finished basement w/ epoxy floors, a full bath & office creates the perfect recreation retreat. Oversized 21/2-car garage w/ insulated door adds to the appeal. So much more! Home warranty included.

Save
Ask
Tour
Hide
Share
Listing Snapshot
Price 
$499,900
Days On Site 
0 Days
Bedrooms 
4
Inside Area (SqFt) 
3,316 sqft
Total Baths 
4
Full Baths 
3
Partial Baths 
1
Lot Size 
0.25 Acres
Year Built 
1979
MLS® Number 
81026051687
Status 
Active
Property Tax 
$6,280.63
HOA/Condo/Coop Fees 
$12.92 monthly
Sq Ft Source 
Public Records
Friends & Family
Recent Activity
5 hours agoListing updated with changes from the MLS®
9 hours agoStatus changed to Active
13 hours agoListing first seen on site
General Features
Acres 
0.25
Attached Garage 
Yes
Cross Street 
Meadowbrook and 9 Mile Rd
Garage 
Yes
Garage Spaces 
2
Parking 
AttachedConcreteGarage Door OpenerPavedGarage Faces Side
Property Sub Type 
Single Family Residence
Sewer 
Public Sewer
Special Circumstances 
Standard
SqFt Above 
2100
SqFt Below 
1216
SqFt Total 
4200
Style 
Ranch
Water Source 
Public
Interior Features
Appliances 
Gas Water HeaterBuilt-In Electric OvenCooktopDishwasherDisposalDryerHumidifierMicrowaveRefrigeratorWasher
Basement 
FinishedFullSump Pump
Cooling 
Ceiling Fan(s)Central Air
Fireplace 
Yes
Fireplace Features 
Gas LogKitchen
Fireplaces 
1
Flooring 
CarpetTileWood
Heating 
Forced AirNatural Gas
Laundry Features 
Gas Dryer HookupLaundry RoomMain LevelWasher Hookup
Window Features 
Insulated WindowsWindow Treatments
BathFull 
Level - Basement
BathLav 
Level - Main
Bedroom 2 
Dimensions - 13.0 x 13.0Level - MainArea - 169
Bedroom 3 
Dimensions - 13.0 x 11.0Level - MainArea - 143
Bedroom 4 
Dimensions - 14.0 x 11.0Level - BasementArea - 154
Dining Room 
Dimensions - 17.0 x 10.0Level - MainArea - 170
Family Room 
Dimensions - 12.0 x 9.0Level - MainArea - 108
Game Room 
Dimensions - 33.0 x 27.0Level - BasementArea - 891
Kitchen 
Dimensions - 112.0 x 10.0Level - MainArea - 1120
Laundry 
Dimensions - 9.0 x 9.0Level - MainArea - 81
Living Room 
Dimensions - 17.0 x 14.0Level - MainArea - 238
Master Bathroom 
Dimensions - 9.0 x 12.0Level - MainArea - 108
Master Bedroom 
Dimensions - 17.0 x 14.0Level - MainArea - 238
Other 
Dimensions - 12.0 x 9.0Level - MainArea - 108
Utility Room 
Dimensions - 28.0 x 23.0Level - BasementArea - 644
Save
Ask
Tour
Hide
Share
Exterior Features
Construction Details 
Aluminum SidingBrickVinyl Siding
Lot Features 
Level
Patio And Porch 
CoveredDeckPorch
Roof 
AsphaltShingle
Windows/Doors 
Insulated WindowsWindow Treatments
Community Features
Association Fee 
$155.0
Association Fee Frequency 
Annually
Additional Association Fee Frequency 
One Time
Community Features 
Sidewalks
MLS Area 
Area02223Novi
School District 
Novi
Financing Terms Available 
CashConventionalFHAVA Loan
Roads 
Paved
Schools
School District
Novi
Elementary School
Unknown
Middle School
Unknown
High School
Unknown
Listing courtesy of Remerica United Realty: [email protected]


IDX provided courtesy of Realcomp II Ltd. via GreaterMetropolitanAssociationofREALTORS. Copyright © 2026 Realcomp II Ltd. Shareholders.

IDX information is provided exclusively for consumers' personal, non-commercial use and may not be used for any purpose other than to identify prospective properties consumers may be interested in purchasing and that the data is deemed reliable but not guaranteed accurate by the MLS.

Neighborhood & Commute
Source: Walkscore
Save
Ask
Tour
Hide
Share