Save
Ask
Tour
Hide
Share
$339,900
New Listing

9376 Westwind Drive
Livonia City, MI 48150

For Sale|Condominium|Active
2
Beds
4
Total Baths
3
Full Baths
1
Partial Bath
2,541
SqFt
$134
/SqFt
1991
Built
County:
Wayne
Call Now: 888-825-1420
Is this the listing for you? We can help make it yours.
888-825-1420
9376 Westwind Drive9376 Westwind Drive9376 Westwind Drive9376 Westwind Drive
Save
Ask
Tour
Hide
Share

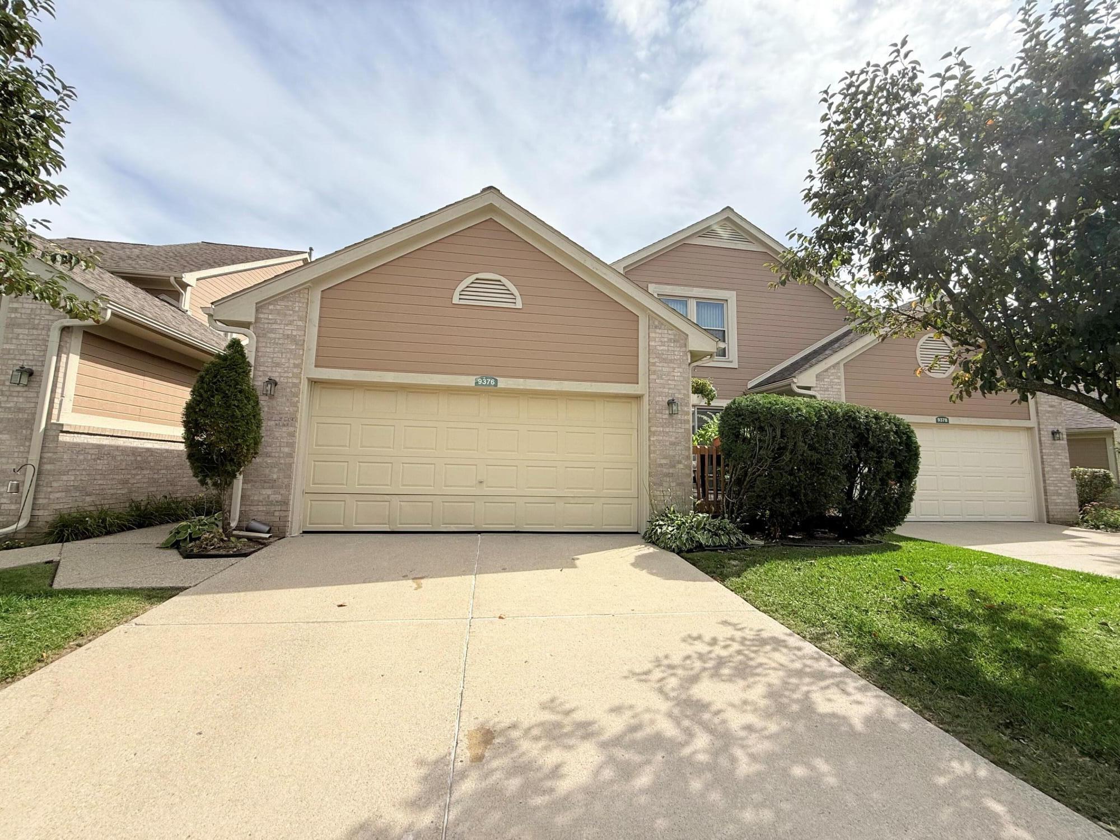
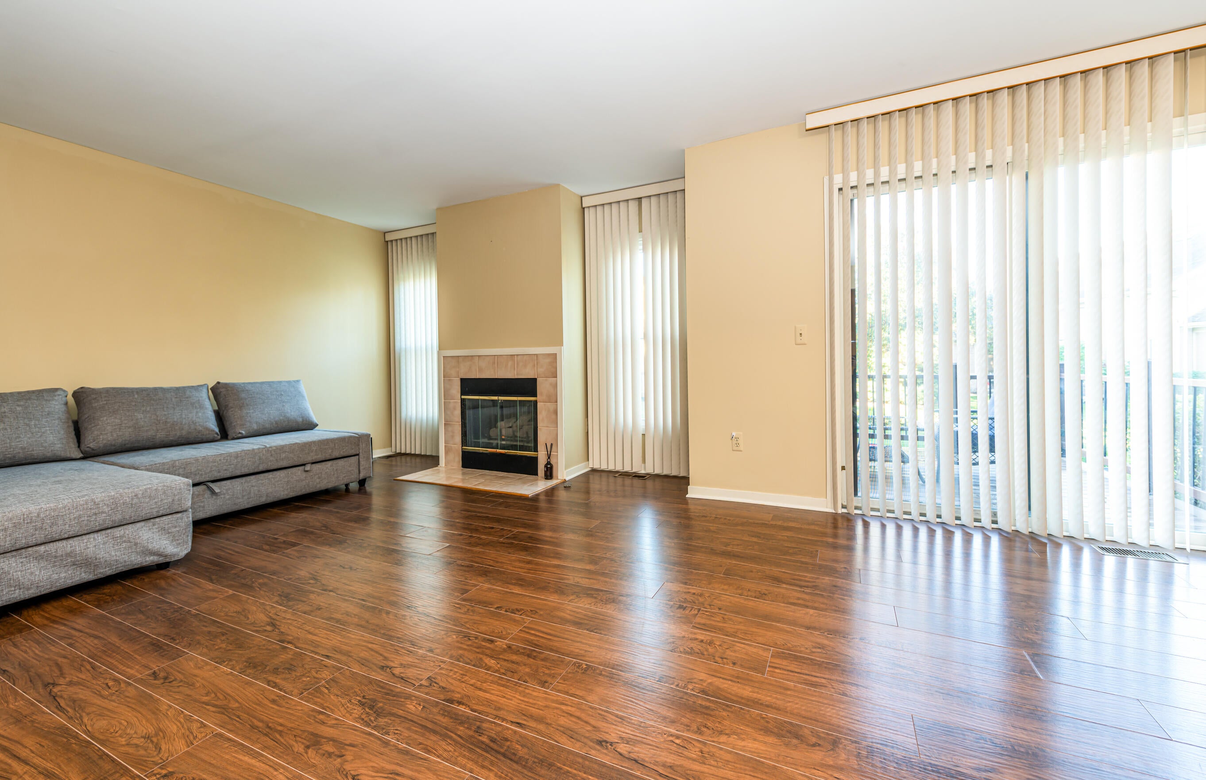
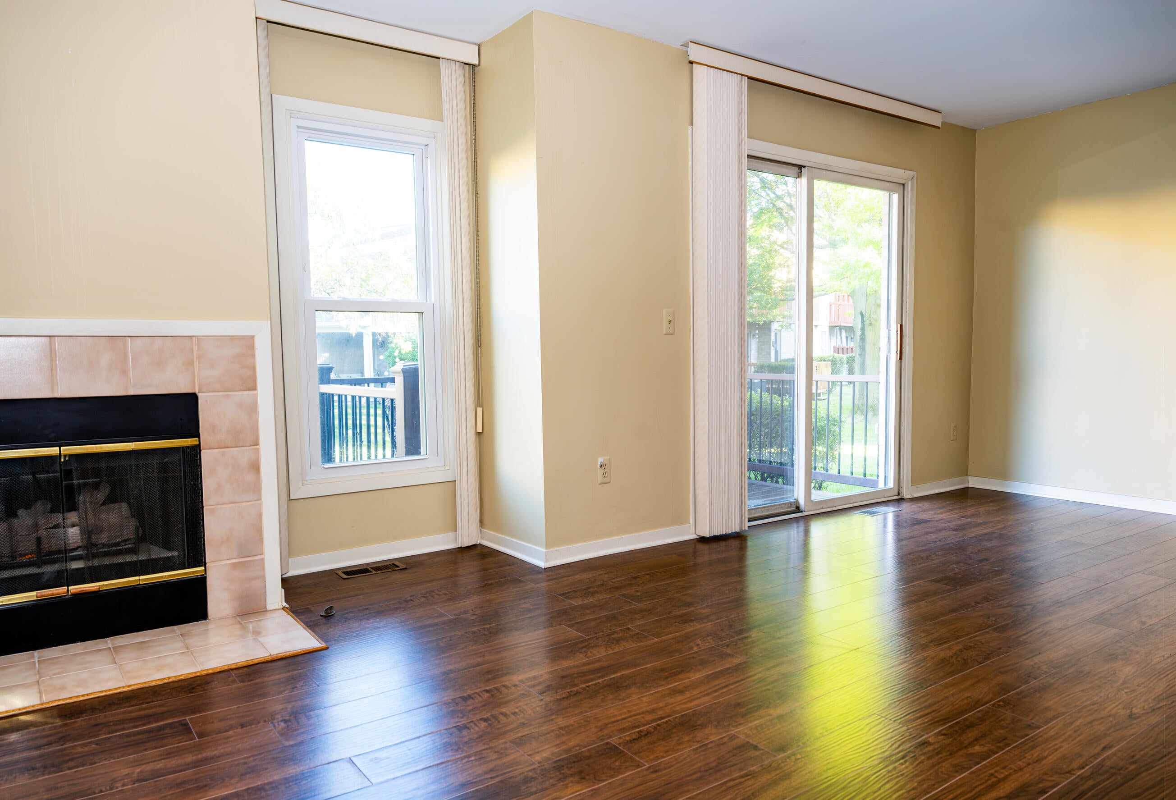
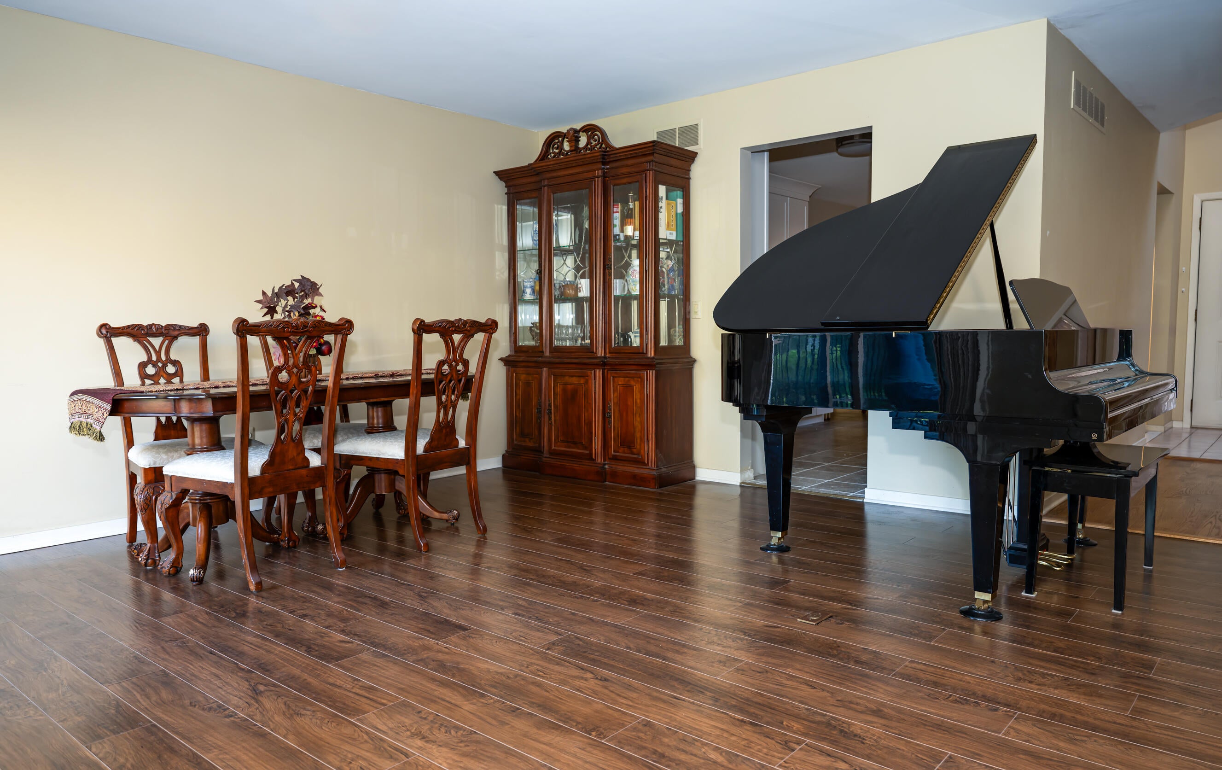
Beautifully updated 2-bed, 3-full + 1-half bath colonial condo with a finished basement -- single-family-home size, condo-easy living! The completely upgraded kitchen and all baths feature new contemporary cabinets, quartz countertops, ceramic tile flooring, and stainless-steel appliances. Hardwood and laminate floors flow throughout. New furnace (2025), AC (2023), refrigerator (2026), and fresh paint (2026) offer peace of mind. First-floor laundry, 2-car attached garage, and open floor plan. Both bedrooms boast cathedral ceilings and private suite baths. Enjoy your own Trex deck and balcony. Finished basement offers clean ceiling tiles, luxury vinyl flooring, egress window, and a full bath. Located in desirable, well-maintained Whispering Winds Condominiums in a friendly, quiet neighborhood in Livonia, near shopping, restaurants, schools, and freeways. Move-in ready -- won't last! Info deemed reliable but not guaranteed; buyer to verify all details.

Save
Ask
Tour
Hide
Share
Listing Snapshot
Price 
$339,900
Days On Site 
0 Days
Bedrooms 
2
Inside Area (SqFt) 
2,541 sqft
Total Baths 
4
Full Baths 
3
Partial Baths 
1
Lot Size 
N/A
Year Built 
1991
MLS® Number 
81026051378
Status 
Active
Property Tax 
$3,956
HOA/Condo/Coop Fees 
$500 monthly
Sq Ft Source 
N/A
Friends & Family
Recent Activity
5 hours agoListing updated with changes from the MLS®
9 hours agoStatus changed to Active
13 hours agoListing first seen on site
General Features
Attached Garage 
Yes
Cross Street 
Newburgh Rd vs Ann Arbor Trail
Garage 
Yes
Garage Spaces 
2
Parking 
AttachedConcreteGarage Door Opener
Property Sub Type 
Condominium
Sewer 
Public Sewer
Special Circumstances 
Standard
SqFt Above 
1841
SqFt Below 
700
SqFt Total 
2841
Style 
ColonialTraditional
Water Source 
Public
Interior Features
Appliances 
Gas Water HeaterBuilt-In Electric OvenDishwasherDisposalDryerMicrowaveRefrigeratorRangeWasher
Basement 
Full
Cooling 
Attic FanCentral Air
Fireplace 
Yes
Fireplace Features 
Living Room
Fireplaces 
1
Flooring 
Ceramic TileLaminateTileVinylWood
Heating 
Forced AirHot WaterNatural Gas
Laundry Features 
In BasementLaundry RoomMain Level
Window Features 
Low Emissivity WindowsScreensSkylight(s)
BathFull 
Level - Upper
BathLav 
Level - Main
Bedroom 2 
Dimensions - 13.0 x 11.0Level - UpperArea - 143
Dining Room 
Dimensions - 19.0 x 10.0Level - MainArea - 190
Family Room 
Dimensions - 23.0 x 22.0Level - BasementArea - 506
Kitchen 
Dimensions - 11.0 x 10.0Level - MainArea - 110
Laundry 
Dimensions - 5.0 x 5.0Level - MainArea - 25
Living Room 
Dimensions - 19.0 x 14.0Level - MainArea - 266
Master Bathroom 
Dimensions - 13.0 x 7.0Level - UpperArea - 91
Master Bedroom 
Dimensions - 17.0 x 16.0Level - UpperArea - 272
Other 
Dimensions - 11.0 x 9.0Level - MainArea - 99
Save
Ask
Tour
Hide
Share
Exterior Features
Construction Details 
BrickWood Siding
Exterior 
Balcony
Patio And Porch 
Deck
Roof 
Asphalt
Windows/Doors 
Low Emissivity WindowsScreensSkylight(s)
Community Features
Association Fee 
$500.0
Association Fee Frequency 
Monthly
MLS Area 
Area05021Livonia
School District 
Livonia
Financing Terms Available 
CashConventionalFHA
Schools
School District
Livonia
Elementary School
Unknown
Middle School
Unknown
High School
Unknown
Listing courtesy of Prudential Realty, LLC: [email protected]


IDX provided courtesy of Realcomp II Ltd. via GreaterMetropolitanAssociationofREALTORS. Copyright © 2026 Realcomp II Ltd. Shareholders.

IDX information is provided exclusively for consumers' personal, non-commercial use and may not be used for any purpose other than to identify prospective properties consumers may be interested in purchasing and that the data is deemed reliable but not guaranteed accurate by the MLS.

Neighborhood & Commute
Source: Walkscore
Save
Ask
Tour
Hide
Share