
Save
Ask
Tour
Hide
$174,900
New Listing
15611 Stone Crossing DriveSouthfield City, MI 48075
For Sale|Condominium|Active
2
Beds
2
Total Baths
2
Full Baths
1,223
SqFt
$143
/SqFt
2004
Built
County:
Oakland
Call Now: 888-825-1420
Is this the listing for you? We can help make it yours.
888-825-1420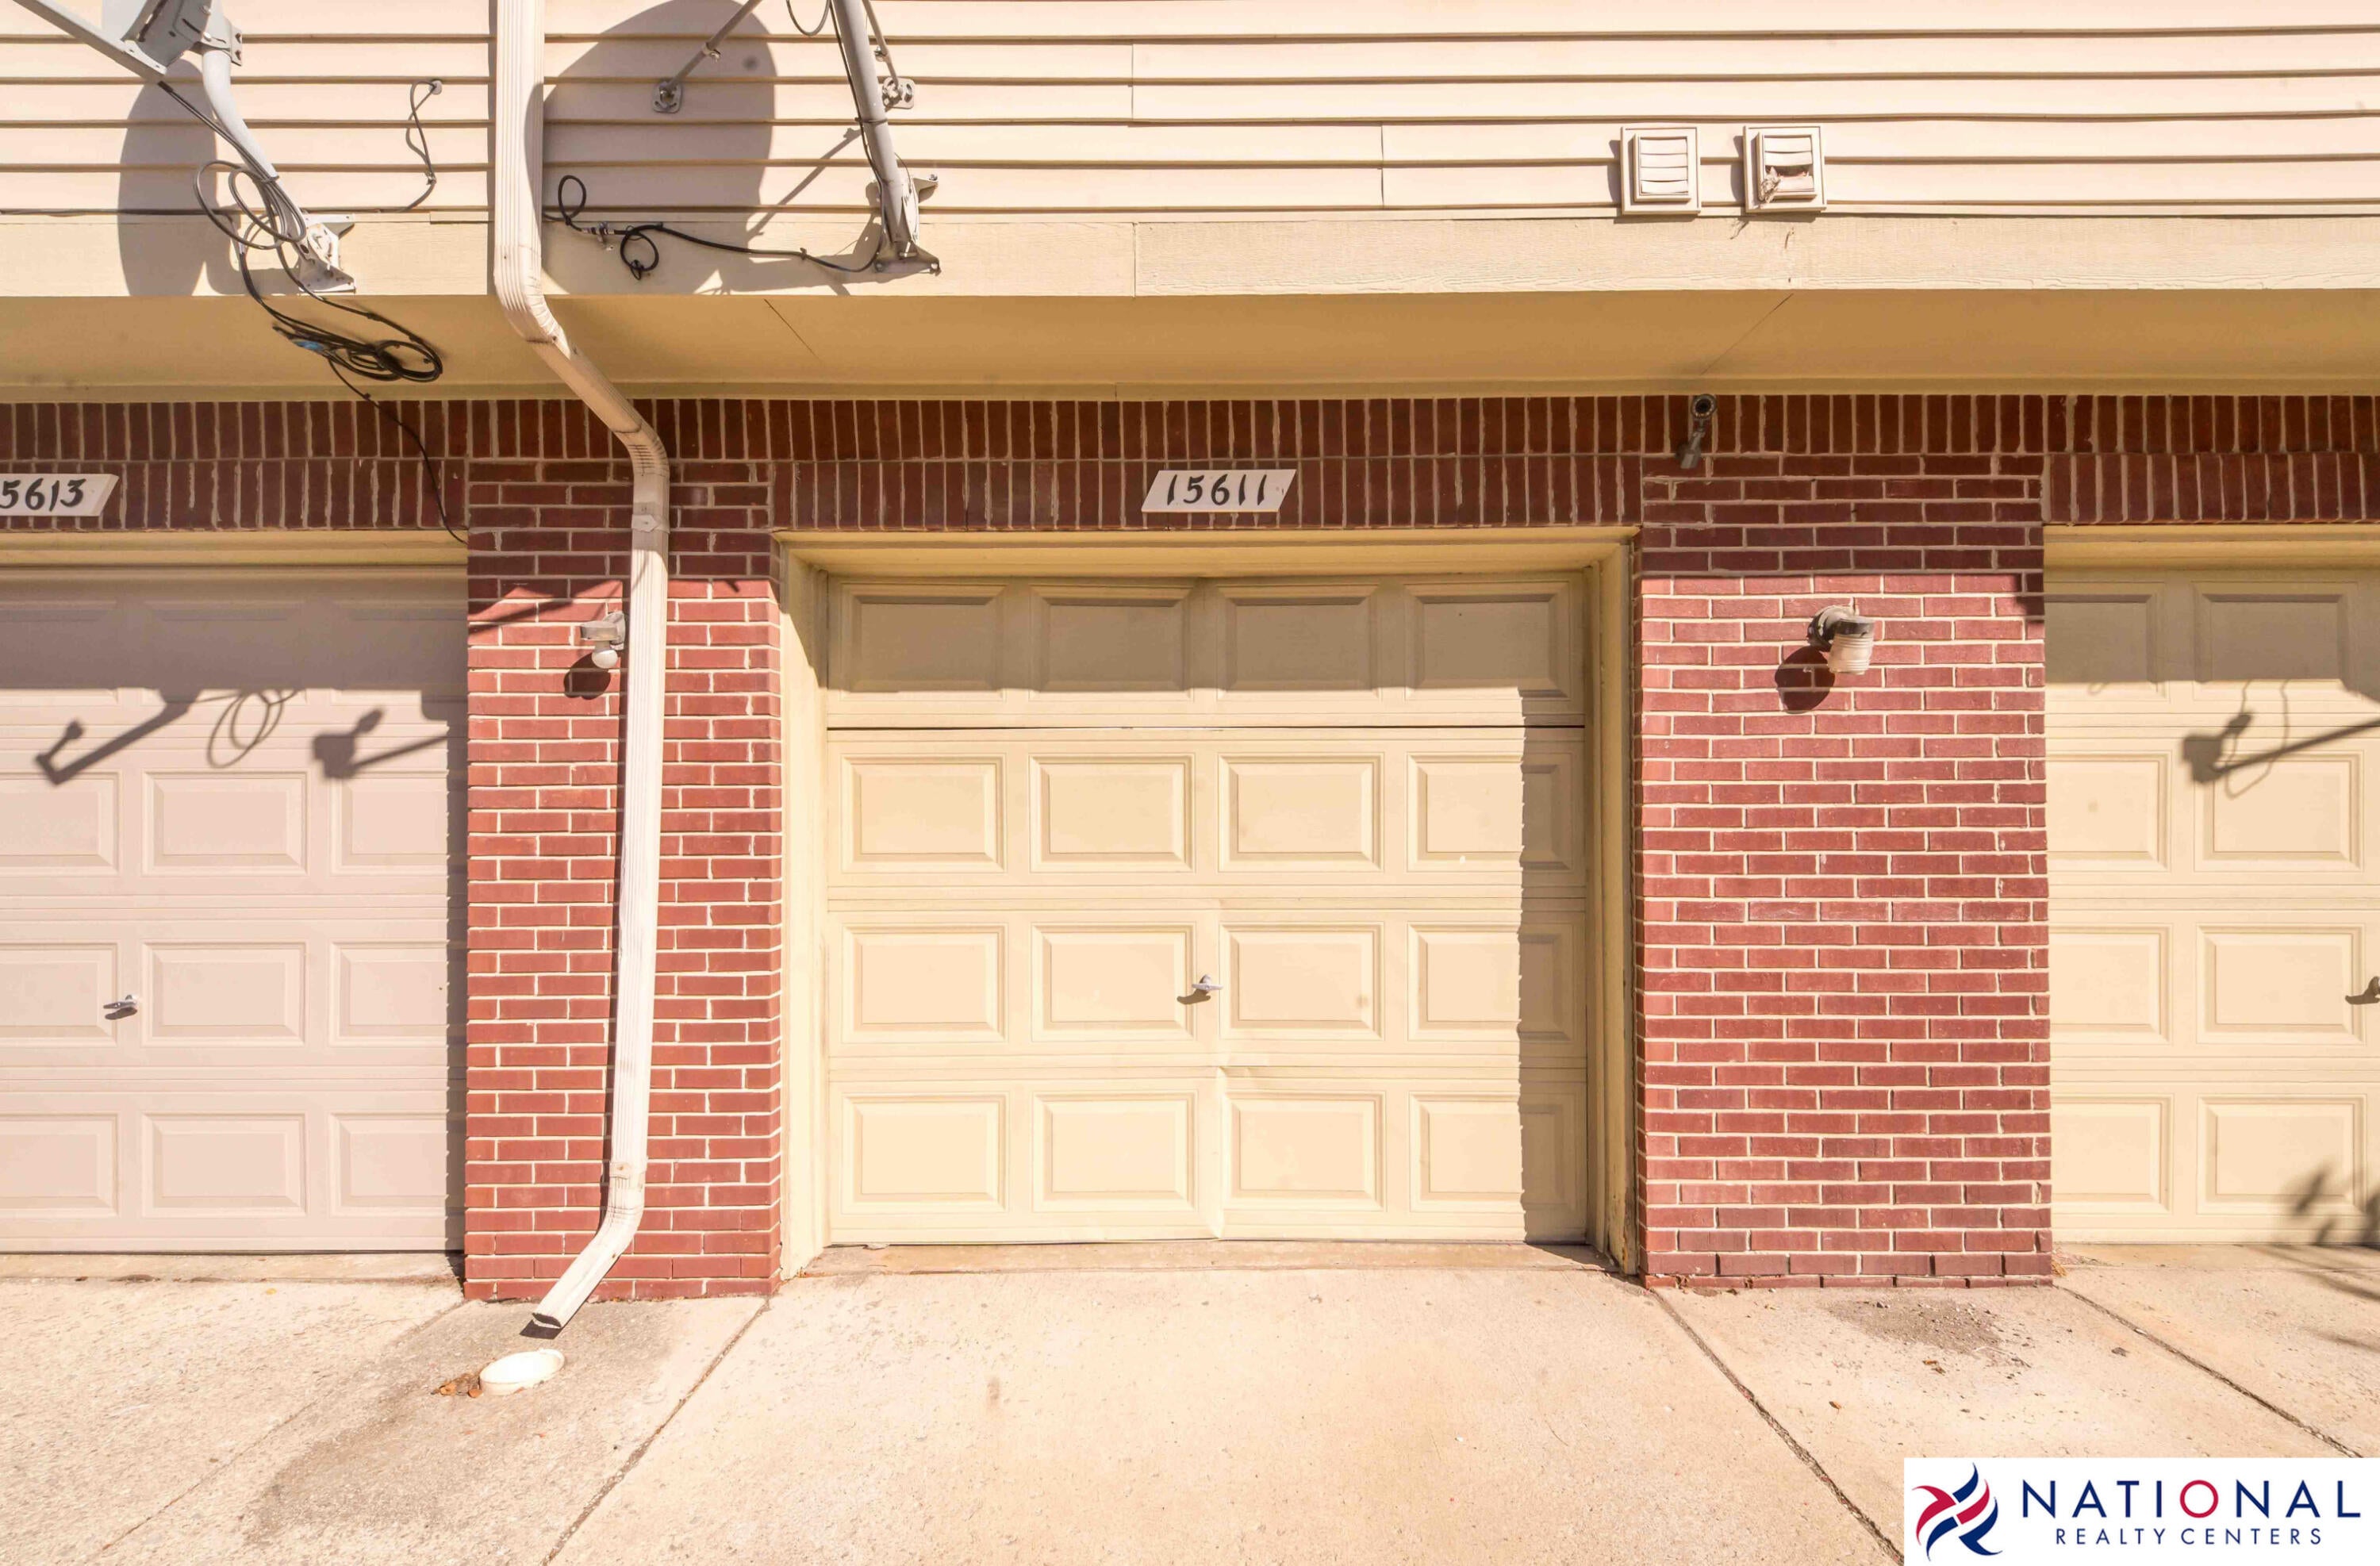
Save
Ask
Tour
Hide
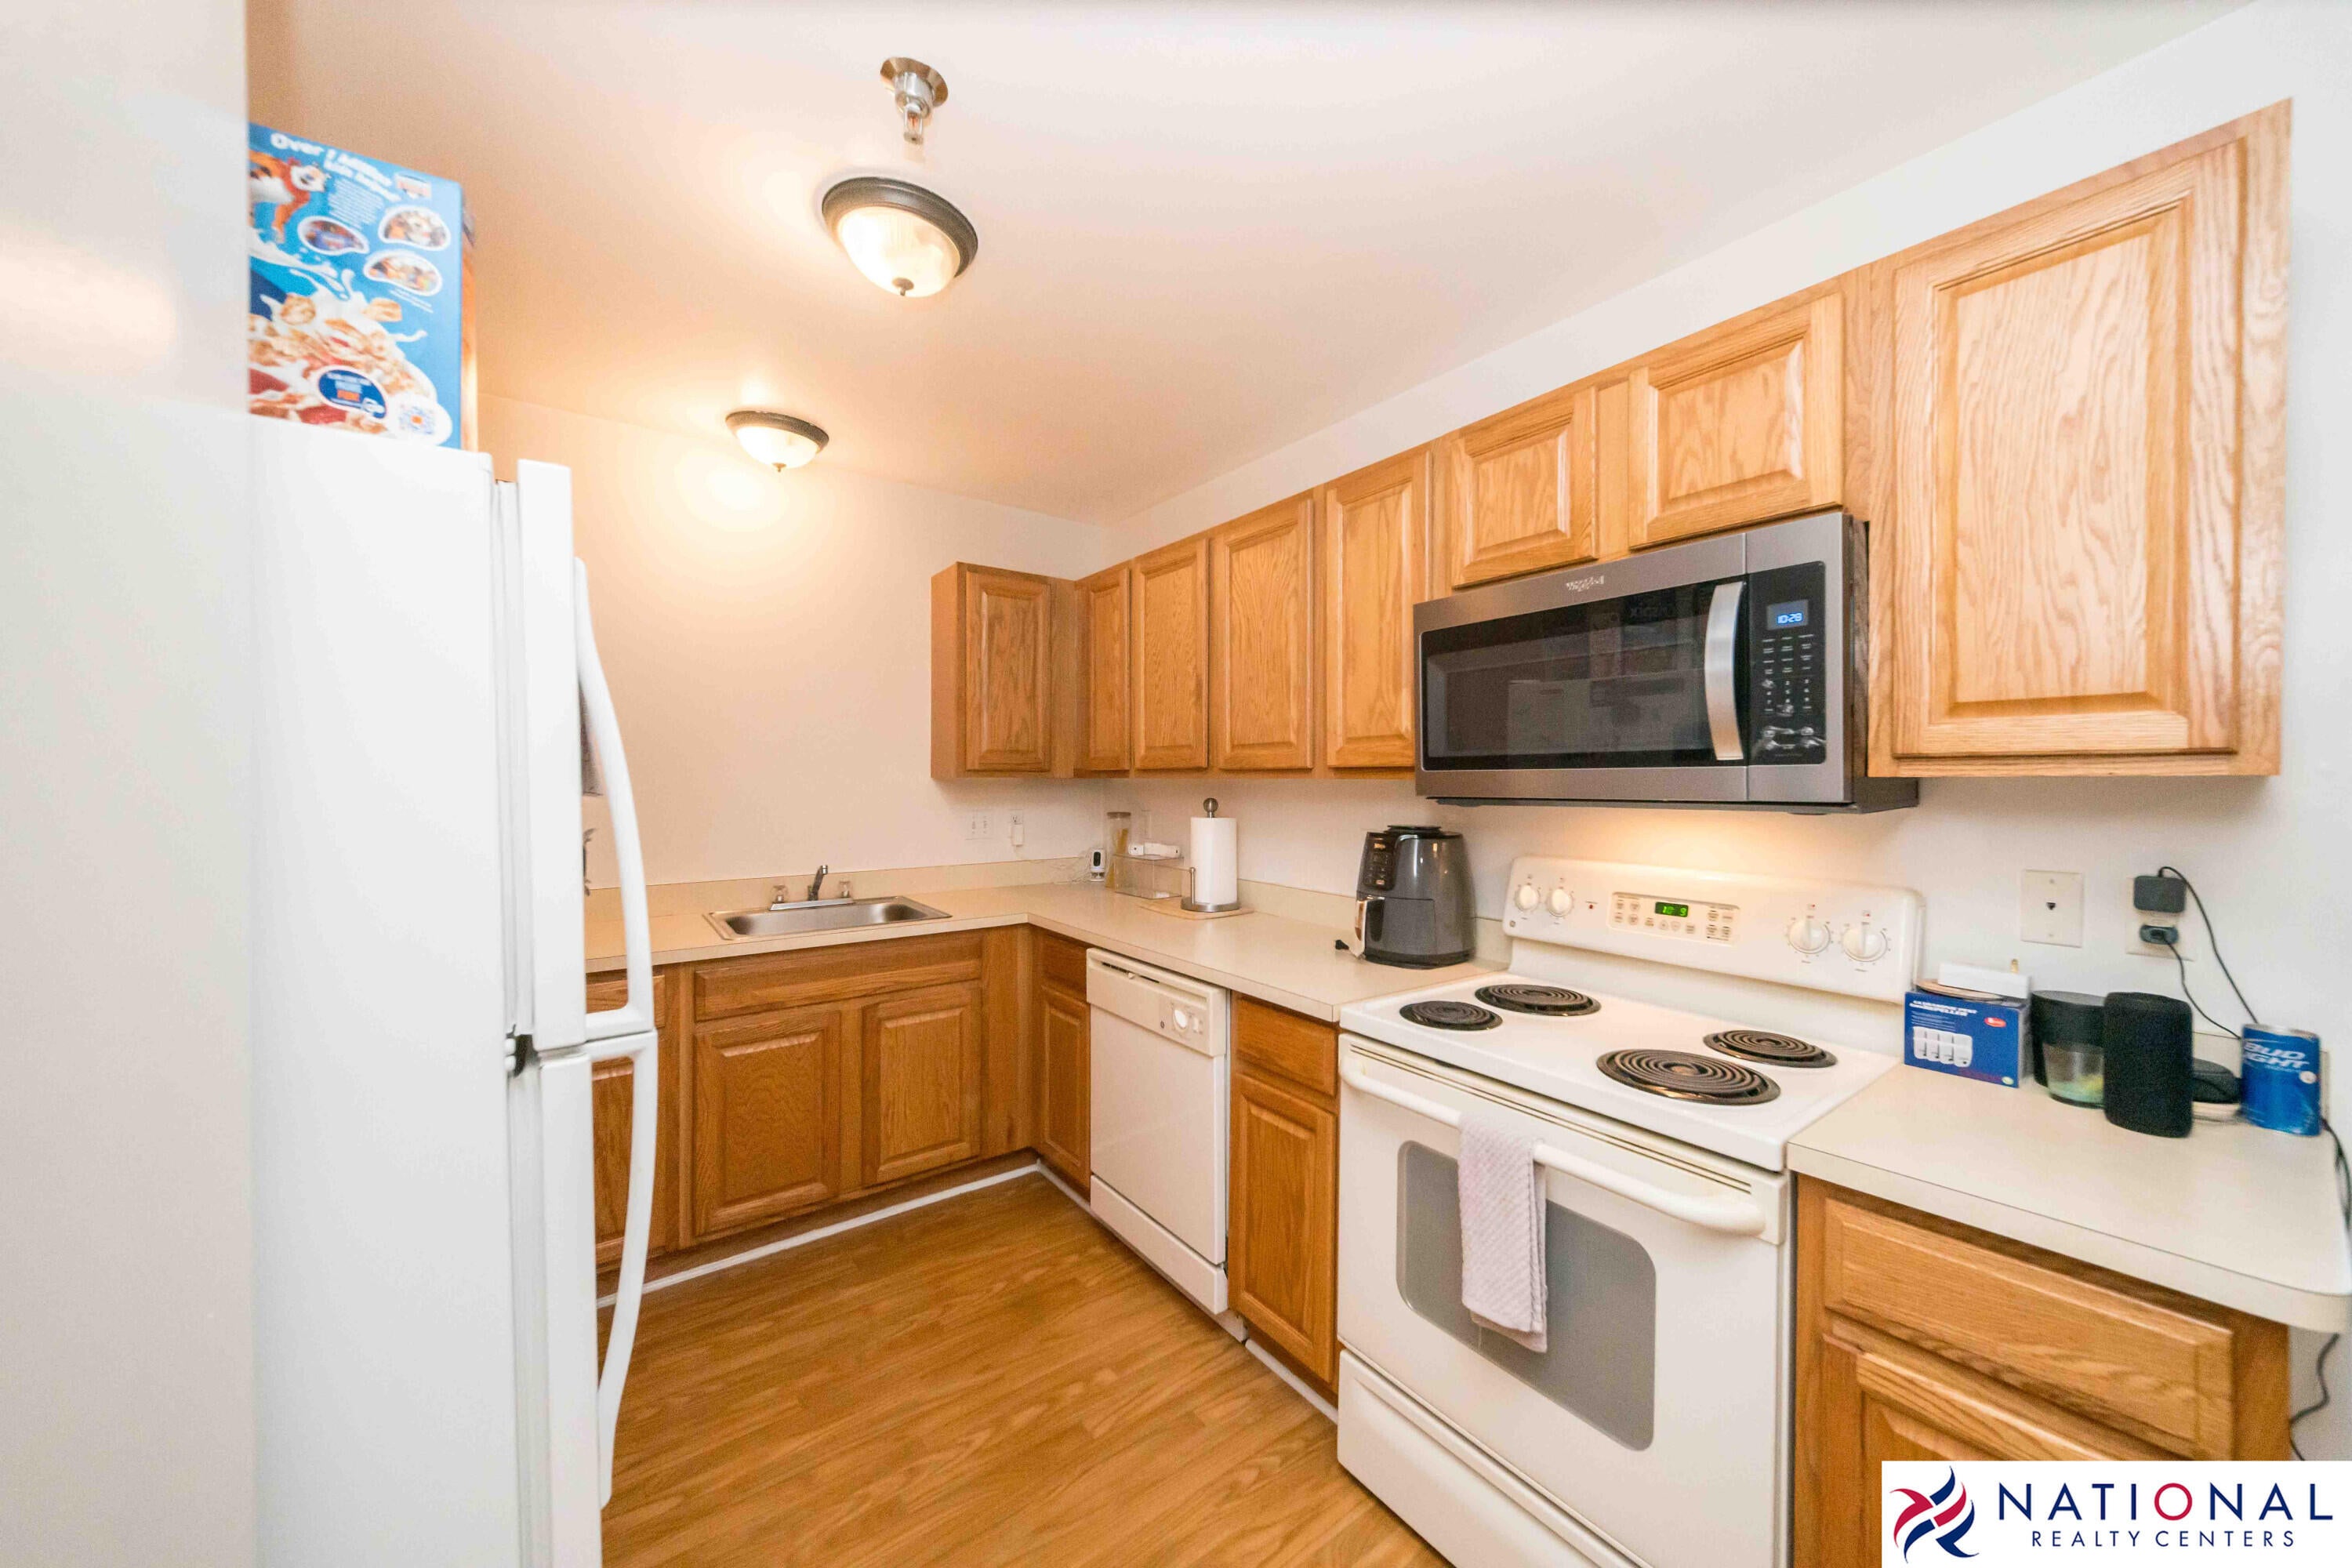
Welcome to the Village at Cornerstone. Move right into this 2 bedroom, 2 full bath condo perfect for your next home. The loft offers an additional bedroom, office, entertaining space.... the possibilities are numerous! The owner will leave all the appliances and the mounted televisions (4 in total), so you only have to bring your furniture and move in. Located near shopping and major freeways for easy access around town. Make your appointment to view this condo today! BATVAI
Save
Ask
Tour
Hide
Listing Snapshot
Price
$174,900
Days On Site
0 Days
Bedrooms
2
Inside Area (SqFt)
1,223 sqft
Total Baths
2
Full Baths
2
Partial Baths
N/A
Lot Size
9.29 Acres
Year Built
2004
MLS® Number
81026051370
Status
Active
Property Tax
$2,137
HOA/Condo/Coop Fees
$323 monthly
Sq Ft Source
Public Records
Friends & Family
Recent Activity
| 14 hours ago | Listing first seen on site | |
| 14 hours ago | Listing updated with changes from the MLS® |
General Features
Acres
9.29
Attached Garage
Yes
Cross Street
Mt. Vernon and Greenfield
Disclosures
Mineral Rights Excluded
Foundation
Slab
Garage
Yes
Garage Spaces
1
Parking
AsphaltAttachedGarage Door Opener
Pets
Yes
Property Sub Type
Condominium
Security
Security System
Sewer
Public Sewer
Special Circumstances
Standard
SqFt Above
1223
SqFt Total
1223
Style
Townhouse
Water Source
Public
Interior Features
Appliances
Gas Water HeaterDishwasherDisposalDryerMicrowaveOvenRefrigeratorWasher
Cooling
Central Air
Flooring
CarpetLaminate
Heating
Forced AirNatural Gas
Interior
Vaulted Ceiling(s)
Laundry Features
In UnitLaundry Room
BathFull
Level - Main
Bedroom 2
Dimensions - 11.0 x 10.0Level - MainArea - 110
Dining Room
Dimensions - 12.0 x 11.0Level - MainArea - 132
Kitchen
Dimensions - 10.0 x 9.0Level - MainArea - 90
Living Room
Dimensions - 15.0 x 11.0Level - MainArea - 165
Loft
Dimensions - 27.0 x 20.0Level - UpperArea - 540
Master Bathroom
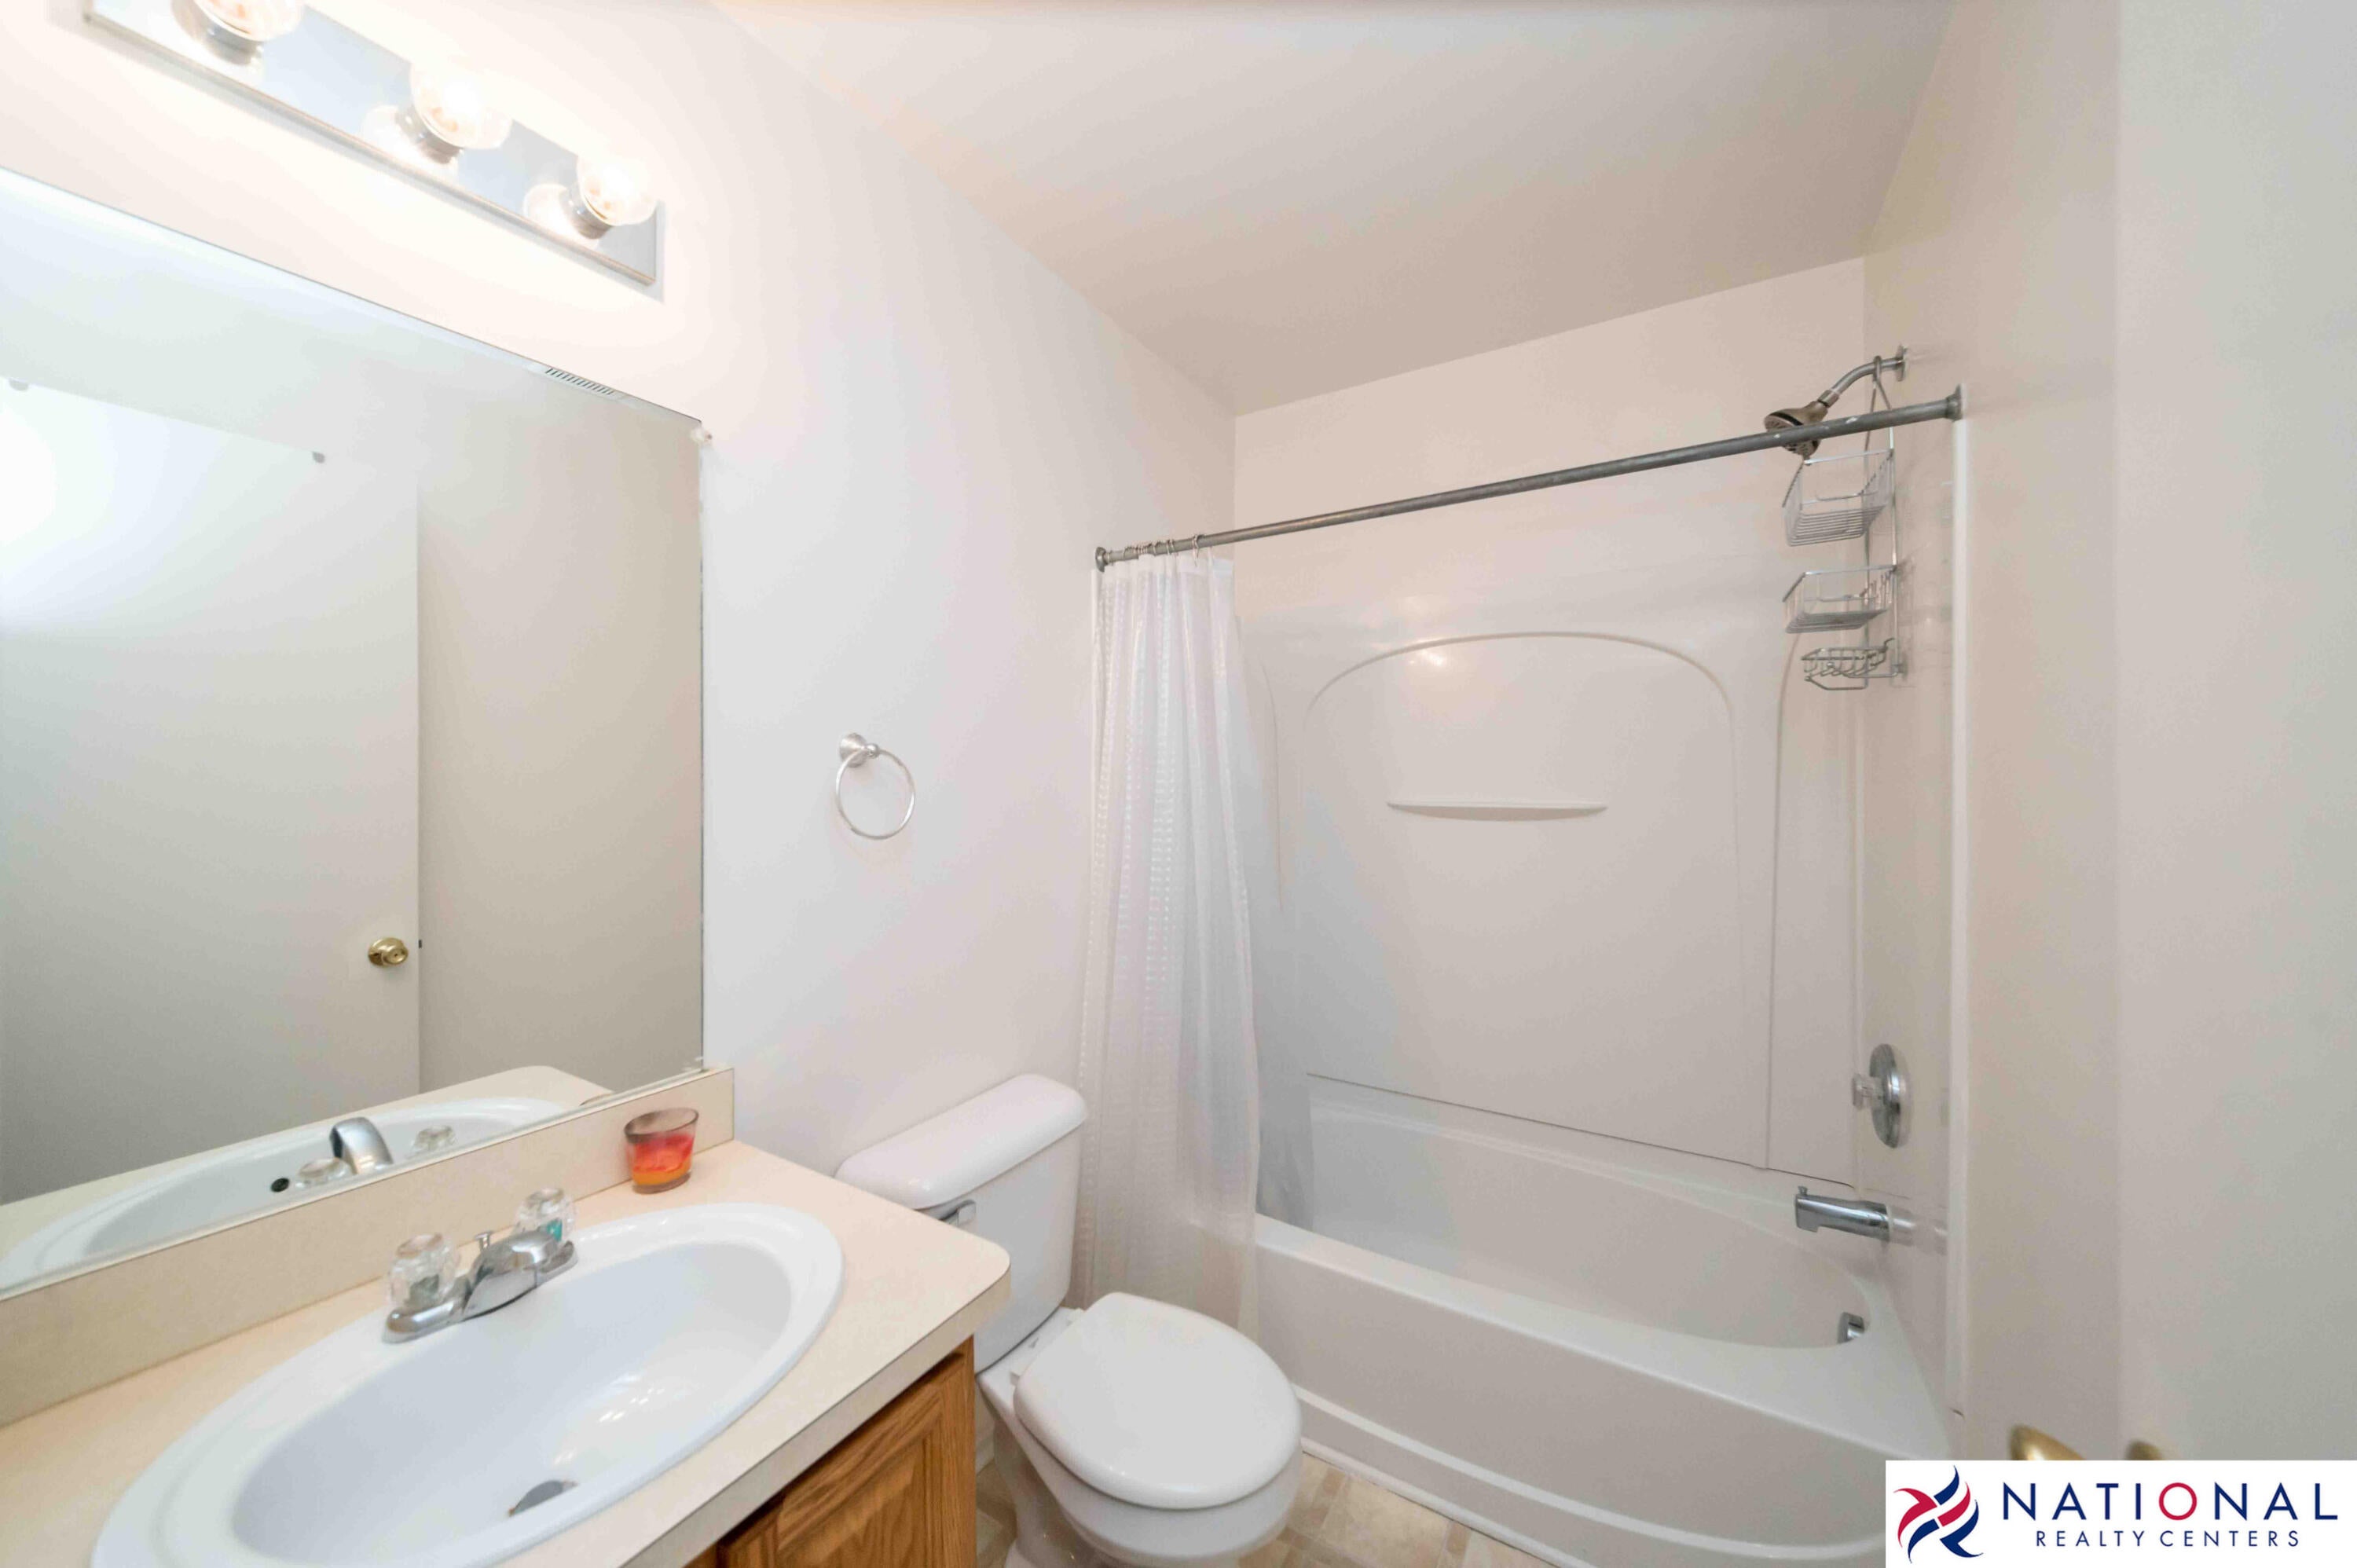
Dimensions - 5.0 x 10.0Level - MainArea - 50
Master Bedroom
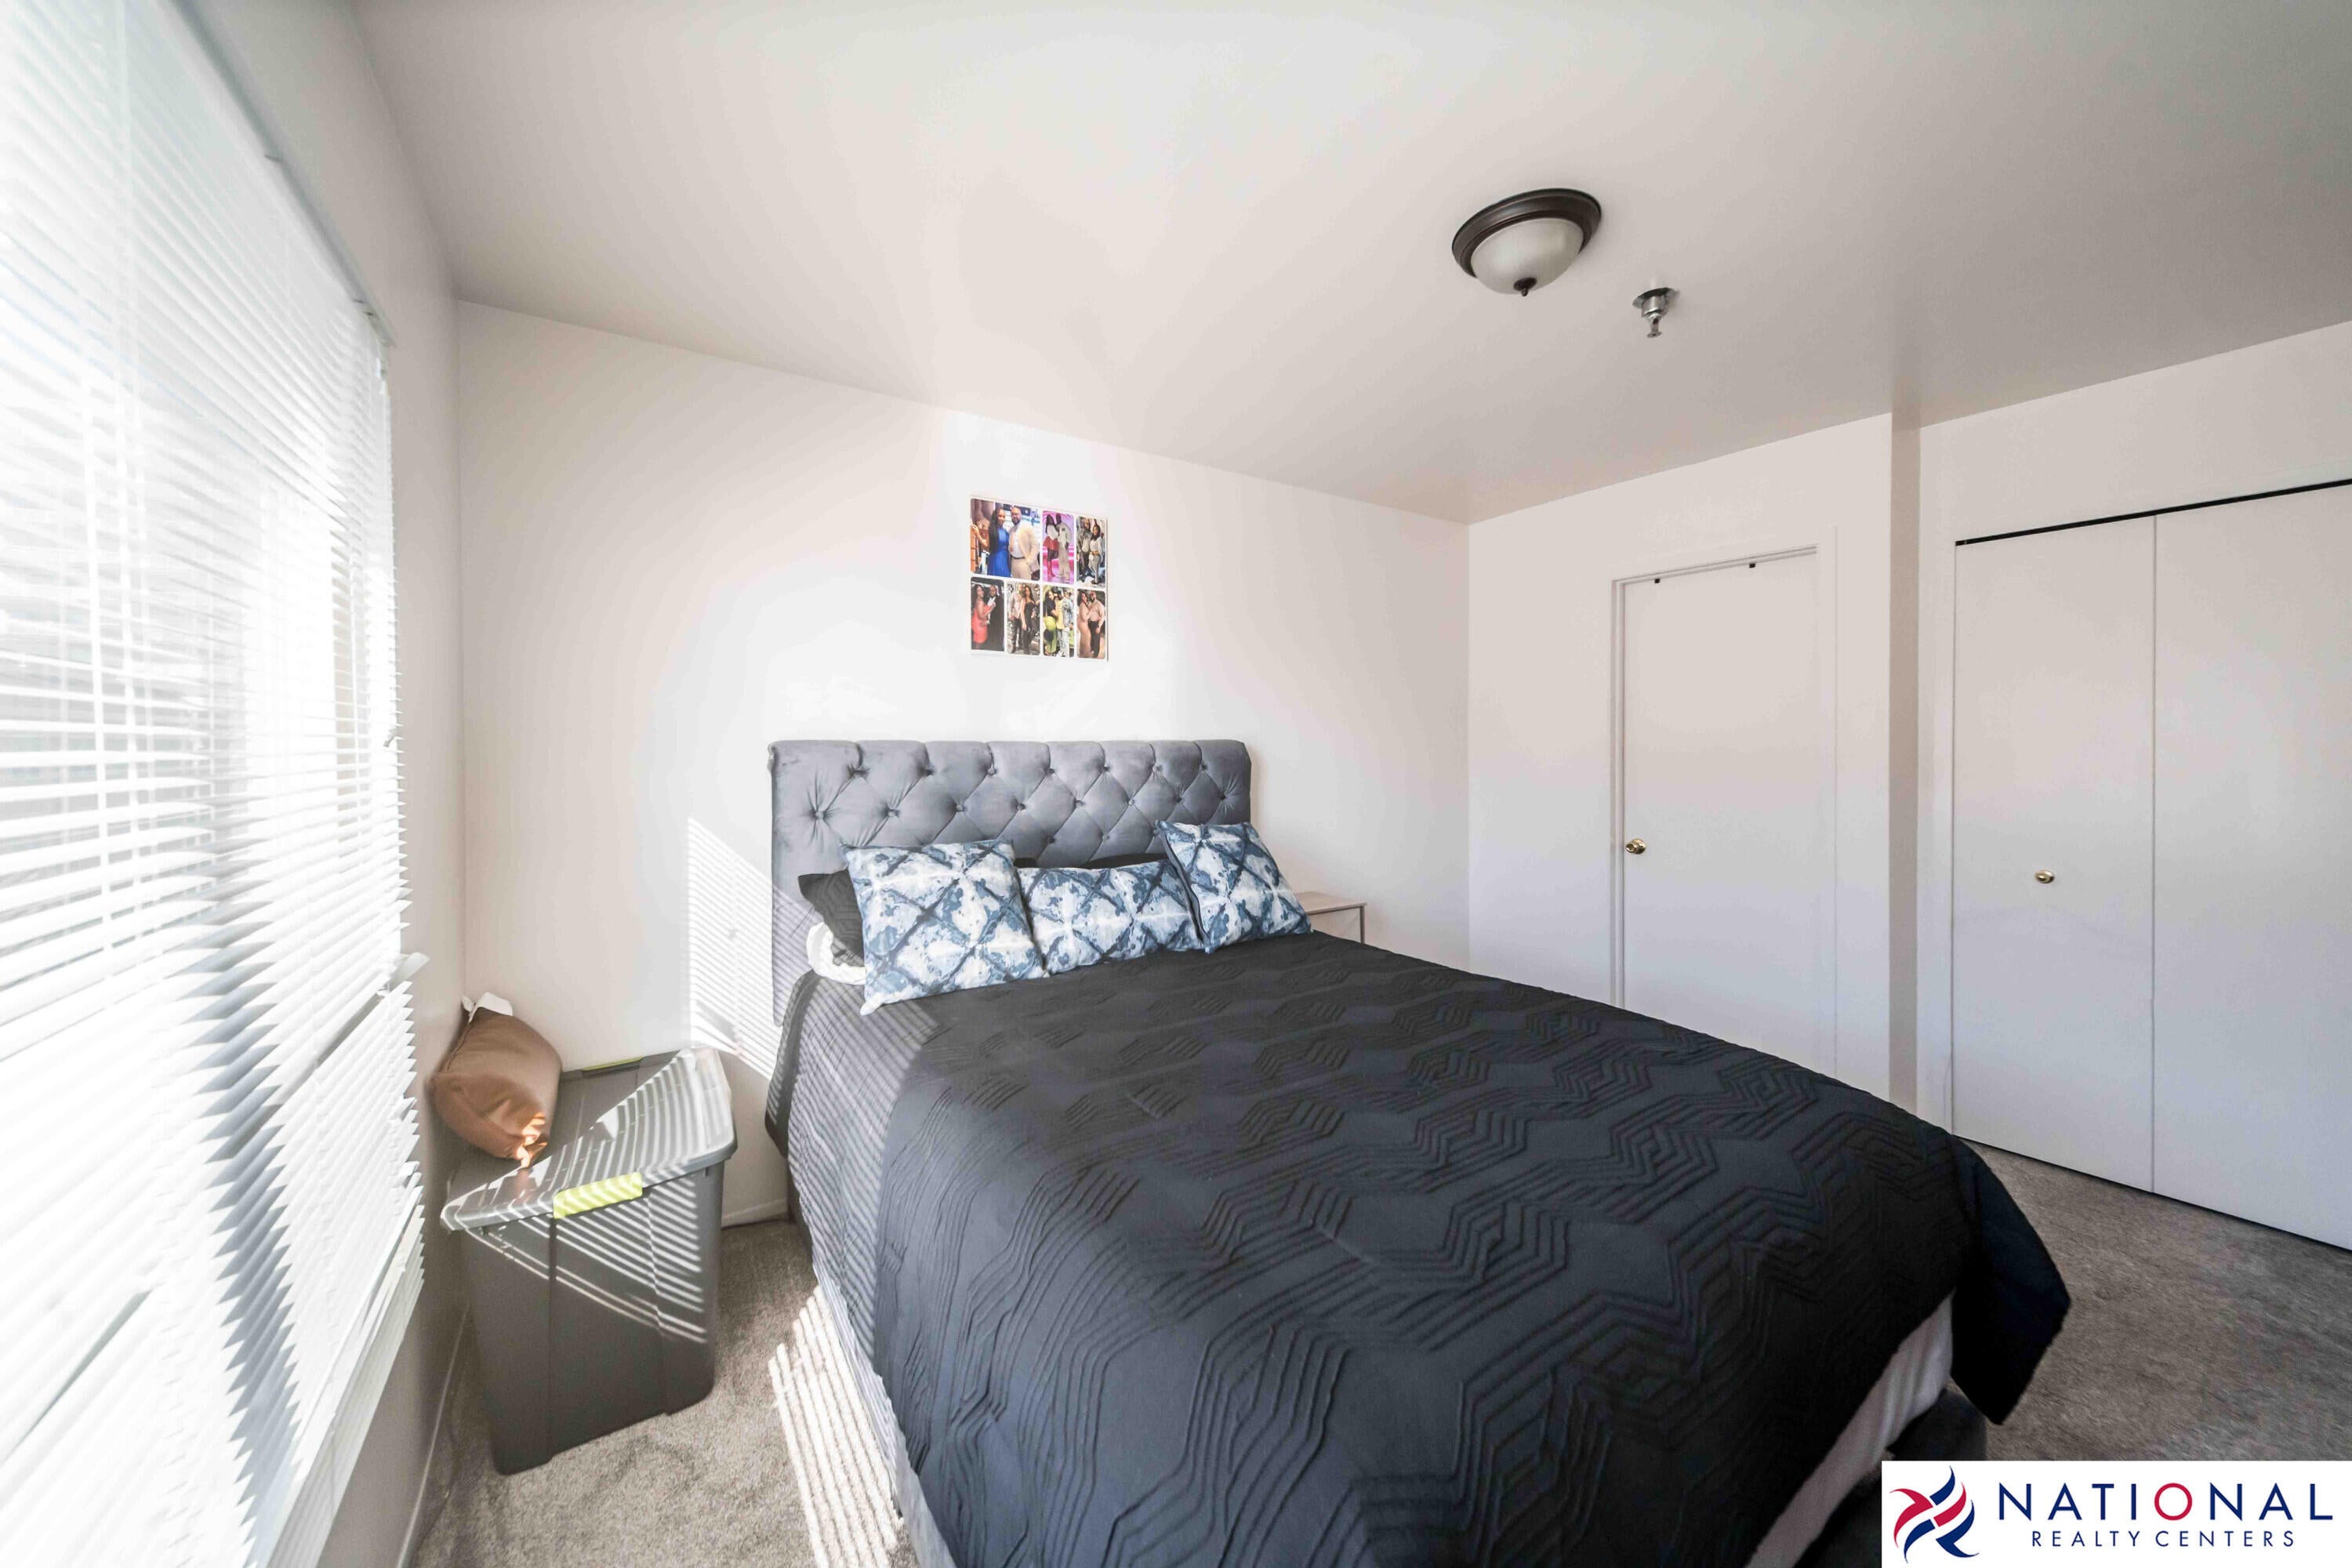
Dimensions - 14.0 x 10.0Level - MainArea - 140
Save
Ask
Tour
Hide
Exterior Features
Construction Details
Brick
Exterior
Private Entrance
Roof
Asphalt
Community Features
Association Fee
$323.0
Association Fee Frequency
Monthly
Additional Association Fee Frequency
One Time
MLS Area
Area02244Southfield
School District
OakPark
Financing Terms Available
CashConventionalFHA
Roads
Paved
Schools
School District
OakPark
Elementary School
Unknown
Middle School
Unknown
High School
Unknown
Listing courtesy of National Realty Centers Northv: [email protected]

IDX provided courtesy of Realcomp II Ltd. via GreaterMetropolitanAssociationofREALTORS. Copyright © 2026 Realcomp II Ltd. Shareholders.
IDX information is provided exclusively for consumers' personal, non-commercial use and may not be used for any purpose other than to identify prospective properties consumers may be interested in purchasing and that the data is deemed reliable but not guaranteed accurate by the MLS.
IDX provided courtesy of Realcomp II Ltd. via GreaterMetropolitanAssociationofREALTORS. Copyright © 2026 Realcomp II Ltd. Shareholders.
IDX information is provided exclusively for consumers' personal, non-commercial use and may not be used for any purpose other than to identify prospective properties consumers may be interested in purchasing and that the data is deemed reliable but not guaranteed accurate by the MLS.
Neighborhood & Commute
Source: Walkscore
Save
Ask
Tour
Hide