Save
Ask
Tour
Hide
Share
$315,000
New Listing

3518 Van Dyke Street
Detroit City, MI 48214

For Sale|Single Family Residence|Active
3
Beds
1
Total Bath
1
Full Bath
1,740
SqFt
$181
/SqFt
1910
Built
Subdivision:
KRAMERS PHILLIP
County:
Wayne
Call Now: 888-825-1420
Is this the listing for you? We can help make it yours.
888-825-1420
3518 Van Dyke Street3518 Van Dyke Street3518 Van Dyke Street3518 Van Dyke Street
Save
Ask
Tour
Hide
Share

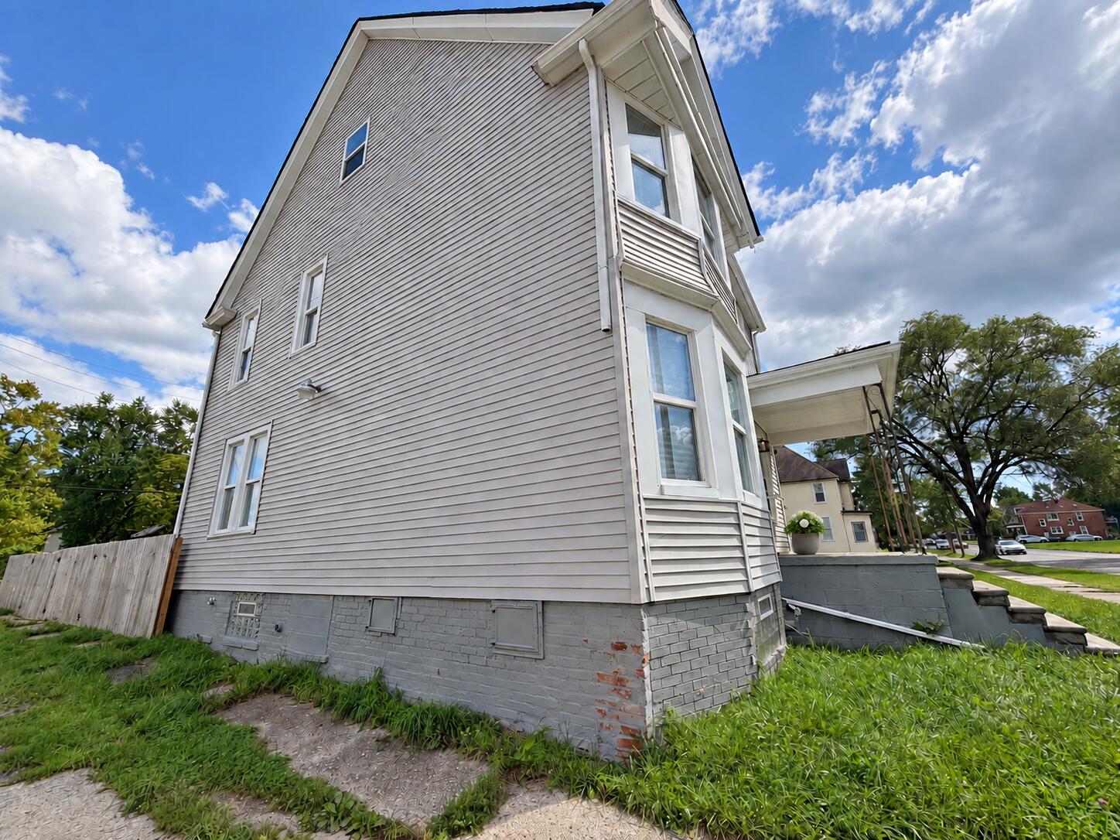
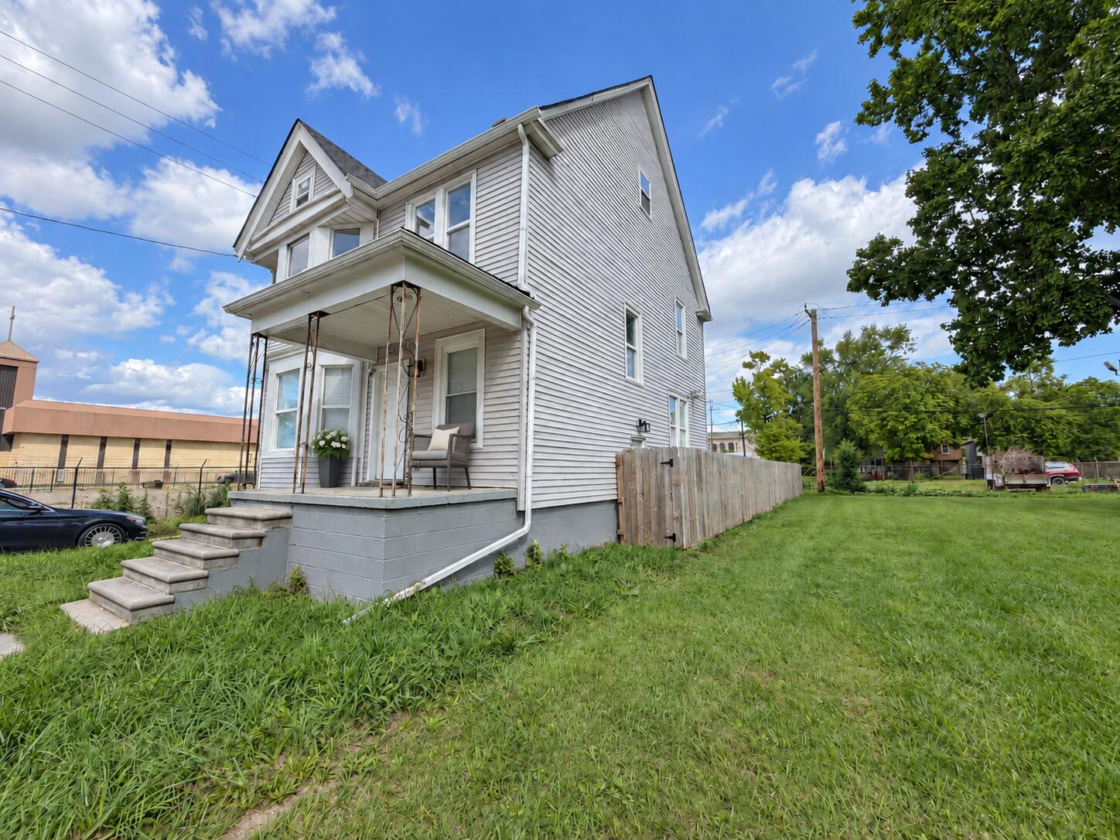
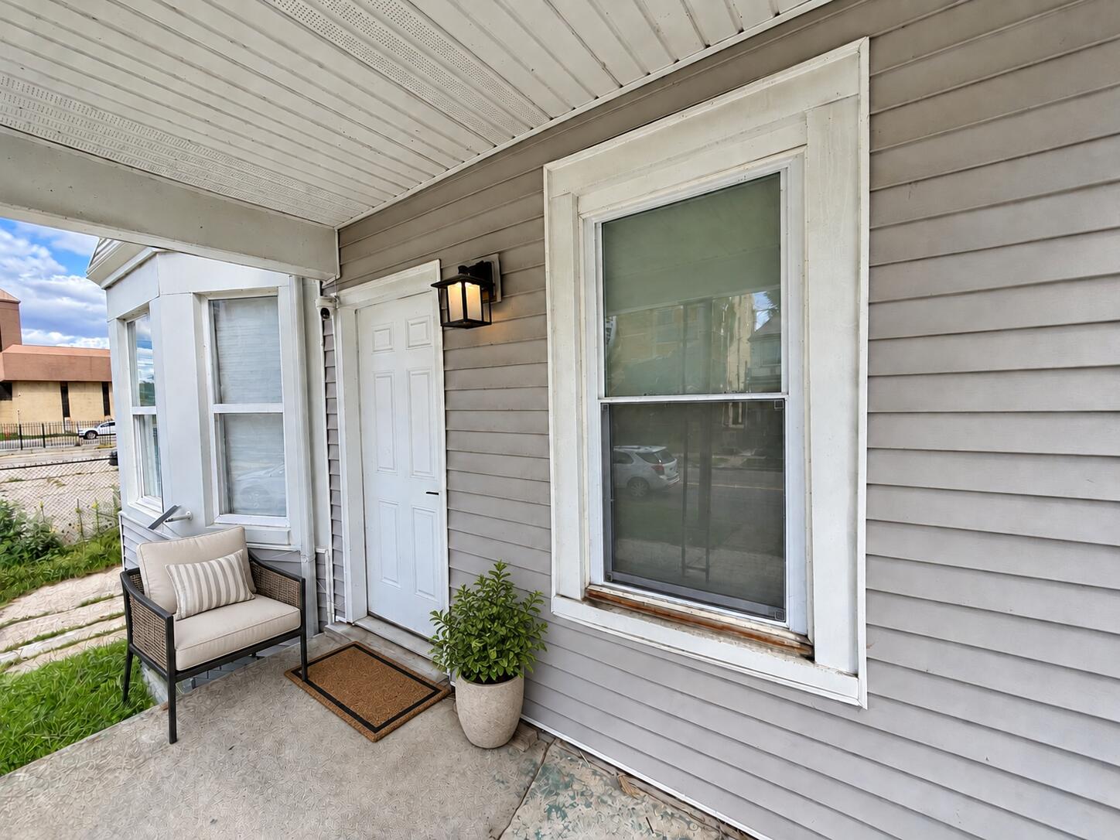
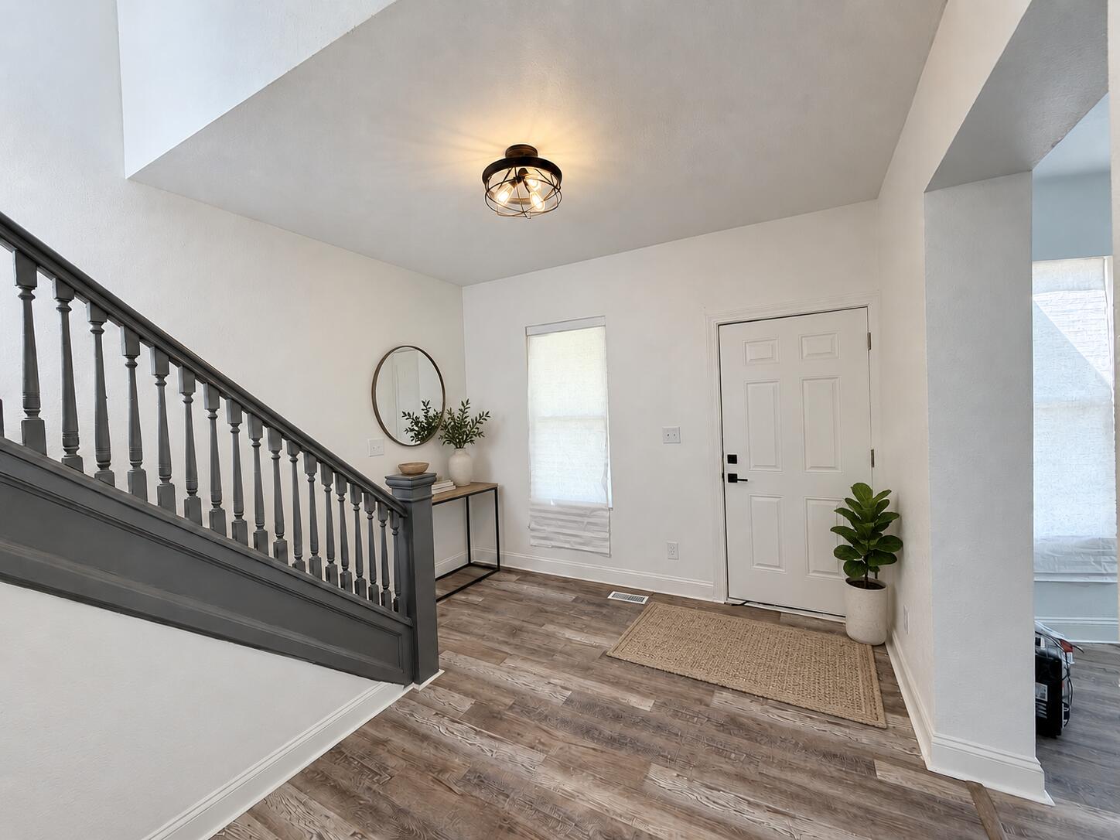
Welcome to this spacious three-bedroom, one-bath single-family home located in Detroit's Kramers Phillip neighborhood. Offering approximately 1,740 square feet of finished living space, this home provides plenty of room for comfortable everyday living and entertaining. Recent updates include new vinyl flooring, updated windows, all-new light fixtures, and a completely remodeled bathroom featuring slate tile and modern finishes. The attic has also been converted into additional livable space, creating even more flexibility for a home office, recreation area, bedroom, or bonus room. Situated on a 3,049-square-foot lot in an established neighborhood, this property offers a great opportunity for an owner-occupant or investor looking for a move-in-ready home with valuable updates already completed. With generous living space and thoughtful improvements throughout, this Detroit home is ready for its next owner.

Save
Ask
Tour
Hide
Share
Listing Snapshot
Price 
$315,000
Days On Site 
0 Days
Bedrooms 
3
Inside Area (SqFt) 
1,740 sqft
Total Baths 
1
Full Baths 
1
Partial Baths 
N/A
Lot Size 
0.07 Acres
Year Built 
1910
MLS® Number 
81026051368
Status 
Active
Property Tax 
$2,218
HOA/Condo/Coop Fees 
N/A
Sq Ft Source 
Public Records
Friends & Family
Recent Activity
14 hours agoListing first seen on site
14 hours agoListing updated with changes from the MLS®
General Features
Acres 
0.07
Cross Street 
S Mack Ave
Disclosures 
Mineral Rights
Parking 
Unpaved
Property Sub Type 
Single Family Residence
Sewer 
Public Sewer
SqFt Above 
1740
SqFt Below 
870
SqFt Total 
1740
Style 
ColonialVictorian
Utilities 
Cable ConnectedNatural Gas ConnectedPhone AvailablePhone Connected
Water Source 
Public
Zoning 
Residential
Interior Features
Appliances 
Gas Water Heater
Flooring 
CarpetTileWood
Heating 
Forced AirNatural Gas
Laundry Features 
In Basement
Window Features 
Insulated WindowsScreens
BathFull 
Level - Upper
Bedroom 2 
Dimensions - 12.0 x 10.0Level - UpperArea - 120
Bedroom 3 
Dimensions - 10.0 x 10.0Level - UpperArea - 100
Bonus Room 
Level - UpperDescription - Attic
Kitchen 
Dimensions - 14.0 x 14.0Level - MainArea - 196
Master Bedroom 
Dimensions - 12.0 x 12.0Level - UpperArea - 144
Save
Ask
Tour
Hide
Share
Exterior Features
Construction Details 
Brick
Fencing 
Back YardPrivacy
Patio And Porch 
CoveredPorch
Roof 
Asphalt
Windows/Doors 
Insulated WindowsScreens
Community Features
Community Features 
Sidewalks
MLS Area 
Area05053DetWoodwardMcclellanSoMack
School District 
Detroit
Financing Terms Available 
CashConventionalFHAVA Loan
Roads 
Paved
Schools
School District
Detroit
Elementary School
Unknown
Middle School
Unknown
High School
Unknown
Listing courtesy of Detroit Metro Realty: [email protected]


IDX provided courtesy of Realcomp II Ltd. via GreaterMetropolitanAssociationofREALTORS. Copyright © 2026 Realcomp II Ltd. Shareholders.

IDX information is provided exclusively for consumers' personal, non-commercial use and may not be used for any purpose other than to identify prospective properties consumers may be interested in purchasing and that the data is deemed reliable but not guaranteed accurate by the MLS.

Neighborhood & Commute
Source: Walkscore
Save
Ask
Tour
Hide
Share