
Save
Ask
Tour
Hide
$189,999
New Listing
3242 Tenny StreetLansing City, MI 48910
For Sale|Single Family Residence|Active
4
Beds
1
Total Bath
1
Full Bath
1,045
SqFt
$182
/SqFt
1942
Built
County:
Ingham
Call Now: 888-825-1420
Is this the listing for you? We can help make it yours.
888-825-1420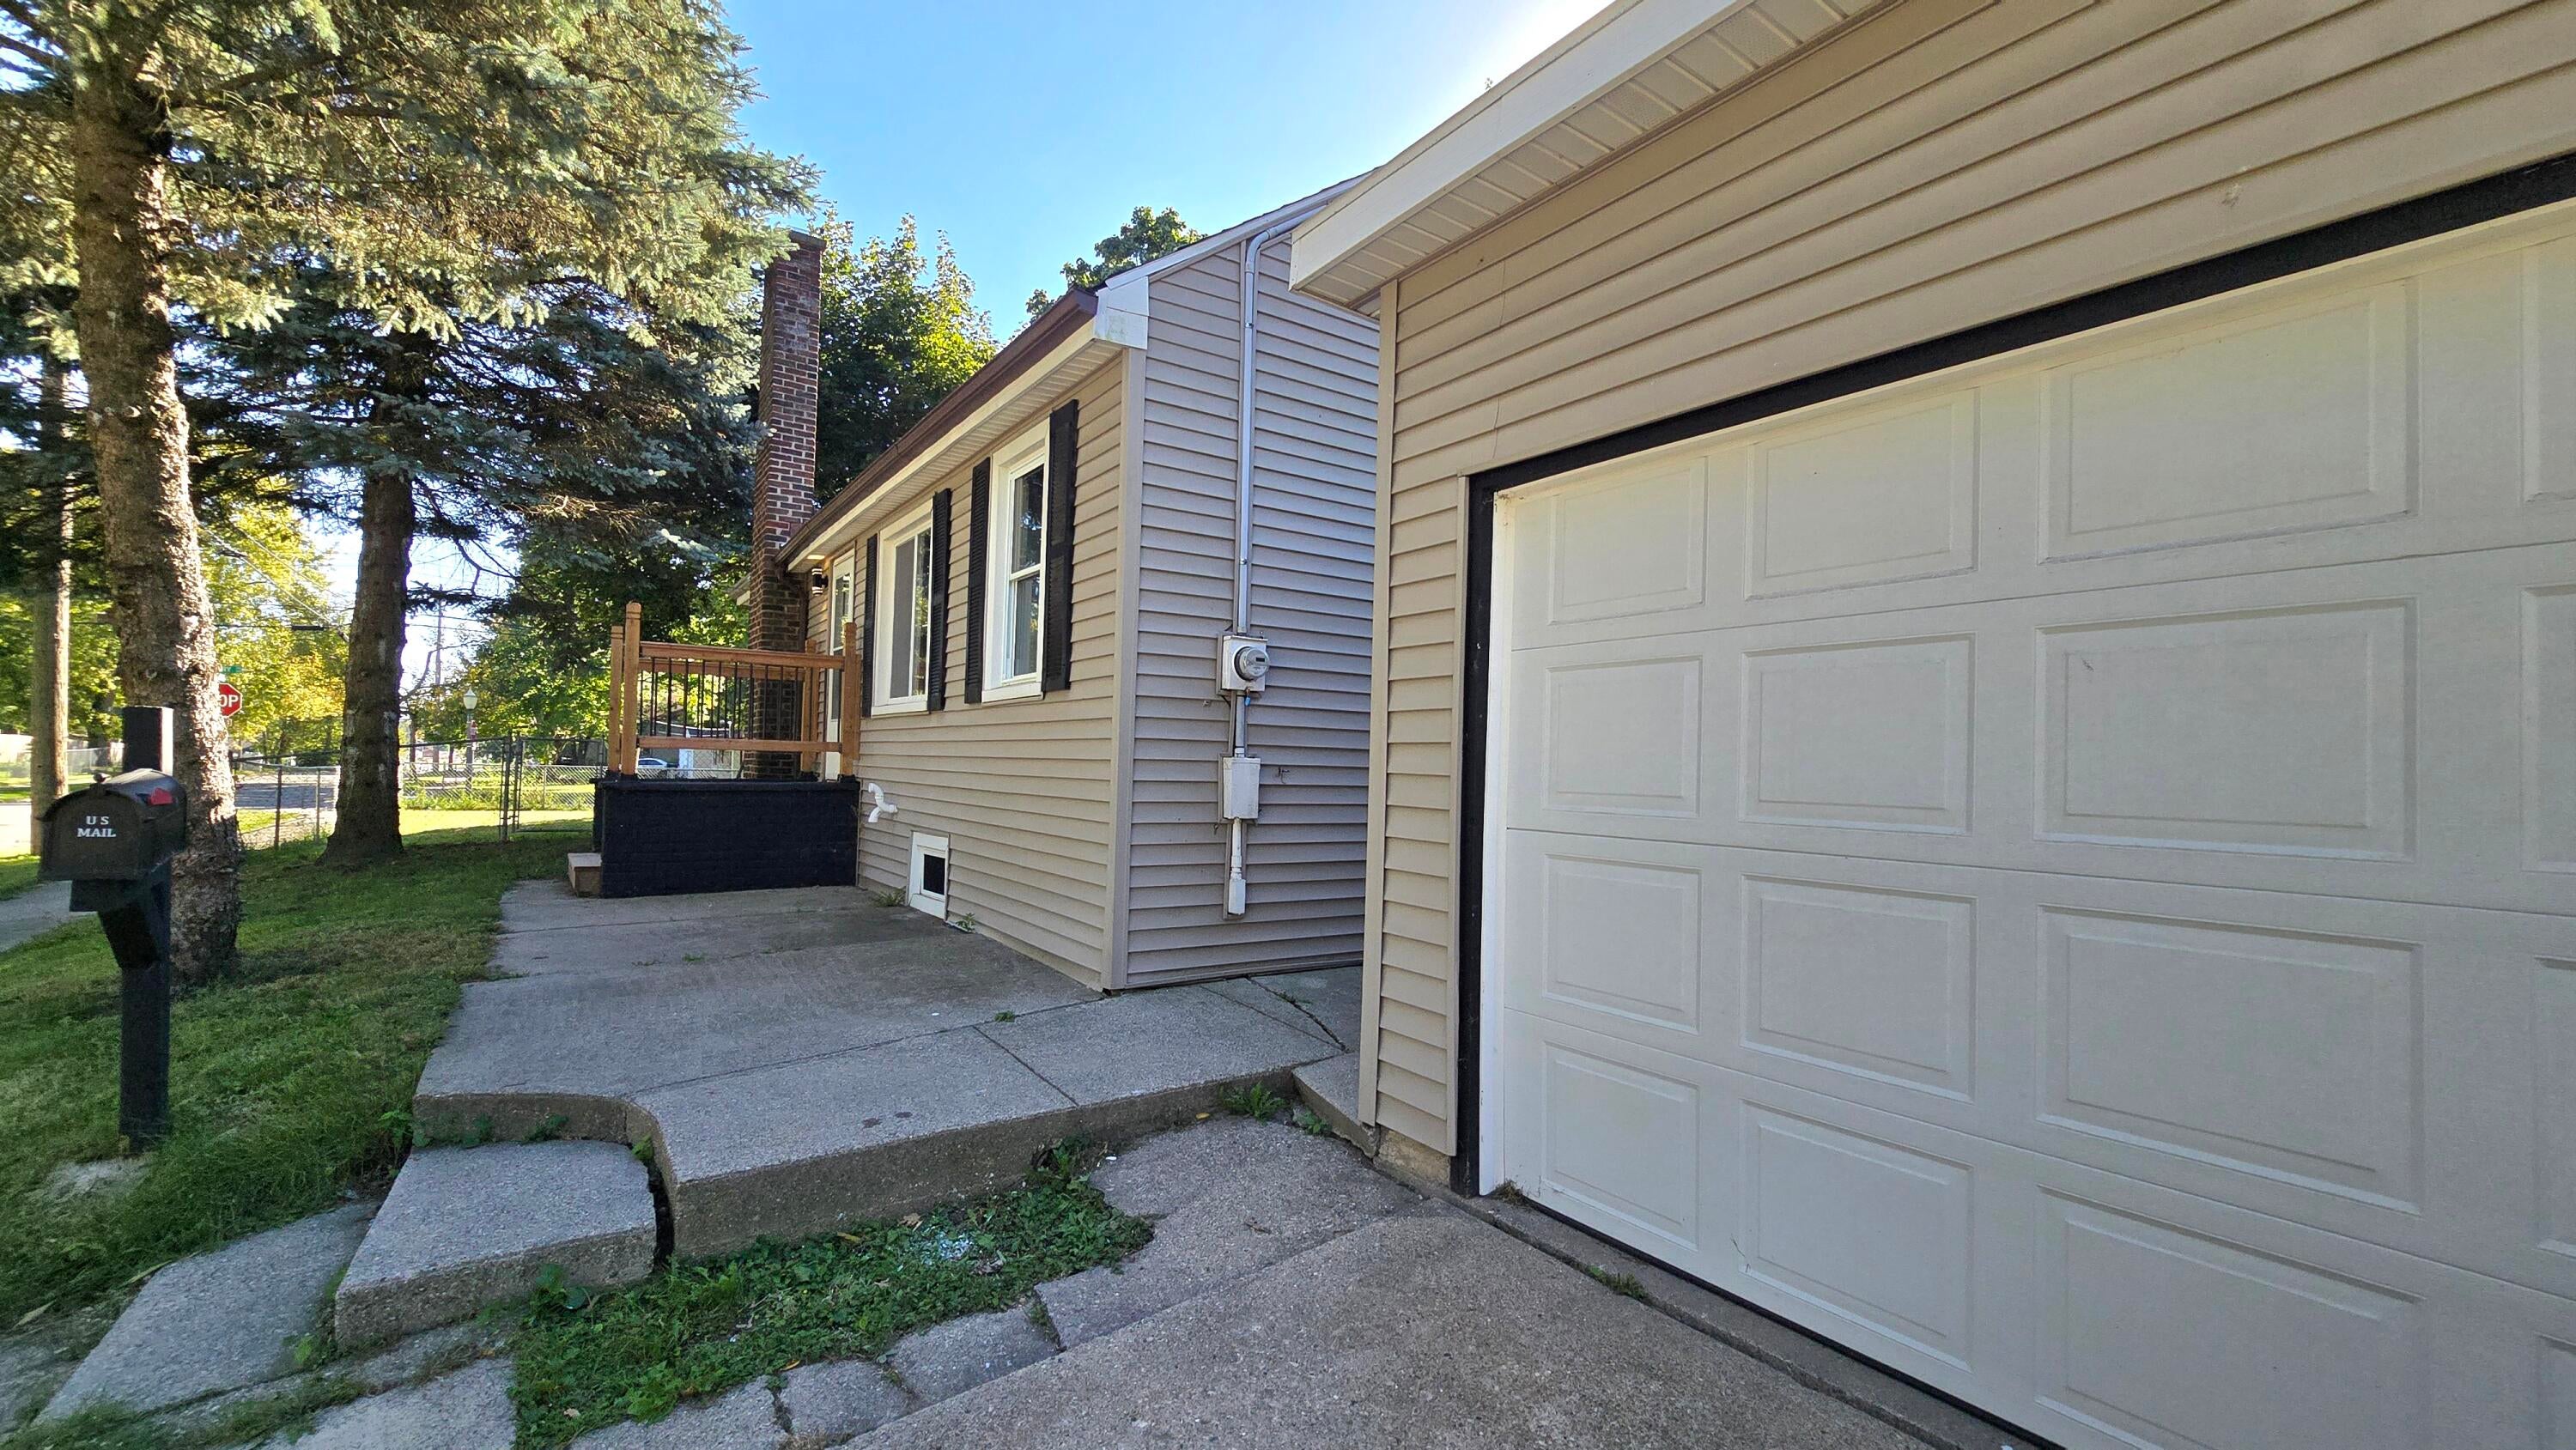
Save
Ask
Tour
Hide
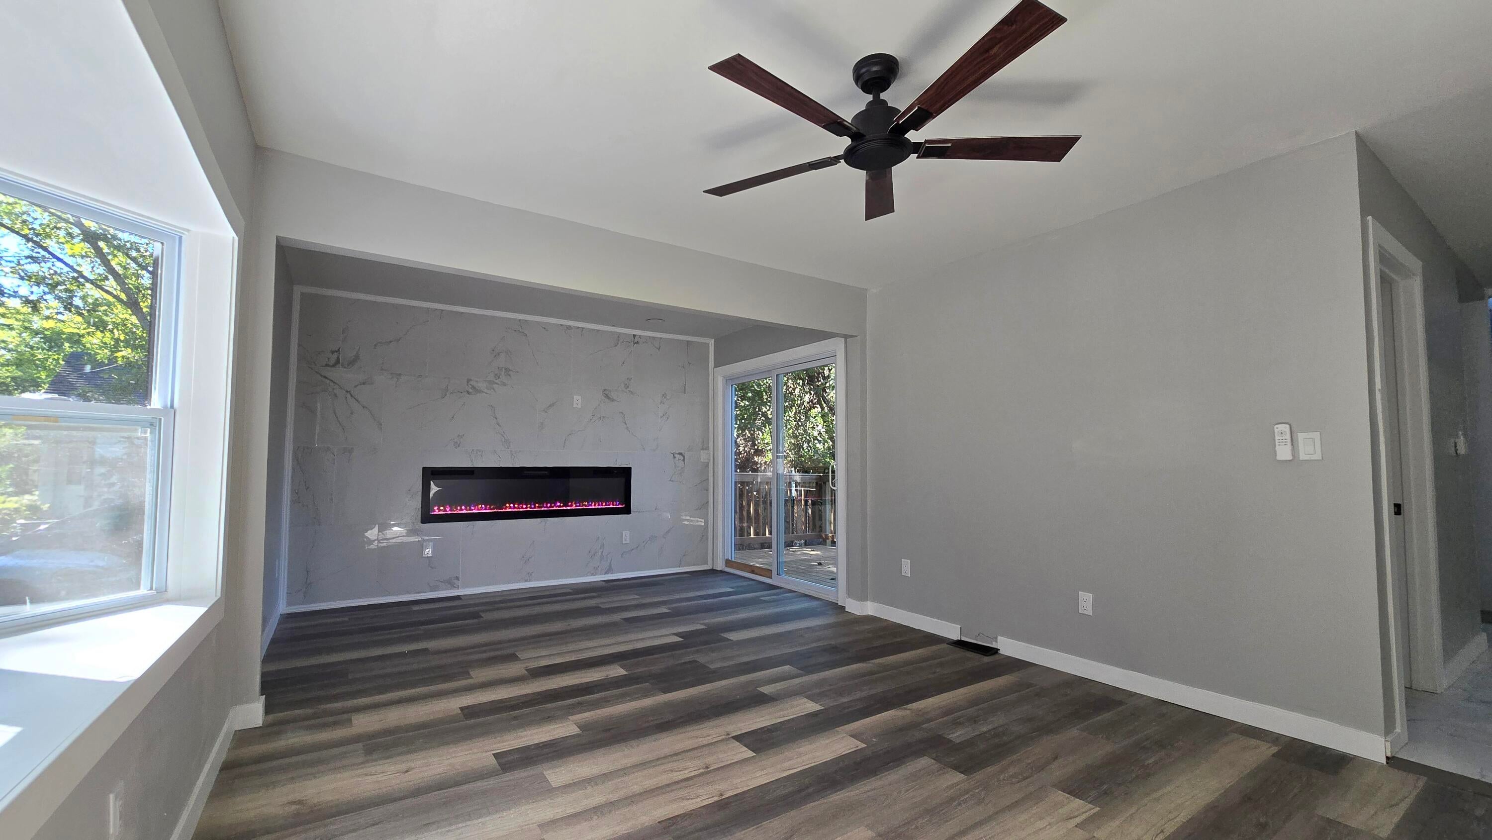
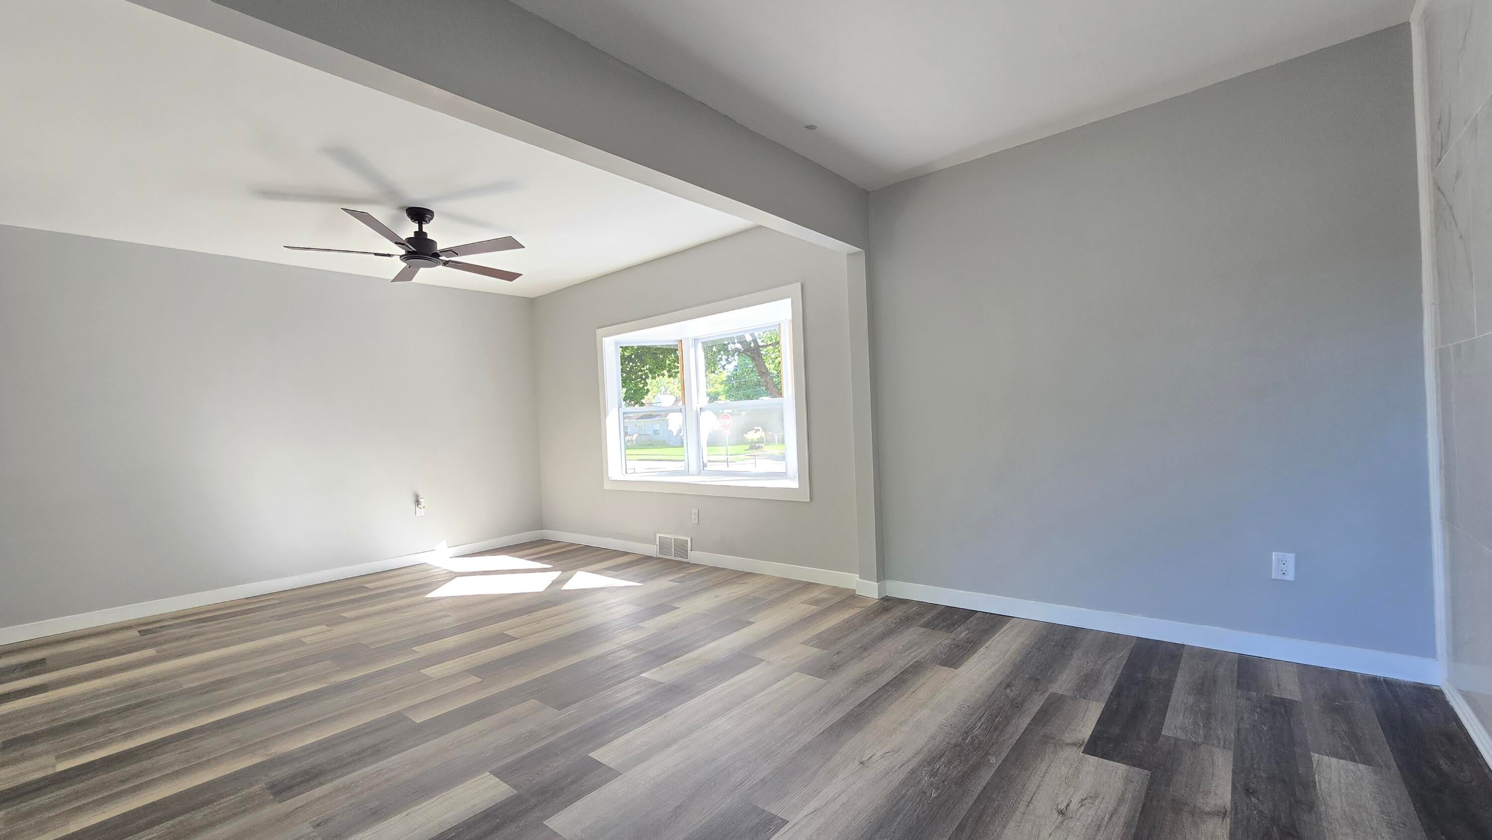
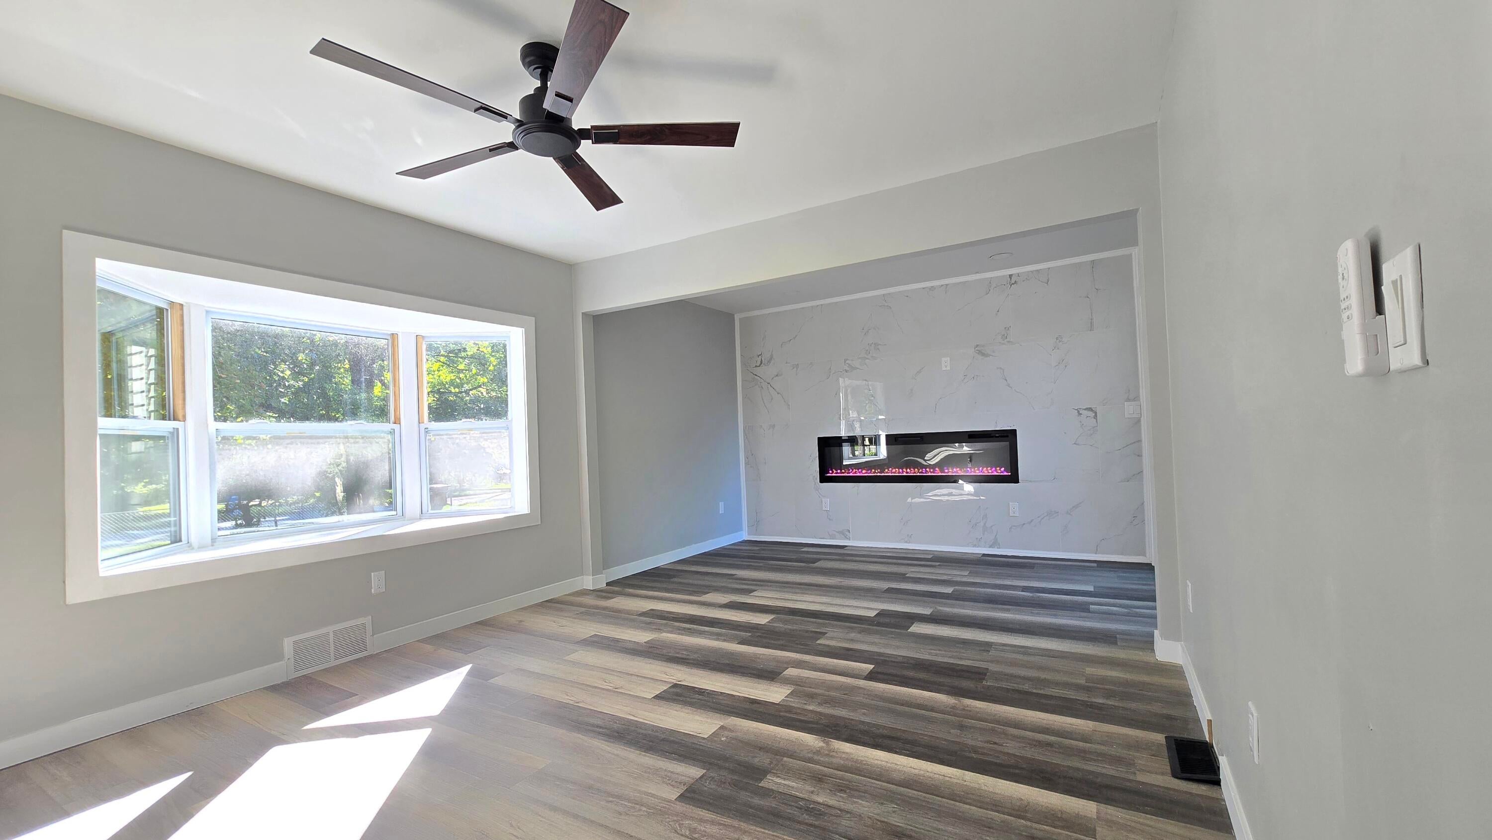
Welcome to 3242 Tenny! This beautiful, fully remodeled 4-bedroom home offers a fresh, modern look from top to bottom. Modern plank flooring flows throughout the interior, leading into a fully remodeled kitchen featured with granite countertops and a custom backsplash. Relax in the spacious family room, highlighted by a large bay window and an impressive feature fireplace wall. Step outside onto your brand-new deck overlooking a fully fenced backyard--ideal for entertaining. The home also features a fully remodeled bathroom complete with a custom stand-up shower. Enjoy complete peace of mind with major system upgrades, including a brand-new roof, new furnace, new AC, and new windows.
Save
Ask
Tour
Hide
Listing Snapshot
Price
$189,999
Days On Site
0 Days
Bedrooms
4
Inside Area (SqFt)
1,045 sqft
Total Baths
1
Full Baths
1
Partial Baths
N/A
Lot Size
0.22 Acres
Year Built
1942
MLS® Number
81026051305
Status
Active
Property Tax
$5,684
HOA/Condo/Coop Fees
N/A
Sq Ft Source
N/A
Friends & Family
Recent Activity
| 5 hours ago | Listing updated with changes from the MLS® | |
| 9 hours ago | Status changed to Active | |
| 13 hours ago | Listing first seen on site |
General Features
Acres
0.22
Attached Garage
Yes
Cross Street
Cedar / Holmes Rd
Garage
Yes
Garage Spaces
1
Parking
AttachedDetached
Property Sub Type
Single Family Residence
Sewer
Public Sewer
Special Circumstances
Standard
SqFt Above
1045
SqFt Total
1975
Style
Bungalow
Water Source
Public
Interior Features
Appliances
Gas Water HeaterDishwasherDisposalOvenRefrigeratorRange
Basement
Full
Cooling
Ceiling Fan(s)Central Air
Fireplace
Yes
Fireplace Features
Living Room
Flooring
CarpetTileWood
Heating
Forced AirNatural Gas
Laundry Features
Washer Hookup
BathFull
Level - Main
Bedroom 2
Dimensions - 10.0 x 11.0Level - MainArea - 110
Bedroom 3
Dimensions - 10.0 x 10.0Level - UpperArea - 100
Bedroom 4
Dimensions - 12.0 x 10.0Level - UpperArea - 120
Dining Room
Dimensions - 10.0 x 10.0Level - MainArea - 100
Family Room
Dimensions - 16.0 x 18.0Level - MainArea - 288
Kitchen
Dimensions - 9.0 x 10.0Level - MainArea - 90
Master Bedroom
Dimensions - 12.0 x 11.0Level - MainArea - 132
Save
Ask
Tour
Hide
Exterior Features
Construction Details
Vinyl Siding
Fencing
Back Yard
Lot Features
Corner Lot
Other Structures
Second Garage
Patio And Porch
DeckPorch
Roof
AsphaltShingle
Community Features
MLS Area
Area11012Lansing
School District
Lansing
Financing Terms Available
CashConventionalFHAVA Loan
Roads
Paved
Schools
School District
Lansing
Elementary School
Unknown
Middle School
Unknown
High School
Unknown
Listing courtesy of BHHS Kee Realty: [email protected]

IDX provided courtesy of Realcomp II Ltd. via GreaterMetropolitanAssociationofREALTORS. Copyright © 2026 Realcomp II Ltd. Shareholders.
IDX information is provided exclusively for consumers' personal, non-commercial use and may not be used for any purpose other than to identify prospective properties consumers may be interested in purchasing and that the data is deemed reliable but not guaranteed accurate by the MLS.
IDX provided courtesy of Realcomp II Ltd. via GreaterMetropolitanAssociationofREALTORS. Copyright © 2026 Realcomp II Ltd. Shareholders.
IDX information is provided exclusively for consumers' personal, non-commercial use and may not be used for any purpose other than to identify prospective properties consumers may be interested in purchasing and that the data is deemed reliable but not guaranteed accurate by the MLS.
Neighborhood & Commute
Source: Walkscore
Save
Ask
Tour
Hide
Did you know? You can invite friends and family to your search. They can join your search, rate and discuss listings with you.