
1063 Lori StreetYpsilanti Charter Township, MI 48198
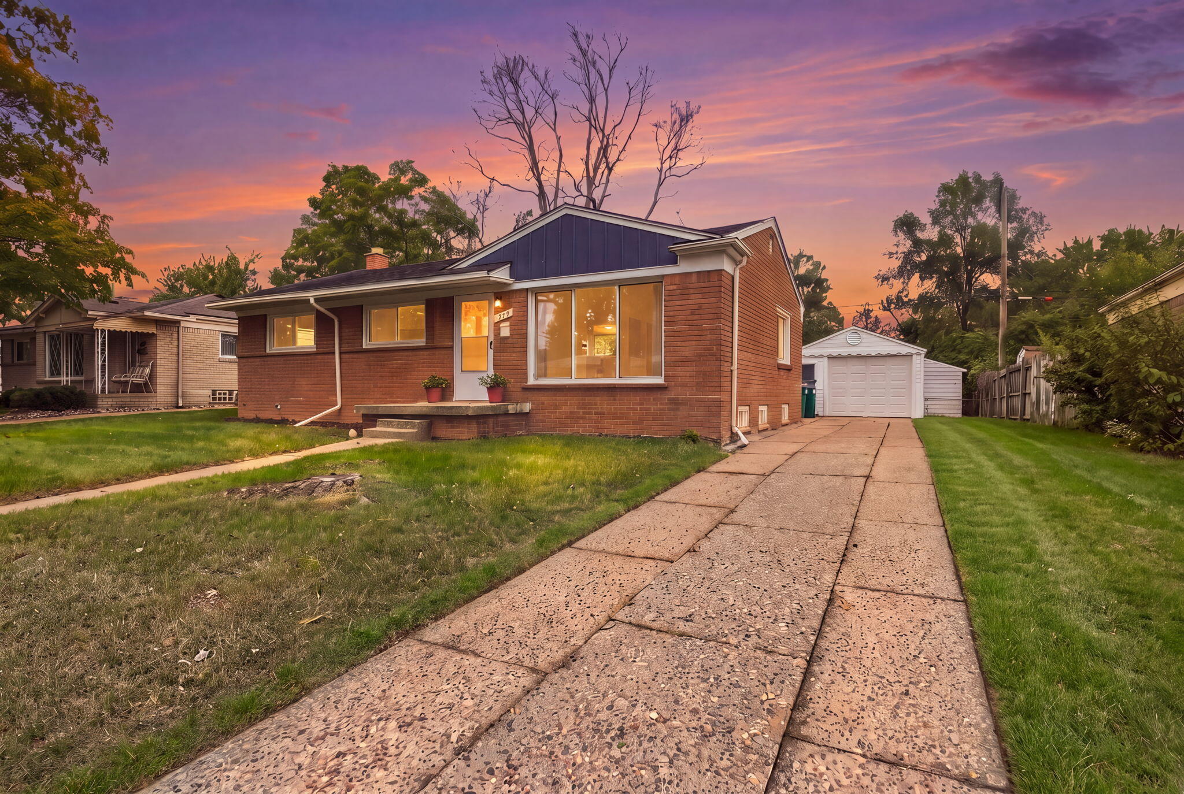
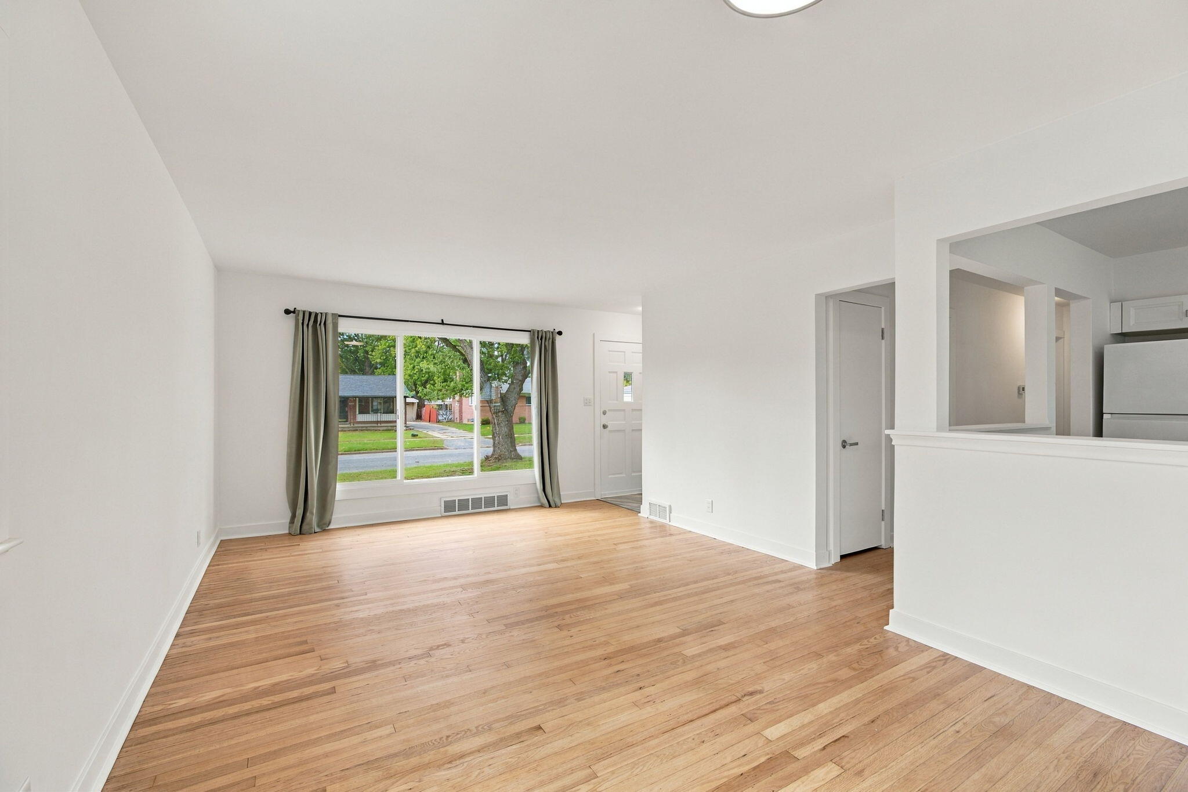
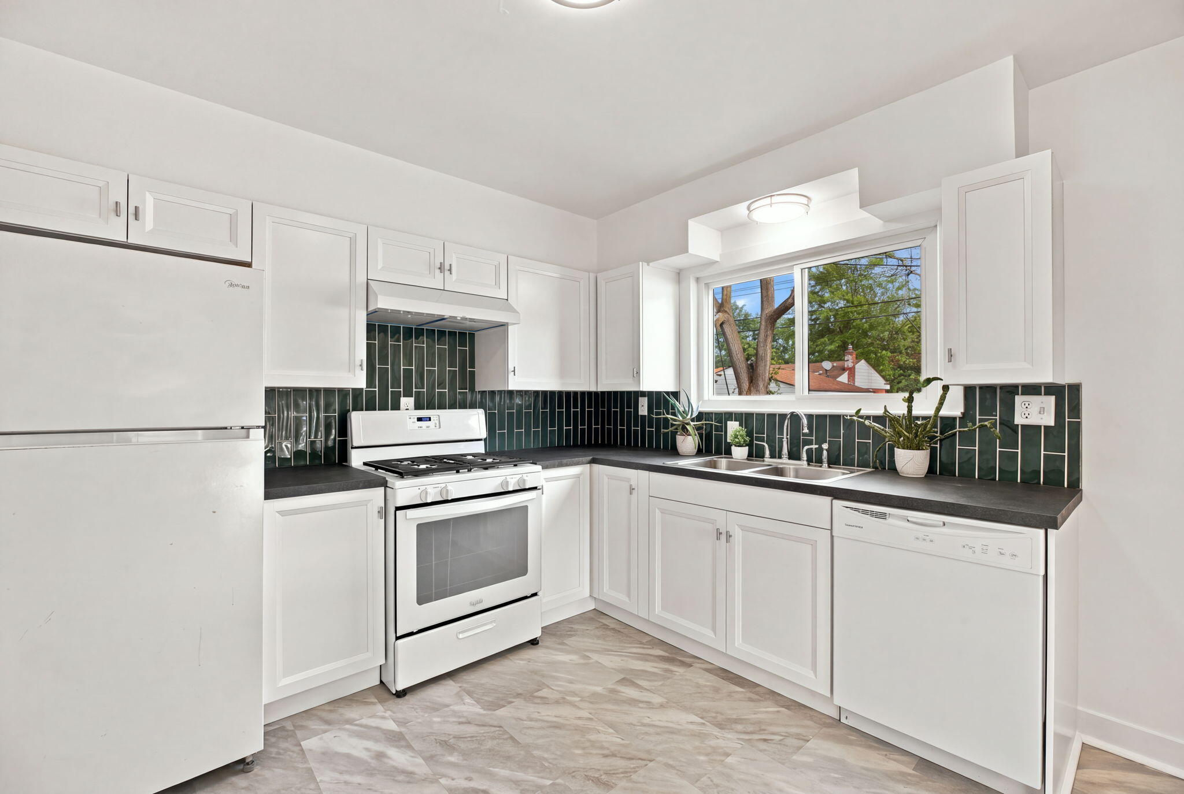
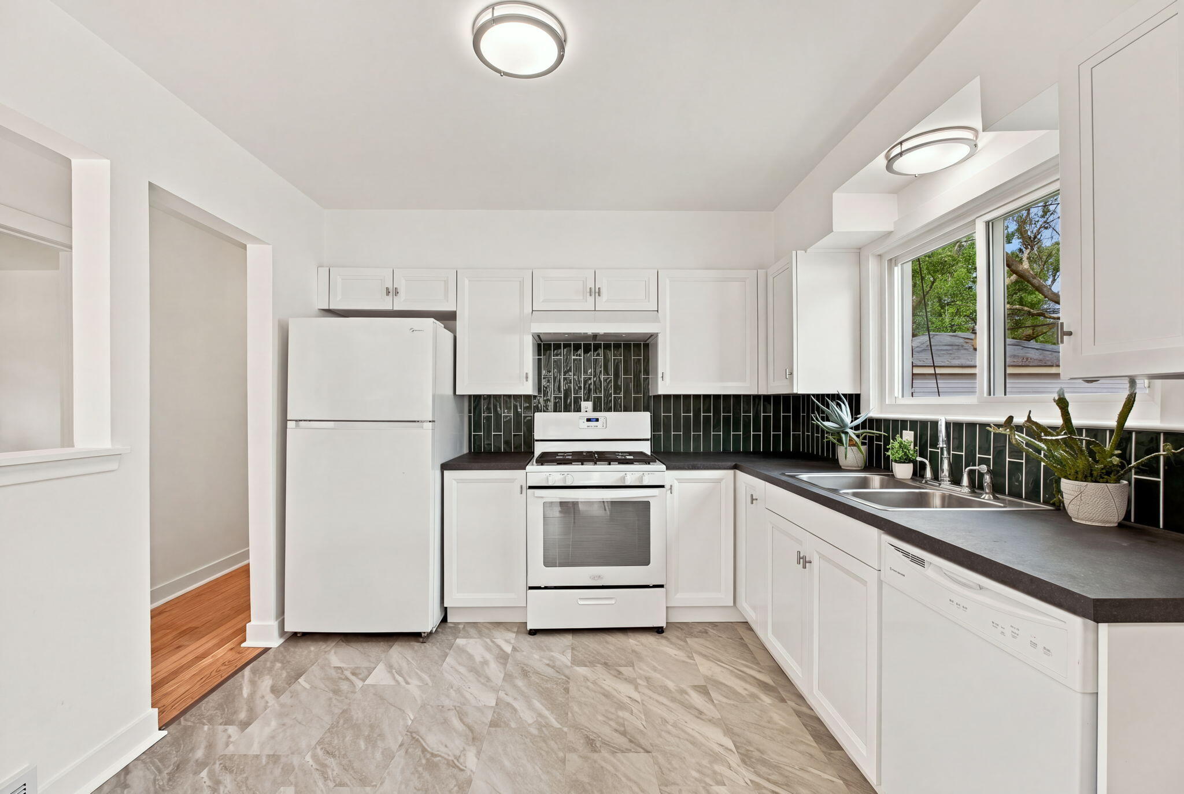
Welcome to 1063, a 3-bedroom ranch with 1,040 square feet above grade, an unfinished basement and a detached garage. The new Klearvue kitchen features flexible cabinetry and a brand-new dishwasher. Wood floors were freshly sanded and finished with water-based polyurethane to preserve their natural look, while the kitchen and entry have new flooring. Both the house and garage roofs, the furnace, Air conditioning and the water heater were replaced in 2023. The large front window was replaced in spring 2026, with other windows updated just before the current owner's purchase. A freshly painted basement provides clean, useful space for storage and projects. Public water and sewer.Klearvue's modular cabinetry offers compatible organizers and accessories available at Menards, giving the next owner ways to tailor the kitchen over time. The 1,040-square-foot basement has fresh paint and remains unfinished; it is not included in the home's 1,040 square feet of above-grade living area. The detached garage measures approximately 280 square feet. Township records show a lot of approximately 60 by 100 feet, or 0.138 acre.
| 5 hours ago | Listing updated with changes from the MLS® | |
| 9 hours ago | Status changed to Active | |
| 13 hours ago | Listing first seen on site |

IDX provided courtesy of Realcomp II Ltd. via GreaterMetropolitanAssociationofREALTORS. Copyright © 2026 Realcomp II Ltd. Shareholders.
IDX information is provided exclusively for consumers' personal, non-commercial use and may not be used for any purpose other than to identify prospective properties consumers may be interested in purchasing and that the data is deemed reliable but not guaranteed accurate by the MLS.
Did you know? You can invite friends and family to your search. They can join your search, rate and discuss listings with you.