Save
Ask
Tour
Hide
Share
$109,900
New Listing

2952 Nathan Avenue
Flint City, MI 48506

For Sale|Single Family Residence|Active
3
Beds
2
Total Baths
1
Full Bath
1
Partial Bath
1,170
SqFt
$94
/SqFt
1951
Built
County:
Genesee
Call Now: 888-825-1420
Is this the listing for you? We can help make it yours.
888-825-1420
2952 Nathan Avenue2952 Nathan Avenue2952 Nathan Avenue2952 Nathan Avenue
Save
Ask
Tour
Hide
Share

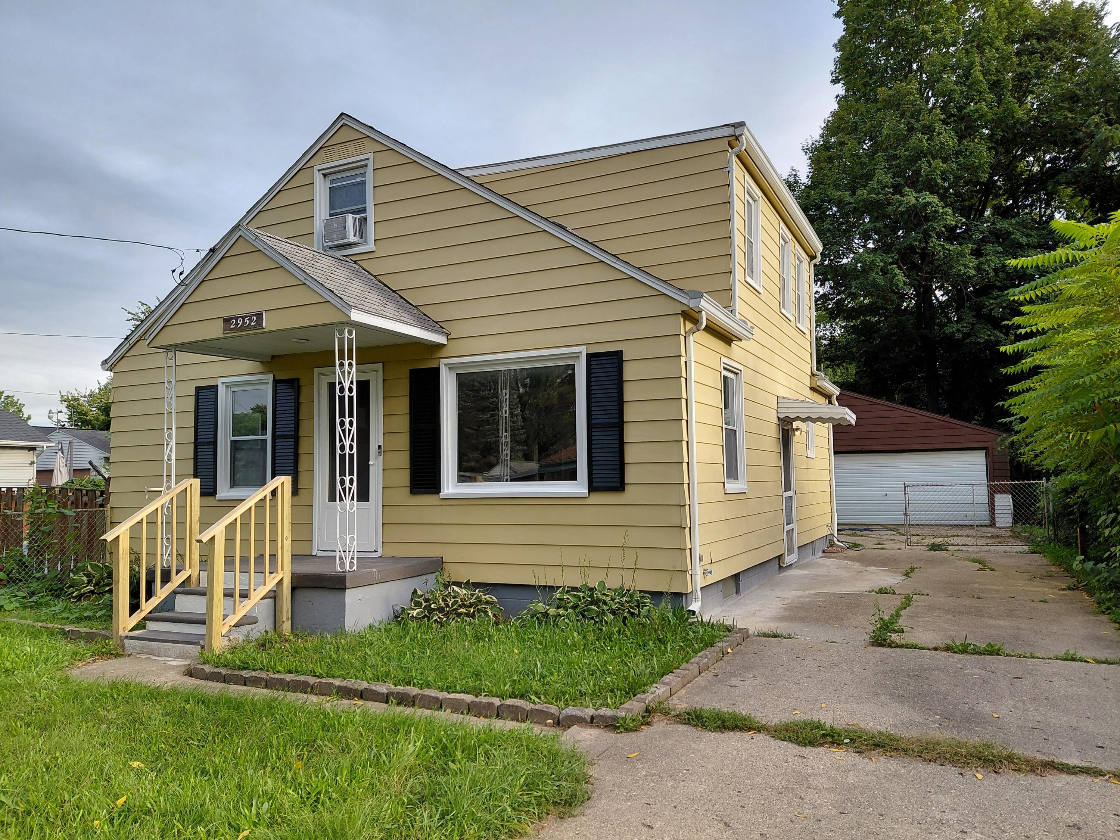
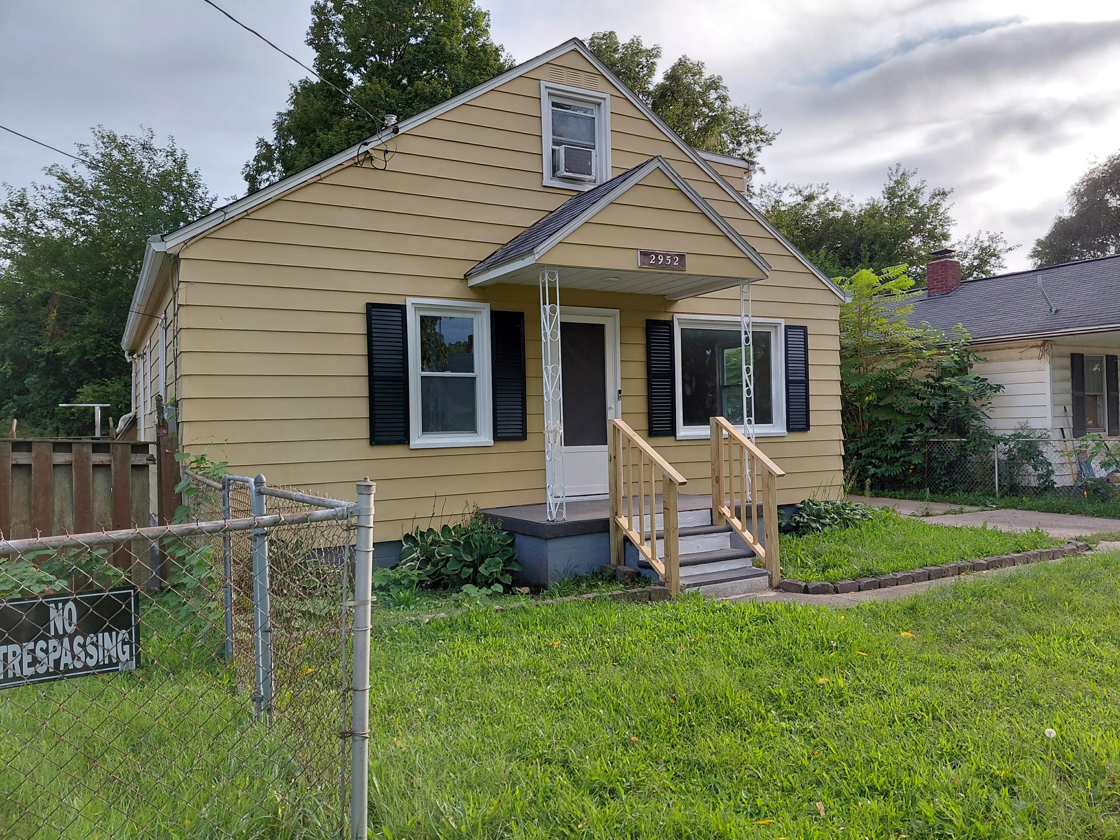
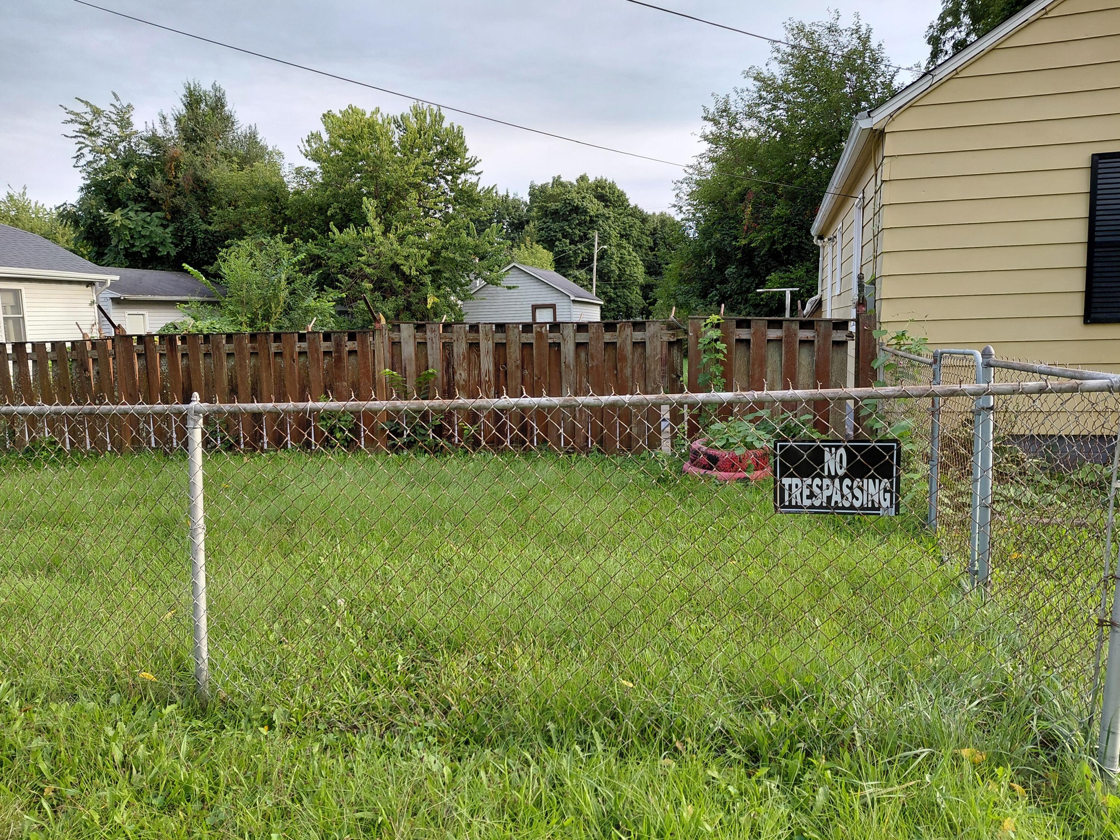
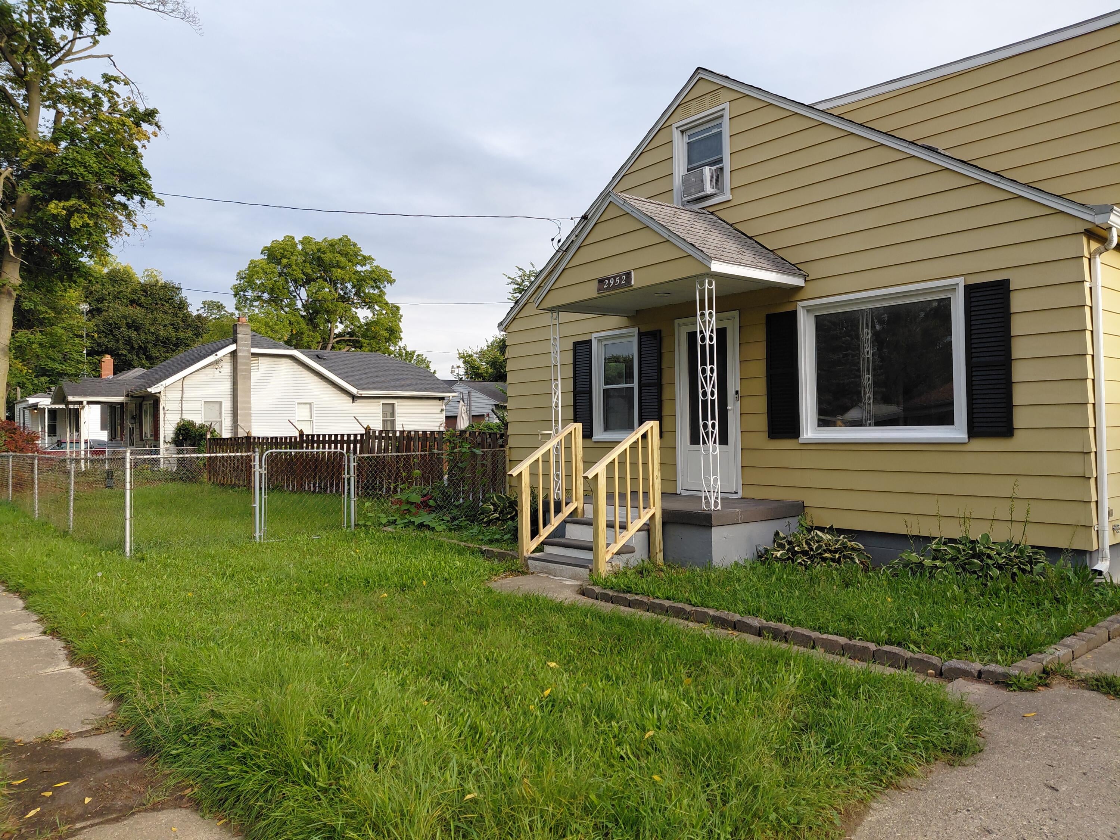
Welcome to 2952 Nathan Avenue, Flint, MI 48506! This property is a fantastic oportunity with lot of upadtes.Refinish hardwood floors,remodel Bathrooms,New paint and lot more. With 3 bedrooms, 2 bathrooms, and 1,170 square feet of potential, there's plenty of room to make this house your own. Situated close to I-475 and the airport, this home provides convenient access to all the amenities Flint has to offer. The fenced-in yard is great for pets, while the spacious kitchen and separate dining room provide ample space for everyday living or creative redesign. The large, unfinished basement is a blank canvas, ready for your vision. Outside, the property offers a second detached garage with an attached ''man cave'' and an in-ground pool that need only the pool liner.

Save
Ask
Tour
Hide
Share
Listing Snapshot
Price 
$109,900
Days On Site 
0 Days
Bedrooms 
3
Inside Area (SqFt) 
1,170 sqft
Total Baths 
2
Full Baths 
1
Partial Baths 
1
Lot Size 
0.3 Acres
Year Built 
1951
MLS® Number 
81026050068
Status 
Active
Property Tax 
$2,415
HOA/Condo/Coop Fees 
N/A
Sq Ft Source 
N/A
Friends & Family
Recent Activity
11 hours agoListing first seen on site
11 hours agoListing updated with changes from the MLS®
General Features
Acres 
0.3
Cross Street 
RICHFIELD /WESTERN
Garage 
Yes
Garage Spaces 
2
Parking 
DetachedPaved
Property Sub Type 
Single Family Residence
Sewer 
Public Sewer
Special Circumstances 
Standard
SqFt Above 
1170
SqFt Below 
1000
SqFt Total 
2070
Style 
CapeCod
Utilities 
Cable Connected
Water Source 
Public
Interior Features
Appliances 
Gas Water HeaterDishwasherMicrowaveRefrigeratorRangeWasher
Basement 
Full
Cooling 
Ceiling Fan(s)Wall Unit(s)
Heating 
Forced AirNatural Gas
Laundry Features 
In Basement
BathLav 
Level - Upper
Bedroom 2 
Dimensions - 11.0 x 11.0Level - UpperArea - 121
Bedroom 3 
Dimensions - 18.0 x 12.0Level - UpperArea - 216
Dining Room 
Dimensions - 11.0 x 11.0Level - MainArea - 121
Kitchen 
Dimensions - 14.0 x 11.0Level - MainArea - 154
Laundry 
Level - Basement
Living Room 
Dimensions - 10.0 x 11.0Level - MainArea - 110
Master Bathroom 
Level - Main
Master Bedroom 
Dimensions - 11.0 x 10.0Level - MainArea - 110
Save
Ask
Tour
Hide
Share
Exterior Features
Construction Details 
Aluminum Siding
Patio And Porch 
Porch
Pool Features 
In Ground
Roof 
Asphalt
Community Features
MLS Area 
Area08182Flint
School District 
Flint
Financing Terms Available 
CashConventionalFHA
Schools
School District
Flint
Elementary School
Unknown
Middle School
Unknown
High School
Unknown
Listing courtesy of Eagle Real Estate, Inc: [email protected]


IDX provided courtesy of Realcomp II Ltd. via GreaterMetropolitanAssociationofREALTORS. Copyright © 2026 Realcomp II Ltd. Shareholders.

IDX information is provided exclusively for consumers' personal, non-commercial use and may not be used for any purpose other than to identify prospective properties consumers may be interested in purchasing and that the data is deemed reliable but not guaranteed accurate by the MLS.

Neighborhood & Commute
Source: Walkscore
Save
Ask
Tour
Hide
Share