Save
Ask
Tour
Hide
Share
$379,900
New Listing

1436 N Prospect Road
Ypsilanti Charter Township, MI 48198
For Sale|Single Family Residence|Active
4
Beds
2
Total Baths
2
Full Baths
2,438
SqFt
$156
/SqFt
1950
Built
County:
Washtenaw
Call Now: 888-825-1420
Is this the listing for you? We can help make it yours.
888-825-1420
1436 N Prospect Road1436 N Prospect Road1436 N Prospect Road1436 N Prospect Road
Save
Ask
Tour
Hide
Share

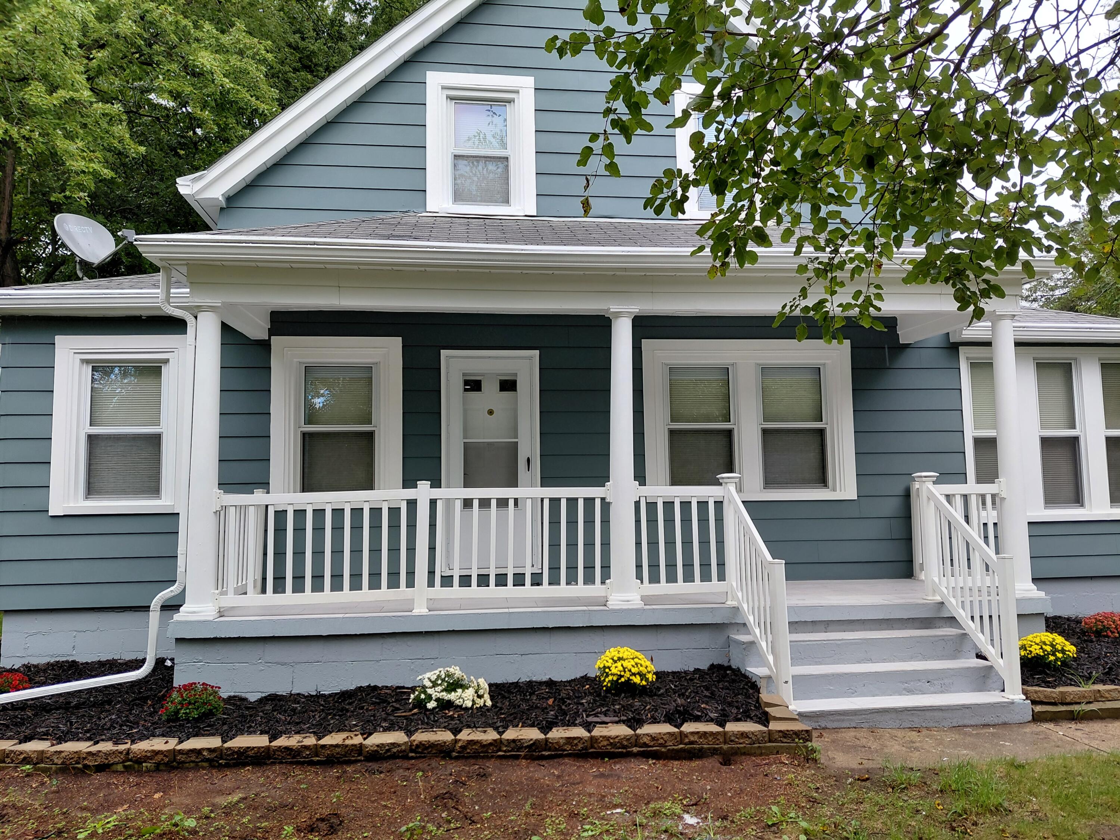
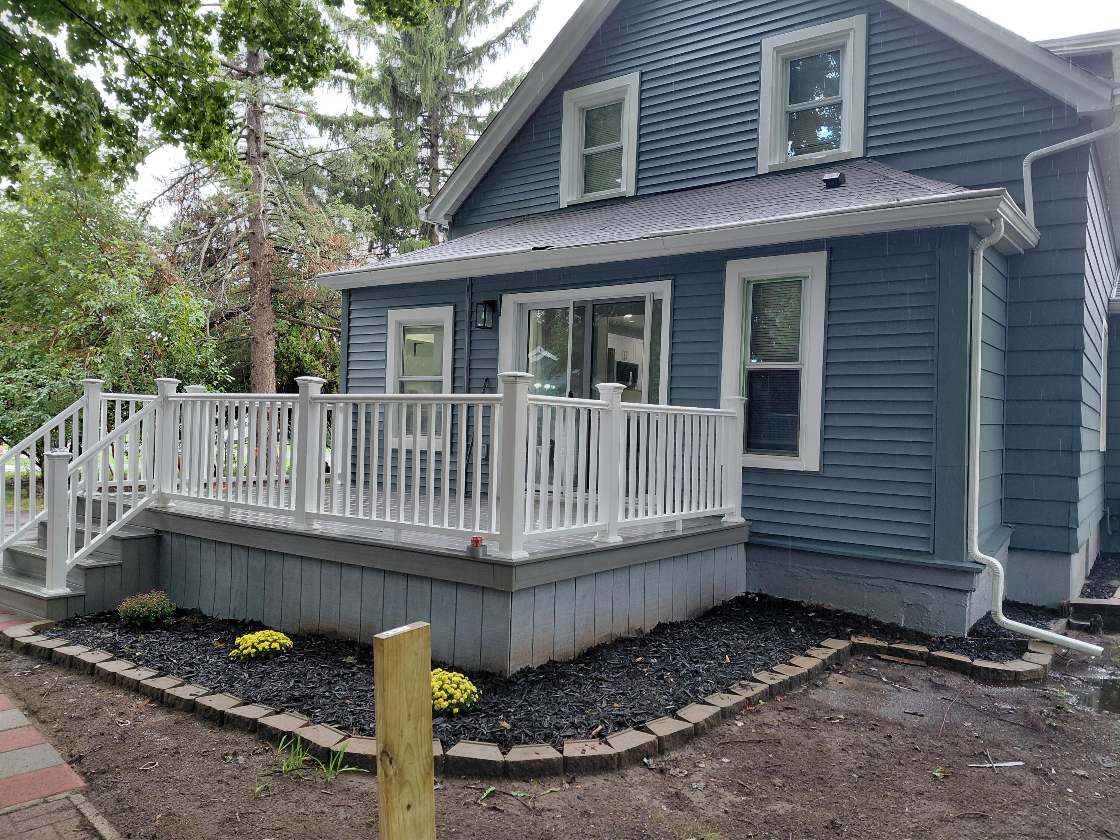
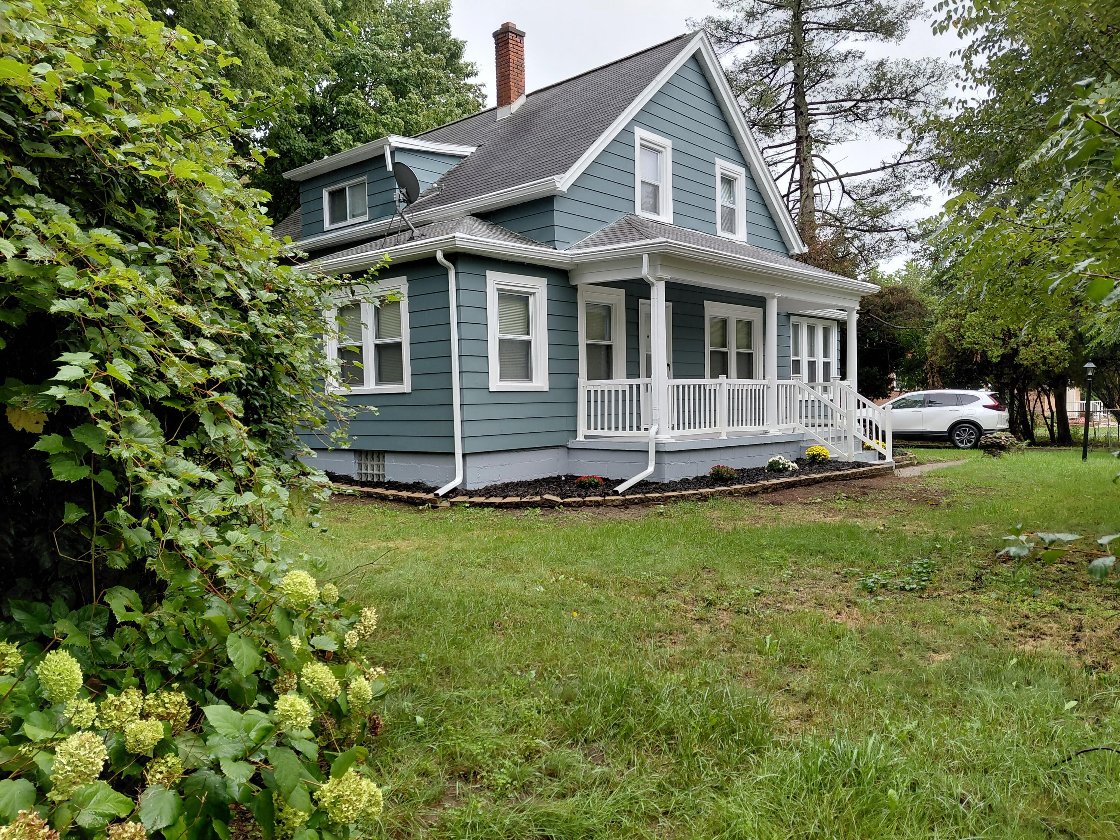
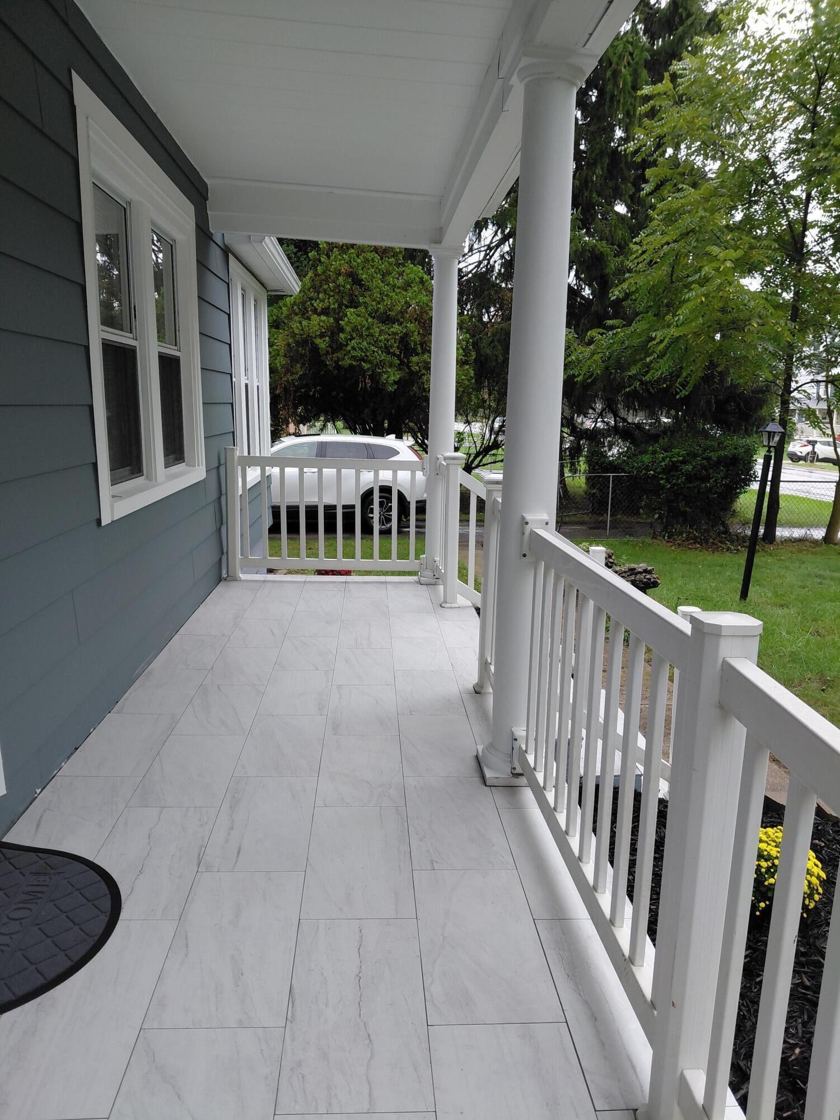
Step in this beautifully , Stunning 4 Bedroom, 2-Bath house with finished basement - Fully Updated & Move-In Ready! that blends modern style with everyday comfort. Freshly painted throughout, this home features brand-new luxury vinyl plank (LVP) flooring, offering both durability and a sleek, contemporary look. The fully remodeled kitchen is a true highlight, complete with elegant quartz countertops, brand-new cabinetry, and a clean, modern design--perfect for cooking and entertaining. new appliances. Both bathrooms have been thoughtfully updated with stylish finishes, creating a spa-like feel And new vanities.New floors,new doors,new A/C.New paint inside and outside.New balkoni and deck giving you space for relax. Green and large backyard with mature trees , creating a relaxing, nature-filled atmosphere. Large perfect for outdoor gatherings and leisure. In this price is included and an extra commercial lot 69 X 238 with address 1452 N prospect rd.Dont wait This is a great deal.

Save
Ask
Tour
Hide
Share
Listing Snapshot
Price 
$379,900
Days On Site 
0 Days
Bedrooms 
4
Inside Area (SqFt) 
2,438 sqft
Total Baths 
2
Full Baths 
2
Partial Baths 
N/A
Lot Size 
0.6 Acres
Year Built 
1950
MLS® Number 
81026050057
Status 
Active
Property Tax 
$4,900
HOA/Condo/Coop Fees 
N/A
Sq Ft Source 
N/A
Friends & Family
Recent Activity
14 hours agoListing first seen on site
14 hours agoListing updated with changes from the MLS®
General Features
Acres 
0.6
Cross Street 
Clark and Prospect
Garage 
Yes
Garage Spaces 
2
Parking 
DetachedGarage Door OpenerPaved
Property Sub Type 
Single Family Residence
Sewer 
Public Sewer
Special Circumstances 
Standard
SqFt Above 
1600
SqFt Below 
850
SqFt Total 
2438
Style 
Colonial
Water Source 
Public
Interior Features
Appliances 
Gas Water HeaterDishwasherDisposalDryerOvenRefrigeratorWasher
Basement 
FinishedFull
Cooling 
Central Air
Flooring 
Laminate
Heating 
Forced AirNatural Gas
Laundry Features 
Main Level
BathFull 
Level - Main
Bedroom 2 
Dimensions - 10.0 x 9.0Level - MainArea - 90
Bedroom 3 
Dimensions - 13.0 x 9.0Level - UpperArea - 117
Dining Room 
Dimensions - 11.0 x 12.0Level - MainArea - 132
Kitchen 
Dimensions - 18.0 x 10.0Level - MainArea - 180
Laundry 
Level - Main
Living Room 
Dimensions - 17.0 x 13.0Level - MainArea - 221
Master Bathroom 
Level - Upper
Master Bedroom 
Dimensions - 15.0 x 10.0Level - UpperArea - 150
Office 
Dimensions - 11.0 x 8.0Level - MainArea - 88
Save
Ask
Tour
Hide
Share
Exterior Features
Construction Details 
Aluminum SidingVinyl Siding
Fencing 
Back YardFront YardFull
Patio And Porch 
PatioPorch
Community Features
MLS Area 
Area04151YpsilantiTwp
School District 
Ypsilanti
Financing Terms Available 
CashConventionalFHA
Schools
School District
Ypsilanti
Elementary School
Unknown
Middle School
Unknown
High School
Unknown
Listing courtesy of Eagle Real Estate, Inc: [email protected]


IDX provided courtesy of Realcomp II Ltd. via GreaterMetropolitanAssociationofREALTORS. Copyright © 2026 Realcomp II Ltd. Shareholders.

IDX information is provided exclusively for consumers' personal, non-commercial use and may not be used for any purpose other than to identify prospective properties consumers may be interested in purchasing and that the data is deemed reliable but not guaranteed accurate by the MLS.

Neighborhood & Commute
Source: Walkscore
Save
Ask
Tour
Hide
Share