Save
Ask
Tour
Hide
Share
$339,900
New Listing

5049 Ruby Drive
Sherman Township, MI 48624

For Sale|Single Family Residence|Active
3
Beds
2
Total Baths
2
Full Baths
1,600
SqFt
$212
/SqFt
1960
Built
Subdivision:
ISLAND LAKE
County:
Gladwin
Call Now: 888-825-1420
Is this the listing for you? We can help make it yours.
888-825-1420
5049 Ruby Drive5049 Ruby Drive5049 Ruby Drive5049 Ruby Drive
Save
Ask
Tour
Hide
Share

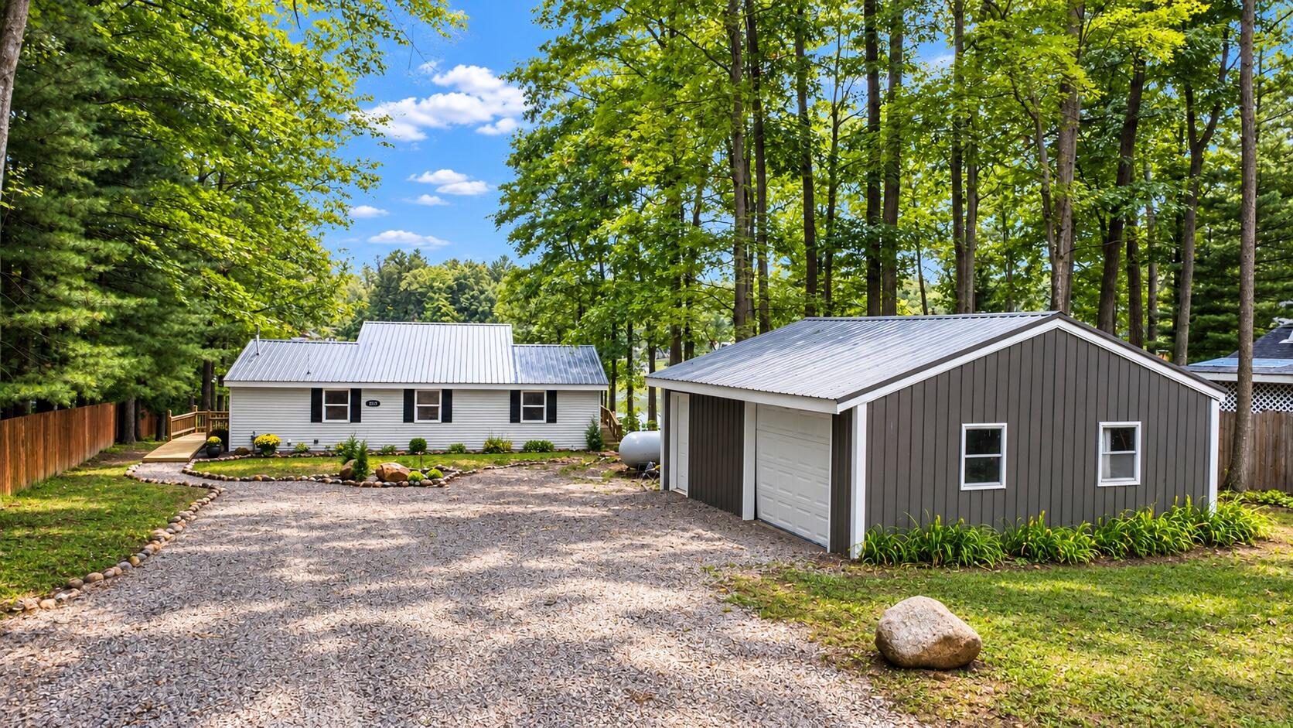
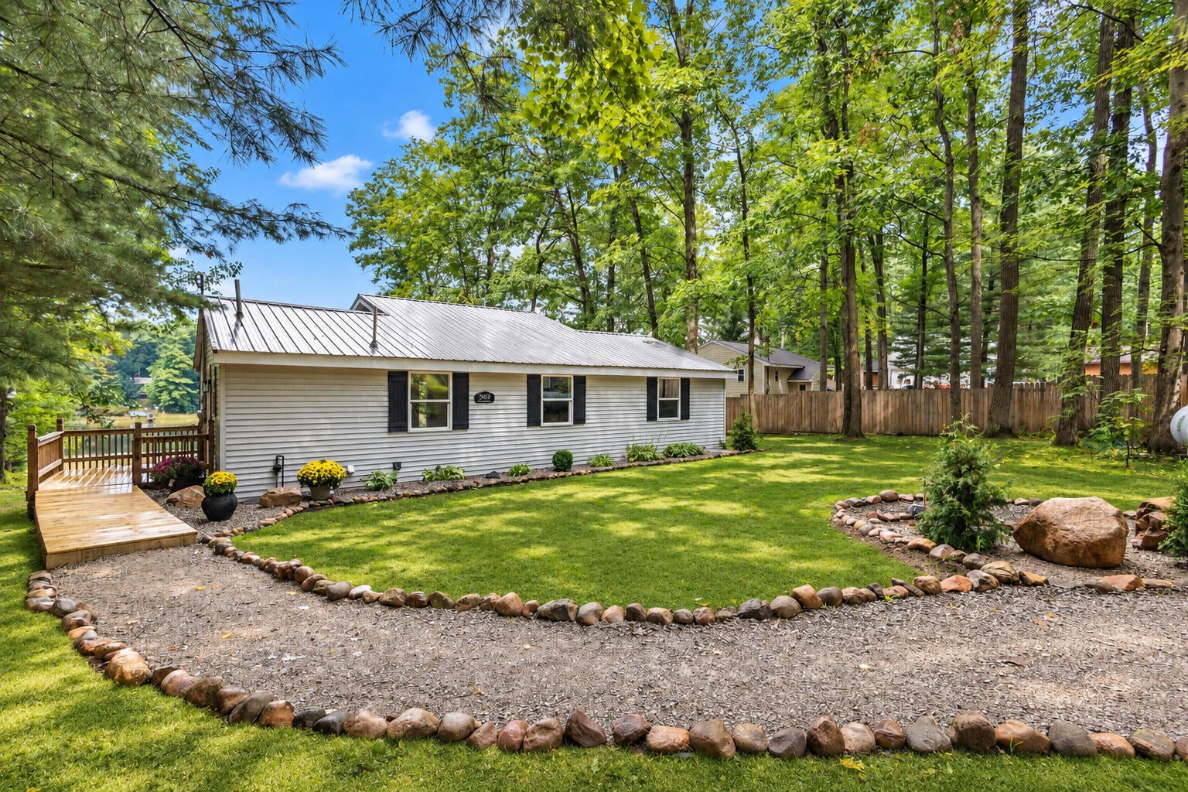
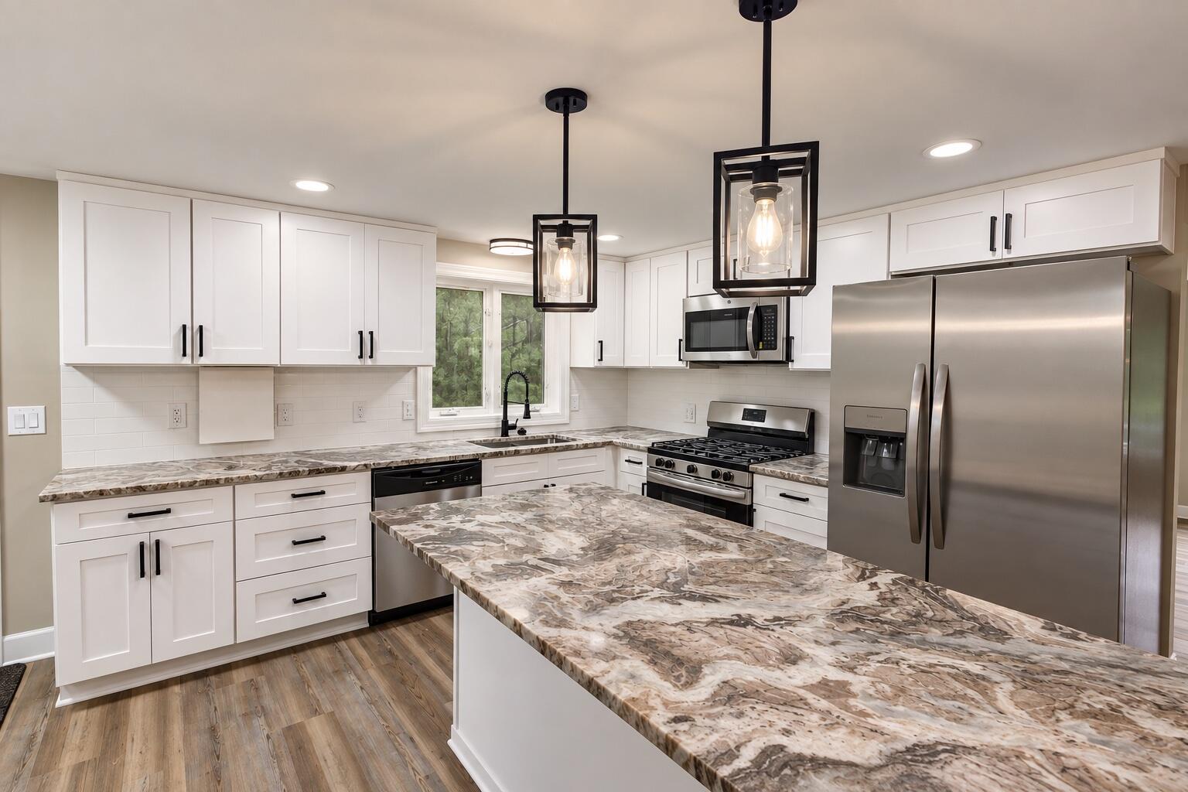
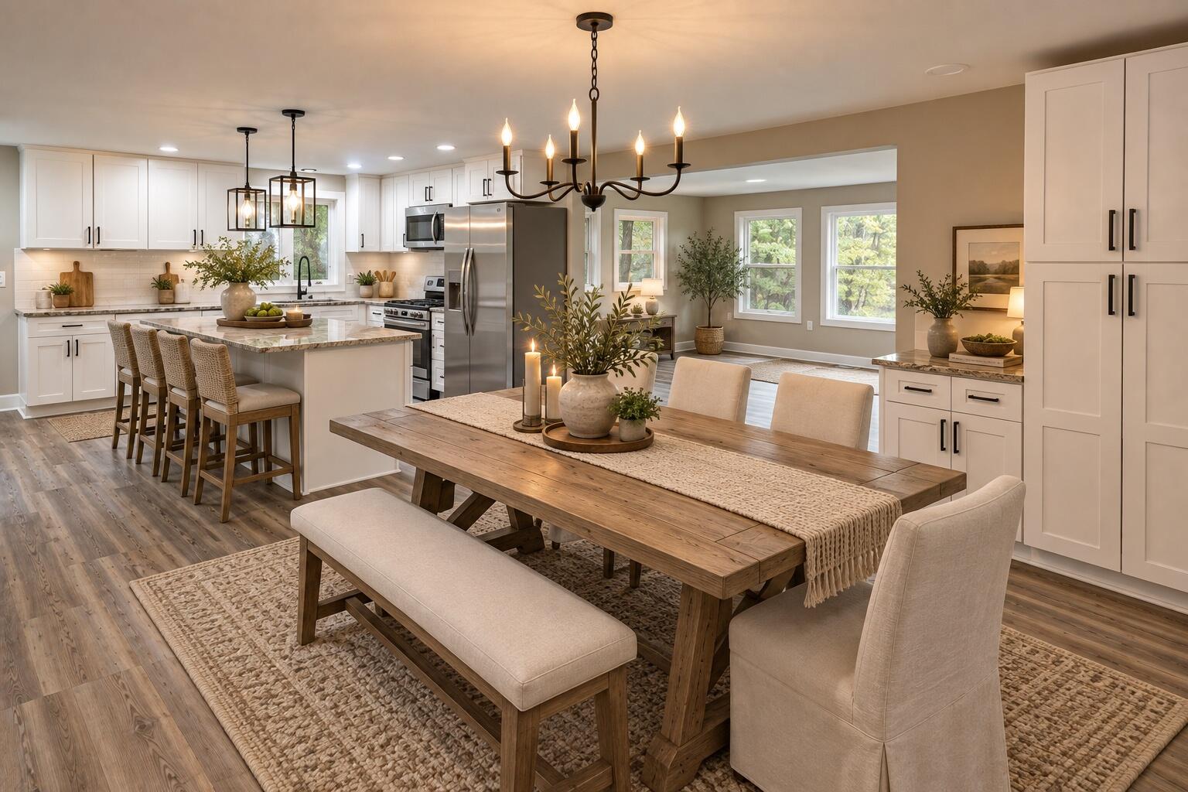
COMPLETELY REMODELED LAKEFRONT HOME ON PRIVATE ISLAND LAKE! This gorgeous 3-bedroom, 2-full-bath lake home has been completely remodeled and is ready to enjoy! Featuring a Brand-New white kitchen w/exotic quartzite countertops, HUGE kitchen island, new bathrooms, new a/c, new kitchen appliances, new flooring, NEW 13x17 deck, 22 x 24 garage + More! This home offers the feel of new construction with the beauty and privacy of lakefront living. Situated on over .60 acres with an incredible 131 feet of private Island Lake frontage, the property features a HUGE yard (.60 acres) with plenty of room to relax, entertain and enjoy the outdoors. And the adventure doesn't stop at the water! Step outside your front door and you're at the trailhead for more than 250 acres of private association trails, w/access to thousands of acres of surrounding public state land. Explore miles of ATV trails, hiking, biking, snowmobiling & outdoor recreation, along with access to 100's of acres of hunting land.Lakefront. Acreage. Trails. Hunting. Recreation. And a completely remodeled home. Whether you're looking for a year-round residence, weekend getaway or your own private Up North retreat, this property offers an incredible combination of waterfront living and four-season outdoor adventure. Enjoy the calm, quiet serenity of private Island Lake, where electric-motor-only boating preserves the peaceful atmosphere and natural beauty. This house is Gorgeous... set up your showing today!! Please note that all measurements are approximate. Buyers agent to verify all information.

Save
Ask
Tour
Hide
Share
Listing Snapshot
Price 
$339,900
Days On Site 
0 Days
Bedrooms 
3
Inside Area (SqFt) 
1,600 sqft
Total Baths 
2
Full Baths 
2
Partial Baths 
N/A
Lot Size 
0.61 Acres
Year Built 
1960
MLS® Number 
81026048831
Status 
Active
Property Tax 
$3,900
HOA/Condo/Coop Fees 
$29.17 monthly
Sq Ft Source 
N/A
Friends & Family
Recent Activity
3 hours agoListing updated with changes from the MLS®
7 hours agoStatus changed to Active
11 hours agoListing first seen on site
General Features
Acres 
0.61
Cross Street 
Adams Rd & Island Lake Rd
Garage 
Yes
Garage Spaces 
2
Parking 
DetachedGravelGarage Faces Side
Property Sub Type 
Single Family Residence
Security 
Carbon Monoxide Detector(s)Smoke Detector(s)
Sewer 
Private SewerSeptic Tank
Special Circumstances 
Standard
SqFt Above 
1600
SqFt Total 
1600
Style 
Ranch
Water Source 
PrivateWell
Interior Features
Appliances 
DishwasherMicrowaveRefrigeratorRange
Basement 
Crawl Space
Cooling 
Central Air
Flooring 
Vinyl
Heating 
Forced AirPropane
Interior 
Pantry
Laundry Features 
Gas Dryer HookupLaundry ClosetMain LevelSinkWasher Hookup
Window Features 
Insulated Windows
BathFull 
Level - Main
Bedroom 2 
Dimensions - 10.0 x 10.0Level - MainArea - 100Description - approx
Bedroom 3 
Dimensions - 10.0 x 10.0Level - MainArea - 100Description - approx
Dining Room 
Dimensions - 14.0 x 12.0Level - MainArea - 168Description - approx
Family Room 
Dimensions - 28.0 x 16.0Level - MainArea - 448Description - approx
Kitchen 
Dimensions - 14.0 x 14.0Level - MainArea - 196Description - approx
Laundry 
Dimensions - 5.0 x 4.0Level - MainArea - 20Description - approx
Master Bathroom 
Dimensions - 13.0 x 10.0Level - MainArea - 130Description - approx
Master Bedroom 
Dimensions - 16.0 x 13.0Level - MainArea - 208Description - approx
Save
Ask
Tour
Hide
Share
Exterior Features
Construction Details 
Vinyl Siding
Patio And Porch 
DeckPorch
Road Frontage 
Private Road
Roof 
Metal
Waterfront 
Yes
Waterfront Features 
Lake FrontWaterfrontWaterfront Access
Windows/Doors 
Insulated Windows
Community Features
Association Amenities 
Other
Association Fee 
$350.0
Association Fee Frequency 
Annually
Community Features 
Other
MLS Area 
Area26011ShermanTwp
School District 
Harrison
Financing Terms Available 
CashConventionalFHAVA Loan
Roads 
Dirt
Schools
School District
Harrison
Elementary School
Unknown
Middle School
Unknown
High School
Unknown
Listing courtesy of Townsend Realty LLC: [email protected]


IDX provided courtesy of Realcomp II Ltd. via GreaterMetropolitanAssociationofREALTORS. Copyright © 2026 Realcomp II Ltd. Shareholders.

IDX information is provided exclusively for consumers' personal, non-commercial use and may not be used for any purpose other than to identify prospective properties consumers may be interested in purchasing and that the data is deemed reliable but not guaranteed accurate by the MLS.

Neighborhood & Commute
Source: Walkscore
Save
Ask
Tour
Hide
Share