Save
Ask
Tour
Hide
Share
$304,999
New Listing

531 Elizabeth Street
Milford Village, MI 48381

For Sale|Single Family Residence|Active
3
Beds
1
Total Bath
1
Full Bath
1,275
SqFt
$239
/SqFt
1931
Built
Subdivision:
MOORE'S SUB
County:
Oakland
Call Now: 888-825-1420
Is this the listing for you? We can help make it yours.
888-825-1420
531 Elizabeth Street531 Elizabeth Street531 Elizabeth Street531 Elizabeth Street
Save
Ask
Tour
Hide
Share

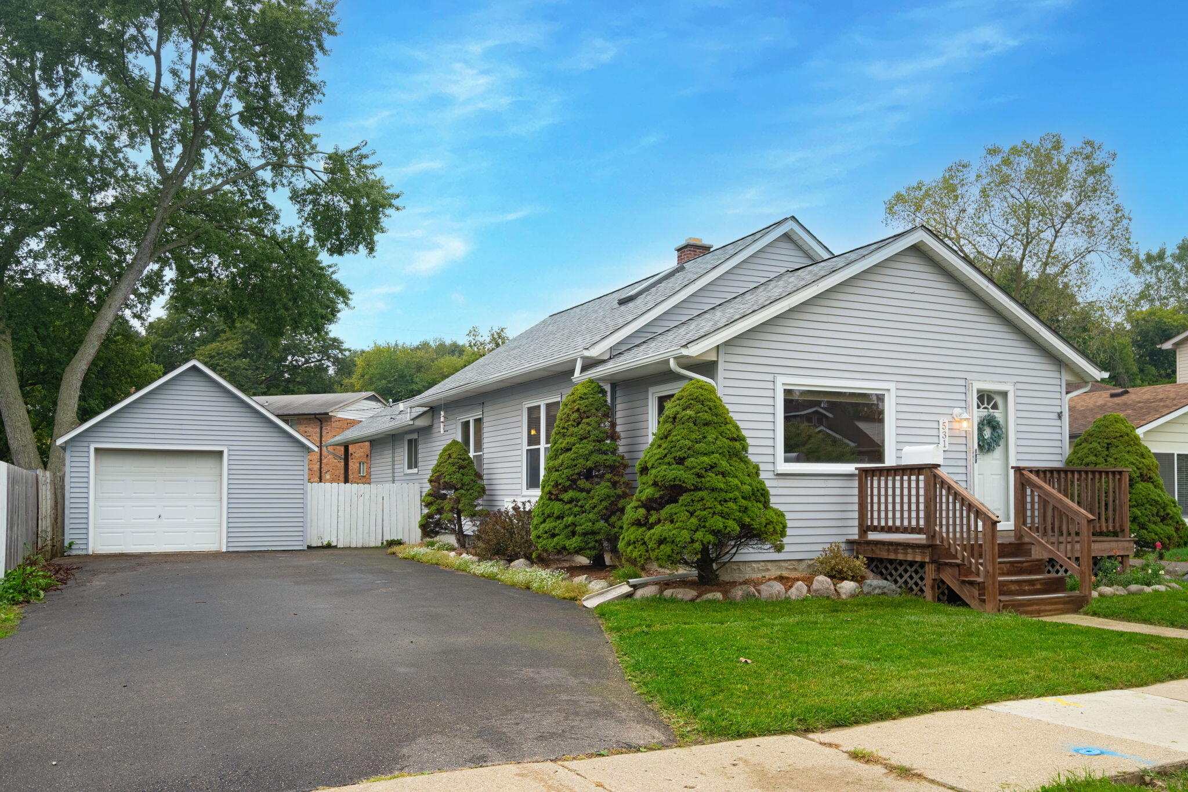
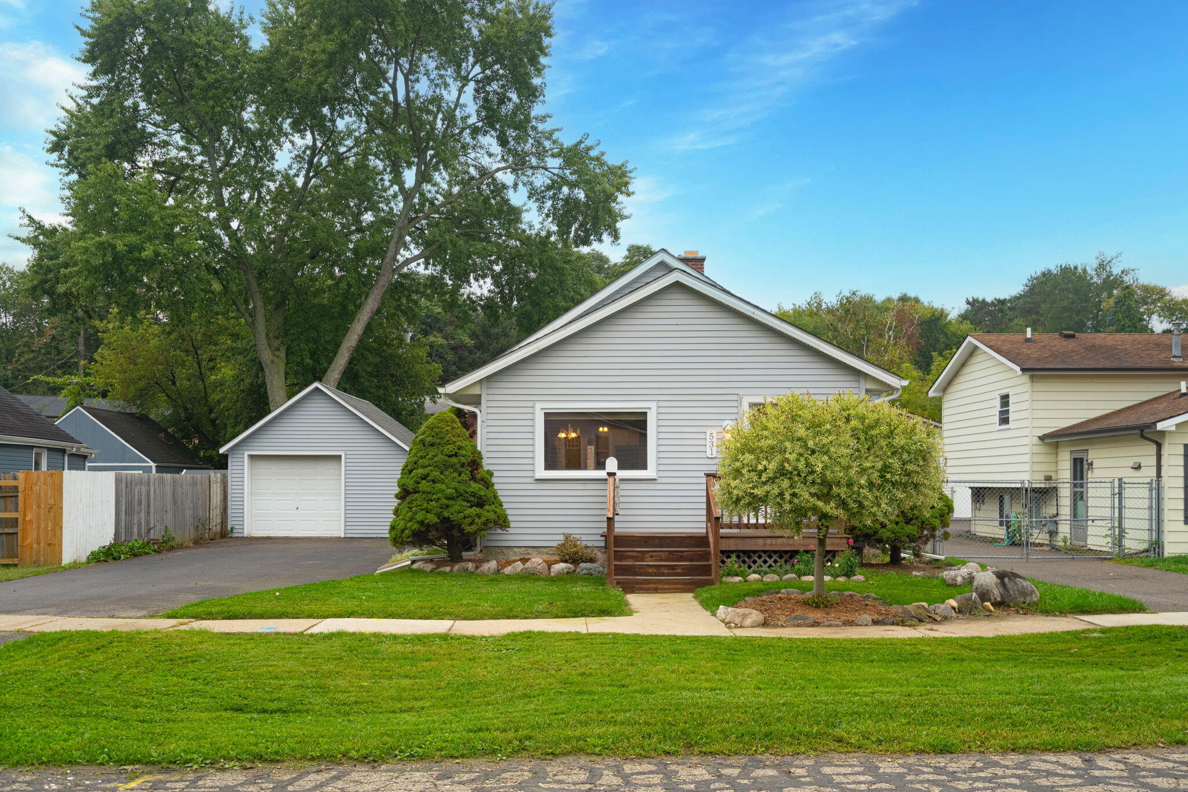
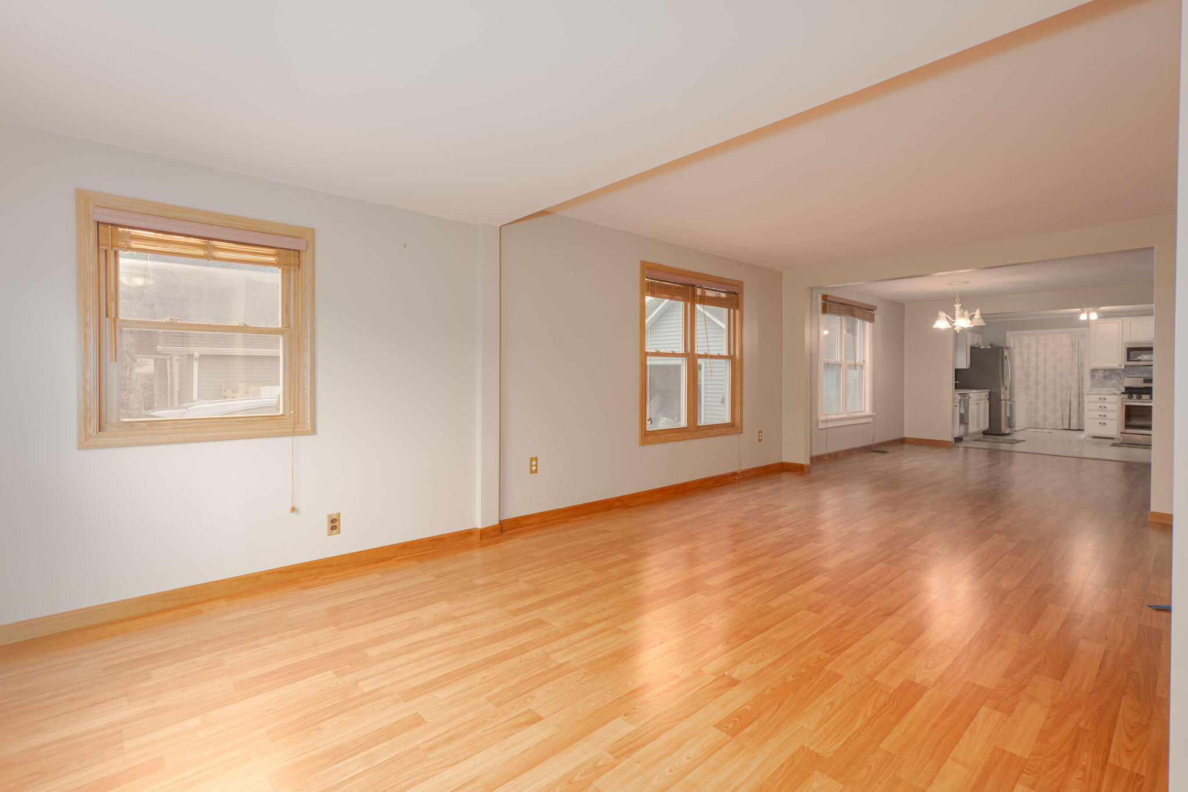
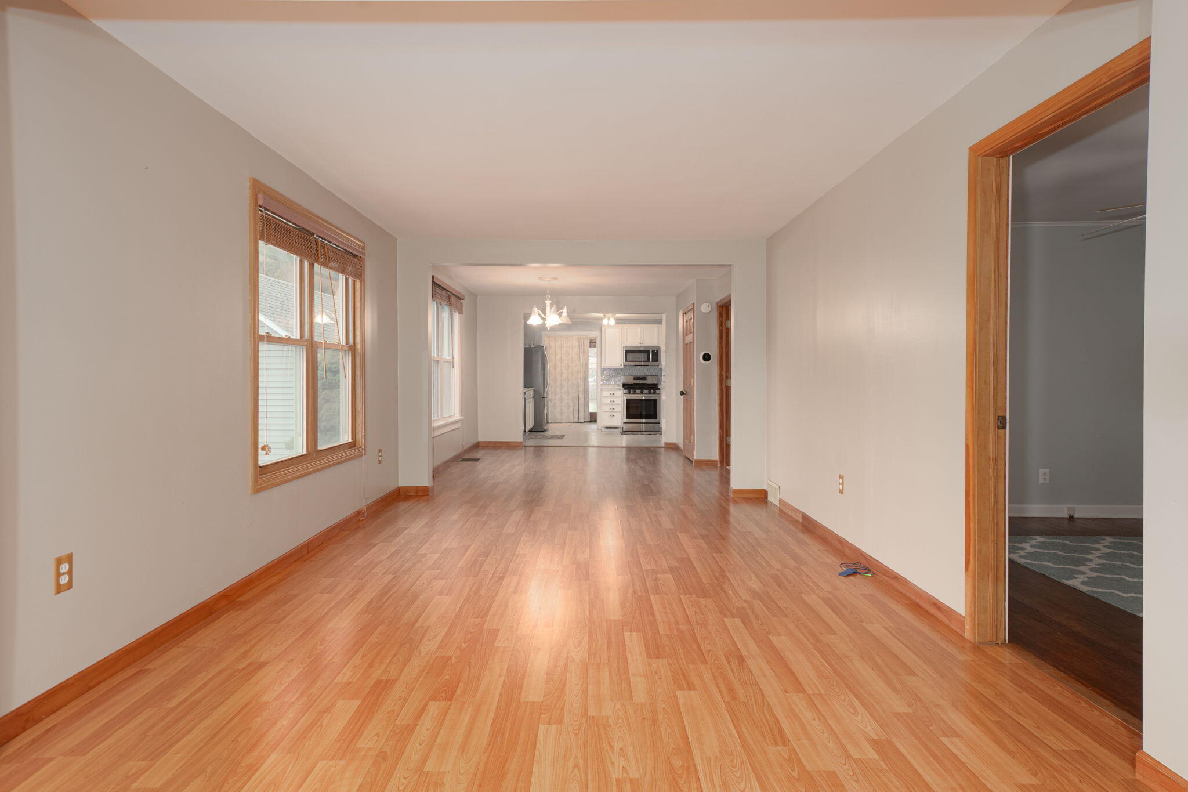
Move right into this beautifully updated home in Milford's charming Village. Flooded with natural light, the open-concept living areas showcase modern design with cozy character. The kitchen features stunning shaker cabinets with soft-close hardware and sparkling stainless-steel appliances. Relax in the spacious main bath, with generous counter space, thoughtfully updated in 2024 for modern comfort. Enjoy the convenience of first-floor laundry under a vaulted ceiling, adding a unique architectural touch. Rest easy in the master suite, complete with hardwood floors that bring warmth and authenticity. Recent key upgrades include a new roof (26), new attic insulation (26), and new skylight (26). New Hot Water Tank(26), new furnace and A/C (19). Reverse osmosis water filtration and easy-maintenance vinyl siding are also included. Spend weekends in the fully fenced yard, featuring a concrete patio ideal for outdoor gatherings and a 1.5-car garage. BATVAD

Save
Ask
Tour
Hide
Share
Listing Snapshot
Price 
$304,999
Days On Site 
0 Days
Bedrooms 
3
Inside Area (SqFt) 
1,275 sqft
Total Baths 
1
Full Baths 
1
Partial Baths 
N/A
Lot Size 
0.17 Acres
Year Built 
1931
MLS® Number 
81026048760
Status 
Active
Property Tax 
$3,493
HOA/Condo/Coop Fees 
N/A
Sq Ft Source 
N/A
Friends & Family
Recent Activity
3 hours agoListing updated with changes from the MLS®
7 hours agoStatus changed to Active
11 hours agoListing first seen on site
General Features
Acres 
0.17
Cross Street 
Elizabeth Street, E Commerce
Disclosures 
Mineral Rights Excluded
Garage 
Yes
Garage Spaces 
1
Parking 
AsphaltDetachedGarage Faces FrontGarage Door Opener
Property Sub Type 
Single Family Residence
Security 
Smoke Detector(s)
Sewer 
Public Sewer
Special Circumstances 
Standard
SqFt Above 
1275
SqFt Total 
1275
Style 
CapeCod
Water Source 
Public
Interior Features
Appliances 
Gas Water HeaterDishwasherDisposalDryerMicrowaveRefrigeratorRangeWasher
Basement 
Walk-Out AccessDaylight
Cooling 
Ceiling Fan(s)Central Air
Flooring 
CarpetTileVinylWood
Heating 
Forced AirNatural Gas
Laundry Features 
Laundry Room
BathFull 
Level - Main
Bedroom 2 
Dimensions - 25.0 x 11.0Level - UpperArea - 275
Bedroom 3 
Dimensions - 11.0 x 12.0Level - MainArea - 132
Dining Room 
Dimensions - 14.0 x 12.0Level - MainArea - 168
Kitchen 
Dimensions - 16.0 x 14.0Level - MainArea - 224
Laundry 
Dimensions - 10.0 x 7.0Level - MainArea - 70
Living Room 
Dimensions - 23.0 x 12.0Level - MainArea - 276
Master Bathroom 
Dimensions - 9.0 x 7.0Level - MainArea - 63
Master Bedroom 
Dimensions - 13.0 x 10.0Level - MainArea - 130
Save
Ask
Tour
Hide
Share
Exterior Features
Construction Details 
Vinyl Siding
Fencing 
Back Yard
Patio And Porch 
DeckPatio
Roof 
AsphaltShingle
Community Features
MLS Area 
Area02162MilfordVlg
School District 
HuronValley
Financing Terms Available 
CashConventionalFHA
Roads 
Paved
Schools
School District
HuronValley
Elementary School
Unknown
Middle School
Unknown
High School
Unknown
Listing courtesy of Center Street Realty LLC: [email protected]


IDX provided courtesy of Realcomp II Ltd. via GreaterMetropolitanAssociationofREALTORS. Copyright © 2026 Realcomp II Ltd. Shareholders.

IDX information is provided exclusively for consumers' personal, non-commercial use and may not be used for any purpose other than to identify prospective properties consumers may be interested in purchasing and that the data is deemed reliable but not guaranteed accurate by the MLS.

Neighborhood & Commute
Source: Walkscore
Save
Ask
Tour
Hide
Share