
Save
Ask
Tour
Hide
$530,000
New Listing
21542 Beauford CourtFarmington Hills City, MI 48167
For Sale|Single Family Residence|Active
4
Beds
3
Total Baths
2
Full Baths
1
Partial Bath
3,666
SqFt
$145
/SqFt
1974
Built
County:
Oakland
Call Now: 888-825-1420
Is this the listing for you? We can help make it yours.
888-825-1420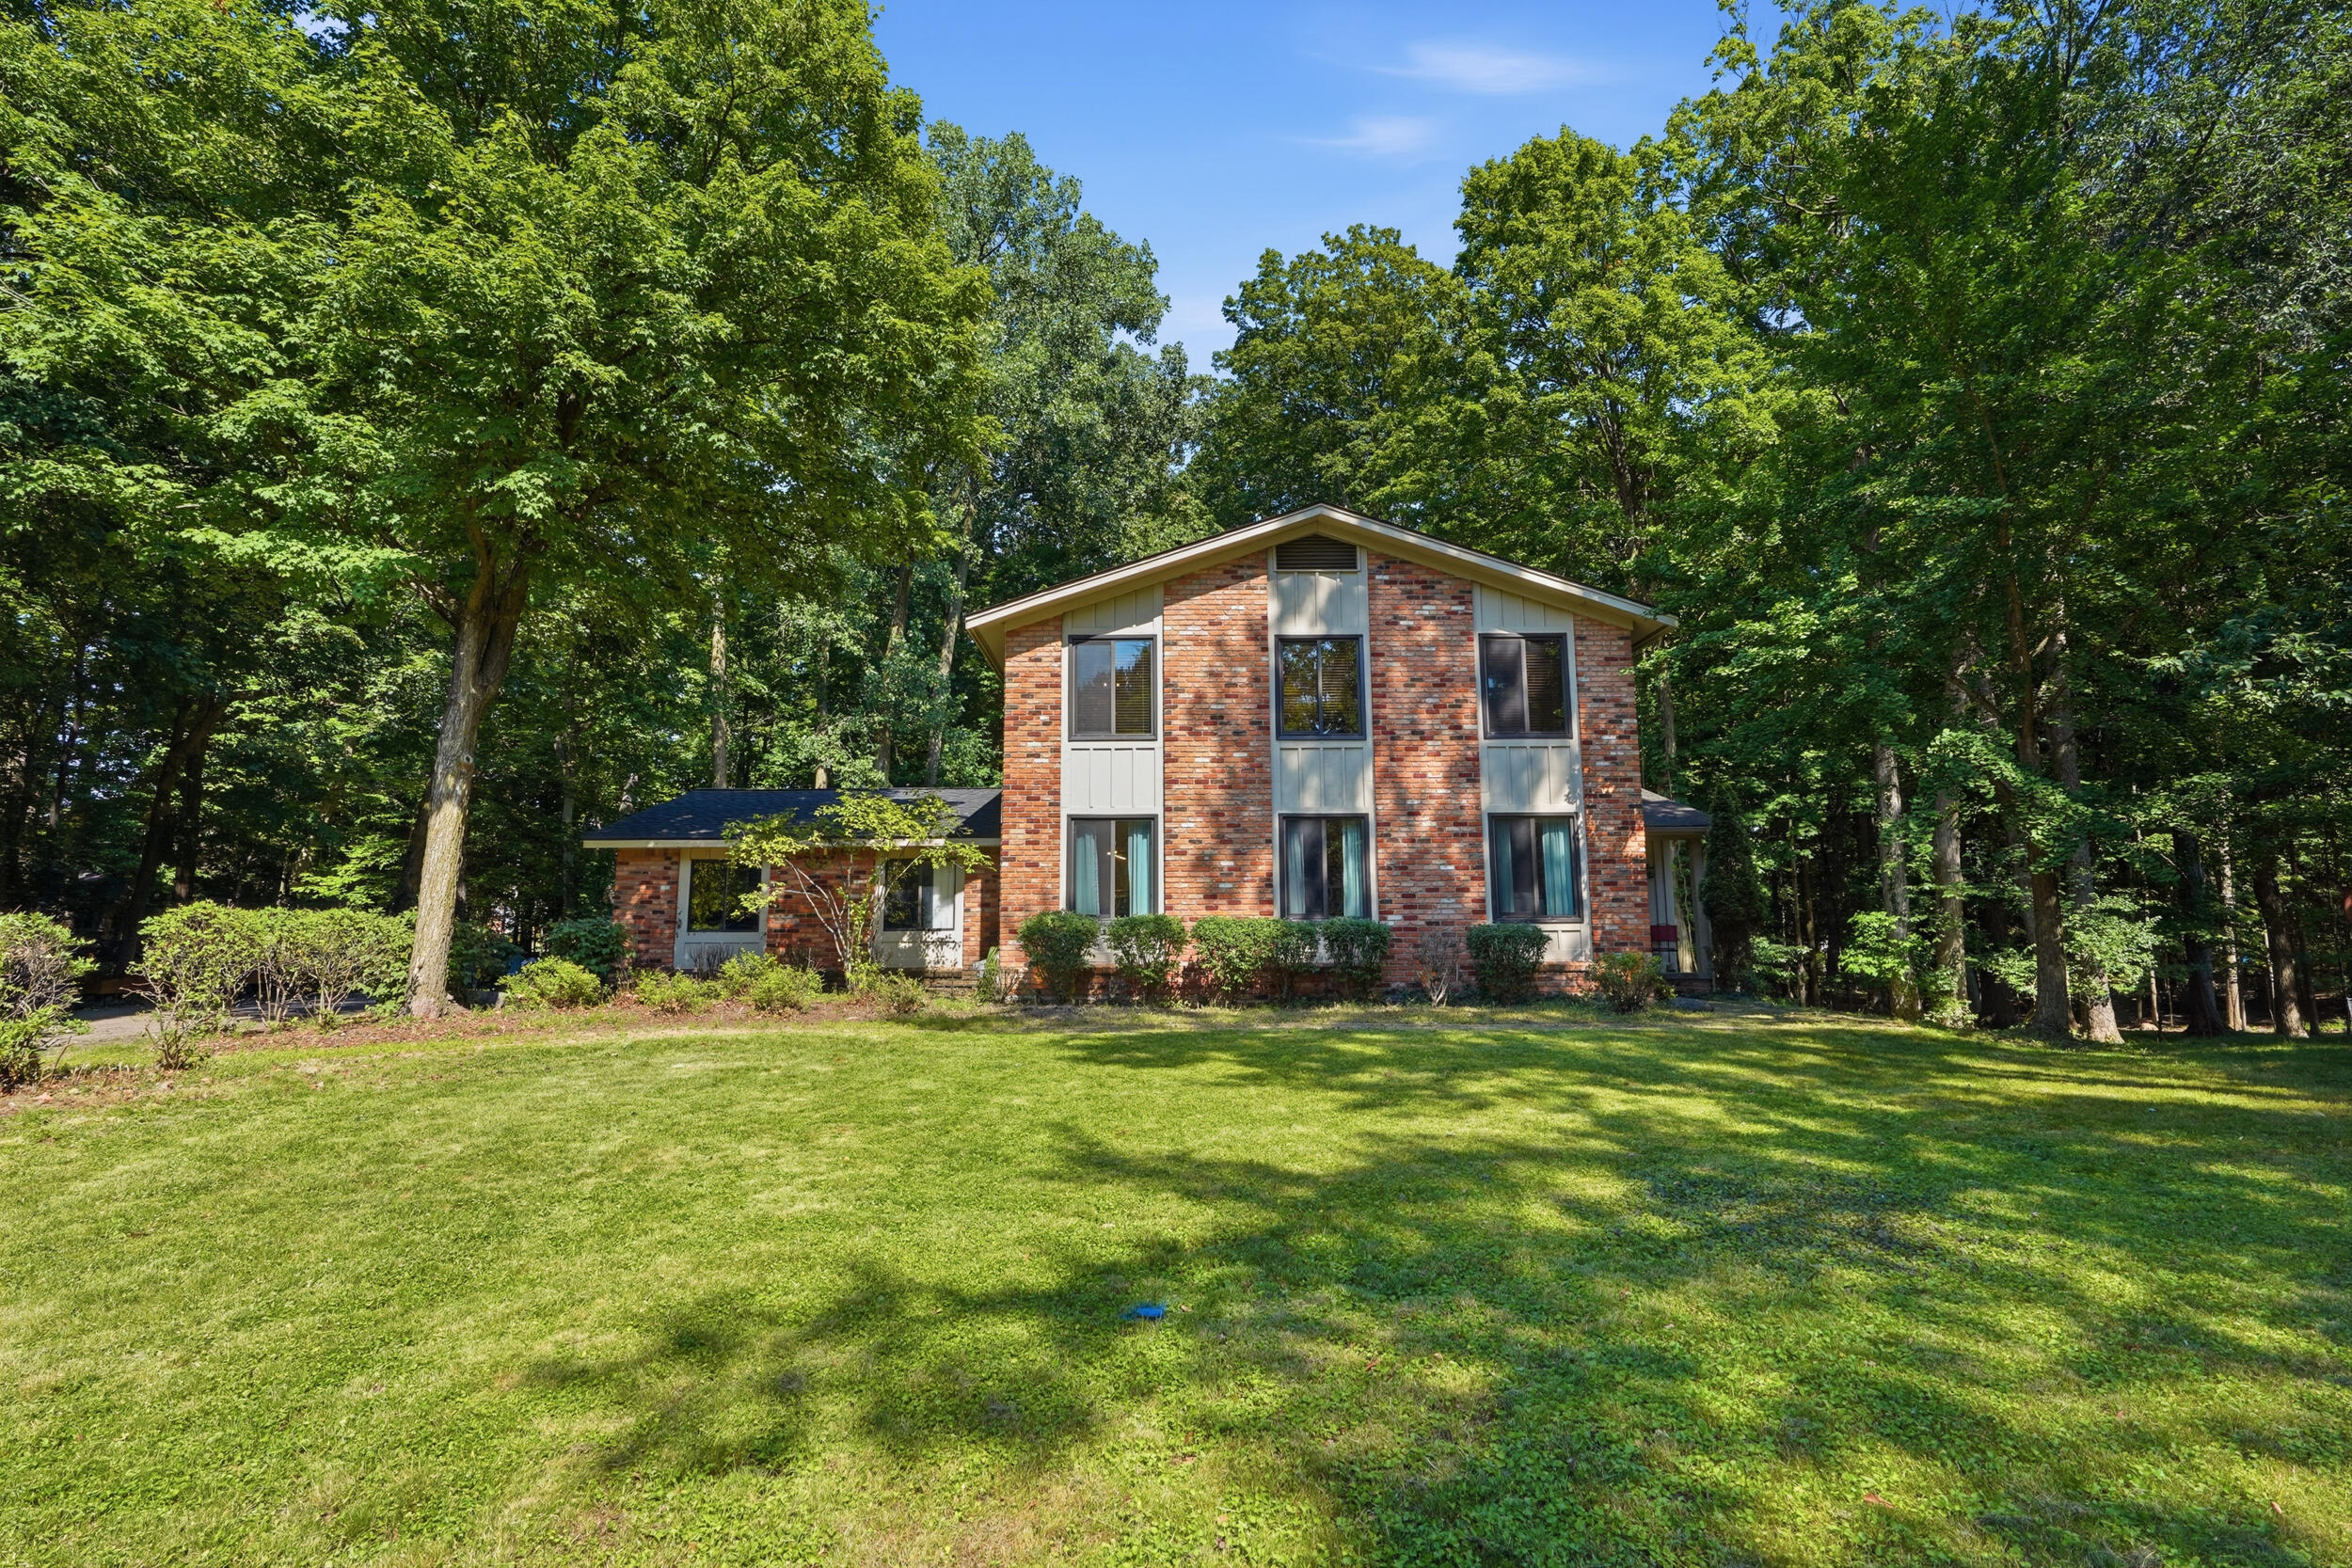
Save
Ask
Tour
Hide
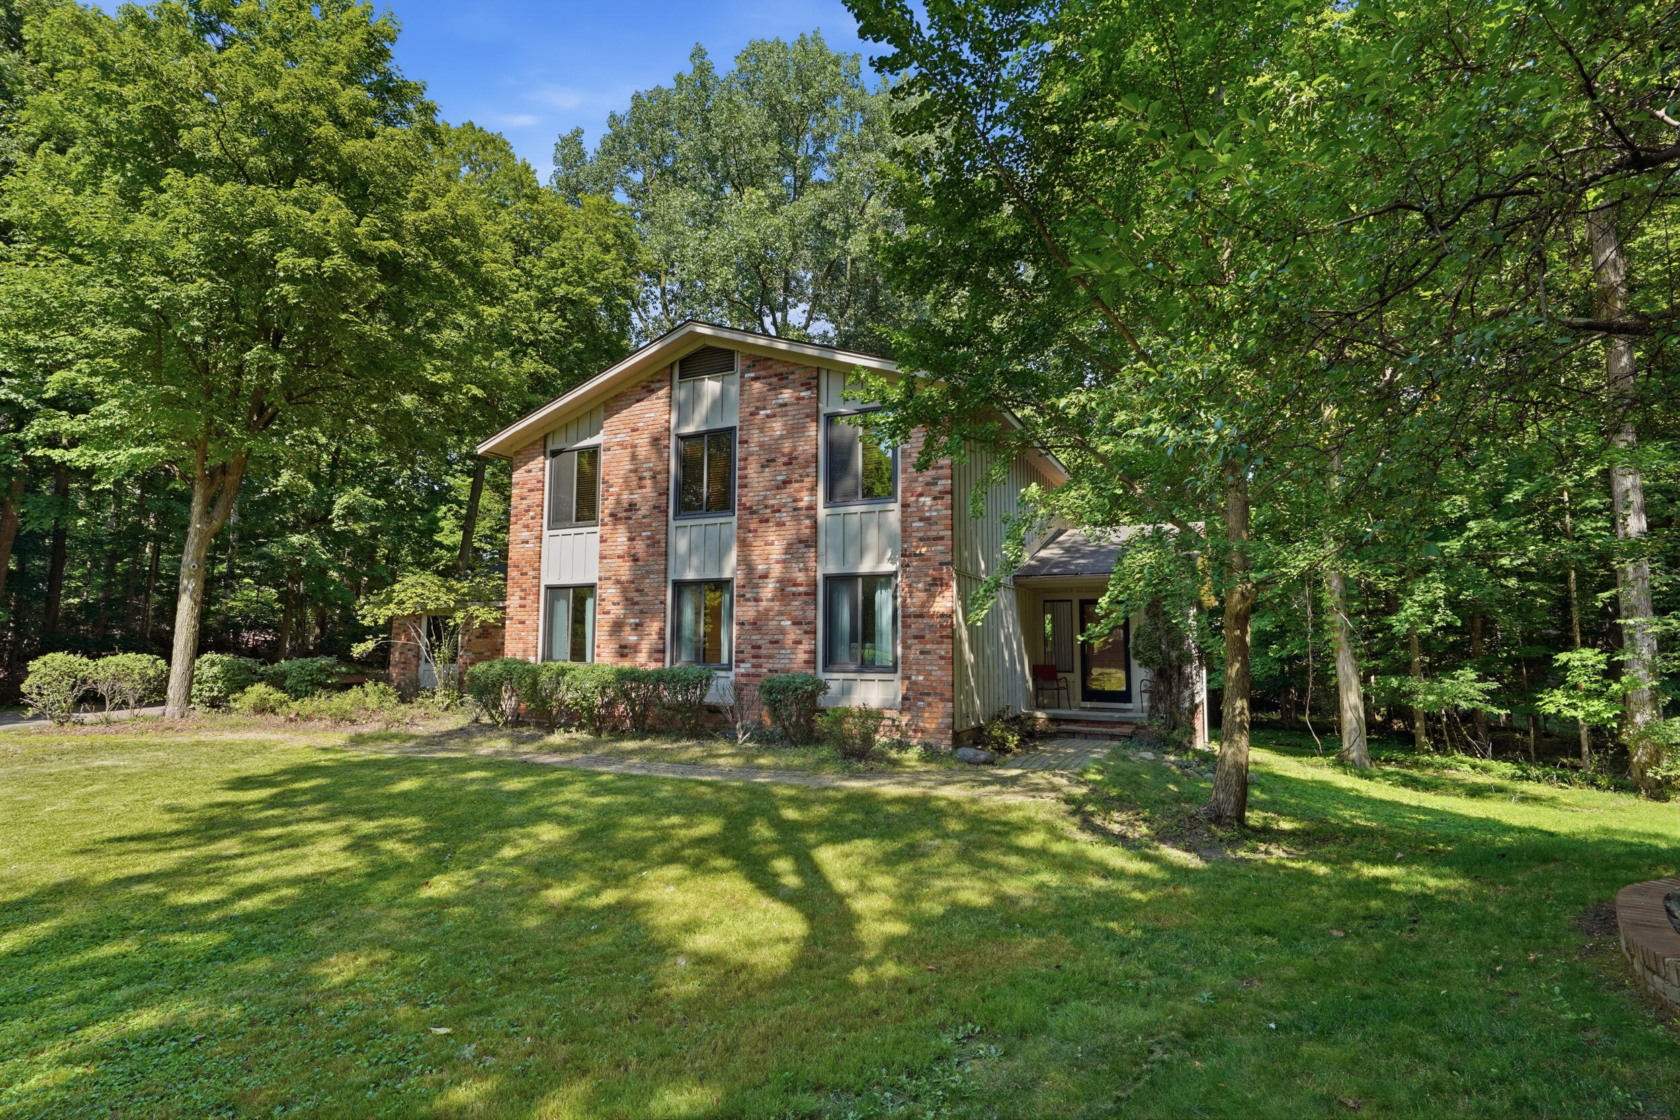
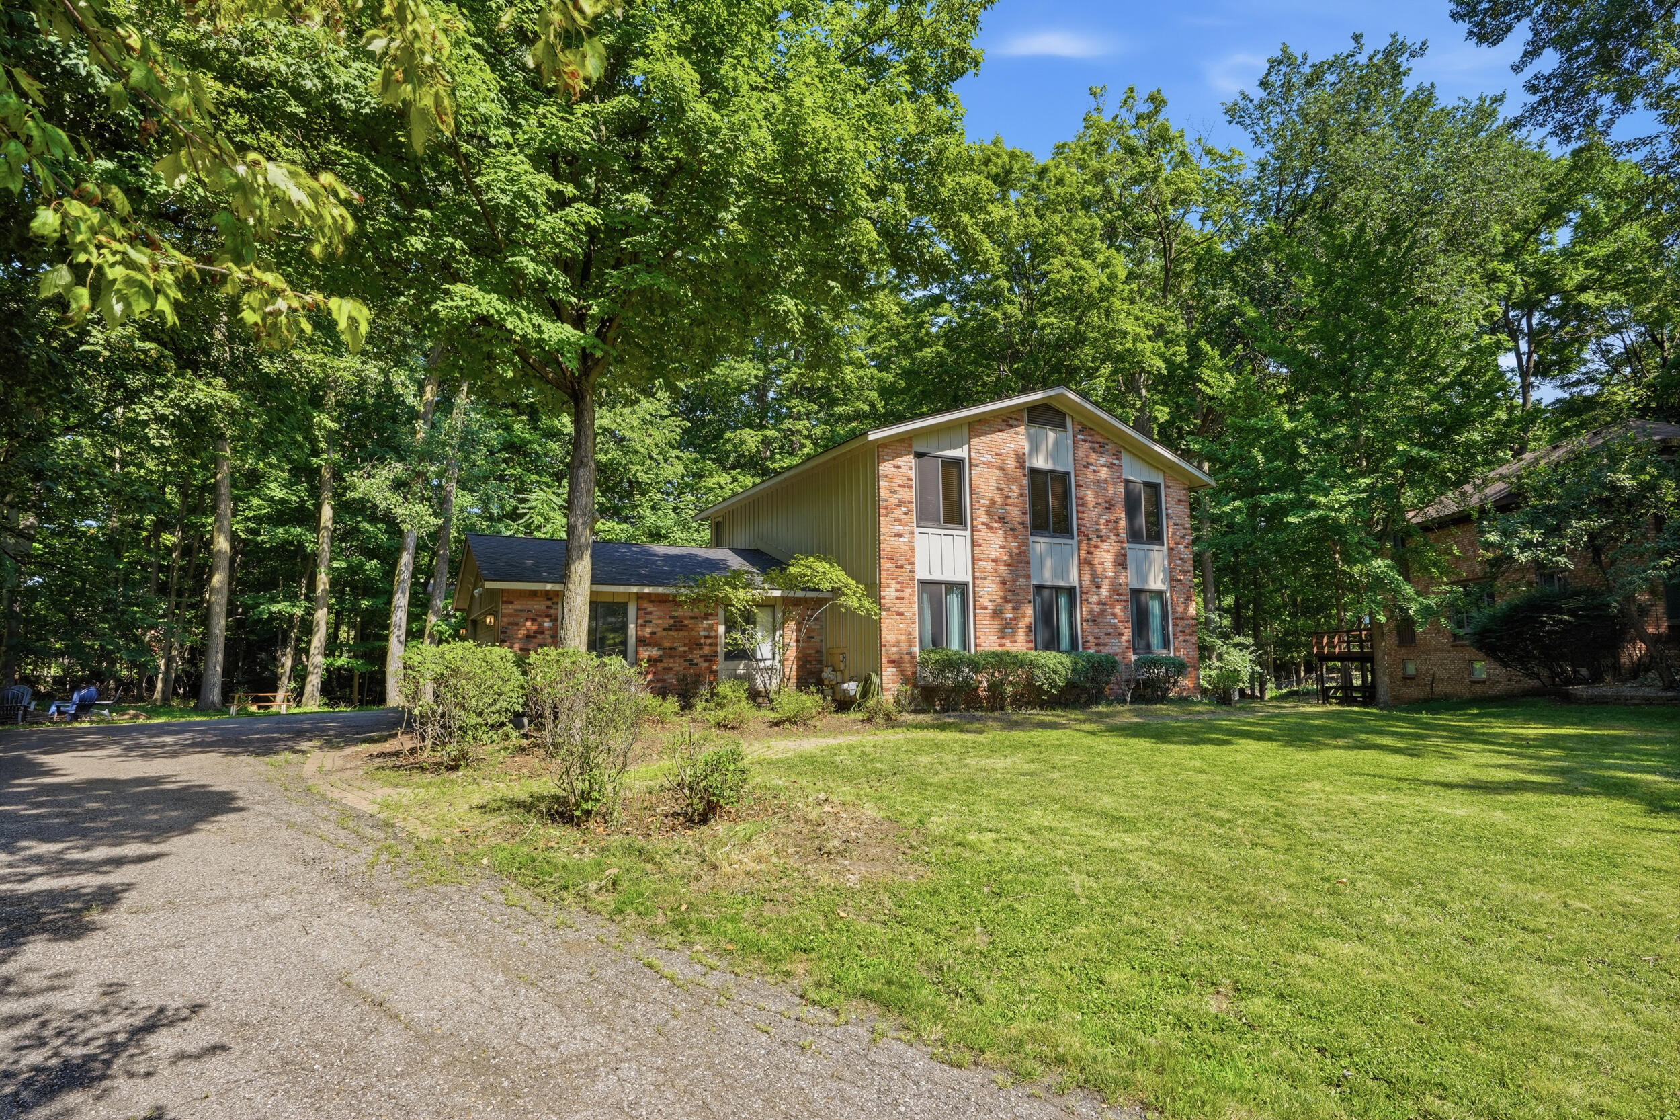
Cash Only stage. The redemption date is September 10! This 4-bedroom, 2.5-bath residence in Farmington Hills offers 3,666 square feet of finished living space on nearly half an acre. The single-family home provides ample room for various uses, with solid foundation for long-term ownership. A 2-car garage accommodates vehicles and storage needs, while the generous 19,602-square-foot lot provides outdoor space and flexibility for future projects or landscaping vision. Well-proportioned rooms and thoughtful layout create practical functionality for everyday living and entertaining.
Save
Ask
Tour
Hide
Listing Snapshot
Price
$530,000
Days On Site
0 Days
Bedrooms
4
Inside Area (SqFt)
3,666 sqft
Total Baths
3
Full Baths
2
Partial Baths
1
Lot Size
0.45 Acres
Year Built
1974
MLS® Number
81026047312
Status
Active
Property Tax
$14,617.44
HOA/Condo/Coop Fees
$8.08 monthly
Sq Ft Source
Public Records
Friends & Family
Recent Activity
| 9 hours ago | Listing first seen on site | |
| 9 hours ago | Listing updated with changes from the MLS® |
General Features
Acres
0.45
Attached Garage
Yes
Cross Street
Halstead and 8 Mile
Disclosures
Mineral Rights Excluded
Garage
Yes
Garage Spaces
2
Parking
AsphaltAttachedGarage Faces Side
Property Sub Type
Single Family Residence
Sewer
Public Sewer
Special Circumstances
Standard
SqFt Above
2716
SqFt Below
950
SqFt Total
3975
Style
Colonial
Water Source
Public
Interior Features
Appliances
Gas Water HeaterBuilt-In Electric OvenCooktopDishwasherDisposalDryerMicrowaveRefrigeratorWasher
Basement
FullPartially FinishedSump Pump
Cooling
Ceiling Fan(s)Central Air
Fireplace
Yes
Fireplace Features
Family RoomWood Burning
Fireplaces
1
Flooring
CarpetCeramic TileWood
Heating
Forced AirNatural Gas
Interior
Vaulted Ceiling(s)
Laundry Features
Gas Dryer HookupIn BasementWasher Hookup
BathFull
Level - Upper
BathLav
Level - Main
Bedroom 2
Level - Upper
Bedroom 3
Level - Upper
Bedroom 4
Level - Upper
Bonus Room
Level - Main
Dining Room
Level - Main
Family Room
Level - Main
Game Room
Level - Basement
Kitchen
Level - Main
Laundry
Level - Basement
Living Room
Level - Main
Master Bathroom
Level - Upper
Master Bedroom
Level - Upper
Office
Level - Main
Utility Room
Level - Basement
Save
Ask
Tour
Hide
Exterior Features
Construction Details
Wood Siding
Lot Features
Cul-De-SacWooded
Patio And Porch
CoveredDeckPorch
Roof
Asphalt
Waterfront Features
Stream
Community Features
Association Amenities
PlaygroundTennis Court(s)
Association Dues
97
Financing Terms Available
CashConventional
HOA Fee Frequency
Annually
MLS Area
Area02231FarmingtonHills
Roads
Paved
School District
Farmington
Schools
School District
Farmington
Elementary School
Unknown
Middle School
Unknown
High School
Unknown
Listing courtesy of KW Advantage: [email protected]

IDX provided courtesy of Realcomp II Ltd. via GreaterMetropolitanAssociationofREALTORS. Copyright © 2026 Realcomp II Ltd. Shareholders.
IDX information is provided exclusively for consumers' personal, non-commercial use and may not be used for any purpose other than to identify prospective properties consumers may be interested in purchasing and that the data is deemed reliable but not guaranteed accurate by the MLS.
IDX provided courtesy of Realcomp II Ltd. via GreaterMetropolitanAssociationofREALTORS. Copyright © 2026 Realcomp II Ltd. Shareholders.
IDX information is provided exclusively for consumers' personal, non-commercial use and may not be used for any purpose other than to identify prospective properties consumers may be interested in purchasing and that the data is deemed reliable but not guaranteed accurate by the MLS.
Neighborhood & Commute
Source: Walkscore
Save
Ask
Tour
Hide
Did you know? You can invite friends and family to your search. They can join your search, rate and discuss listings with you.