Save
Ask
Tour
Hide
Share
$329,500
New Listing

30215 Stockton Avenue
Farmington Hills City, MI 48336

For Sale|Single Family Residence|Active
4
Beds
2
Total Baths
1
Full Bath
1
Partial Bath
1,494
SqFt
$221
/SqFt
1965
Built
Subdivision:
WESTLAKENO 3
County:
Oakland
Call Now: 888-825-1420
Is this the listing for you? We can help make it yours.
888-825-1420
30215 Stockton Avenue30215 Stockton Avenue30215 Stockton Avenue30215 Stockton Avenue
Save
Ask
Tour
Hide
Share

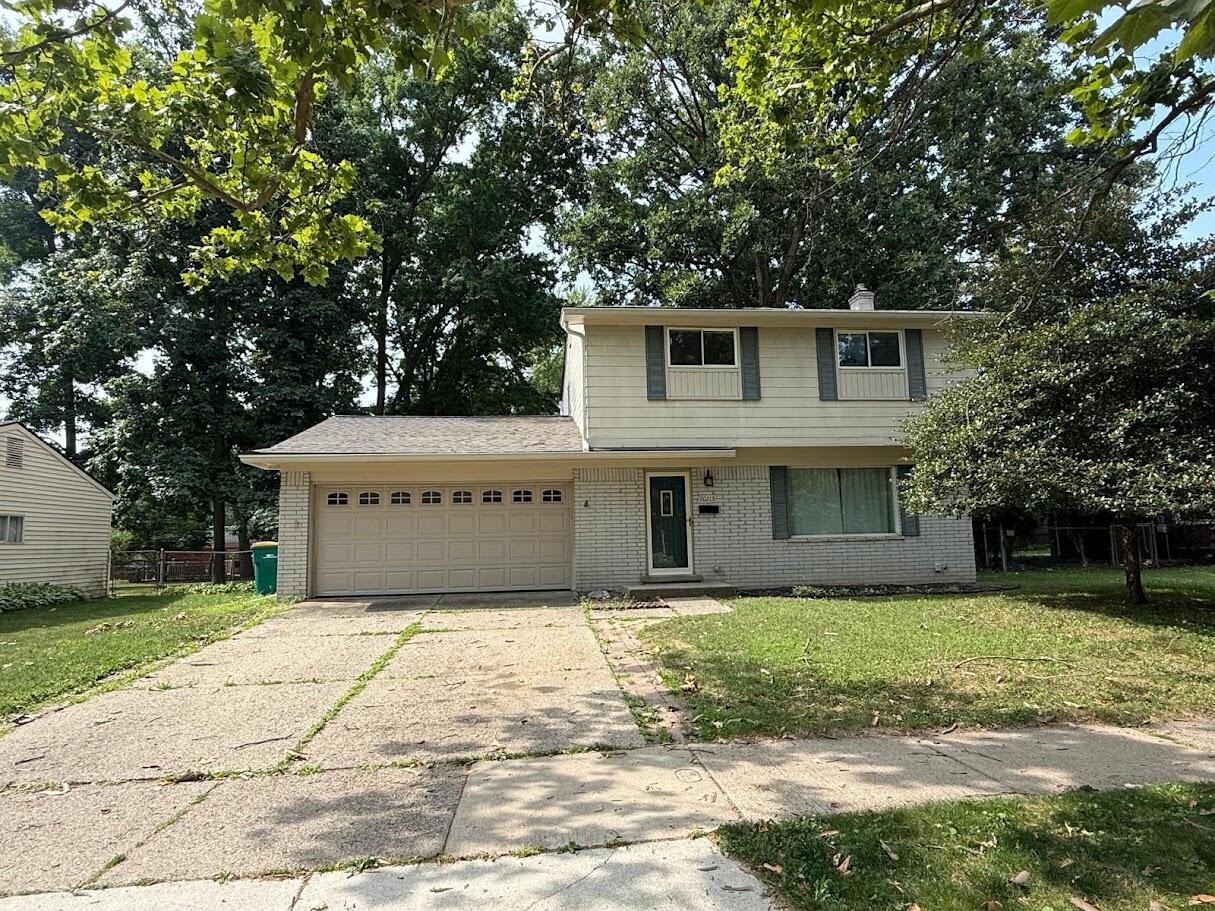
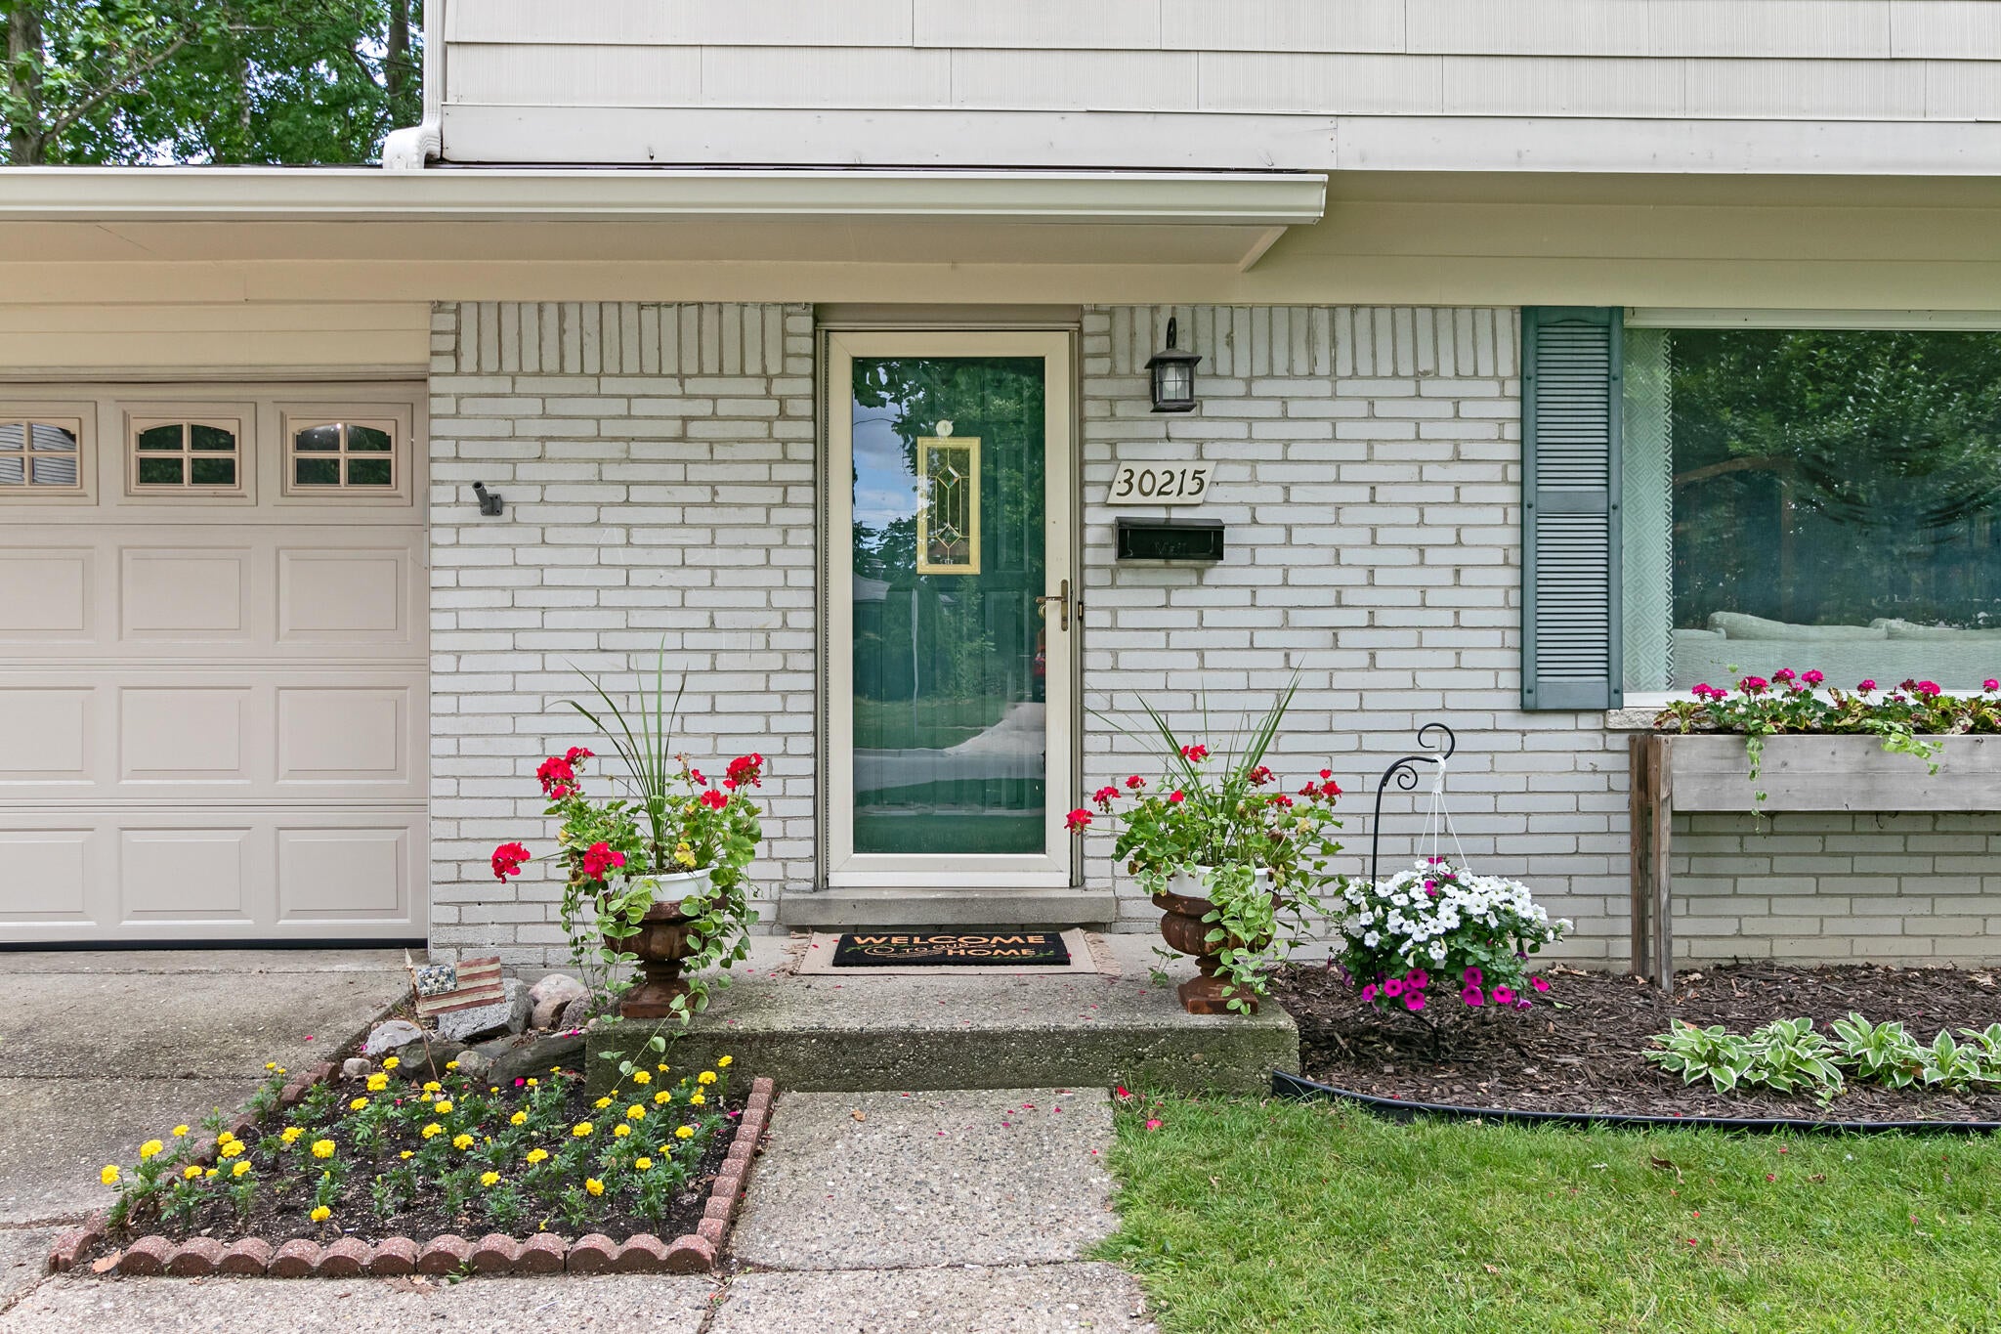
4 BED \ 1.5 BATH \ FAMILY ROOM ADDITION \ ADDITIONAL FINISHED BASEMENT SPACE \ ATTACHED 2-CAR GARAGE \ ROOF 2020 \ FURNACE 2020 \ HWT 2018 \ ALL APPLIANCES INCLUDED \ TRANSFERABLE HOME WARRANTY Welcome to this well-maintained home in a desirable Farmington Hills subdivision! The family room addition provides valuable extra living space and direct access to the back deck, creating a wonderful flow for everyday living and entertaining. The kitchen features durable Corian countertops and stainless-steel appliances. The partially finished basement offers a large multipurpose recreational room for additional living space, hobbies, recreation, or storage. Enjoy the backyard and deck for relaxing or entertaining. Conveniently located near M-5 and I-696, with easy access to shopping, dining, parks, and lovely Downtown Farmington. Located within the Farmington Public School District. Move-in ready, added living space, appliances included, transferable home warranty for additional peace of mind!

Save
Ask
Tour
Hide
Share
Listing Snapshot
Price 
$329,500
Days On Site 
0 Days
Bedrooms 
4
Inside Area (SqFt) 
1,494 sqft
Total Baths 
2
Full Baths 
1
Partial Baths 
1
Lot Size 
0.18 Acres
Year Built 
1965
MLS® Number 
81026047205
Status 
Active
Property Tax 
$7,892
HOA/Condo/Coop Fees 
N/A
Sq Ft Source 
N/A
Friends & Family
Recent Activity
an hour agoListing updated with changes from the MLS®
5 hours agoStatus changed to Active
9 hours agoListing first seen on site
General Features
Acres 
0.18
Attached Garage 
Yes
Cross Street 
10 Mile / Middlebelt
Garage 
Yes
Garage Spaces 
2
Parking 
AttachedConcreteGarage Faces FrontGarage Door Opener
Property Sub Type 
Single Family Residence
Security 
Carbon Monoxide Detector(s)Smoke Detector(s)
Sewer 
Public Sewer
Special Circumstances 
Standard
SqFt Above 
1494
SqFt Below 
325
SqFt Total 
2144
Style 
Colonial
Water Source 
Public
Interior Features
Appliances 
Gas Water HeaterDishwasherDisposalDryerMicrowaveOvenRefrigeratorRangeWasher
Basement 
FullPartially Finished
Cooling 
Ceiling Fan(s)Central Air
Flooring 
CarpetCeramic TileWood
Heating 
Forced AirNatural Gas
Laundry Features 
In BasementSink
Window Features 
Garden Window(s)Window Treatments
BathFull 
Level - Upper
BathLav 
Level - Main
Bedroom 2 
Dimensions - 12.0 x 10.0Level - UpperArea - 120
Bedroom 3 
Dimensions - 12.0 x 8.0Level - UpperArea - 96
Bedroom 4 
Dimensions - 15.0 x 9.0Level - UpperArea - 135
Dining Room 
Dimensions - 11.0 x 11.0Level - MainArea - 121
Family Room 
Dimensions - 14.0 x 10.0Level - MainArea - 140
Game Room 
Dimensions - 22.0 x 12.0Level - BasementArea - 264
Kitchen 
Dimensions - 11.0 x 8.0Level - MainArea - 88
Laundry 
Dimensions - 22.0 x 12.0Level - BasementArea - 264
Living Room 
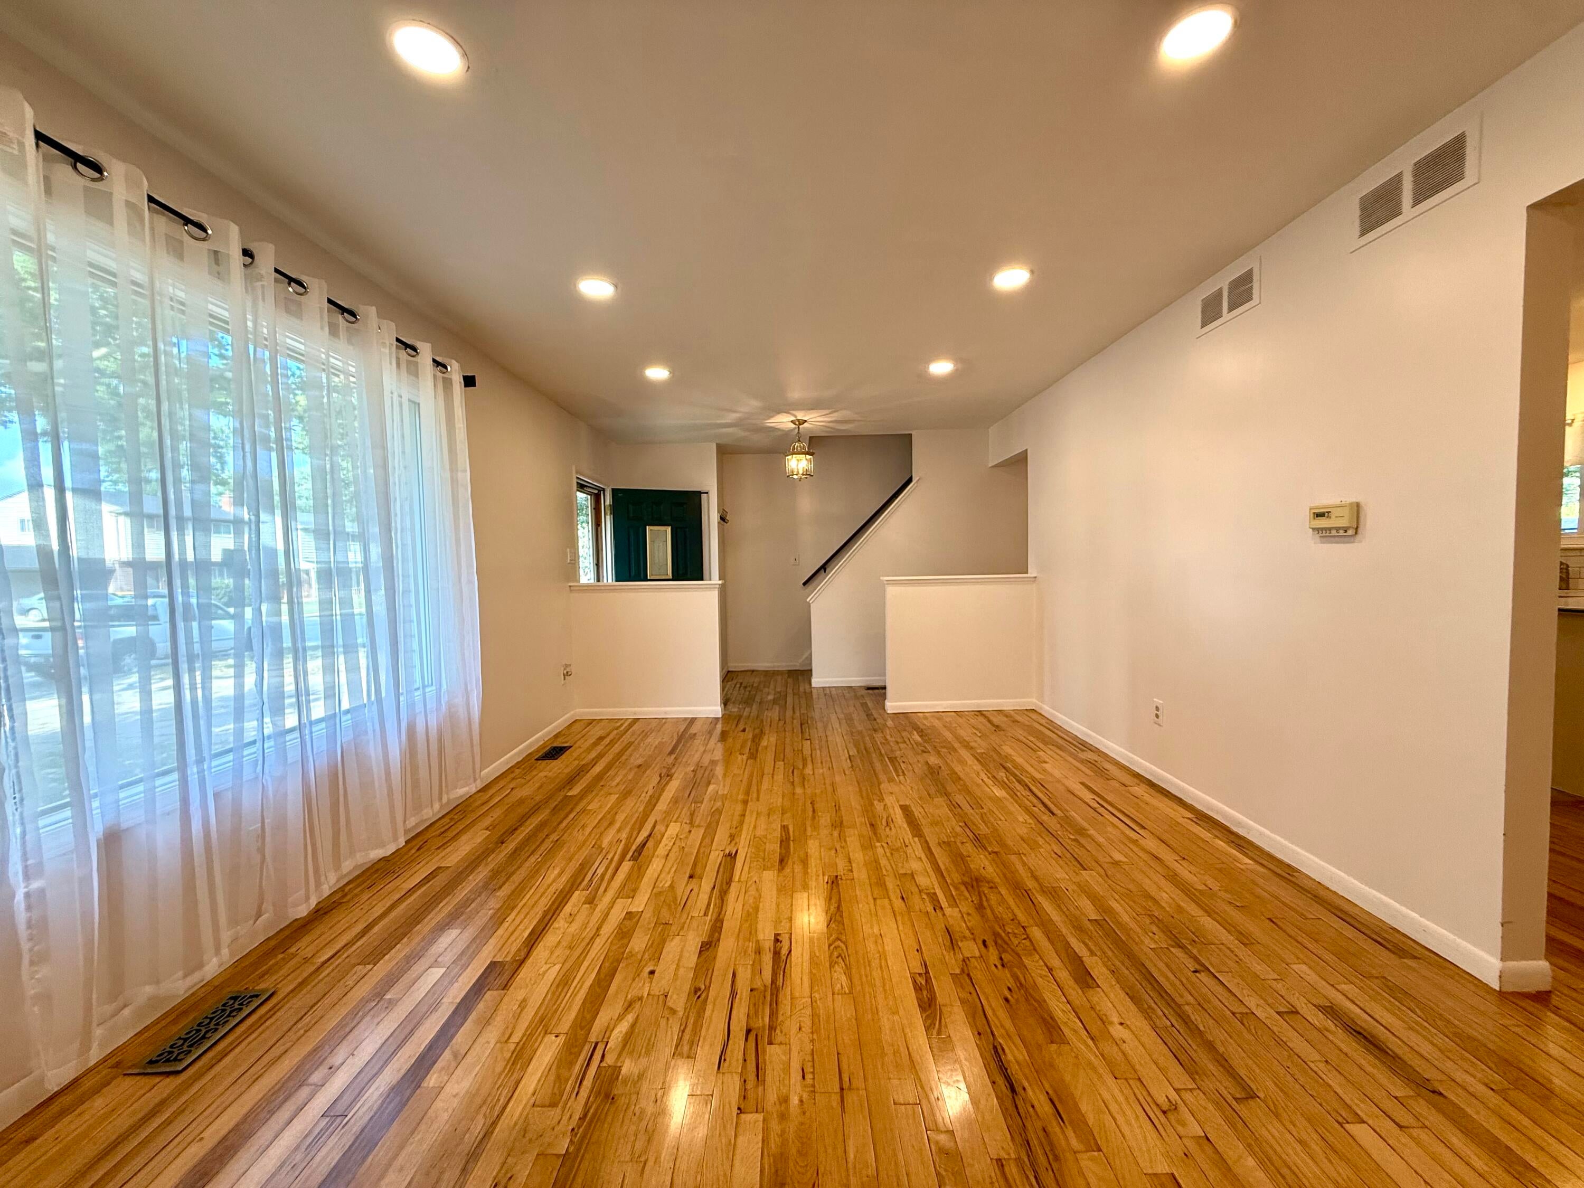
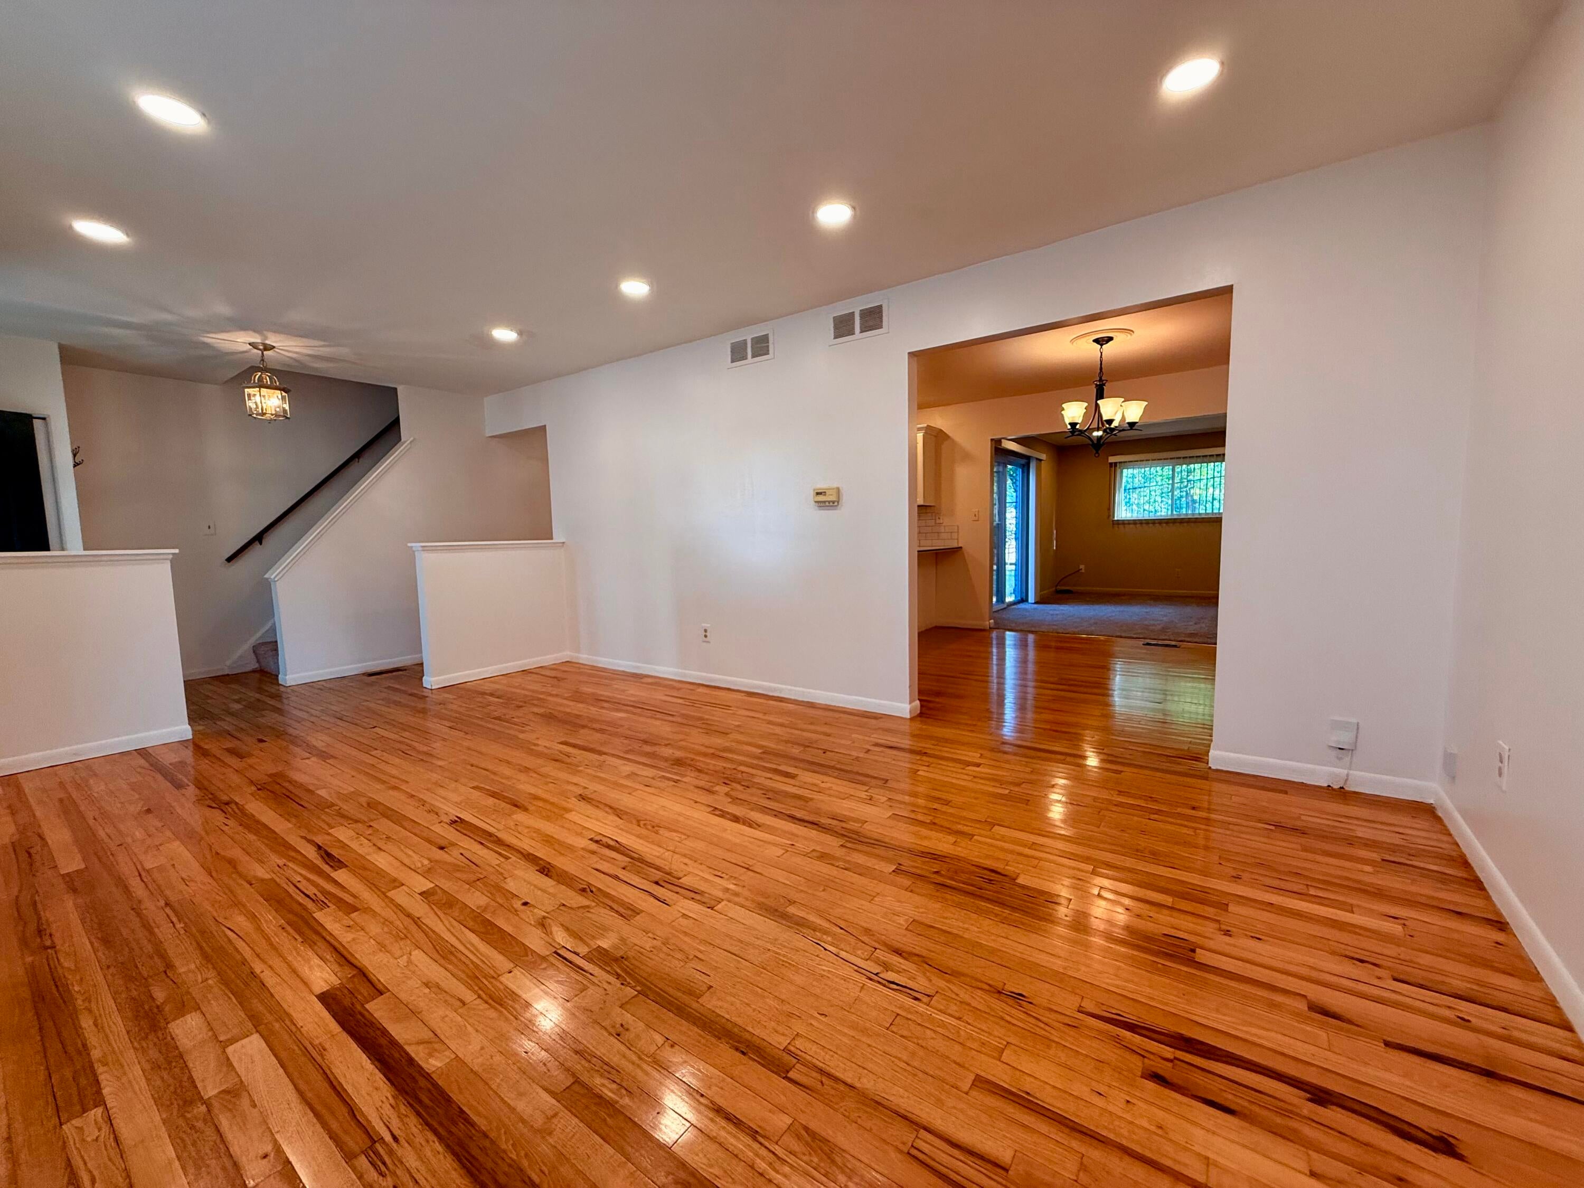
Dimensions - 18.0 x 12.0Level - MainArea - 216
Master Bedroom 
Dimensions - 13.0 x 12.0Level - UpperArea - 156
Save
Ask
Tour
Hide
Share
Exterior Features
Construction Details 
BrickConcrete
Fencing 
Back YardChain Link
Patio And Porch 
Deck
Roof 
Shingle
Windows/Doors 
Garden Window(s)Window Treatments
Community Features
Community Features 
Sidewalks
Financing Terms Available 
CashConventionalFHAVA Loan
MLS Area 
Area02231FarmingtonHills
Roads 
Paved
School District 
Farmington
Schools
School District
Farmington
Elementary School
Unknown
Middle School
Unknown
High School
Unknown
Listing courtesy of Brookstone, REALTORS(r): [email protected]


IDX provided courtesy of Realcomp II Ltd. via GreaterMetropolitanAssociationofREALTORS. Copyright © 2026 Realcomp II Ltd. Shareholders.

IDX information is provided exclusively for consumers' personal, non-commercial use and may not be used for any purpose other than to identify prospective properties consumers may be interested in purchasing and that the data is deemed reliable but not guaranteed accurate by the MLS.

Neighborhood & Commute
Source: Walkscore
Save
Ask
Tour
Hide
Share