
66 Cavanaugh Lake RoadSylvan Township, MI 48118
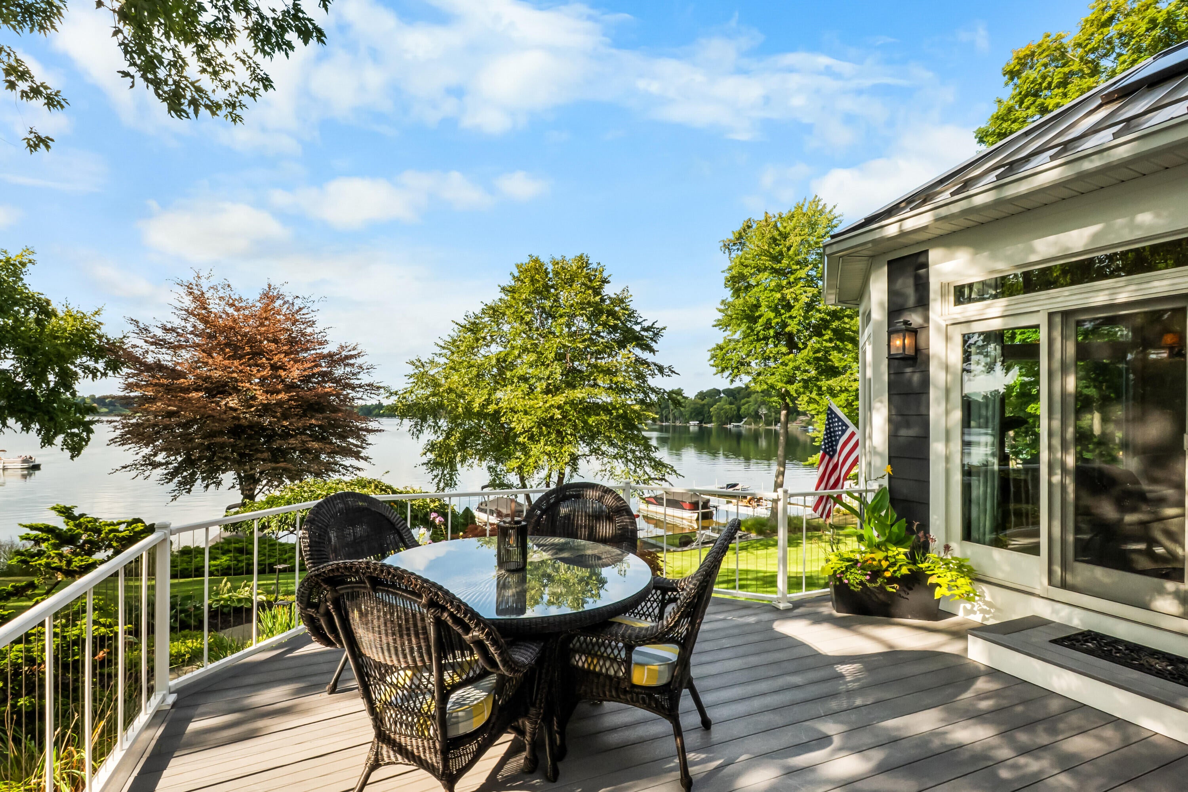
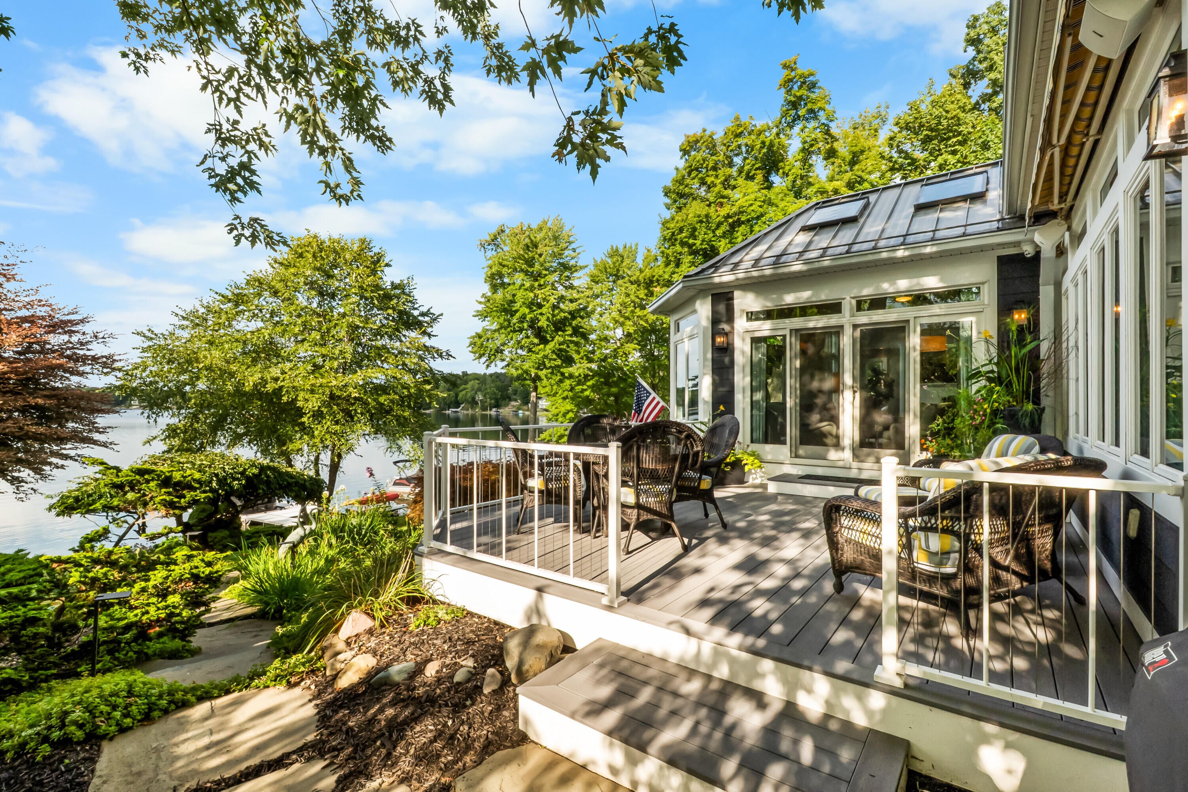
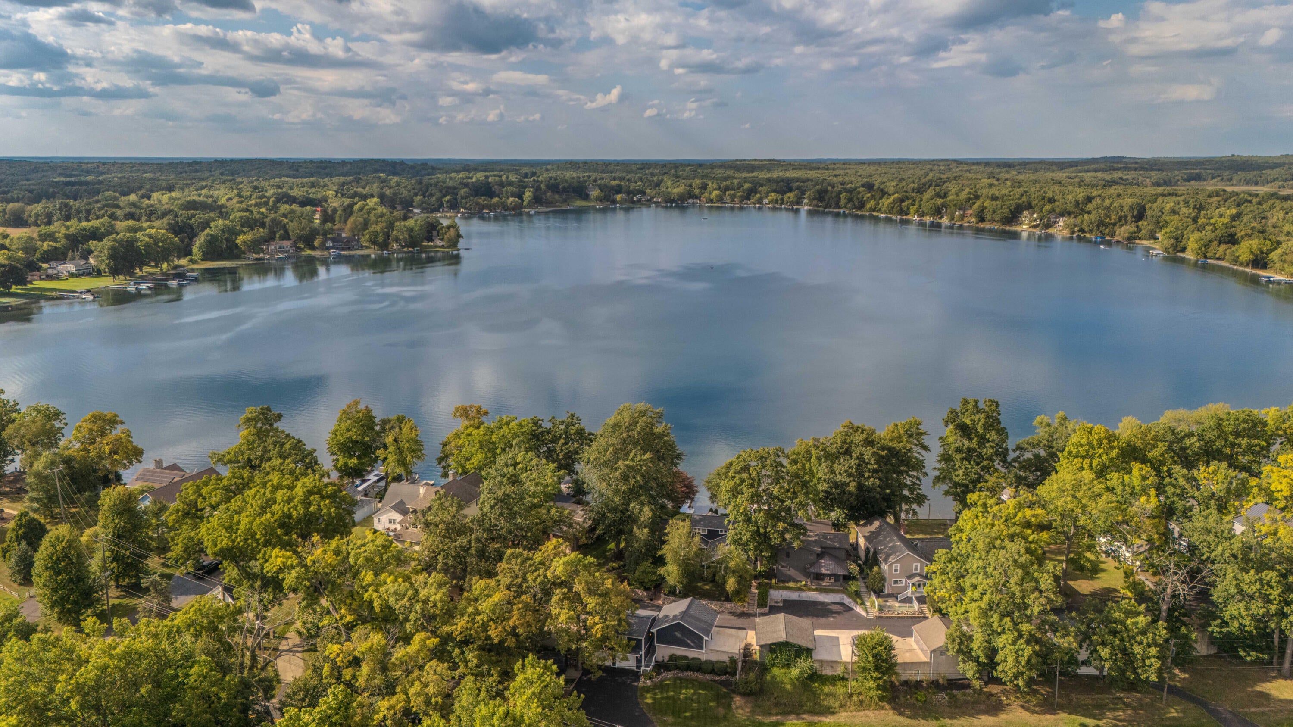
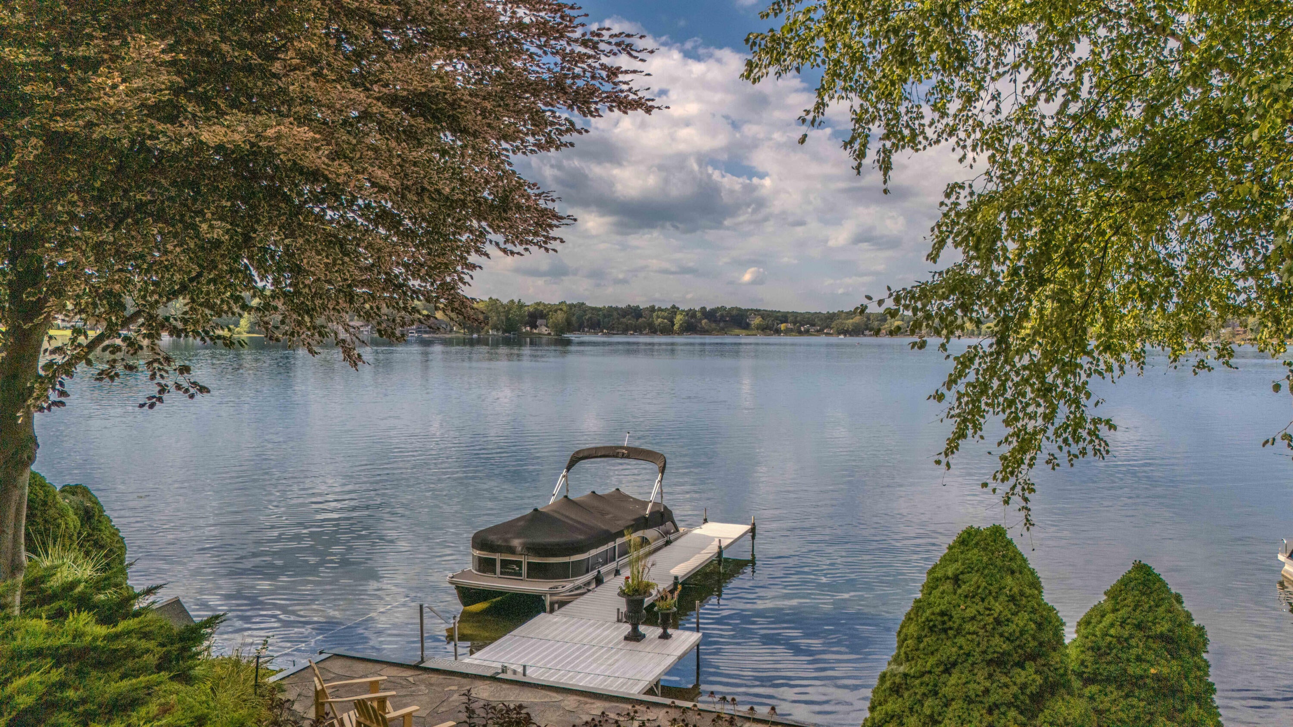
A rare opportunity on the coveted south end of Cavanaugh Lake, this fully renovated lakefront estate combines sophisticated design, panoramic water views and an exceptional collection of amenities rarely found in a single property. The main residence offers 2,886 square feet of beautifully appointed living space plus approximately 800 additional finished square feet in the lower level. Soaring ceilings, dramatic floor-to-ceiling glass and abundant natural light bring Cavanaugh Lake into nearly every room, creating a home that feels both architecturally impressive and remarkably comfortable. Designed for effortless entertaining and everyday lake living, the expansive main level features multiple living and gathering spaces centered around the views. The custom chef's kitchen is beautifully finished with porcelain countertops, a striking tile backsplash and stainless steel appliances, opening seamlessly to the dining and living areas. The main-floor primary suite provides a privateretreat and the convenience of first-floor living. Upstairs, a spacious dedicated office offers an inspiring workspace and the flexibility to serve as an additional bedroom if desired. The finished lower level adds approximately 800 square feet and includes additional bedroom and bathroom space along with plentiful storage. Designer details are found throughout, including Restoration Hardware lighting and ceiling fans, dimmable lighting and two newer gas-log fireplaces. The result is sophisticated but never overly formal???a home designed to be lived in and enjoyed. Outside, the property becomes its own private lakefront destination. Meticulously maintained grounds, mature trees, curated landscaping, extensive landscape lighting and multiple outdoor living, dining and sitting areas create a spectacular setting from morning through evening. A private hot tub provides another place to unwind, while the waterfront offers direct access to boating, swimming and all-sports recreation on beautiful Cavanaugh Lake. Adding to the property's a
| an hour ago | Listing updated with changes from the MLS® | |
| 5 hours ago | Status changed to Active | |
| 9 hours ago | Listing first seen on site |

IDX provided courtesy of Realcomp II Ltd. via GreaterMetropolitanAssociationofREALTORS. Copyright © 2026 Realcomp II Ltd. Shareholders.
IDX information is provided exclusively for consumers' personal, non-commercial use and may not be used for any purpose other than to identify prospective properties consumers may be interested in purchasing and that the data is deemed reliable but not guaranteed accurate by the MLS.
Did you know? You can invite friends and family to your search. They can join your search, rate and discuss listings with you.