Save
Ask
Tour
Hide
Share
$379,900
New Listing

507 Grove Street
Hudson City, MI 49247

Single Family Residence|Coming Soon
4
Beds
3
Total Baths
1
Full Bath
2
Partial Baths
3,078
SqFt
$123
/SqFt
1900
Built
Subdivision:
COBBS ADD
County:
Lenawee
Call Now: 888-825-1420
Is this the listing for you? We can help make it yours.
888-825-1420
507 Grove Street507 Grove Street507 Grove Street507 Grove Street
Save
Ask
Tour
Hide
Share

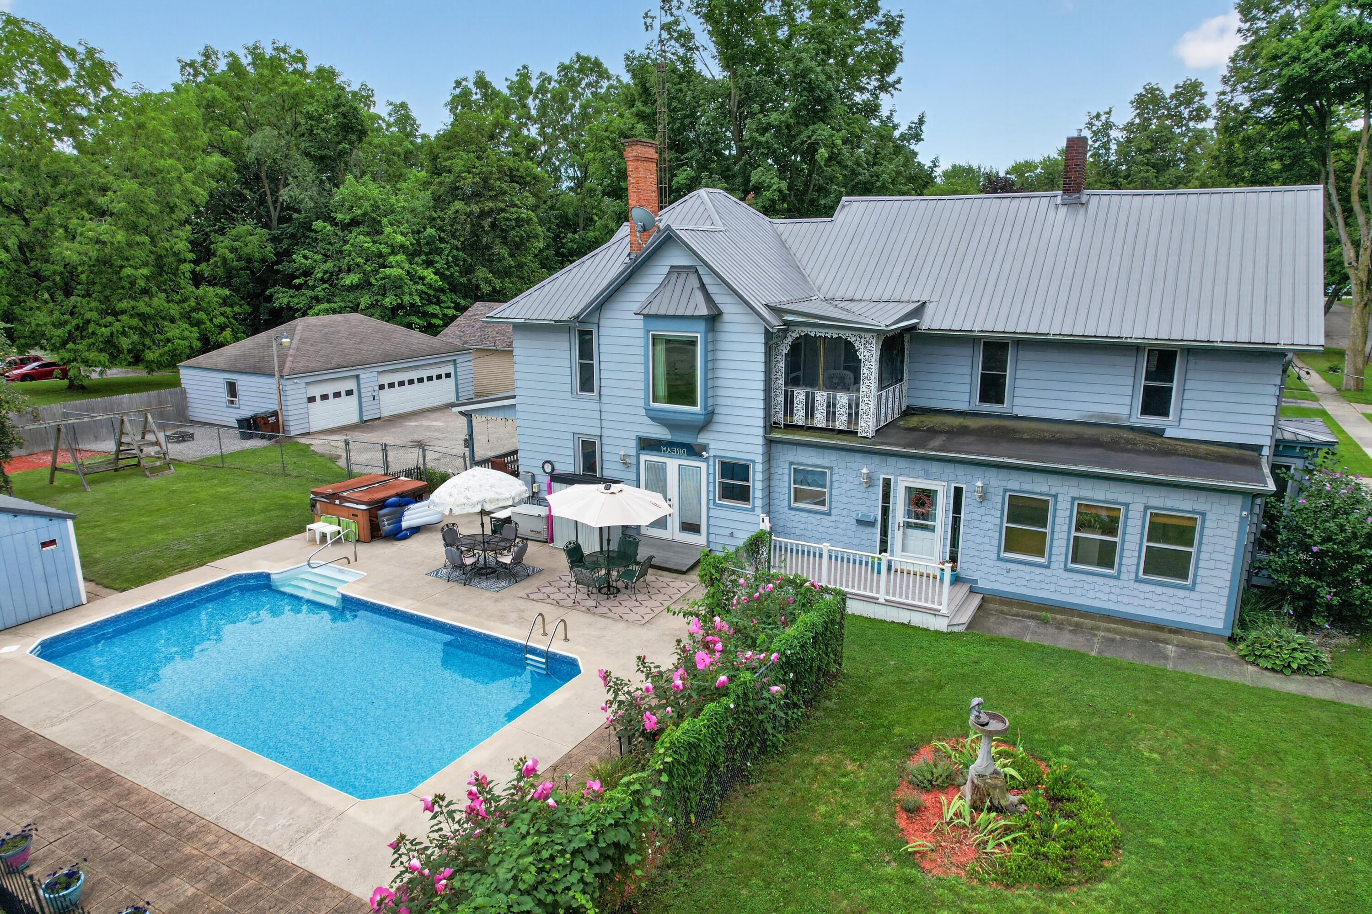
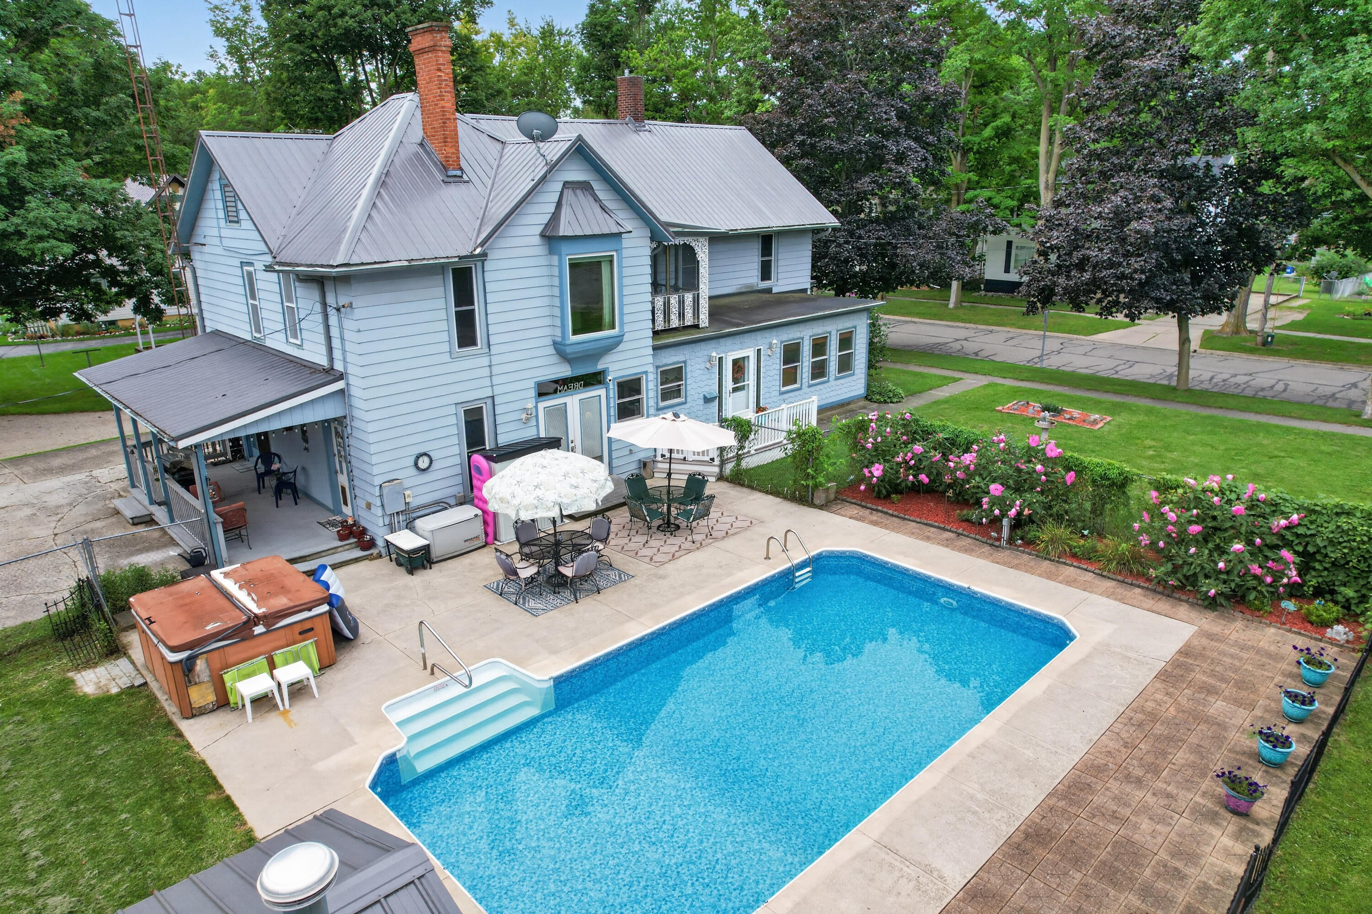
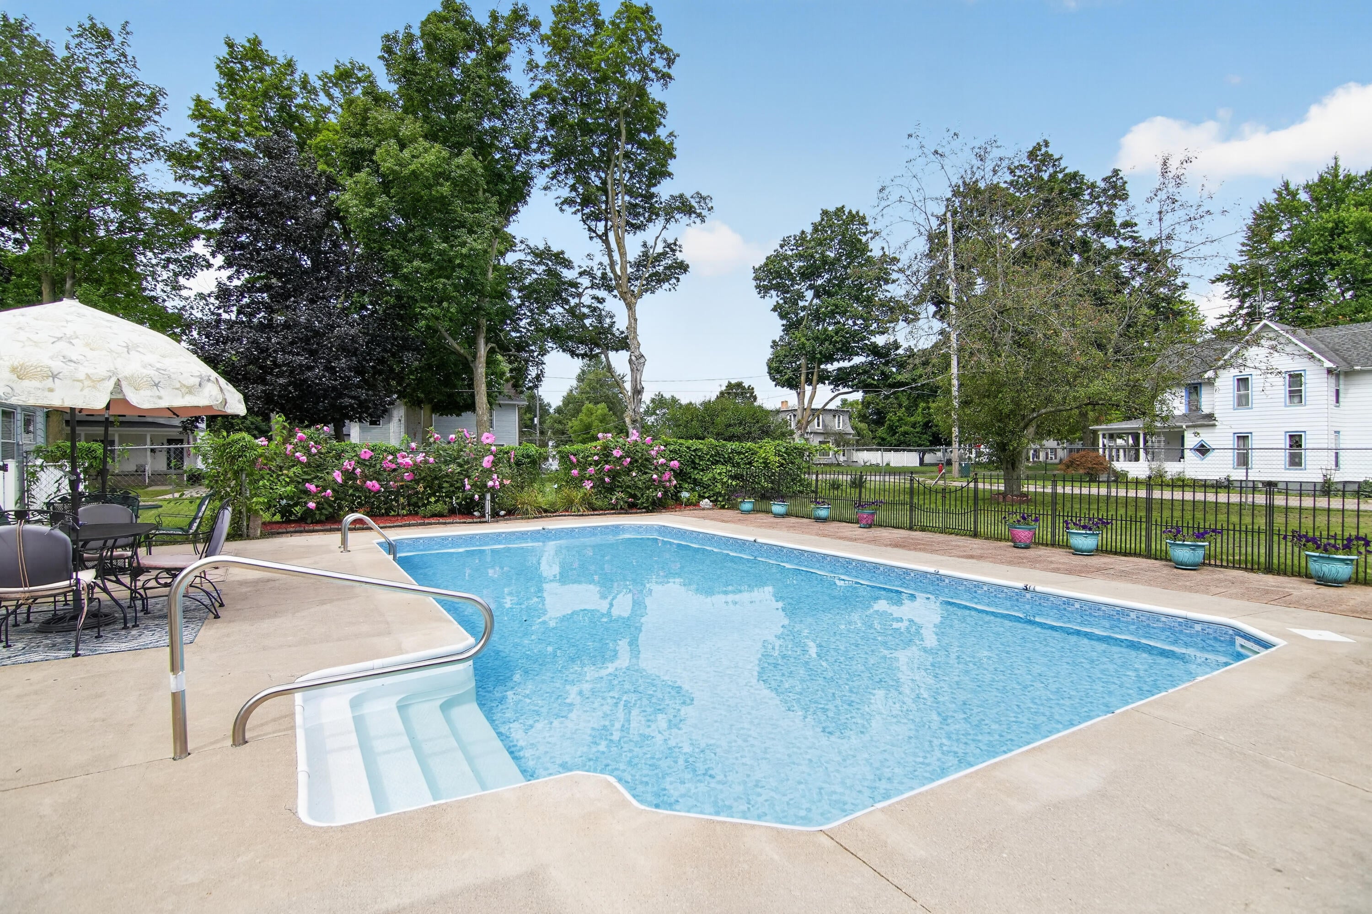
Somewhere between the storybook blue facade, the deep, wrapping porches, the vibrant flowering gardens, and the first glimpse of the sparkling in-ground pool, 507 Grove Street begins to feel less like just another house you are touring, and more like a living extension of history, though ever so thoughtfully carried forward. This crown jewel of Hudson real estate offers the comforts and conveniences desired today, while preserving the charm, elegance, craftsmanship, and artistry of a bygone era. Built in 1900 and set on two platted city lots totaling 0.45 acres in the heart of town, this lovingly preserved, life-sized Victorian dollhouse offers approximately 3,078 square feet of above-grade living space, four spacious upstairs bedrooms, one full upstairs bath, a main-floor powder room with a separate adjacent shower, an in-ground pool with recently replaced liner and pool house, mature gardens, an 816-square-foot detached three-car garage, whole-house Generac generator, basement, &a substantial semi-finished walk-up third floor not included in the reported finished square footage. After more than three decades in the thoughtful care of its current owner, the generosity of an earlier era remains wonderfully tangible. Substantial millwork, hardwood floors, vintage doors, built-ins, graceful arched openings, richly paneled walls, ornate ceilings, beautifully proportioned trim, and a remarkable fireplace surround unfold throughout the home. The kitchen carries its own architectural personality with warm cabinetry and striking wood coffered ceilings, while a gracious dining room, handsome sitting room, dedicated office, and several additional flex spaces accommodate work, exercise, hobbies, music, art, play, or aentirely new uses. Even the wide hallways, ante-rooms, foyers, and transitional spaces offer unusual scale, useful storage, and room for the pieces and pursuits modern floor plans too often leave out. The formal bath count also understates the home's functionality. Upstairs is an updated full bath, while the m

Save
Ask
Tour
Hide
Share
Listing Snapshot
Price 
$379,900
Days On Site 
0 Days
Bedrooms 
4
Inside Area (SqFt) 
3,078 sqft
Total Baths 
3
Full Baths 
1
Partial Baths 
2
Lot Size 
0.45 Acres
Year Built 
1900
MLS® Number 
81026045922
Status 
Coming Soon
Property Tax 
$2,188
HOA/Condo/Coop Fees 
N/A
Sq Ft Source 
Public Records
Friends & Family
Recent Activity
5 hours agoListing first seen on site
6 hours agoListing updated with changes from the MLS®
General Features
Acres 
0.45
Cross Street 
Pleasant St & Cobb St
Garage 
Yes
Garage Spaces 
3
Parking 
ConcreteDetachedGarage Door OpenerPaved
Property Sub Type 
Single Family Residence
Security 
Smoke Detector(s)
Sewer 
Public Sewer
Special Circumstances 
Standard
SqFt Above 
3078
SqFt Total 
4493
Style 
HistoricTraditionalVictorian
Utilities 
Cable ConnectedNatural Gas ConnectedPhone Available
Water Source 
Public
Zoning 
Residential
Interior Features
Appliances 
Gas Water HeaterDishwasherDisposalDryerOvenRefrigeratorRangeWasher
Basement 
PartialSump Pump
Cooling 
Ceiling Fan(s)Central Air
Fireplace 
Yes
Fireplace Features 
Family RoomWood Burning
Fireplaces 
1
Flooring 
CarpetTileWood
Heating 
Forced AirNatural Gas
Laundry Features 
In BathroomLaundry ClosetLaundry RoomMain LevelSee Remarks
Window Features 
Bay Window(s)Insulated WindowsScreensWindow Treatments
BathFull 
Level - Upper
Dining Room 
Dimensions - 173.0 x 126.0Level - MainArea - 21798Description - Generously scaled formal dining room with hardwood floors and graceful arched openings
Family Room 
Dimensions - 135.0 x 1310.0Level - MainArea - 176850Description - Character-rich sitting room with extensive wood paneling and ornate fireplace
Kitchen 
Dimensions - 149.0 x 12.0Level - MainArea - 1788Description - Spacious kitchen with warm wood cabinetry, island seating and wood coffered ceiling beams
Loft 
Dimensions - 31.0 x 11.0Level - UpperArea - 341Description - Semi-finished walk-up third-floor attic space
Office 
Dimensions - 147.0 x 85.0Level - MainArea - 12495Description - Dedicated main-floor office/flex space
Other 
Dimensions - 83.0 x 85.0Level - MainArea - 7055Description - Charming ante-room/bar or flex space adjoining main living areas
Utility Room 
Dimensions - 96.0 x 8.0Level - MainArea - 768Description - Flexible utility/storage/pool-support room; current use may vary
Save
Ask
Tour
Hide
Share
Exterior Features
Construction Details 
Aluminum SidingWood Siding
Exterior 
BalconyGardenPlayground
Fencing 
Back YardChain LinkFront YardOtherPrivacy
Lot Features 
Corner LotLevel
Other Structures 
Shed(s)
Patio And Porch 
CoveredDeckEnclosedOtherPatioPorchScreenedTerrace
Pool Features 
In GroundOutdoor Pool
Roof 
Metal
Windows/Doors 
Bay Window(s)Insulated WindowsScreensWindow Treatments
Community Features
Community Features 
Sidewalks
Financing Terms Available 
CashConventionalFHAVA Loan
MLS Area 
Area13122Hudson
Roads 
Paved
School District 
Hudson
Schools
School District
Hudson
Elementary School
Unknown
Middle School
Unknown
High School
Unknown
Listing courtesy of @properties Christie's Int'lAA: [email protected]


IDX provided courtesy of Realcomp II Ltd. via GreaterMetropolitanAssociationofREALTORS. Copyright © 2026 Realcomp II Ltd. Shareholders.

IDX information is provided exclusively for consumers' personal, non-commercial use and may not be used for any purpose other than to identify prospective properties consumers may be interested in purchasing and that the data is deemed reliable but not guaranteed accurate by the MLS.

Neighborhood & Commute
Source: Walkscore
Save
Ask
Tour
Hide
Share