Save
Ask
Tour
Hide
Share
$789,000
New Listing

7601 Stonehedge Drive Unit 1
Cambridge Township, MI 49265

For Sale|Single Family Residence|Active
4
Beds
3
Total Baths
3
Full Baths
3,936
SqFt
$200
/SqFt
2002
Built
Subdivision:
STONEHEDGE
County:
Lenawee
Call Now: 888-825-1420
Is this the listing for you? We can help make it yours.
888-825-1420
7601 Stonehedge Drive Unit 17601 Stonehedge Drive Unit 17601 Stonehedge Drive Unit 17601 Stonehedge Drive Unit 1
Save
Ask
Tour
Hide
Share

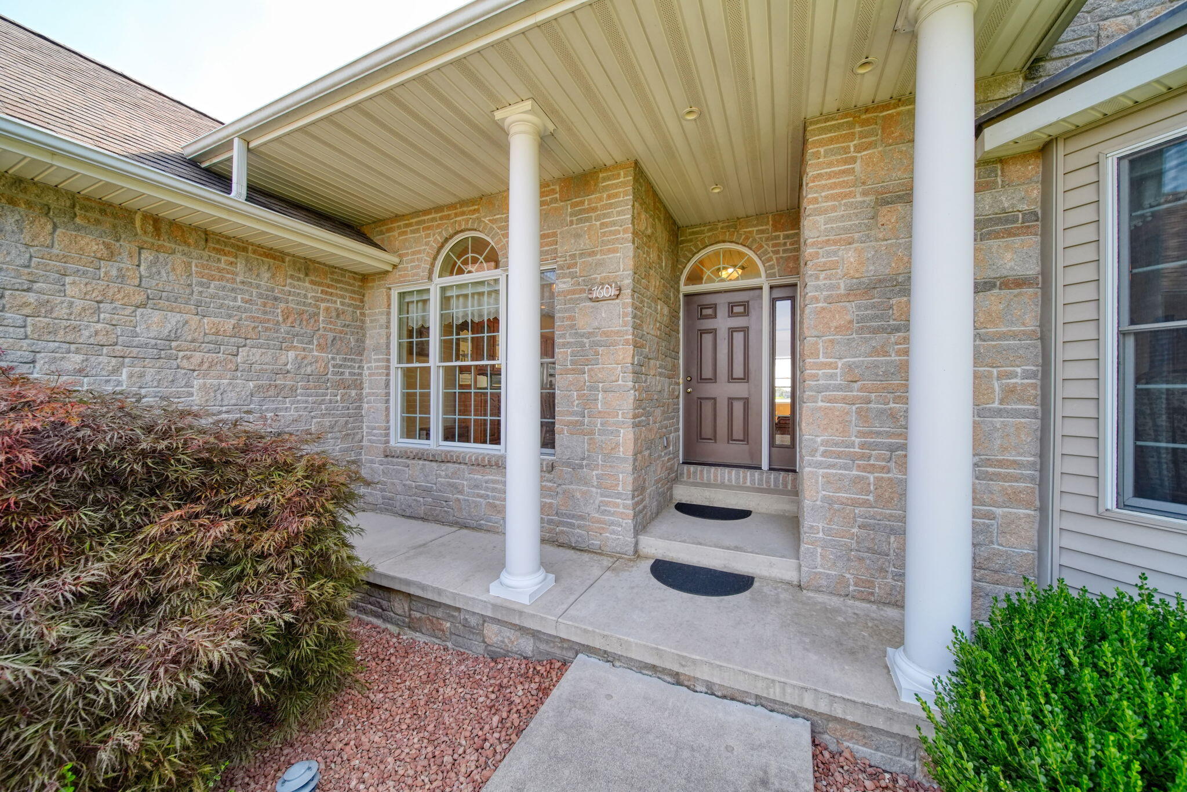
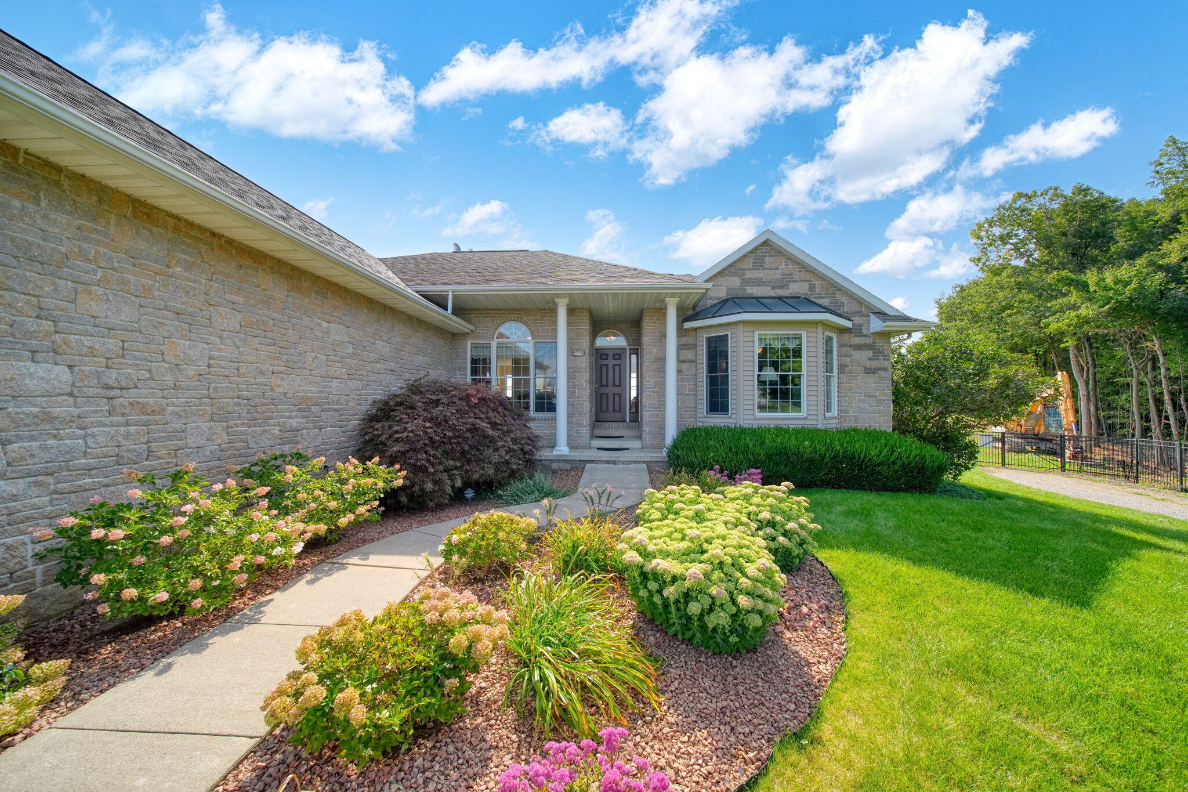
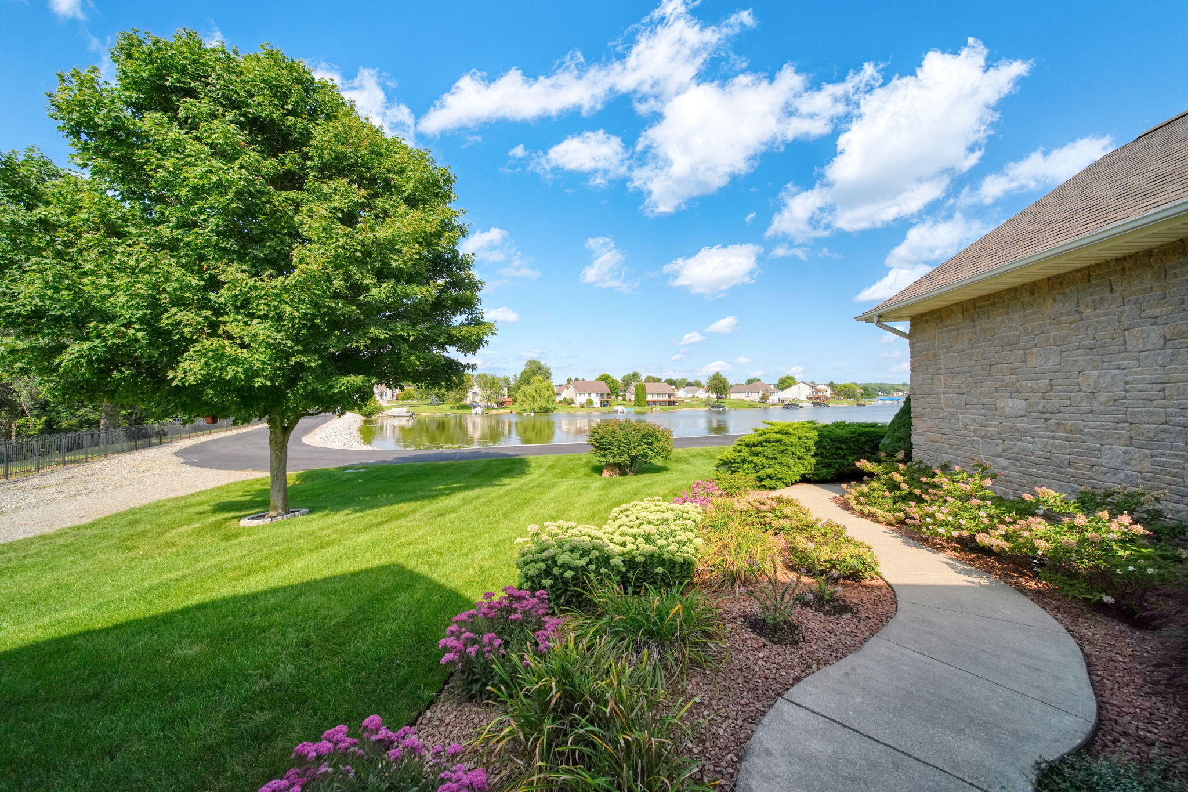
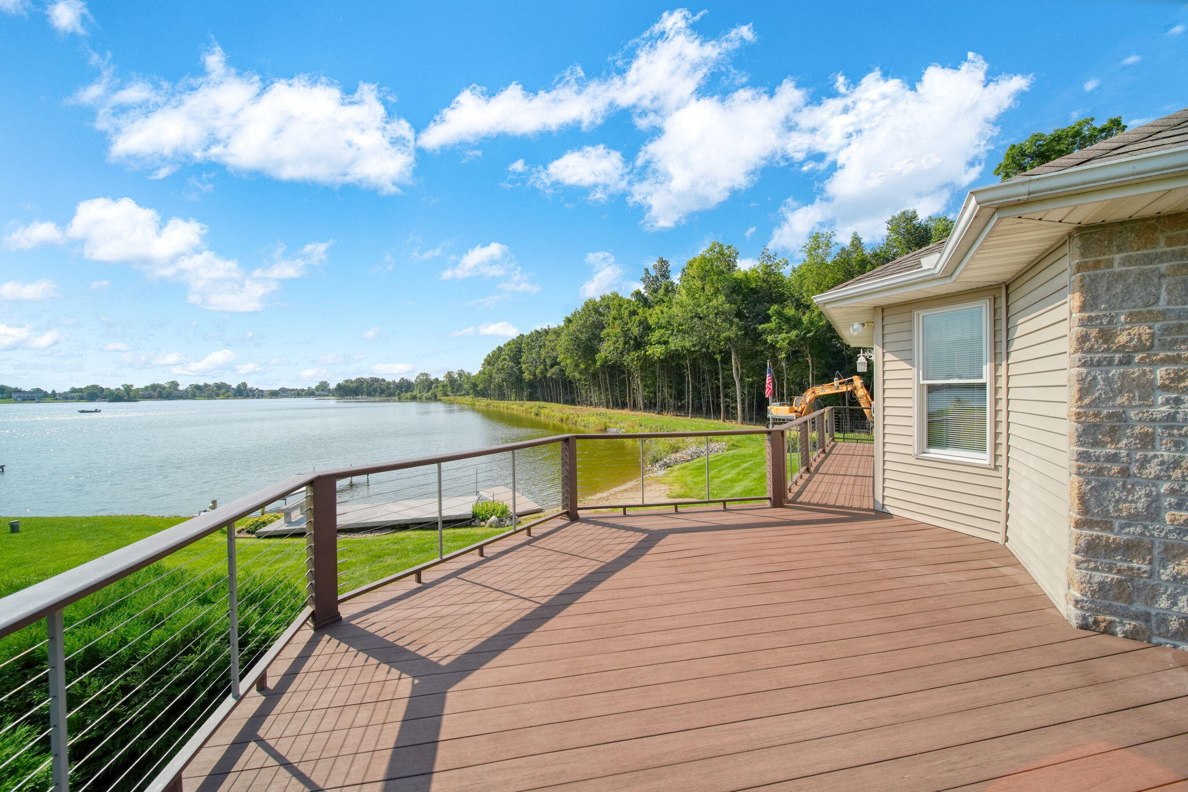
Lakefront living in the Irish Hills! For the security minded individual. Don't miss this 4-bedroom, 3-bath walkout ranch on a secure, gated private road in the Stonehedge subdivision at Loch Erin. Adjacent to a 40-acre park, the property enjoys exceptional privacy. Enjoy the waterfront with 2 private docks and a 32' x 20' platform by the water--ideal for entertaining, relaxing, boating, fishing, swimming, and water sports on this 640 acre private all-sports lake. Live on the main level and entertain in the finished lower walkout. The home features 3 fireplaces. One in the master suite, living area and lower walkout. A main floor laundry room, radiant-heated floors in the lower level walkout, along with a 4th bedroom, 3-car garage, whole-house generator, and irrigation system add convenience.

Save
Ask
Tour
Hide
Share
Listing Snapshot
Price 
$789,000
Days On Site 
0 Days
Bedrooms 
4
Inside Area (SqFt) 
3,936 sqft
Total Baths 
3
Full Baths 
3
Partial Baths 
N/A
Lot Size 
0.34 Acres
Year Built 
2002
MLS® Number 
81026045917
Status 
Active
Property Tax 
$8,004
HOA/Condo/Coop Fees 
$69.58 monthly
Sq Ft Source 
Public Records
Friends & Family
Recent Activity
6 hours agoListing first seen on site
6 hours agoListing updated with changes from the MLS®
General Features
Acres 
0.34
Attached Garage 
Yes
Cross Street 
Wadding & Sherlock
Garage 
Yes
Garage Spaces 
3
Parking 
Attached
Property Sub Type 
Single Family Residence
Security 
Gated Community
Sewer 
Public Sewer
SqFt Above 
1981
SqFt Below 
1945
SqFt Total 
3936
Style 
Ranch
Utilities 
Natural Gas Connected
Water Source 
PrivateWell
Interior Features
Appliances 
DishwasherDryerMicrowaveRefrigeratorRangeWasherWater Softener Owned
Basement 
FinishedFullWalk-Out Access
Fireplace 
Yes
Fireplace Features 
BedroomFamily RoomGas LogLiving Room
Fireplaces 
3
Heating 
Forced AirNatural Gas
Laundry Features 
Main Level
Bedroom 4 
Dimensions - 15.0 x 12.0Level - BasementArea - 180
Laundry 
Dimensions - 8.0 x 6.0Level - MainArea - 48
Living Room 
Dimensions - 16.0 x 13.0Level - MainArea - 208
Save
Ask
Tour
Hide
Share
Exterior Features
Construction Details 
BrickVinyl Siding
Road Frontage 
Private Road
Waterfront 
Yes
Waterfront Features 
Lake FrontWaterfront
Community Features
Association Dues 
835
Community Features 
Gated
Financing Terms Available 
CashConventional
HOA Fee Frequency 
Annually
MLS Area 
Area13021CambridgeTwp
School District 
Onsted
Schools
School District
Onsted
Elementary School
Unknown
Middle School
Unknown
High School
Unknown
Listing courtesy of RE/MAX Platinum: [email protected]


IDX provided courtesy of Realcomp II Ltd. via GreaterMetropolitanAssociationofREALTORS. Copyright © 2026 Realcomp II Ltd. Shareholders.

IDX information is provided exclusively for consumers' personal, non-commercial use and may not be used for any purpose other than to identify prospective properties consumers may be interested in purchasing and that the data is deemed reliable but not guaranteed accurate by the MLS.

Neighborhood & Commute
Source: Walkscore
Save
Ask
Tour
Hide
Share