
1401 Glengrove AvenueYpsilanti Charter Township, MI 48198
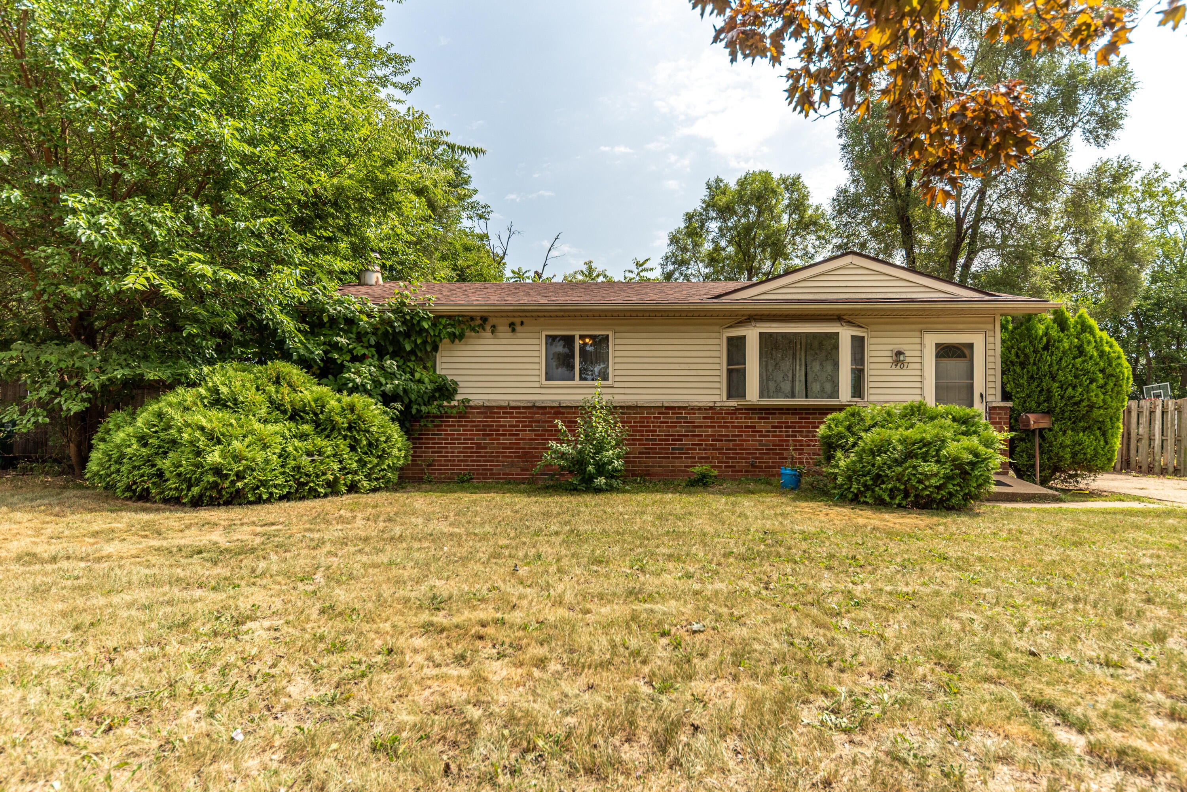
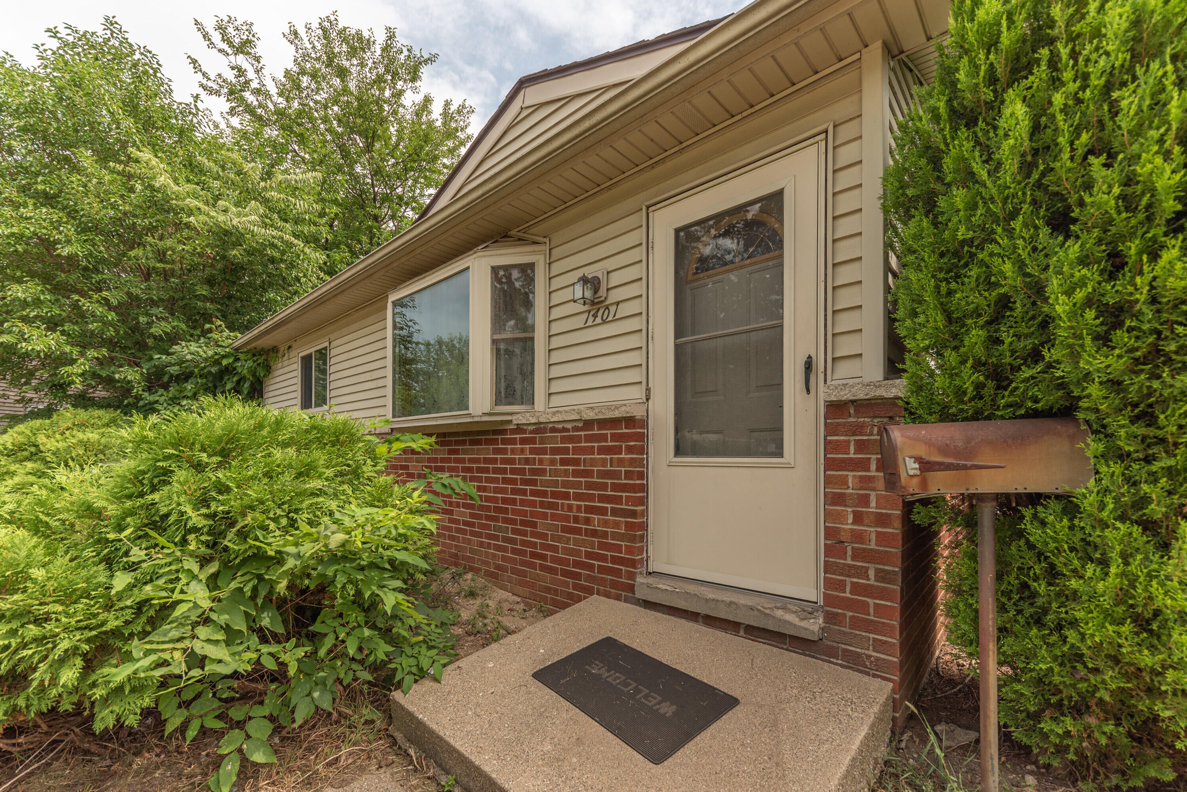
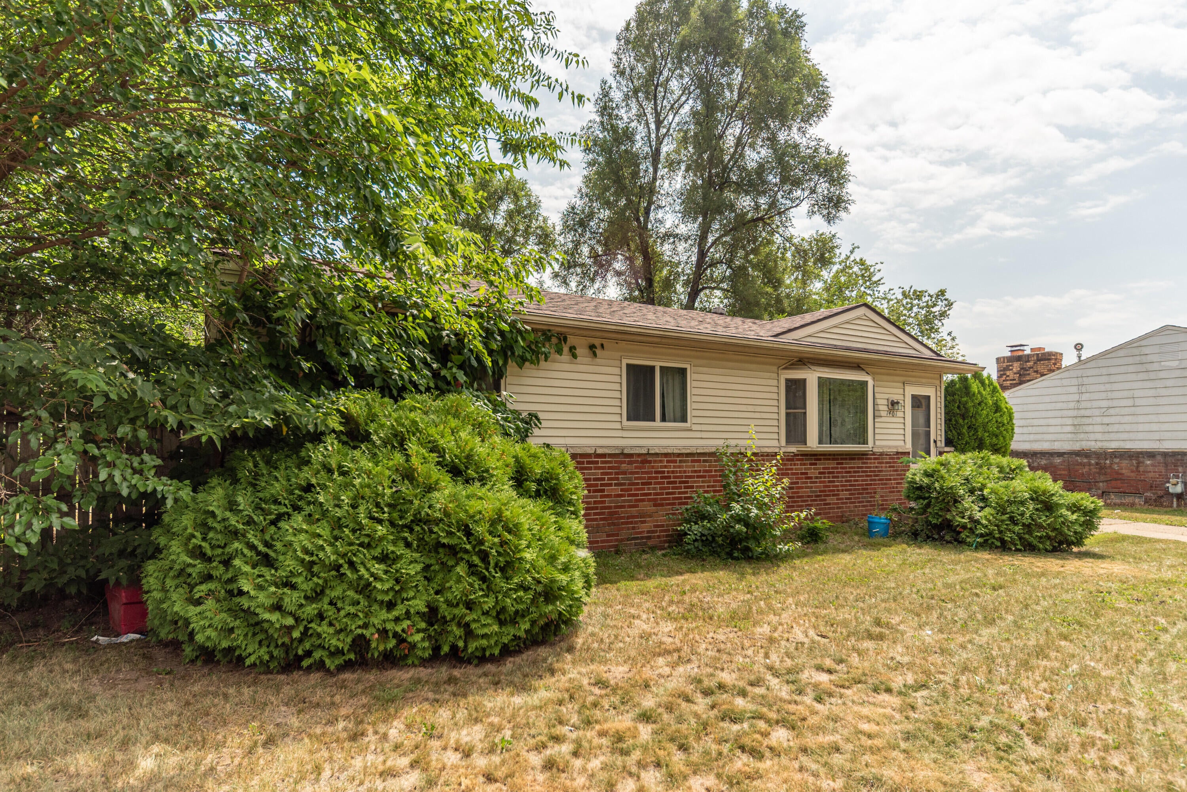
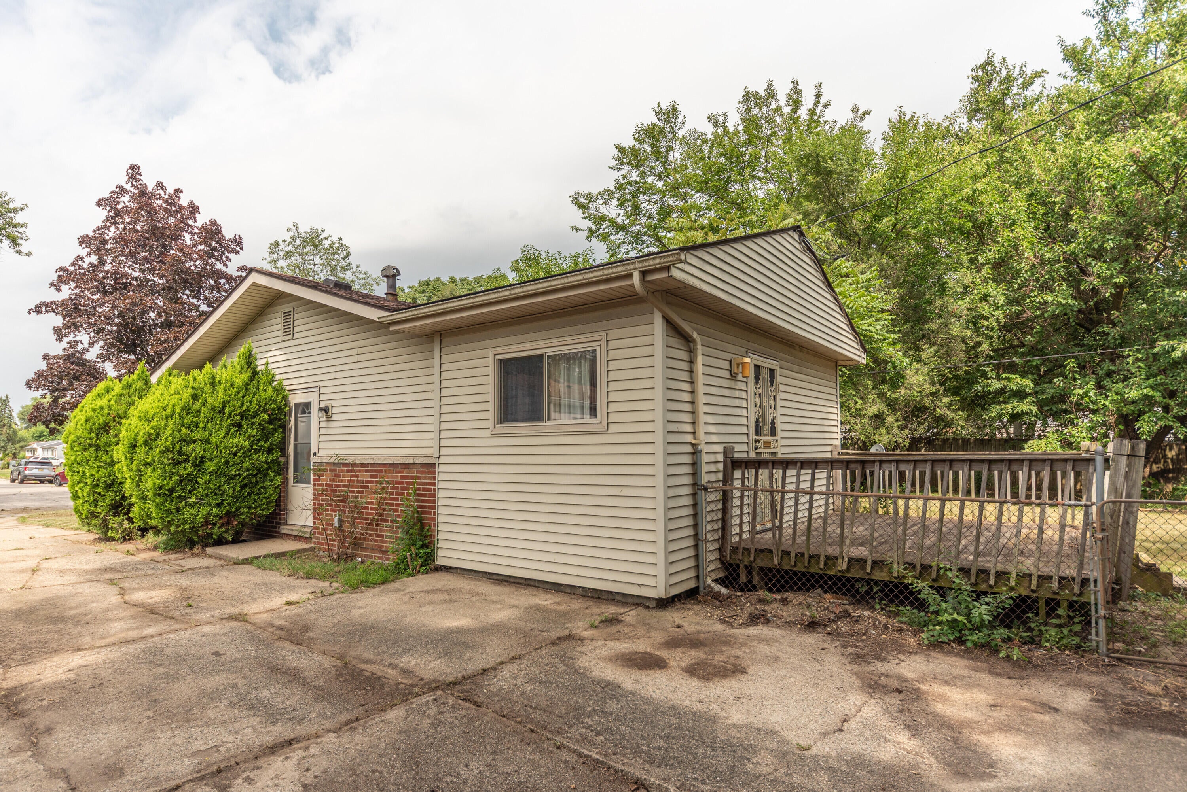
Welcome to this charming 3-bedroom, 2-bath ranch offering an exciting opportunity to create a home that's truly your own! The functional single-level floor plan provides comfortable everyday living, while the finished basement offers valuable additional space for entertaining, recreation, a home office, or whatever best suits your needs. This home is ready for some TLC and a buyer with vision. With a little sweat equity and a few personal touches, there's tremendous potential to transform this property into something special while building value along the way. Several important updates have already been completed, including newer roofs on both the home and garage, replaced within the past six years, along with an updated full bathroom in the basement. Bring your ideas, add your finishing touches, and take advantage of the opportunity to make this house your home!
| 7 hours ago | Listing first seen on site | |
| 7 hours ago | Listing updated with changes from the MLS® |

IDX provided courtesy of Realcomp II Ltd. via GreaterMetropolitanAssociationofREALTORS. Copyright © 2026 Realcomp II Ltd. Shareholders.
IDX information is provided exclusively for consumers' personal, non-commercial use and may not be used for any purpose other than to identify prospective properties consumers may be interested in purchasing and that the data is deemed reliable but not guaranteed accurate by the MLS.
Did you know? You can invite friends and family to your search. They can join your search, rate and discuss listings with you.