
5017 Saffron DriveTroy City, MI 48085
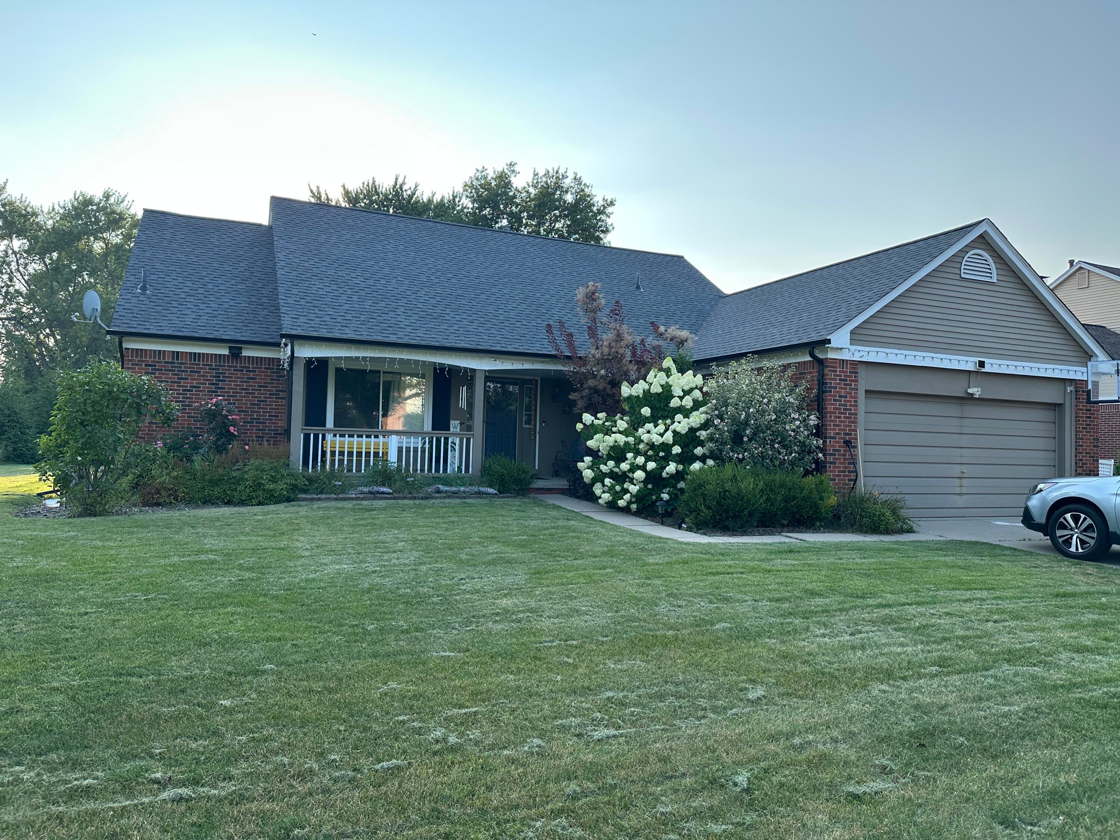
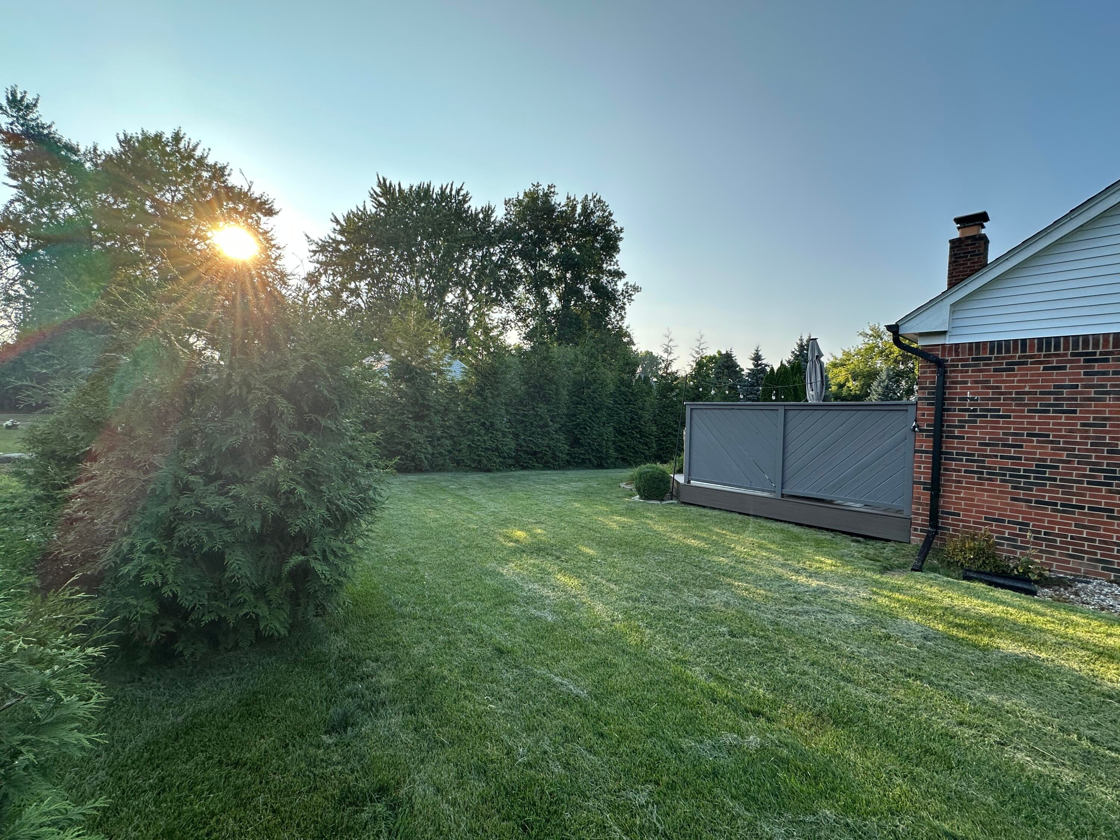
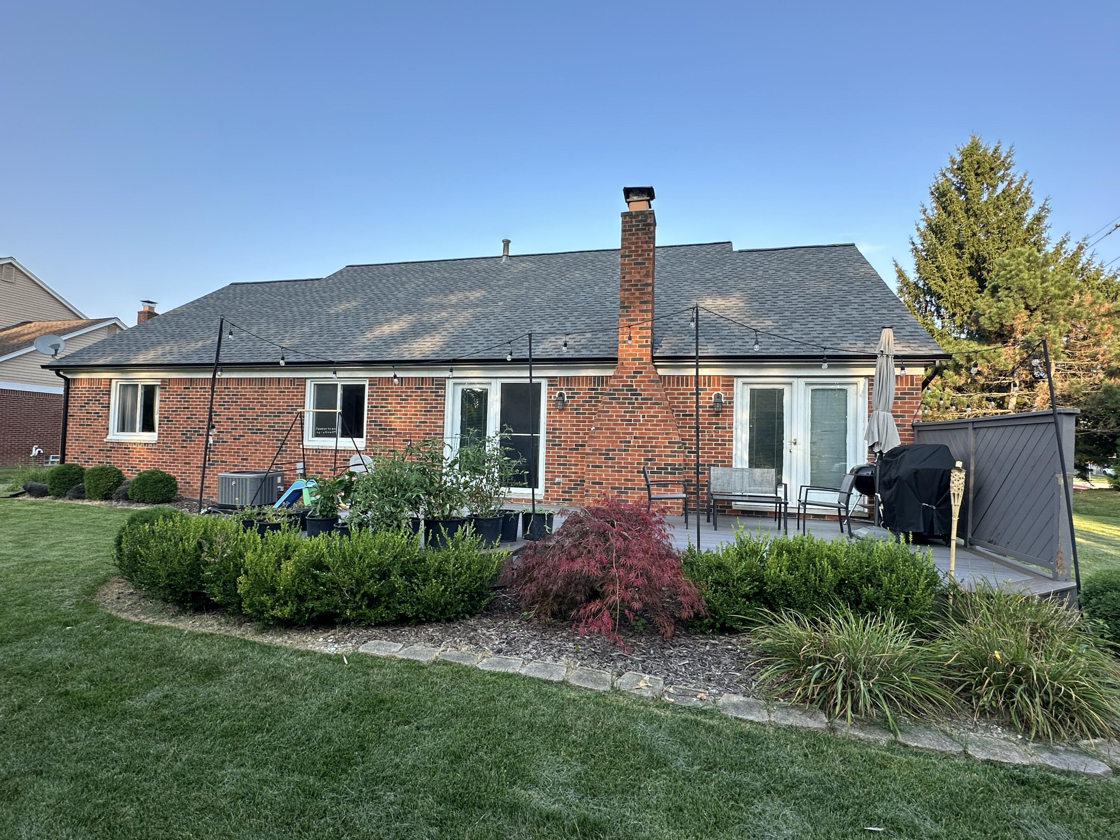
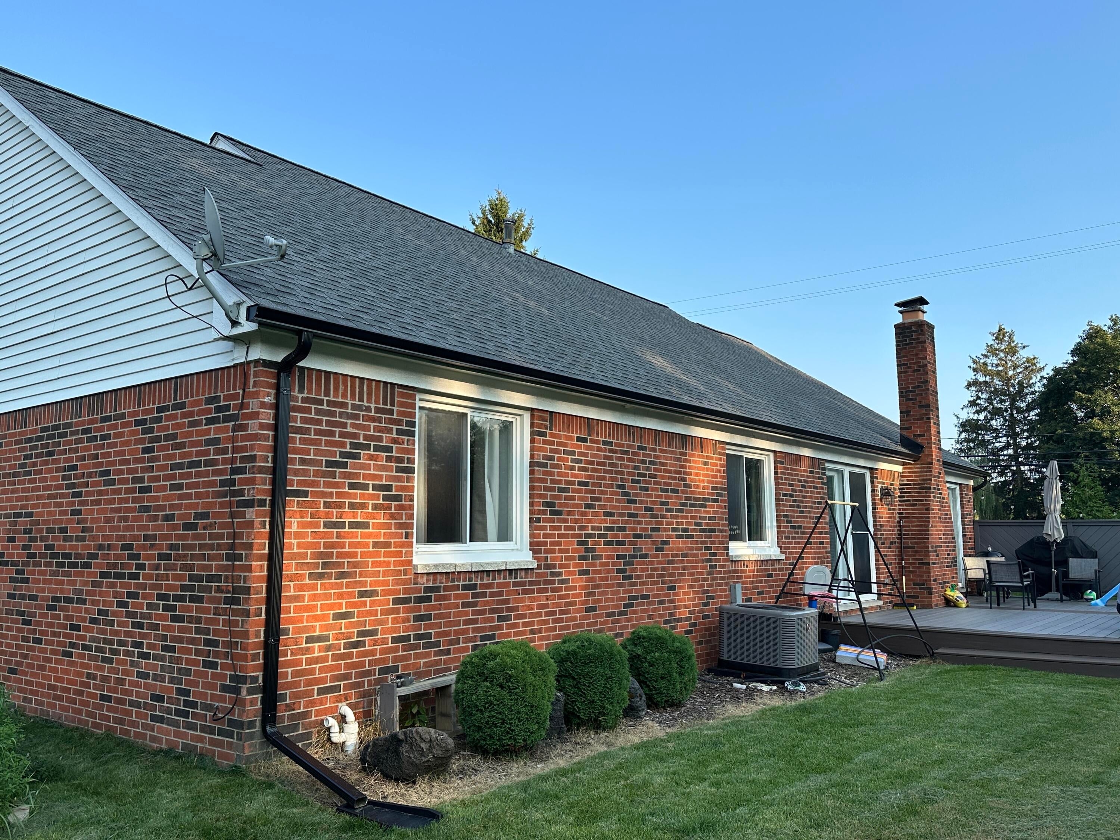
Welcome to this truly move-in ready ranch home, meticulously maintained and thoughtfully updated, offering modern comforts and peace of mind. With significant improvements made in the last five years, this property stands out for its quality and efficiency. Key improvements include a 2023 gourmet kitchen, a chef's delight featuring new premium cabinetry that boasts a lifetime manufacturer warranty and premium features such as intelligent storage solutions, a dedicated coffee nook, soft-close doors, drawers, and pullouts, and a wooden lazy Susan. These exquisite cabinets are beautifully complemented by elegant Calacatta Vincenza Quartz countertops and a designer backsplash. The kitchen is fully outfitted with high-end Z-line series chimney range hood, all harmonized with a new sink, an InSinkErator, and a versatile island. The exterior boasts a new 50-year GAF shingle roof, siding, and gutters from 2024, alongside a maintenance free Timbertech Azek deck installed in 2021 with a 50-yearmanufacturer warranty. Inside, the entire home was enhanced in 2023 with fresh paint, new waterproof LVP flooring, LED recessed lighting, and smart dimmable switches. Essential systems have also been updated for worry-free living, including a new Rheem A/C system and Nest Thermostat (2024), a whole house humidifier(2024), a 50-gallon water heater (2023), a sump pump (2023), a newer furnace (2019), and energy-efficient windows. The property also features a private 0.34-acre outdoor oasis with mature Green Giant Arborvitae and over 50 newly planted perennials, a newly insulated and waterproofed basement (2024) providing versatile space and ample storage, and smart home and security features like a Ring system and smart deadbolt locks from 2020. A Licensed agent to be present physically at all time for showing and inspections. All Data And Measurements Are Approx. Buyer and their agent to verify all information
| yesterday | Listing updated with changes from the MLS® | |
| yesterday | Status changed to Active | |
| 4 days ago | Listing first seen on site |

IDX provided courtesy of Realcomp II Ltd. via GreaterMetropolitanAssociationofREALTORS. Copyright © 2026 Realcomp II Ltd. Shareholders.
IDX information is provided exclusively for consumers' personal, non-commercial use and may not be used for any purpose other than to identify prospective properties consumers may be interested in purchasing and that the data is deemed reliable but not guaranteed accurate by the MLS.
Did you know? You can invite friends and family to your search. They can join your search, rate and discuss listings with you.