Save
Ask
Tour
Hide
Share
$495,000
4 Days On Site

12273 Laginess Road
Unknown, MI 48145

For Sale|Single Family Residence|Active
3
Beds
4
Total Baths
3
Full Baths
1
Partial Bath
3,786
SqFt
$131
/SqFt
2001
Built
County:
Monroe
Call Now: 888-825-1420
Is this the listing for you? We can help make it yours.
888-825-1420
12273 Laginess Road12273 Laginess Road12273 Laginess Road12273 Laginess Road
Save
Ask
Tour
Hide
Share

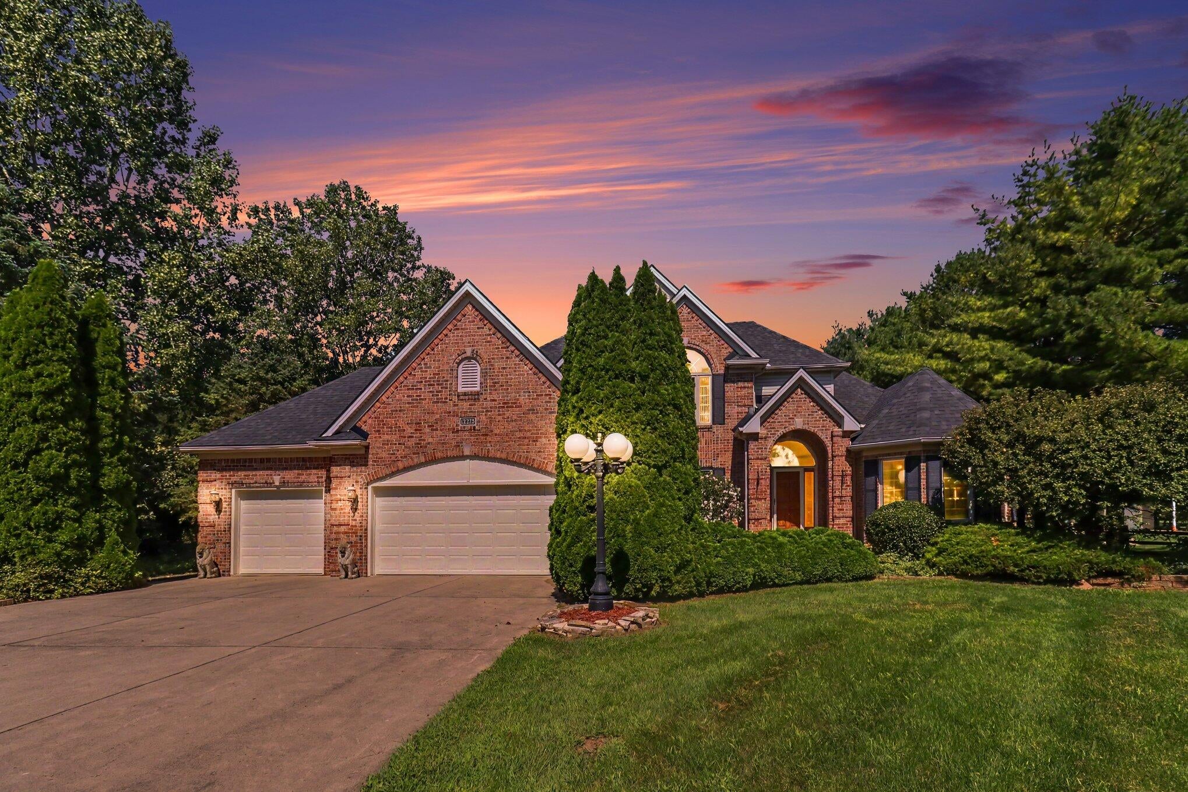
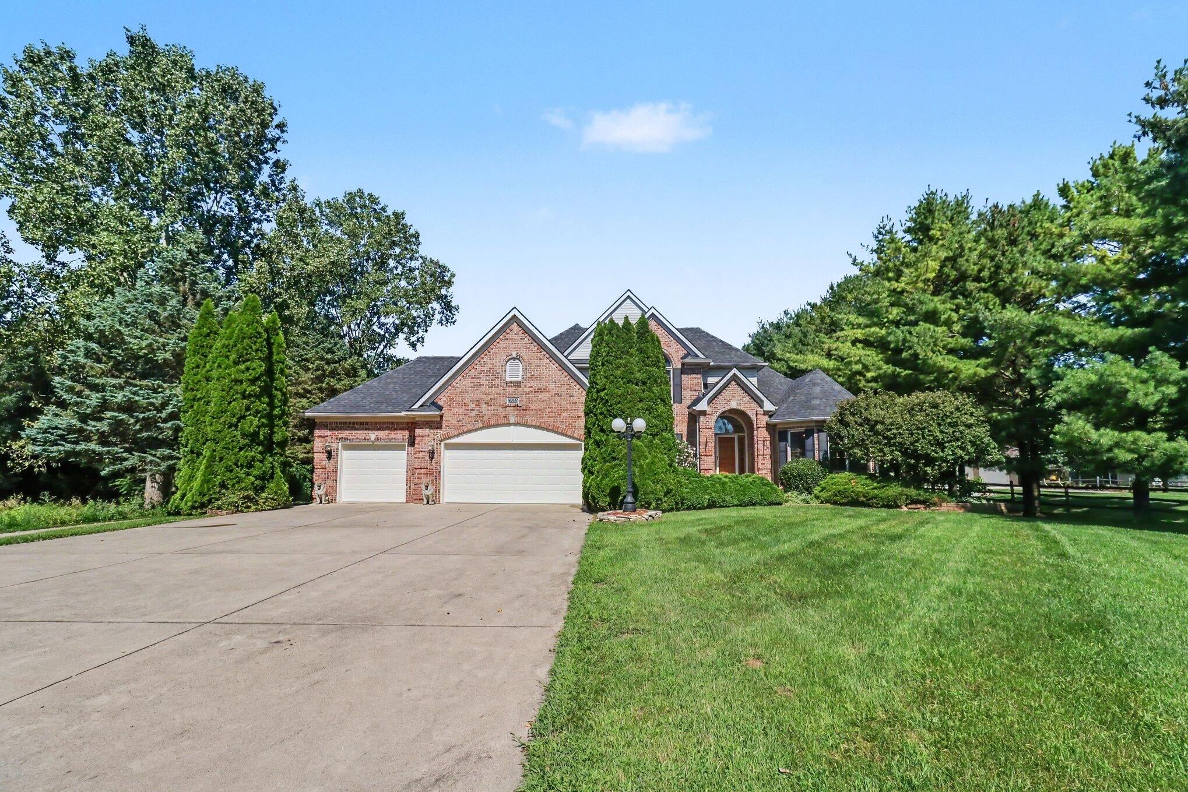
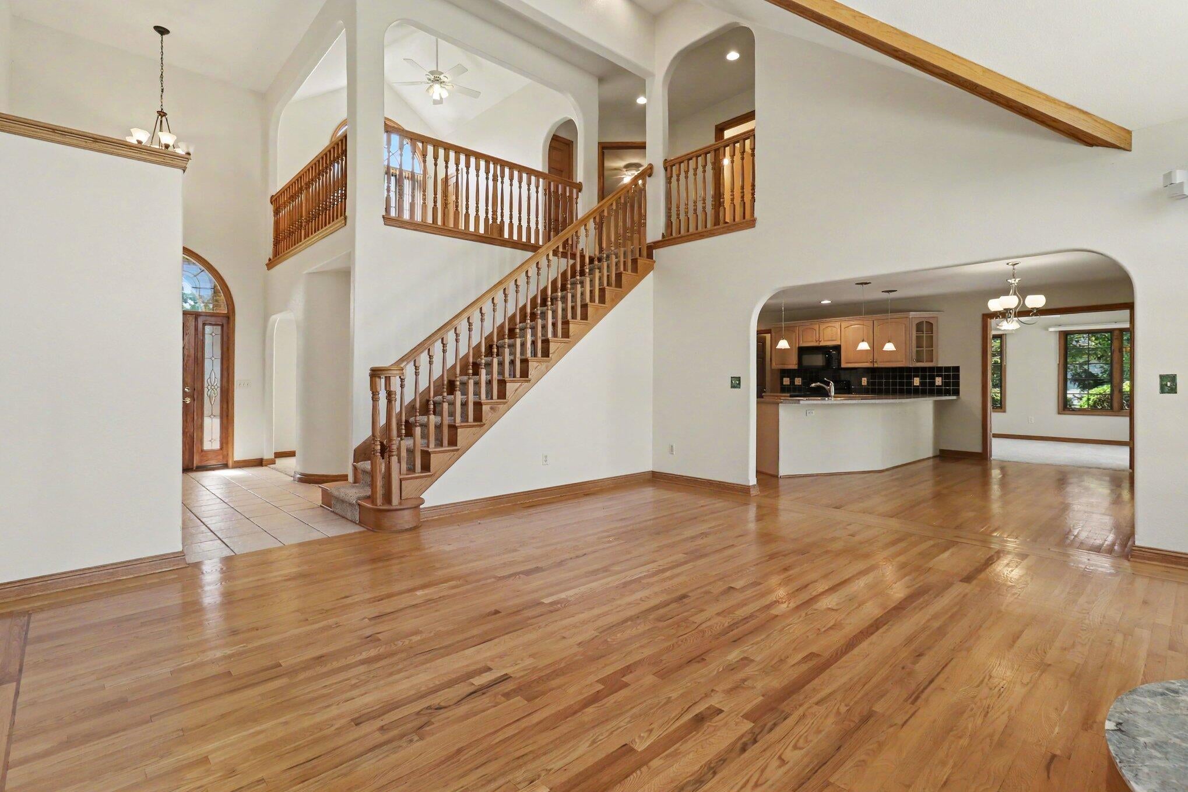
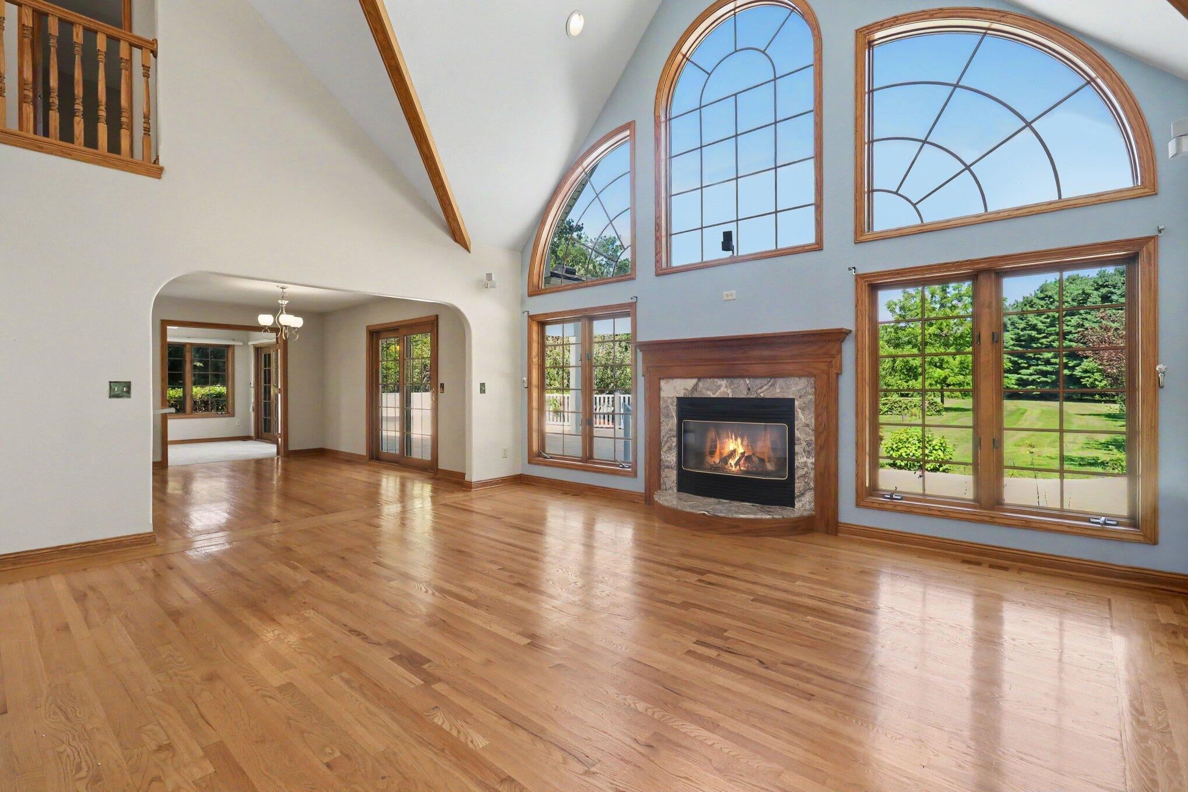
More space. More privacy. More room for everything you love. Set on 2.26 beautiful acres, this gorgeous 3-bedroom, 3.5-bath home offers an incredible combination of space, comfort, and versatility. Inside, you'll find a spacious layout featuring a first-floor primary suite, generous living and entertaining areas, and a finished basement providing even more flexible space to spread out. The outdoor setting is just as impressive, with a large, freshly painted deck overlooking the expansive property. Need room for vehicles, hobbies, toys, or a workshop? You'll have plenty with a 3-car attached garage PLUS an impressive 28x50 detached garage with additional upstairs storage. With beautiful spaces inside and out, over two acres to enjoy, and exceptional garage and storage space, this property offers features that are increasingly hard to find. Your own piece of paradise in La Salle awaits!

Save
Ask
Tour
Hide
Share
Listing Snapshot
Price 
$495,000
Days On Site 
4 Days
Bedrooms 
3
Inside Area (SqFt) 
3,786 sqft
Total Baths 
4
Full Baths 
3
Partial Baths 
1
Lot Size 
2.26 Acres
Year Built 
2001
MLS® Number 
81026043551
Status 
Active
Property Tax 
$3,478
HOA/Condo/Coop Fees 
N/A
Sq Ft Source 
Other
Friends & Family
Recent Activity
yesterdayListing updated with changes from the MLS®
yesterdayStatus changed to Active
4 days agoListing first seen on site
General Features
Acres 
2.26
Attached Garage 
Yes
Cross Street 
Laginess Rd & E Stein Rd
Garage 
Yes
Garage Spaces 
7
Parking 
AttachedDetachedGarage Door OpenerPaved
Property Sub Type 
Single Family Residence
Sewer 
Septic Tank
SqFt Above 
2572
SqFt Below 
1214
SqFt Total 
4318
Style 
Traditional
Water Source 
Public
Interior Features
Appliances 
Gas Water HeaterDishwasherDisposalDryerMicrowaveOvenRefrigeratorRangeWasher
Basement 
FinishedFull
Cooling 
Central Air
Fireplace 
Yes
Fireplaces 
1
Flooring 
CarpetTileWood
Heating 
Forced AirNatural Gas
Interior 
Vaulted Ceiling(s)
Laundry Features 
Laundry RoomMain Level
BathFull 
Level - Main
BathLav 
Level - Main
Save
Ask
Tour
Hide
Share
Exterior Features
Construction Details 
BrickVinyl Siding
Exterior 
Garden
Other Structures 
Gazebo
Patio And Porch 
Deck
Roof 
Shingle
Community Features
Accessibility Features 
Accessible EntranceAccessible BedroomAccessible Full Bath
Financing Terms Available 
CashConventionalFHAVA Loan
MLS Area 
Area06111LaSalleTwp
Roads 
Paved
School District 
Mason
Schools
School District
Mason
Elementary School
Unknown
Middle School
Unknown
High School
Unknown
Listing courtesy of Keller Williams Ann Arbor Mrkt: [email protected]


IDX provided courtesy of Realcomp II Ltd. via GreaterMetropolitanAssociationofREALTORS. Copyright © 2026 Realcomp II Ltd. Shareholders.

IDX information is provided exclusively for consumers' personal, non-commercial use and may not be used for any purpose other than to identify prospective properties consumers may be interested in purchasing and that the data is deemed reliable but not guaranteed accurate by the MLS.

Neighborhood & Commute
Source: Walkscore
Save
Ask
Tour
Hide
Share