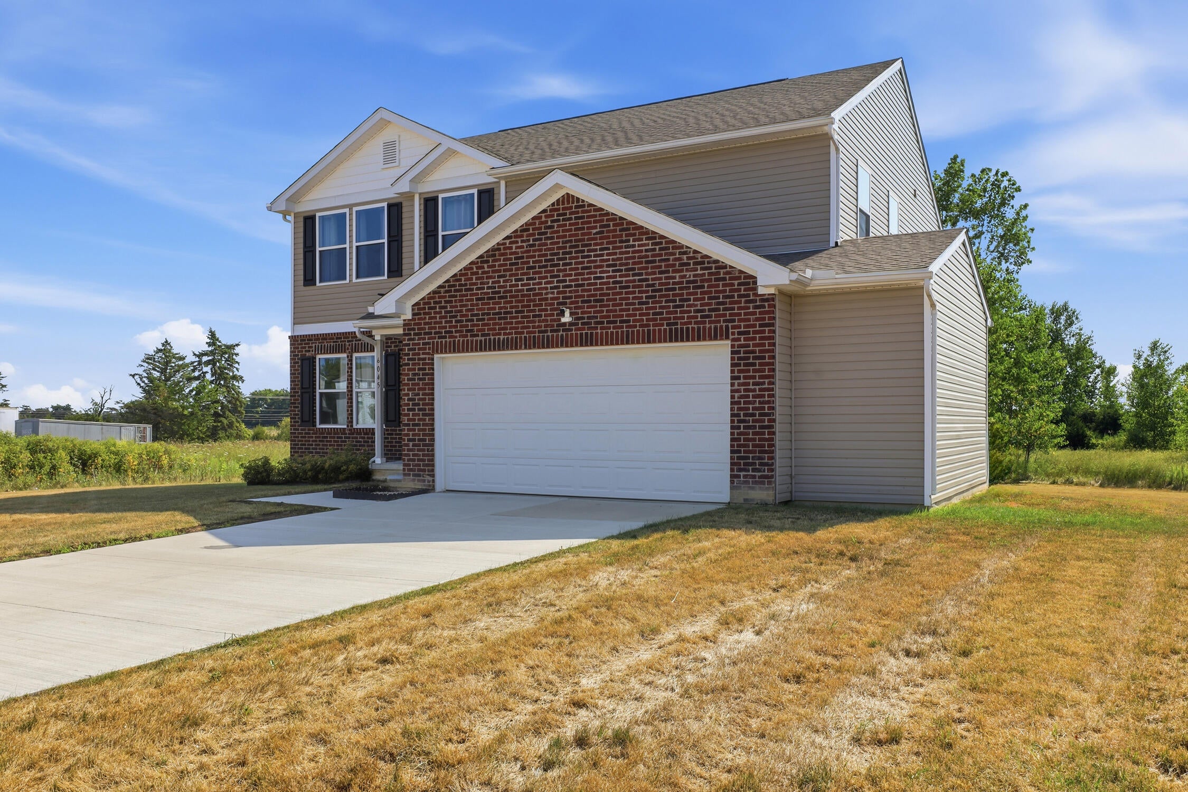
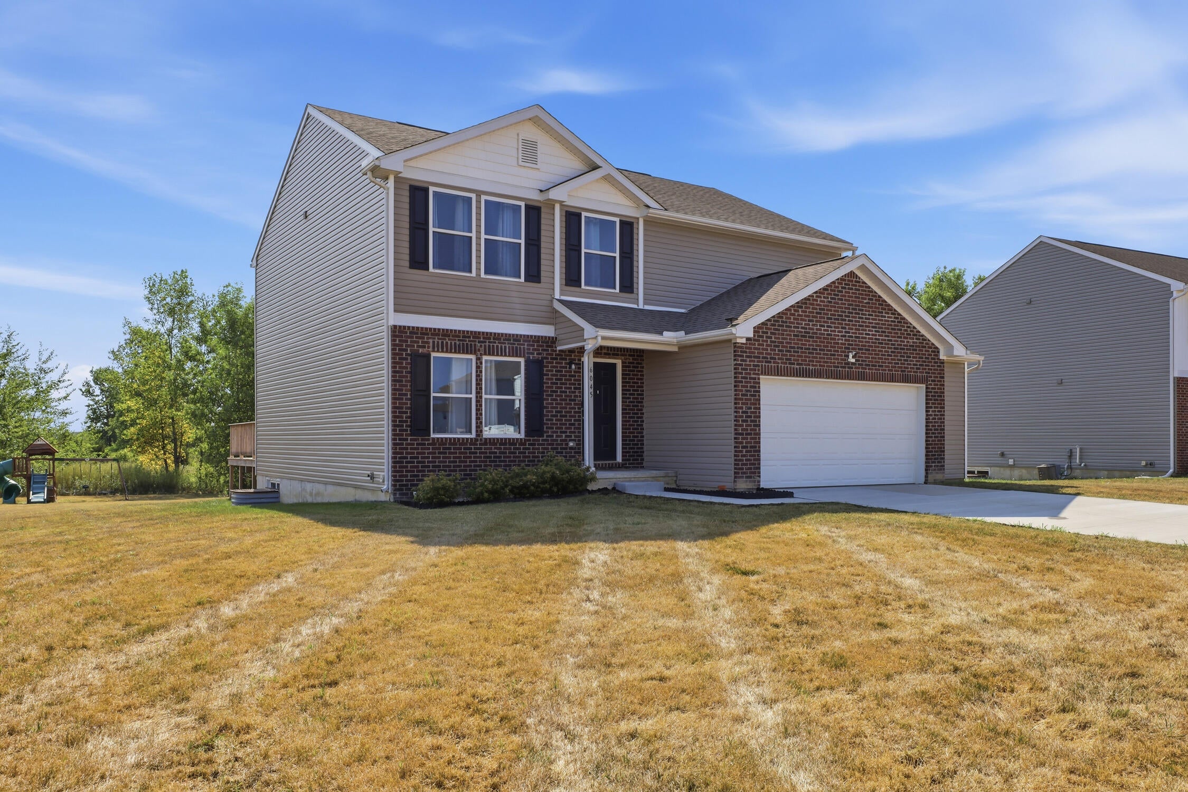
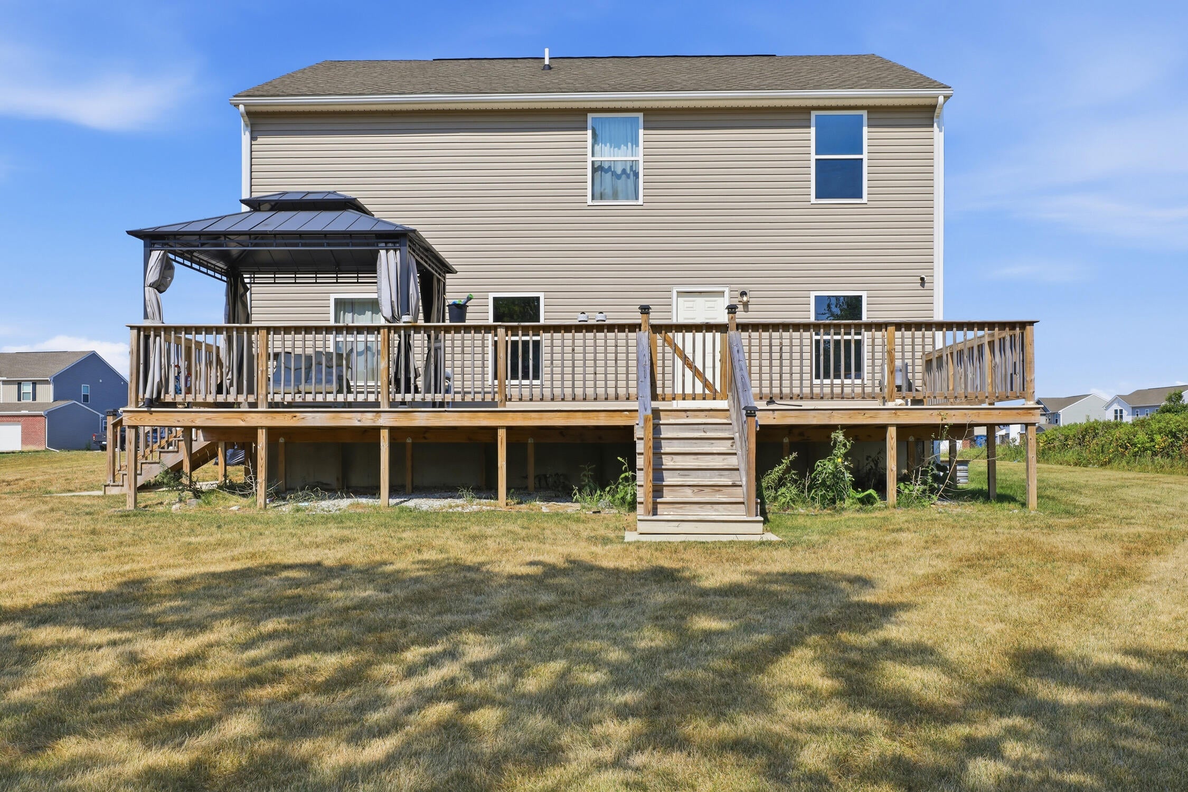
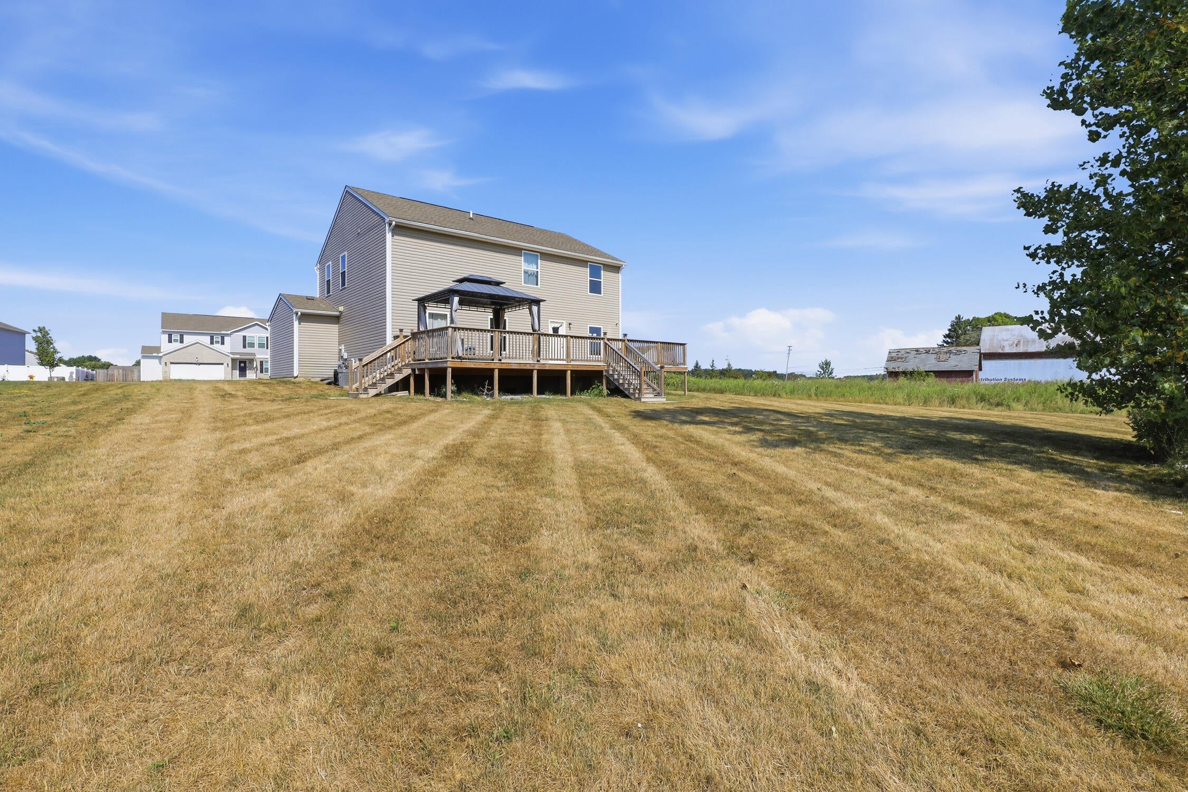
WELCOME TO DEER RUN, LOOK NO FURTHER, THIS IS THE ONE!! This 5 BR, 3 Bath gorgeous home features a first floor Laundry, first floor Bedroom, Spacious kitchen features Granite countertops, SS appliances, step in pantry and large dining area with sliding door wall leading out to the immense deck adorning a Gazebo that overlooks the large yard, Formal dining room & Large living room. Make your way upstairs to find 3 spacious bedrooms and a 304 sq ft primary suite with a 104 sq ft primary bath adorning granite countertops and double sinks. A/C, Full, dry basement features 10' ceilings with manufactured trusses which allow for no poles in the middle of the basement making it easier when it comes time to finish it, also includes an E-Gress window. This home is nestled next to a natural preserve area, so neighbors are on only one side. All this, just minutes to Shopping, Restaurants and freeways. Schedule your showing today!!
Listing Snapshot
Inside Area (SqFt)
2,217 sqft
HOA/Condo/Coop Fees
$20.83 monthly
Recent Activity
| 2 hours ago | | Listing first seen on site |
| 2 hours ago | | Listing updated with changes from the MLS® |
General Features
Cross Street
Hill & Crooked River dr
Parking
AttachedConcreteGarage Faces FrontGarage Door Opener
Property Sub Type
Single Family Residence
Special Circumstances
Standard
Style
ColonialContemporaryOther
Utilities
Cable ConnectedNatural Gas Connected
Interior Features
Appliances
Gas Water HeaterDishwasherDisposalDryerMicrowaveRefrigeratorRangeWasher
Cooling
Ceiling Fan(s)Central Air
Flooring
CarpetSimulated Wood
Heating
Forced AirNatural Gas
Laundry Features
Gas Dryer HookupMain LevelWasher Hookup
Window Features
Insulated WindowsScreensWindow Treatments
Bedroom 2
Dimensions - 12.0 x 11.0Level - MainArea - 132
Bedroom 3
Dimensions - 18.0 x 10.0Level - UpperArea - 180
Bedroom 4
Dimensions - 11.0 x 13.0Level - UpperArea - 143
Bedroom 5
Dimensions - 13.0 x 10.0Level - UpperArea - 130
Dining Room
Dimensions - 10.0 x 10.0Level - MainArea - 100
Kitchen
Dimensions - 10.0 x 13.0Level - MainArea - 130
Laundry
Dimensions - 7.0 x 5.0Level - MainArea - 35
Living Room
Dimensions - 19.0 x 15.0Level - MainArea - 285
Master Bathroom
Dimensions - 13.0 x 9.0Level - UpperArea - 117
Master Bedroom
Dimensions - 19.0 x 16.0Level - UpperArea - 304
Other
Dimensions - 10.0 x 8.0Level - MainArea - 80
Exterior Features
Construction Details
BrickVinyl Siding
Patio And Porch
DeckPorch
Windows/Doors
Insulated WindowsScreensWindow Treatments
Community Features
Community Features
Sidewalks
Financing Terms Available
CashConventionalFHAVA Loan
HOA Fee Frequency
Annually
MLS Area
Area08151MundyTwp
School District
SwartzCreek
Schools
School DistrictSwartzCreek
Listing courtesy of North Shores Properties, LLC.:
[email protected]

IDX provided courtesy of Realcomp II Ltd. via
GreaterMetropolitanAssociationofREALTORS. Copyright © 2026 Realcomp II Ltd. Shareholders.
IDX information is provided exclusively for consumers' personal, non-commercial use and may not be used for any purpose other than to identify prospective properties consumers may be interested in purchasing and that the data is deemed reliable but not guaranteed accurate by the MLS.
Source: Walkscore

Did you know? You can invite friends and family to your search. They can join your search, rate and discuss listings with you.